


40
Map
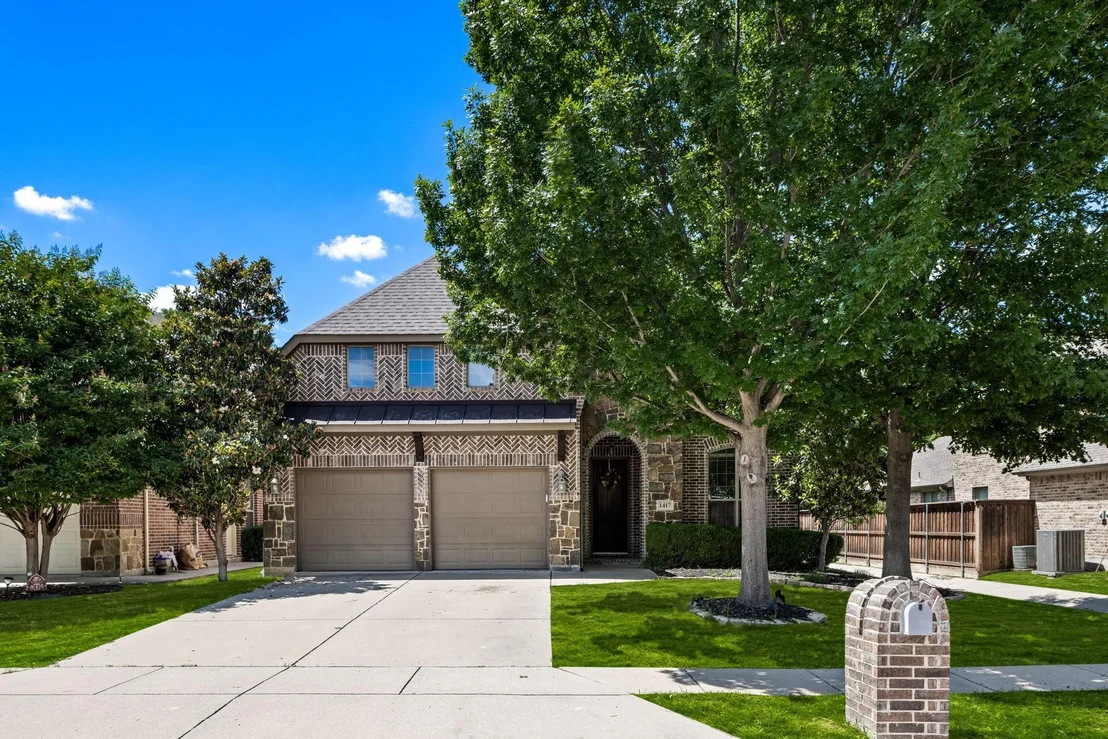
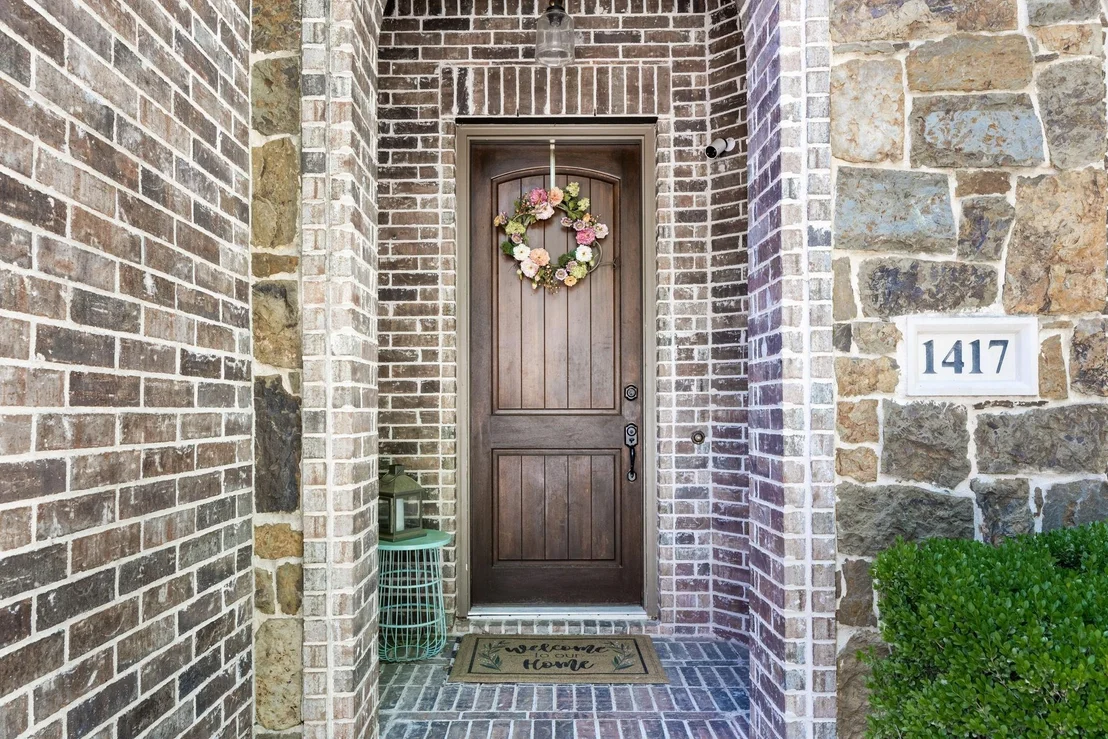
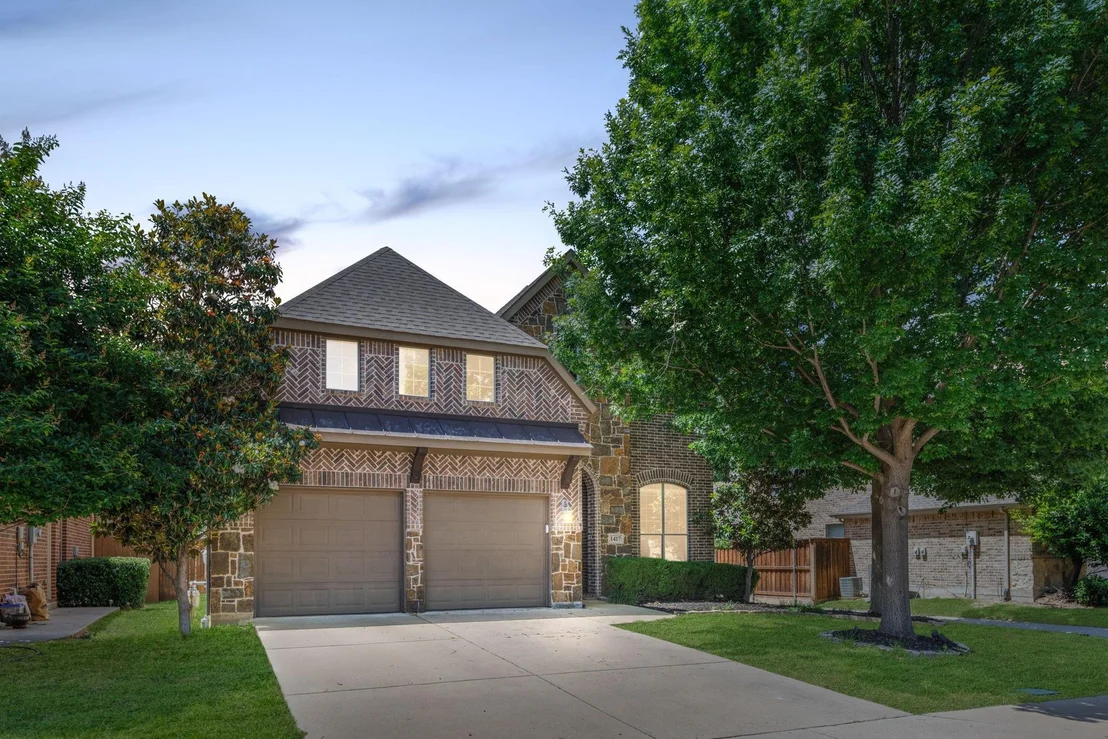
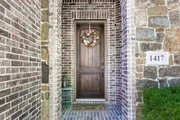
1417 Shenandoah Drive


About This Property
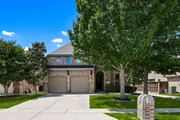
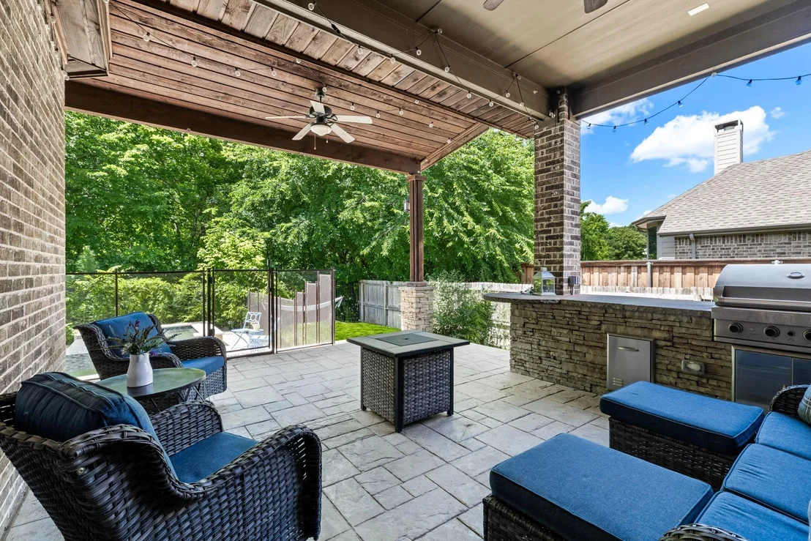
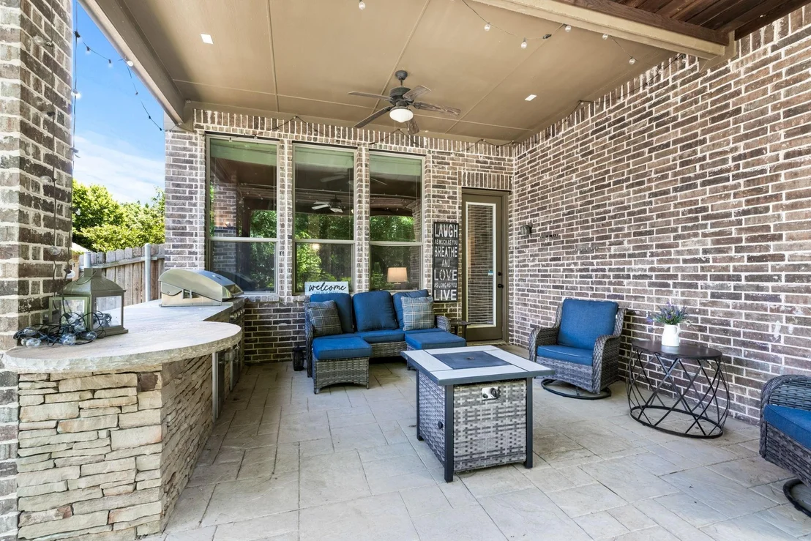
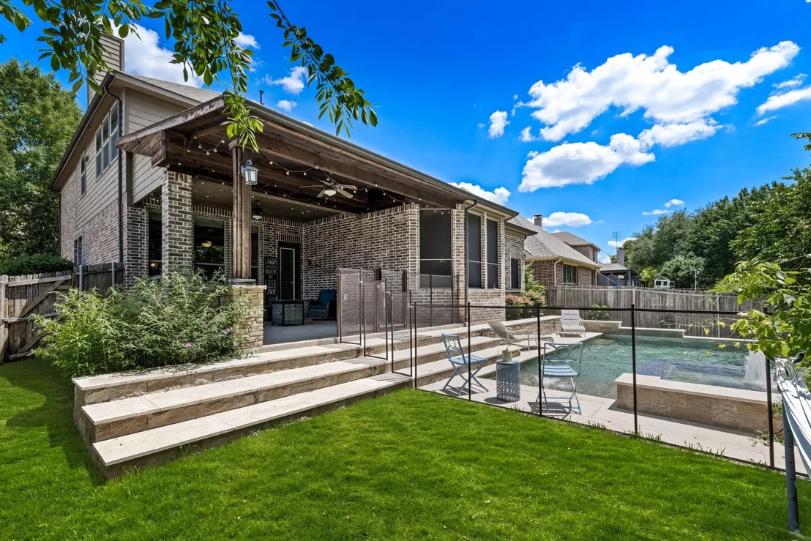
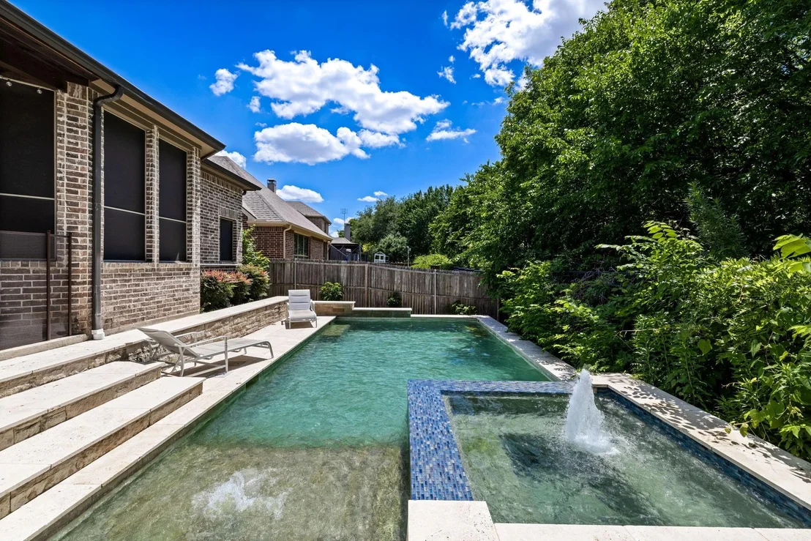
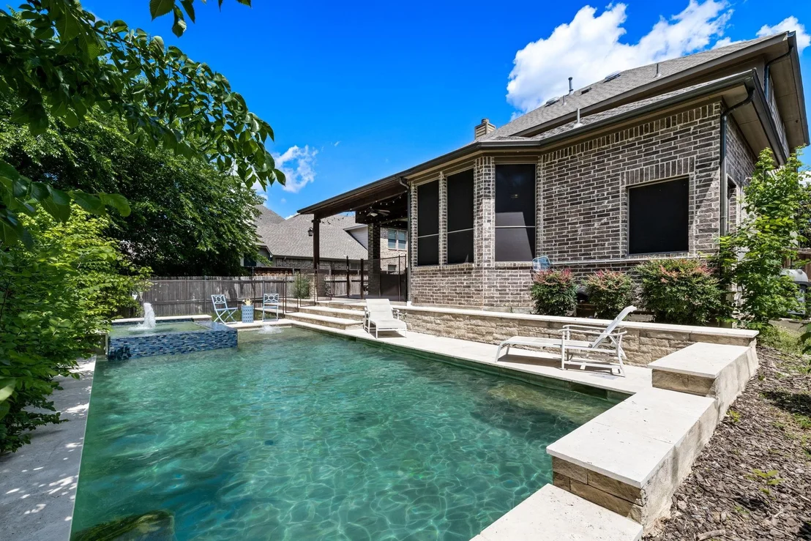
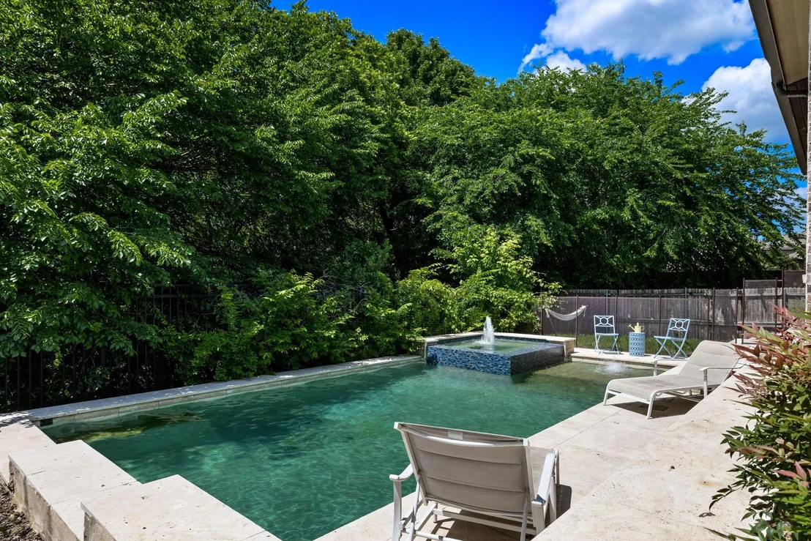
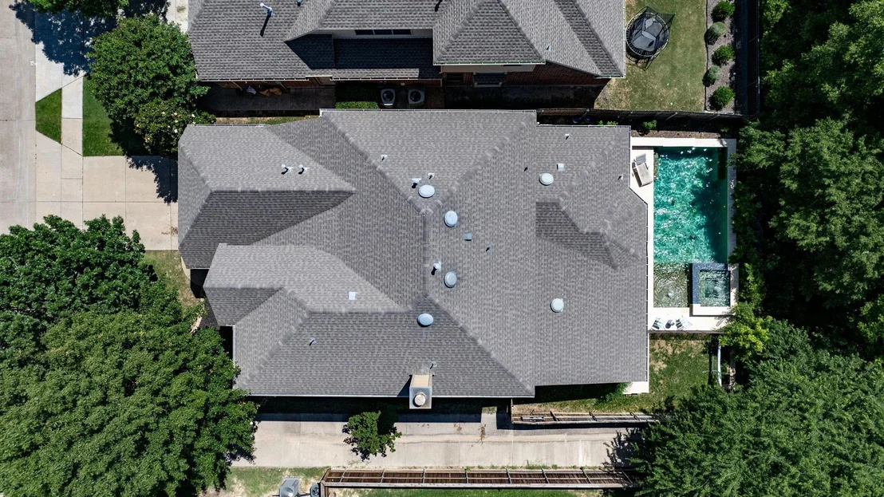
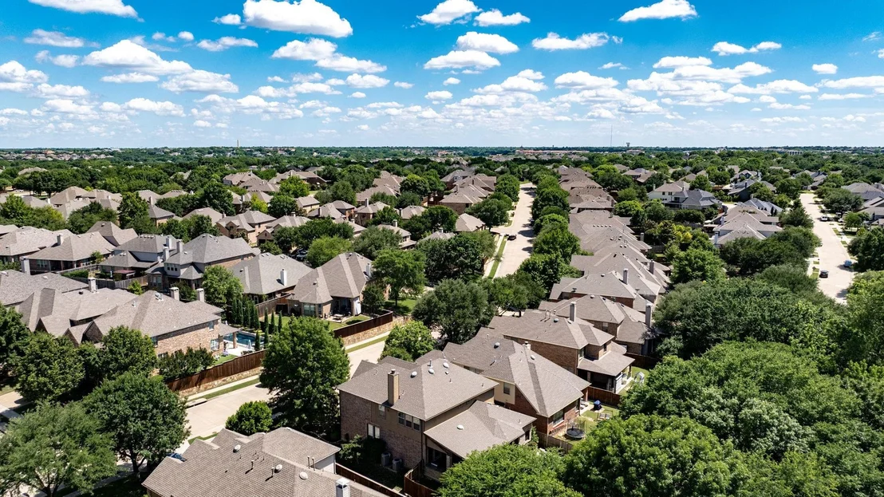
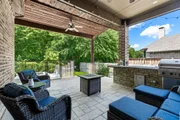
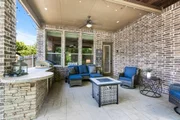
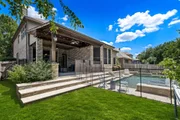
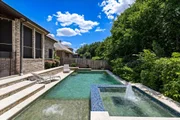
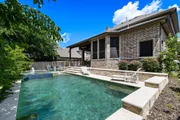
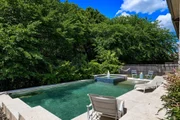
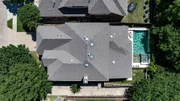
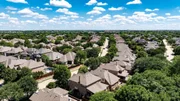
Tucked away on a private, tree-lined lot in McKinney just off 380, this 4-bedroom home is a true retreat that seamlessly blends indoor comfort with resort-style outdoor living. With no neighbors behind you, the backyard becomes your personal sanctuary-featuring a sparkling pool, extended covered patio, and a fully equipped outdoor kitchen designed for entertaining, relaxing, and making memories. Whether you're grilling dinner under the shade of mature trees, enjoying a quiet morning coffee while listening to nature, or hosting friends for a poolside gathering, this outdoor space is truly the star of the show.
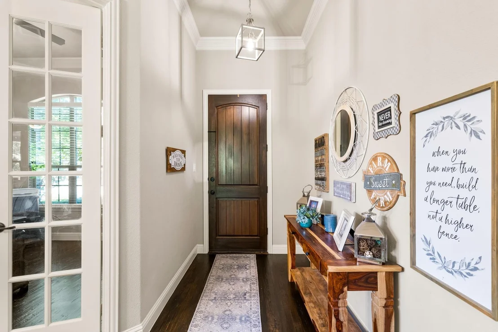
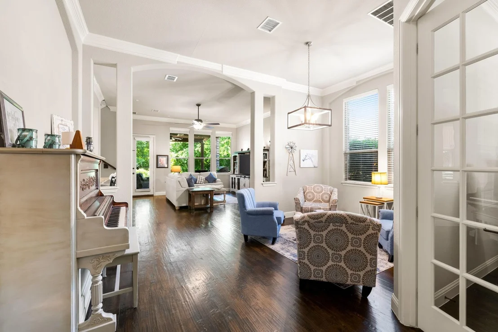
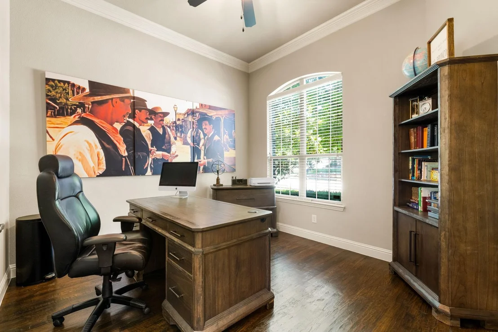
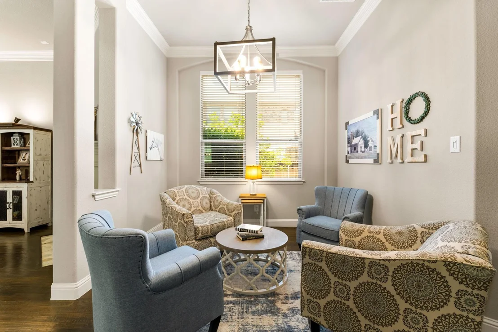
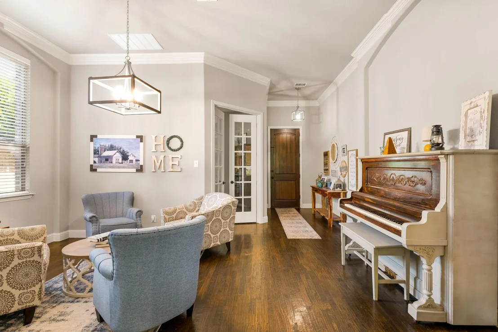
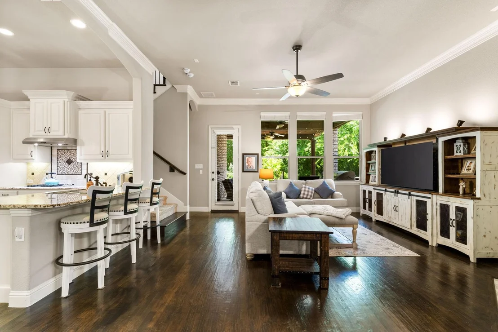
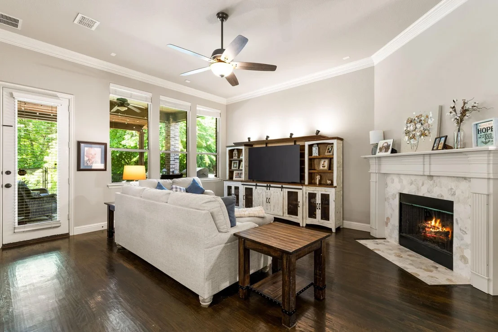
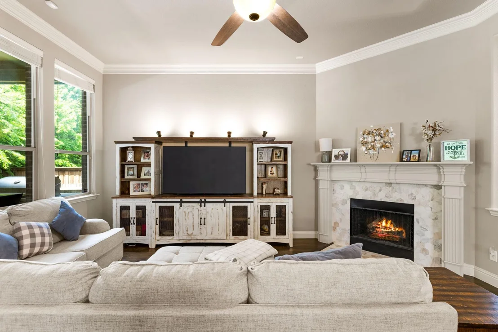
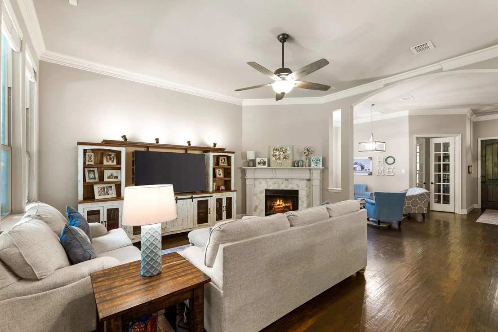
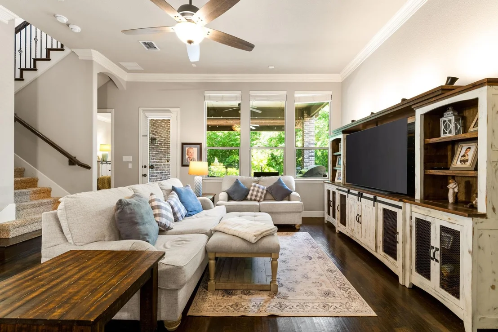
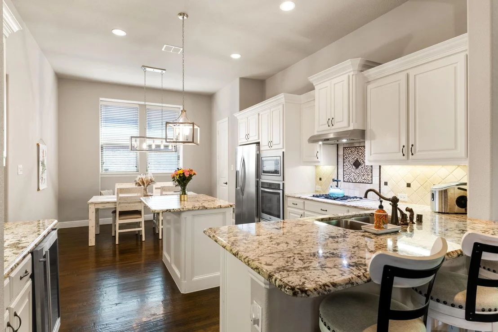
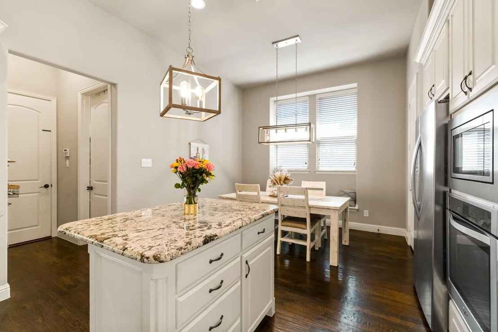
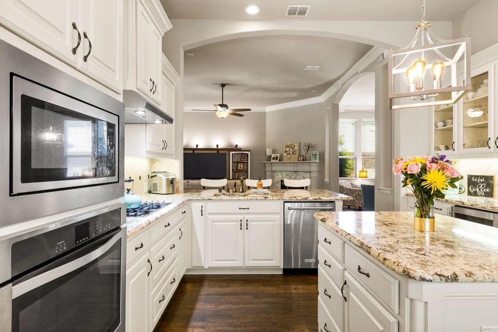
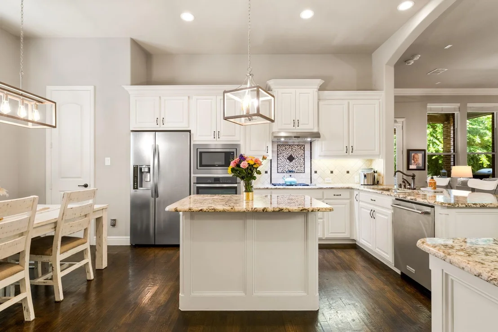
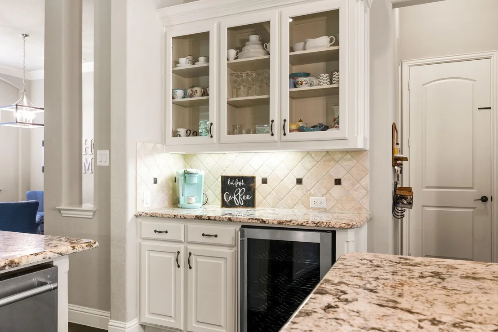
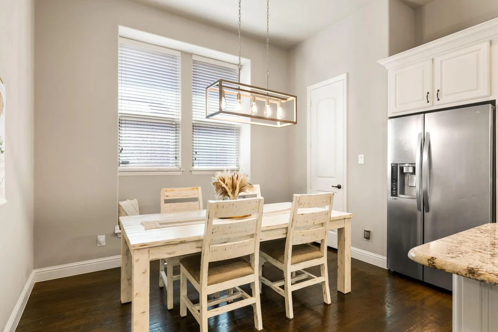
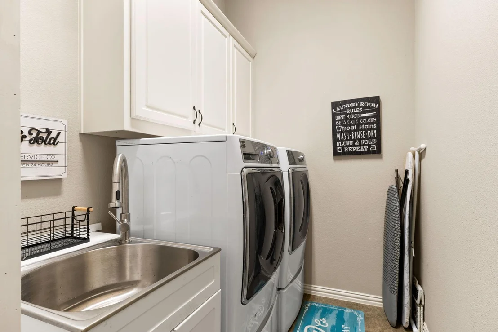
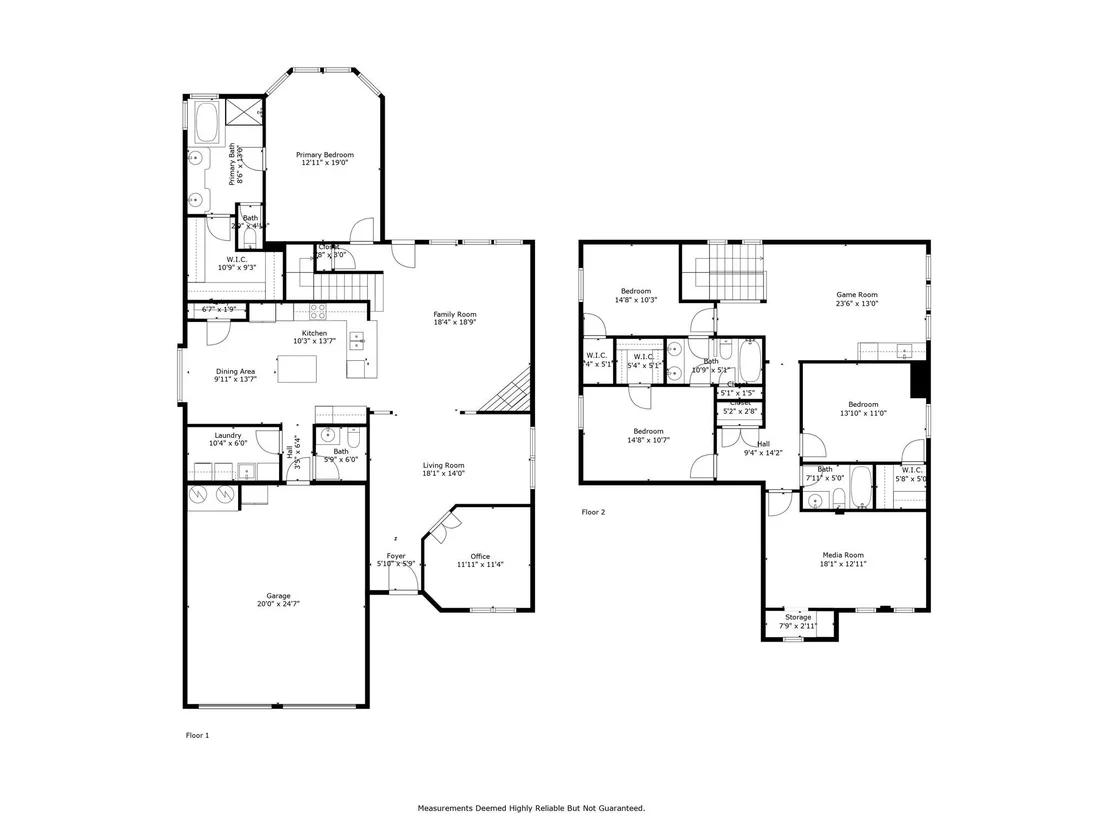
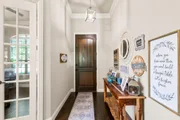
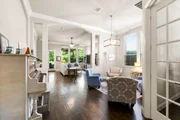
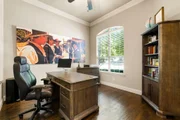
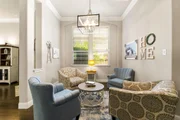
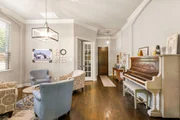
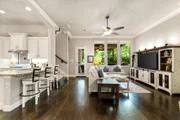
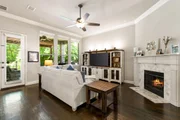
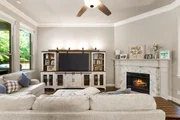
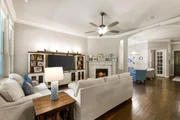
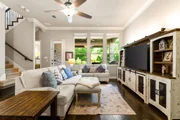
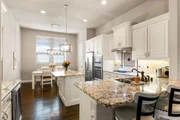
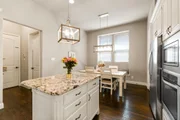
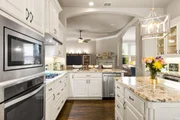
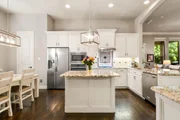
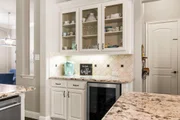
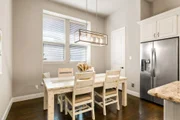
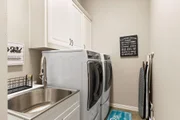
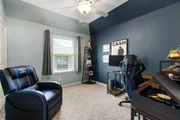
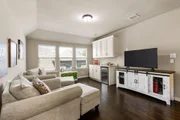
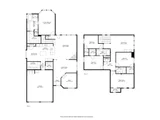
Inside, the thoughtful layout offers both space and versatility. The main floor features warm hardwood floors, crown molding, and a gas fireplace that anchors the spacious family room. French doors open to a dedicated office, while a formal dining room offers space to gather with friends and family. The kitchen is equally inviting-with stainless steel appliances, upgraded granite countertops, a large center island with bar seating, and generous cabinet storage. The oversized laundry room includes a sink, cabinetry, and space for a second fridge or freezer-ideal for busy households or meal prep enthusiasts.
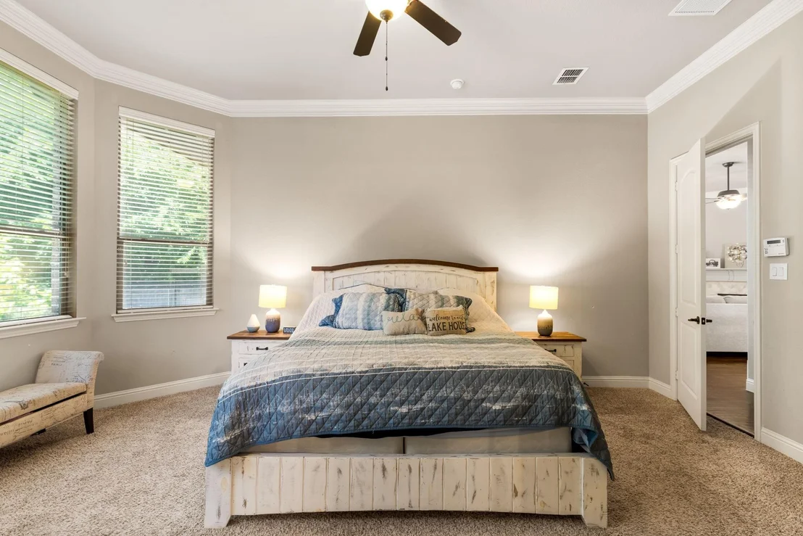
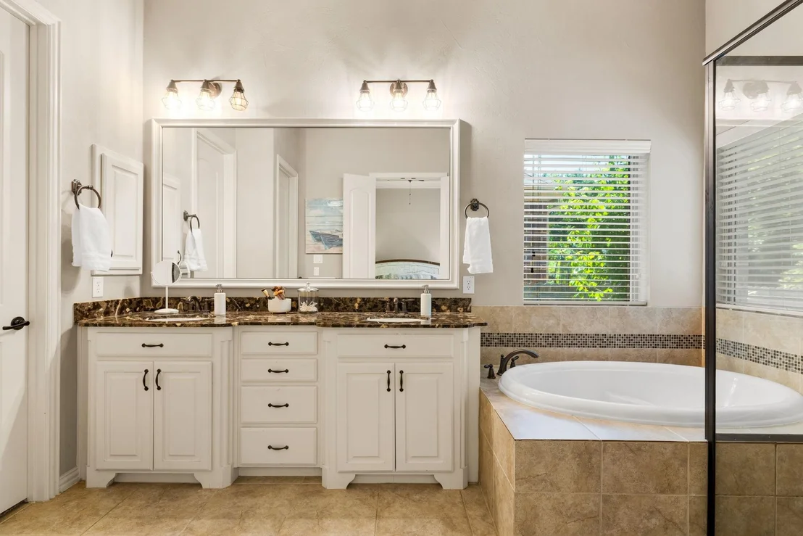
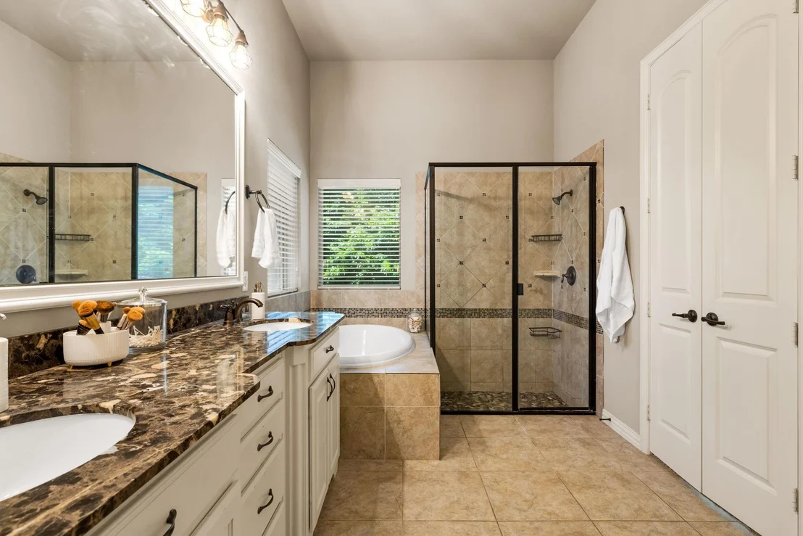
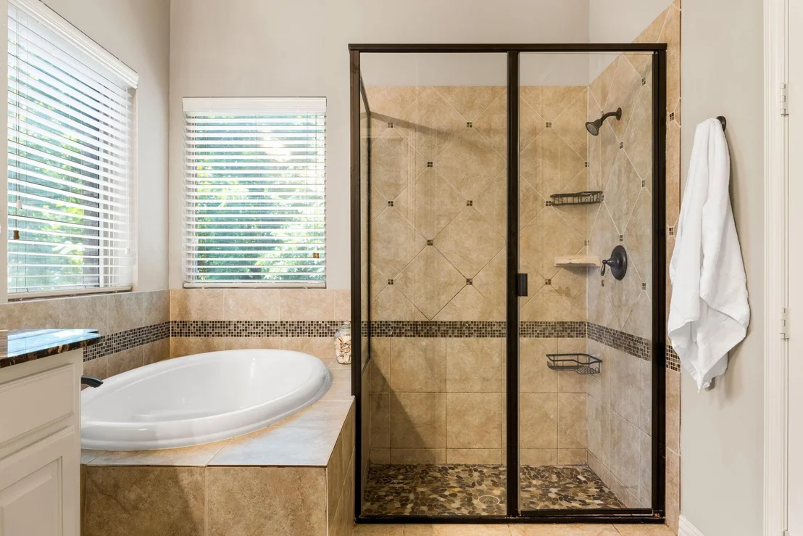
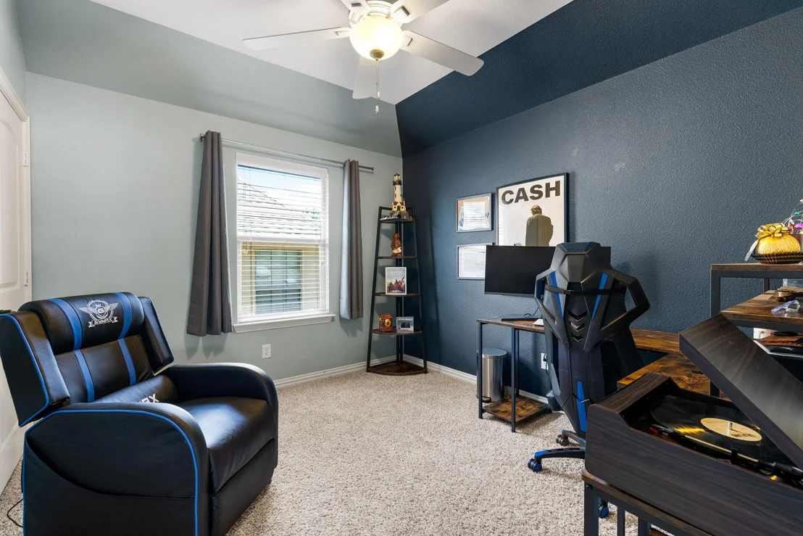
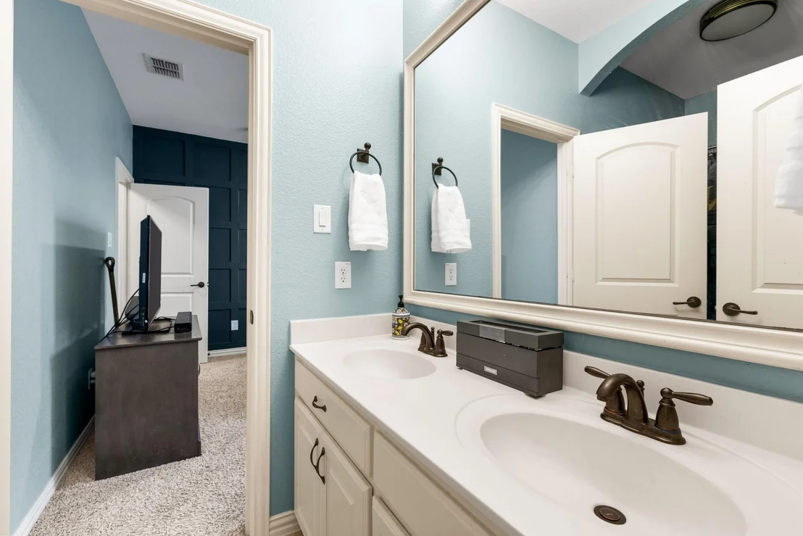
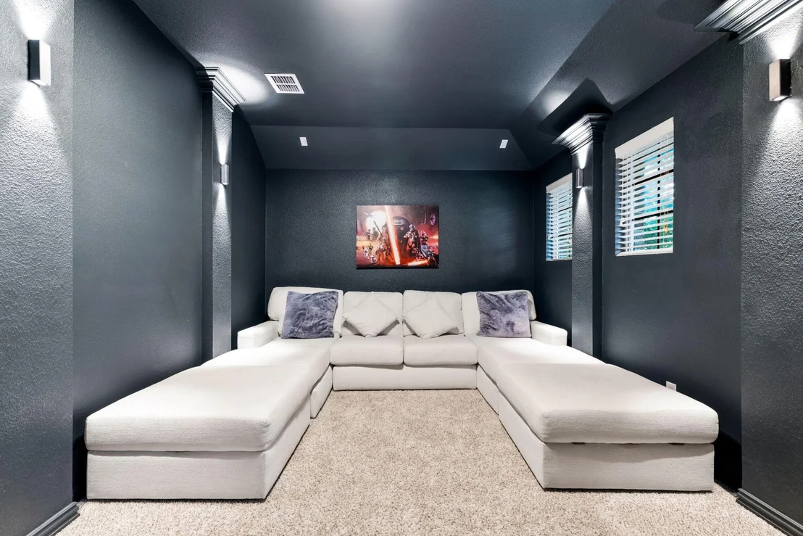
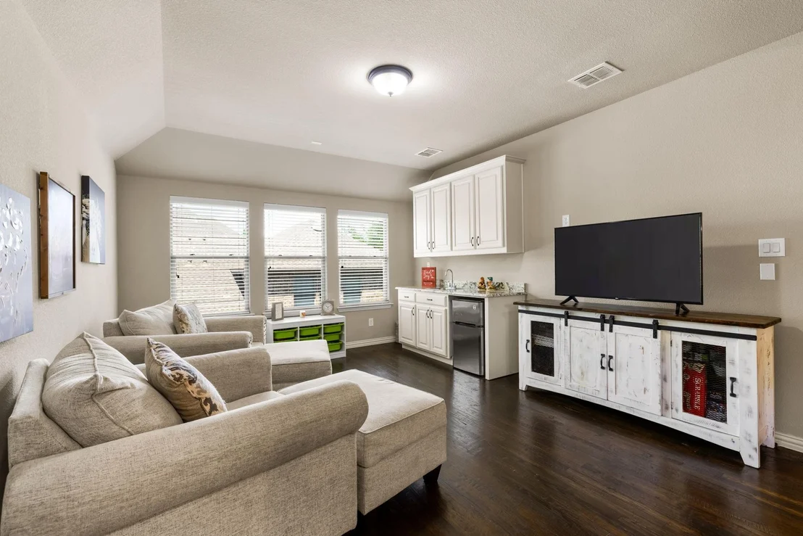
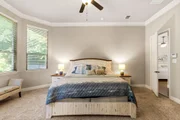
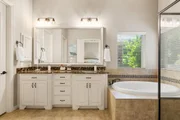
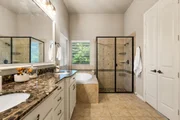
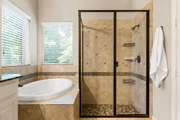
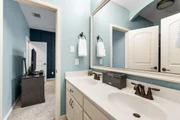
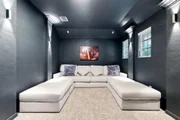
The private downstairs primary suite overlooks the pool and features a bay window, spacious ensuite bath, and walk-in closet. Upstairs, you'll find three additional bedrooms, a full bath, a large game room, and a dedicated media room-perfect for movie nights or game-day watch parties.
An oversized 2.5-car garage provides space for tools, bikes, or hobbies. And the location can't be beat-just minutes from shopping, dining, and major highways.
If you've been dreaming of a home that has it all-privacy, space, and the ultimate backyard oasis-this one delivers.
Listed By

Payment Calculator
Your Estimated Monthly Payment
Cap Rate Calculator
What does this mean?
Based on our analysis, the cap rate of this property is 1.25%. A negative cap rate indicates that the property might not be feasible as an income-producing asset. The median cap rate for a near zip code 11238 is 4.23%.
How much can I actually make?
Actual monthly rental income may vary between $4,760 and $7,140 depending on unit-specific characteristics. You can change the amount using the slider to further explore.
How is cap rate calculated?
Cap Rate = Net Operating Income (NOI) / Property Asset Value.
When calculating the cap rate, we assume 100% occupancy. Leverage (mortgage) is not considered.
Cap Rate provided by RealtyHop and RentHop, learn more about cap rate here.
Price History
| Date / Event | Date | Event | Price |
|---|---|---|---|
| Sep 24, 2026 | Listed by Compass RE Texas, LLC | $650,000 | |
| Listed by Compass RE Texas, LLC | |||
| Aug 19, 2026 | Listed by Compass RE Texas, LLC | $650,000 | |
| Listed by Compass RE Texas, LLC | |||
   | |||
|
Your own pool for THIS Summer!
Tucked away on a private, tree-lined lot in McKinney just off 380, this 4-bedroom home is a true retreat that seamlessly blends indoor comfort with resort-style outdoor living. With no neighbors behind you, the backyard becomes your personal sanctuary—featuring a sparkling pool, extended covered patio, and a fully equipped outdoor kitchen designed for entertaining, relaxing, and making memories. Whether you’re grilling dinner under the shade of mature trees, enjoying a quiet morning coffee while listening to nature, or hosting friends for a poolside gathering, this outdoor space is truly the star of the show.
Inside, the thoughtful layout offers both space and versatility. The main floor features warm hardwood floors, crown molding, and a gas fireplace that anchors the spacious family room. French doors open to a dedicated office, while a formal dining room offers space to gather with friends and family. The kitchen is equally inviting—with stainless steel appliances, upgraded granite countertops, a large center island with bar seating, and generous cabinet storage. The oversized laundry room includes a sink, cabinetry, and space for a second fridge or freezer—ideal for busy households or meal prep enthusiasts.
The private downstairs primary suite overlooks the pool and features a bay window, spacious ensuite bath, and walk-in closet. Upstairs, you’ll find three additional bedrooms, a full bath, a large game room, and a dedicated media room—perfect for movie nights or game-day watch parties.
An oversized 2.5-car garage provides space for tools, bikes, or hobbies. And the location can’t be beat—just minutes from shopping, dining, and major highways.
If you’ve been dreaming of a home that has it all—privacy, space, and the ultimate backyard oasis—this one delivers.
| |||
| Oct 23, 2025 | Temporarily off market | - | |
| Temporarily off market | |||
| Oct 2, 2025 | Listed by Compass RE Texas, LLC | $689,000 | |
| Listed by Compass RE Texas, LLC | |||
| | |||
|
Your own pool for THIS Summer!
Tucked away on a private, tree-lined lot in McKinney just off 380, this 4-bedroom home is a true retreat that seamlessly blends indoor comfort with resort-style outdoor living. With no neighbors behind you, the backyard becomes your personal sanctuary—featuring a sparkling pool, extended covered patio, and a fully equipped outdoor kitchen designed for entertaining, relaxing, and making memories. Whether you’re grilling dinner under the shade of mature trees, enjoying a quiet morning coffee while listening to nature, or hosting friends for a poolside gathering, this outdoor space is truly the star of the show.
Inside, the thoughtful layout offers both space and versatility. The main floor features warm hardwood floors, crown molding, and a gas fireplace that anchors the spacious family room. French doors open to a dedicated office, while a formal dining room offers space to gather with friends and family. The kitchen is equally inviting—with stainless steel appliances, upgraded granite countertops, a large center island with bar seating, and generous cabinet storage. The oversized laundry room includes a sink, cabinetry, and space for a second fridge or freezer—ideal for busy households or meal prep enthusiasts.
The private downstairs primary suite overlooks the pool and features a bay window, spacious ensuite bath, and walk-in closet. Upstairs, you’ll find three additional bedrooms, a full bath, a large game room, and a dedicated media room—perfect for movie nights or game-day watch parties.
An oversized 2.5-car garage provides space for tools, bikes, or hobbies. And the location can’t be beat—just minutes from shopping, dining, and major highways.
If you’ve been dreaming of a home that has it all—privacy, space, and the ultimate backyard oasis—this one delivers.
| |||
| Oct 1, 2025 | Temporarily off market | - | |
| Temporarily off market | |||

Property Highlights
Building Info
Comparables
Status
Price/ft²
Listed On
Sold On
About Ridgecrest
Similar Homes for Sale
Currently no similar homes aroundNearby Rentals


Last Updated: 3 hours ago
Data Source: NTREIS MLS, MLS# 21395116
Details provided by NTREIS and may not match the public record






 Your Privacy Choices
Phone: 425-283-2930
Address: 335 Madison Avenue, New York, NY 10017