Check Availability
$1,150,000
● House - For Sale

1417 Kaitlyn Lane

Keller, TX 76248
bedrooms
4 Beds
bathrooms
4 Baths
square feet
4,383 Ft²
$7,875
Est. Monthly
$955
HOA / Fees

About This Property

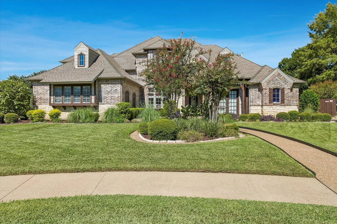
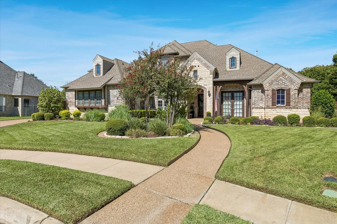
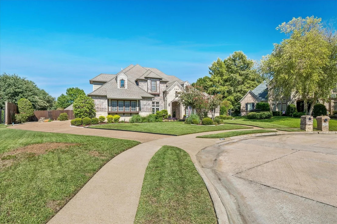
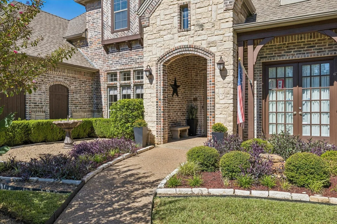
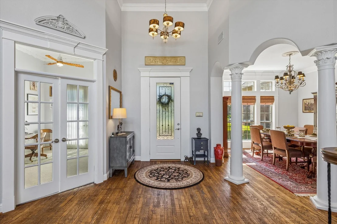
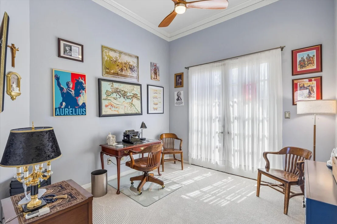
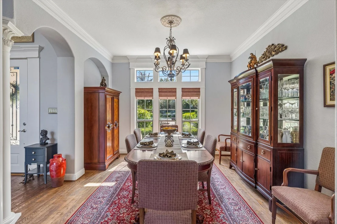
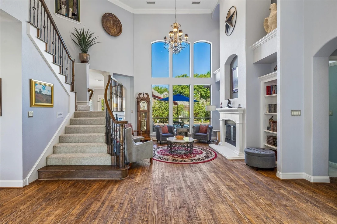
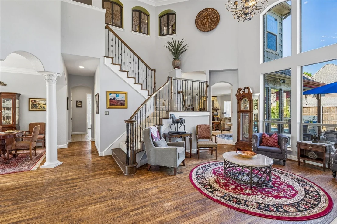
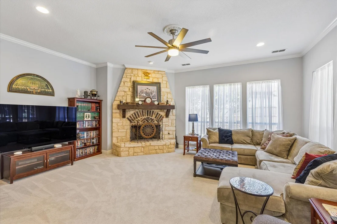
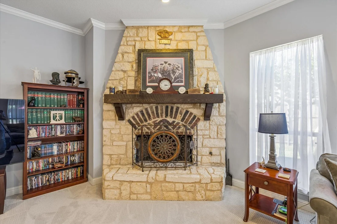
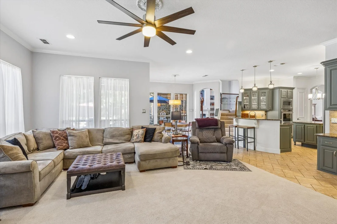
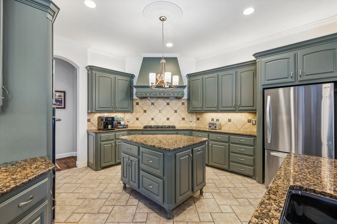
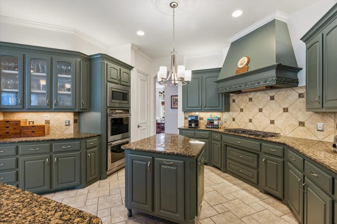
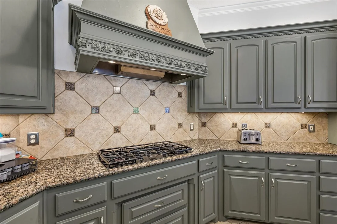
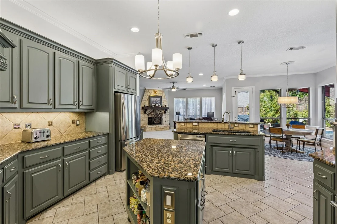
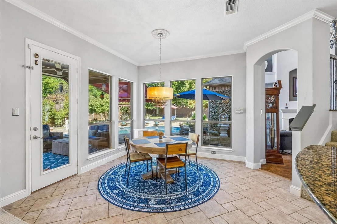
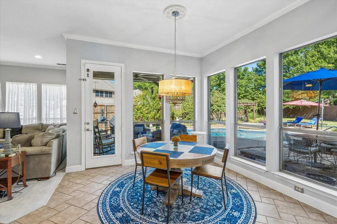
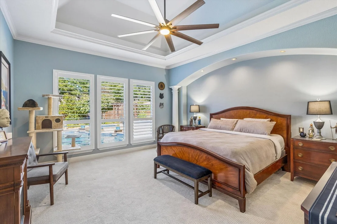
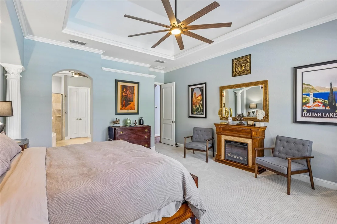
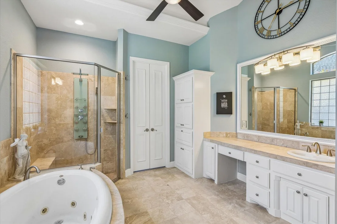
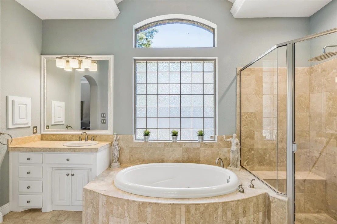
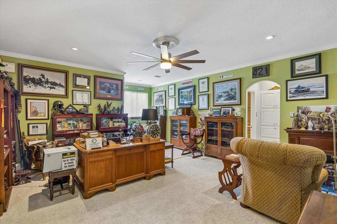
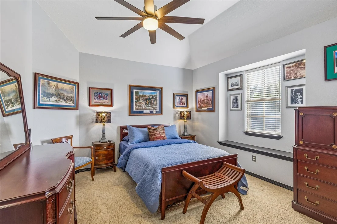
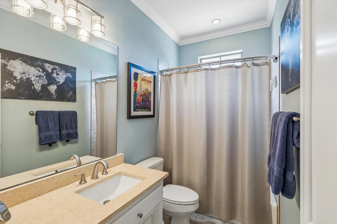
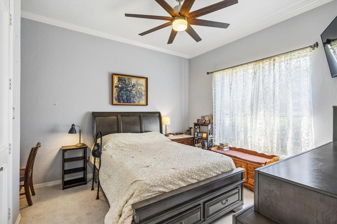
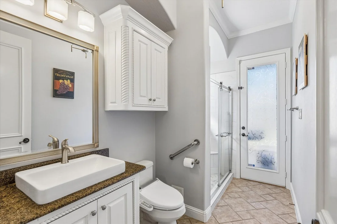
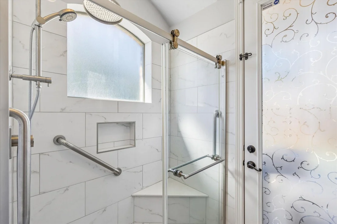
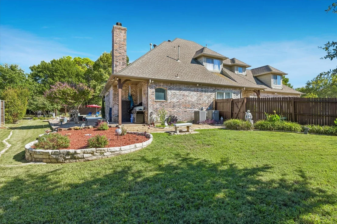
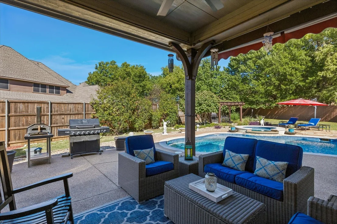
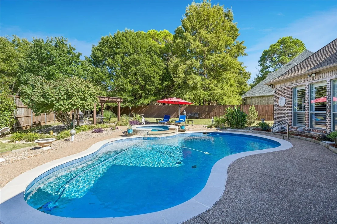
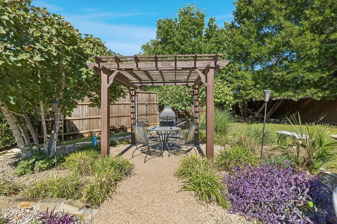
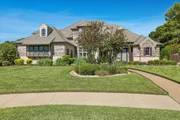
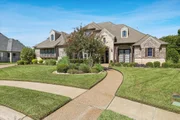
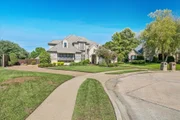
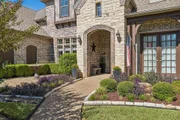
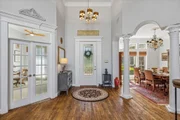
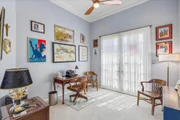
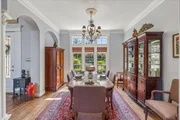
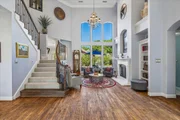
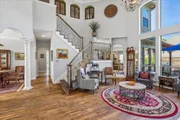
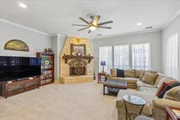
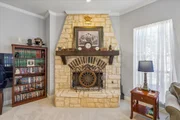
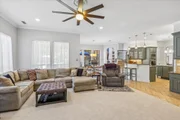
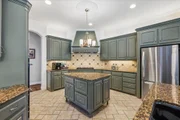
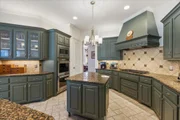
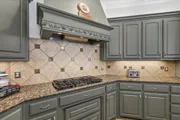
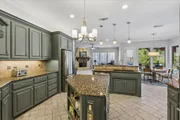
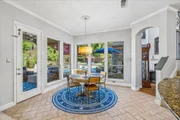
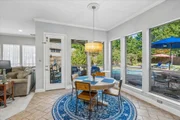
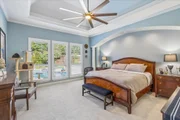
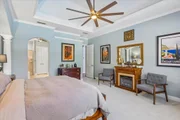
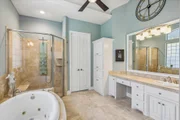
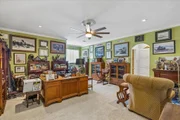
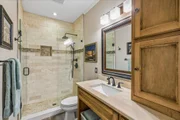
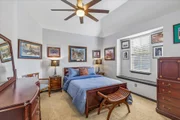
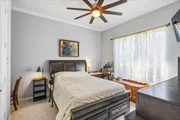
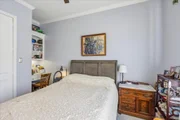
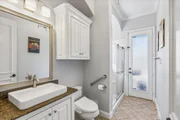
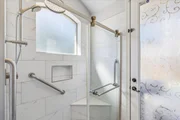
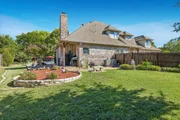
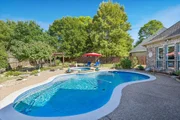
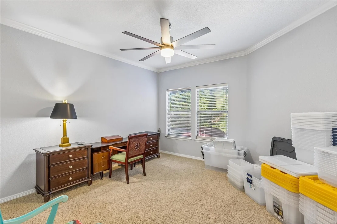
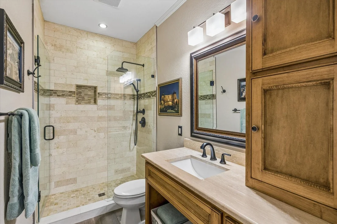
Experience luxury living in the exclusive gated Twin Lakes community in Keller! This stunning 4-bedroom, 4-bath home offers an exceptional blend of elegance, comfort, and outdoor entertaining. Beautiful architectural details, crown molding, and spacious living areas create a warm and inviting atmosphere. The impressive family room features a gorgeous stone fireplace, while the beautifully appointed kitchen boasts granite countertops, abundant cabinetry, stainless steel appliances, and a center island. A charming breakfast area overlooks the spectacular backyard retreat. The spacious primary suite features a tray ceiling, backyard views, and a luxurious ensuite bath with a jetted soaking tub, oversized walk-in shower, dual vanities with generous space. A versatile study provides the perfect space for a home office. Step outside to your own private oasis featuring a sparkling pool, spa, expansive covered patio, pergola, and beautifully landscaped backyard with plenty of green space. Perfect for relaxing or entertaining year-round! Enjoy privacy, beautiful surroundings, and resort-style living in one of Keller's gated communities. This exceptional home is a must-see!
Unit Size
4,383 Ft²
Days on Market
-
Land Size
0.40 acres
Price per sqft
$262
Property Type
House
Property Taxes
$1,273
HOA Dues
$955
Year Built
2000

Listed By

Payment Calculator

Cap Rate Calculator

Last updated: 24 days ago (NTREIS #21399748)

Price History
Date / Event Date Event Price
Oct 14, 2026 Listed by EXP REALTY $1,150,000
Listed by EXP REALTY

Property Highlights

Garage
Air Conditioning
Fireplace
Parking Details
Has Garage
Attached Garage
Parking Features: Garage, Garage Faces Side
Garage Spaces: 3
Interior Details
Full Bathrooms: 4
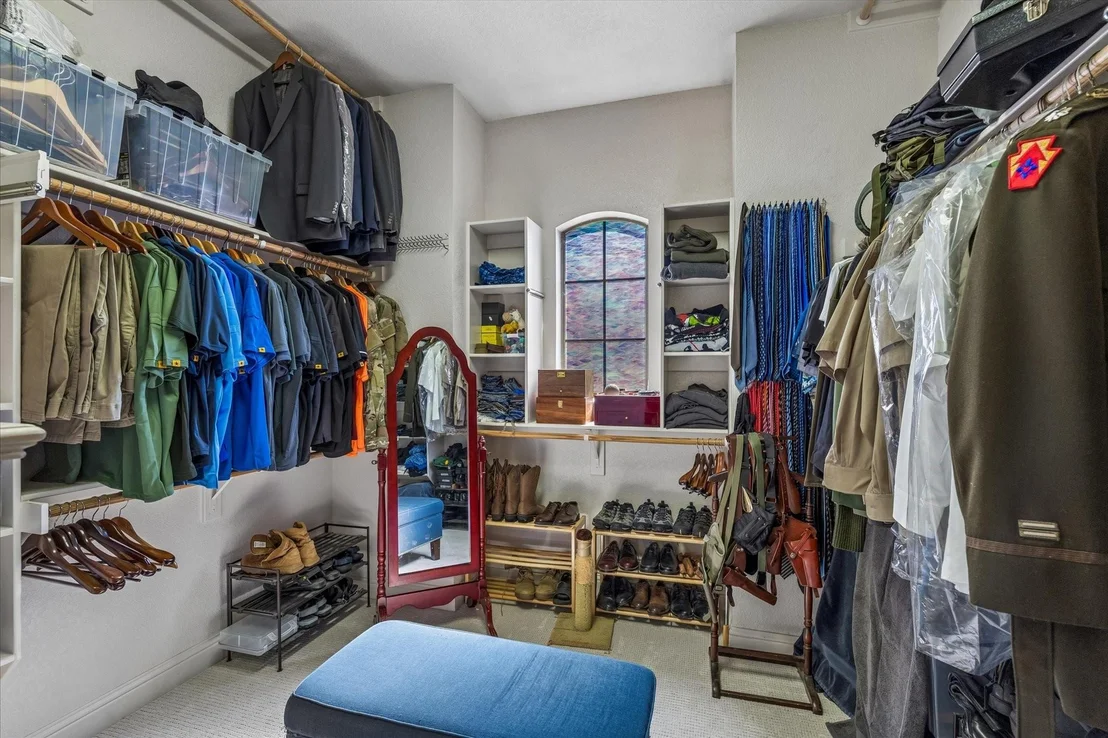
Interior Features: Eat-in Kitchen, Granite Counters, High Speed Internet, Kitchen Island, Walk-In Closet(s), Cable TV Available, Decorative Lighting
Appliances: Dishwasher, Disposal, Electric Oven, Gas Cooktop, Gas Water Heater, Microwave, Double Oven, Vented Exhaust Fan, Plumbed For Gas in Kitchen
Flooring Type: Carpet, Ceramic Tile, Wood
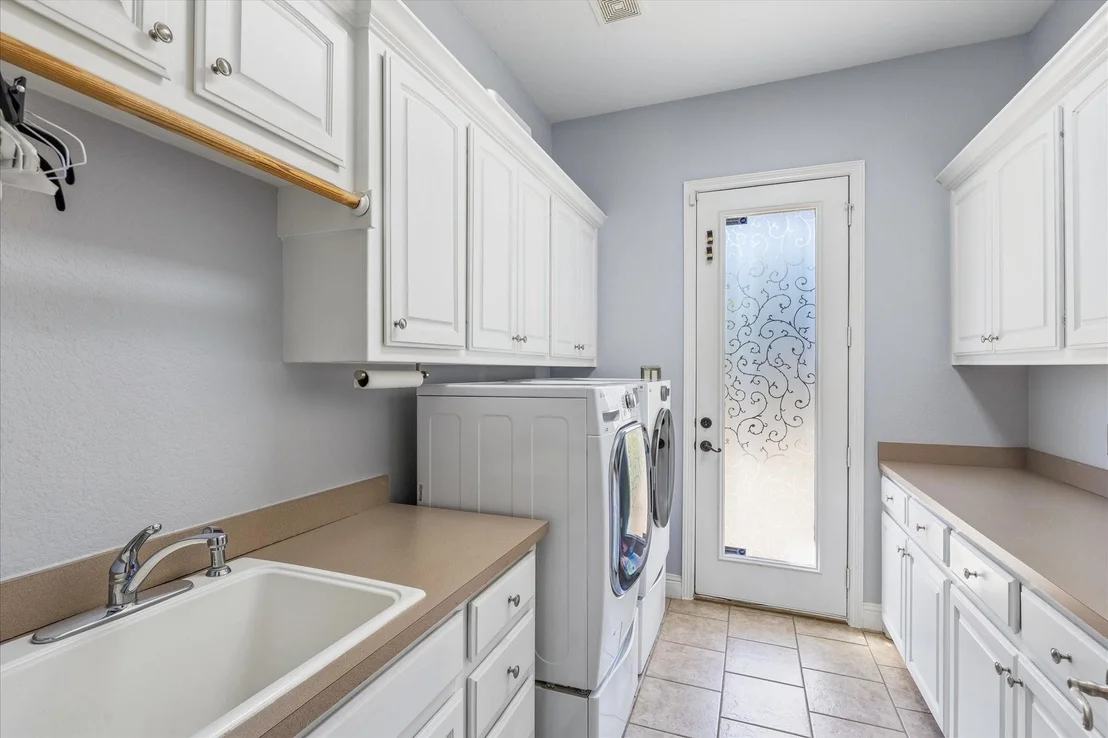
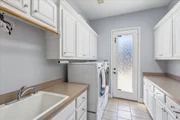
Laundry Features: Full Size W/D Area
Has Fireplace
Fireplace Features: Family Room, Gas Log, Gas Starter, Living Room, Brick
Fireplaces: 2
Exterior Details
Square Footage: 4383
Security Features: Prewired, Security System, Smoke Detector(s)
Architectural Style: Traditional
Year Built: 2000
Levels: Two
Other Structures: Gazebo, Guest House
Window Features: Window Coverings
Construction Materials: Brick, Stone
Patio and Porch Features: Covered, Patio, Rear Porch
Pool Features: Gunite, Heated, In Ground, Pool Sweep, Pool/Spa Combo, Sport, Separate Spa/Hot Tub
Pool is Private
Lot Features: Cul-De-Sac, Few Trees, Landscaped, Lrg. Backyard Grass, Sprinkler System, Subdivision
Lot Size Area: 0.401
Lot Size Units: Acres
Lot Size Acres: 0.401
Lot Size Square Feet: 17467.56
Tax Lot: 8
Financial Details
Tax Annual Amount: $15,276
Utilities Details
Cooling Type: Ceiling Fan(s), Central Air, Electric
Heating Type: Central, Natural Gas, Zoned
Location Details
HOA/Condo/Coop Fee Includes: Full Use of Facilities, Management Fees
HOA Fee: $955
HOA Fee Frequency: Semi-Annually

Building Info

Overview

    General

  • Year Built: 2000
  • Effective Year Built: 2000
  • Building Count: 1
  • Bedroom Count: 5
  • Bathroom Count: 4
  • Full Bathrooms: 4
  • Partial Bathrooms: 4
  • Building Condition: 3
  • Building Quality: 4
  • Construction Type: 2
  • Building Style: 0
  • Exterior Walls Type: 0
  • Interior Walls Type: 0
  • Roof Shape Type: 0
  • Roof Cover Type: 0
  • Floor Count: 200
  • Living Units: 1
  • Floor Cover: 0
  • Basement Type: 0
  • Basement Area: 0
  • Garage Type: 7
  • Garage Square Area: 713
  • Parking Space Count: 3
  • Patio Type: 59
  • Porch Type: 36
  • Pool Type: 8

    Dimensions

  • Lot Size Square Feet: 17,471
  • Total Building Area: 4,383
  • Gross Building Area: 4,383
  • Building Area: 4,383
  • Building Area Measurement: L

    Heating and Cooling

  • Air Conditioning: 1
  • Heating: 3
  • Heated Square Feet: 4,383
  • Heating Fuel Type: 0

    Utilities

  • Sewer System: 0
  • Water Service: 0

Building

  • Building Type: 0
  • Property Class: R
  • Subdivision: TWIN LAKES ADDITION
  • Land Acres: 0000000401
  • Standard Land Use Code: 1001
  • County Land Use Code: A1
  • State Land Use Code: A
  • Legal Description 1: TWIN LAKES ADDITION (KELLER) BLOCK A LOT 8

Neighborhood

  • School District Name: Keller Independent School District
  • School Tax School District: KELLER
  • Census Tract: 113816

Geography

  • Assessors Map Reference: 24-S
  • Account Number: 07123078
  • District: 013
  • Parcel: 07123078
  • Block: A
  • Lot: 8
  • Municipality: KELLER
  • Latitude: 32.9211
  • Longitude: -97.2212

    Address

  • Full Address: 1417 Kaitlyn Ln
  • Address - House Number: 1417
  • Address - Street Name: Kaitlyn
  • Address - Suffix Type: Ln
  • State: TX
  • City Name: Keller
  • Carrier Code: R009
  • 4-Digit Zip Code: 5733
  • Zip Code: 76248

Valuation

    Tax

  • Tax Year: 2023
  • Tax Amount: $0
  • Tax Rate Code Area: 907

    Appraisal Valuation

  • Standard Deviation: 0.1991
  • Valuation Date: Feb 21, 2024
  • Confidence Score: 73
  • Final Value: 827,760
  • High Value: 992,635
  • Low Value: 662,885

    Market Valuation

  • Market Total Value: $898,248
  • Market Land Value: $150,000
  • Market Improvement Value: $748,248

    Assessments Valuation

  • Assessed Year: 2023
  • Assessed Total Value: $898,248
  • Assessed Land Value: $150,000
  • Assessed Improvements Value: $748,248

    Exemptions

  • Veteran Exemption: Yes
  • Homeowner Exemption: Yes

    Sales

  • Current Sale Contract Date: Apr 14, 2015
  • Current Sale Recording Date: Apr 15, 2015
  • Current Sale Price:
  • Current Sale Document Type: 70
  • Current Sale Input Document Number: D215075928
  • Previous Sale Recording Date: Mar 07, 2011
  • Previous Sale Contract Date: Mar 04, 2011
  • Previous Sale Amount: $625,600
  • Previous Sale Document Type: 70
Data used for valuation calculations is provided by RealtyHop, and other third party sources

Comparables

Unit
Status
Type
Beds
Baths
ft²
Price/ft²
Asking Price
Listed On
Closing Price
Sold On
HOA + Taxes

About Twin Lakes Keller


Similar Homes for Sale

Currently no similar homes around

Nearby Rentals

Unit for rent at 1516 Silverleaf Drive, Keller, TX, 76248

$5,800 /mo

  • 4 Beds
  • 4 Baths
  • 4,416 ft²
1516 Silverleaf Drive, Keller, TX, 76248 Listing by Lori Jacobson
Unit for rent at 6084 Bursey Road, Watauga, TX, 76148

$2,695 /mo

  • 3 Beds
  • 2 Baths
  • 1,613 ft²
6084 Bursey Road, Watauga, TX, 76148 Listing by Dawn Rocha
Unit for rent at 8241 Grayson Way, Watauga, TX, 76148

$2,950 /mo

  • 4 Beds
  • 3 Baths
  • 3,185 ft²
8241 Grayson Way, Watauga, TX, 76148 Listing by Kristen Correa


Frequently Asked Questions

When was property at 1417 Kaitlyn Lane built and last sold?
The property at 1417 Kaitlyn Lane was built in 2000 and last sold on Apr 14, 2015 for $520,600.
How much is this home worth?
The estimated value of the home located at 1417 Kaitlyn Lane is $1,161,501.
What are some comparable homes to 1417 Kaitlyn Lane?
There are currently no comparable homes to 1417 Kaitlyn Lane.