See Home Value
Carson 90746 Carson
1417 E Abbottson Street
$970,000
● House - Off Market

1417 E Abbottson Street

Carson, CA 90746
bedrooms
4 Beds
bathrooms
1 Bath
square feet
1,864 Ft²
$4,616
Est. Monthly

About This Property

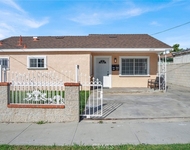
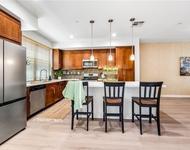
Welcome to this beautifully upgraded single-level designer home nestled on a quiet street in the heart of Carson, offering a harmonious blend of contemporary finishes, thoughtful functionality, and a spacious, well-utilized lot. This 4-bedroom, 2-bathroom residence boasts a bright and open floor plan, highlighted by a dramatic A-frame vaulted ceiling in the kitchen that adds both charm and volume. The chef's kitchen is a true centerpiece-featuring a generous island with a built-in sink and beverage refrigerator, stainless steel appliances including a warming oven, and a picturesque bay window above the sink. White cabinetry, classic subway tile backsplash, and stylish pendant lighting create a clean and timeless aesthetic. Engineered vinyl flooring flows throughout the entire interior, complementing a cozy living room complete with a stone-faced fireplace. The fully remodeled guest bathroom showcases designer touches with dual vanity, 18-inch extra-deep soaking tub, floor-to-ceiling tile, updated lighting, built-in storage mirrors, and elegant finishes. The primary suite includes a refreshed bathroom with a new vanity, additional storage closet, and a modernized feel. Energy-efficient upgrades include a 25-panel Ilum Solar system added in 2023, full-home PEX repiping, water heater with expansion tank, and a whole-house water filtration system. The garage features an added utility sink, enhancing functionality. Step outside to a spacious backyard ideal for entertaining or relaxing with excellent drainage provided by two vertical 6-foot-plus French drains. Located just minutes from the highly anticipated Mills Park, this home offers future residents unparalleled access to a revitalized community space. According to the City of Carson's Press Release #24-046, the 4.45-acre park is undergoing significant improvements, slated for completion by May 2025. Planned improvements include a new prefab restroom with outdoor showers, a splash pad for water play, shade structures over the workout station and playground, and a completely redesigned playground with a rubberized surface. The project will also convert the current basketball half-court into a full-sized basketball court, add concrete walk paths, improve irrigation systems and turf areas, and introduce three new picnic shelters. Mills Park is cherished as a gathering place where families, friends, and neighbors come together to enjoy the outdoors and celebrate community pride. Don't miss the opportunity!
Unit Size
1,864 Ft²
Days on Market
49 days
Land Size
0.11 acres
Price per sqft
$504
Property Type
House
Property Taxes
-
HOA Dues
-
Year Built
1971

Payment Calculator

Cap Rate Calculator

Last updated: 2 years ago (CRMLS #OC25100798)

Price History

Date / Event Date Event Price
Jun 25, 2025 Sold
Sold
May 19, 2025 In contract -
In contract
May 7, 2025 Listed by Bullock Russell RE Services $939,900
Listed by Bullock Russell RE Services
Jul 17, 2022 No longer available -
No longer available
Jun 23, 2022 In contract -
In contract
Show More

Property Highlights

Garage
Air Conditioning
Fireplace

Building Info

Overview

    General

  • Year Built: 1971
  • Effective Year Built: 1983
  • Building Count: 1
  • Total Rooms: 8
  • Bedroom Count: 3
  • Bathroom Count: 2
  • Full Bathrooms: 2
  • Partial Bathrooms: 2
  • Building Condition: 0
  • Building Quality: 1
  • Construction Type: 17
  • Building Style: 15
  • Exterior Walls Type: 12
  • Interior Walls Type: 0
  • Roof Shape Type: 1
  • Roof Cover Type: 3
  • Floor Count: 100
  • Living Units: 1
  • Floor Cover: 0
  • Basement Type: 0
  • Basement Area: 0
  • Garage Type: 1
  • Parking Space Count: 1
  • Patio Type: 0
  • Porch Type: 0
  • Pool Type: 0

    Dimensions

  • Lot Size Square Feet: 4,964
  • Lot Size Depth Feet: 1,000
  • Lot Size Frontage Feet: 500
  • Total Building Area: 1,864
  • Building Area: 1,864
  • Building Area Measurement: L

    Heating and Cooling

  • Fireplace Count: 1
  • Air Conditioning: 0
  • Heating: 3
  • Heated Square Feet: 1,864
  • Heating Fuel Type: 0

    Utilities

  • Sewer System: 0
  • Water Service: 0

Building

  • Building Type: 0
  • Property Class: R
  • Subdivision: 29368
  • Land Acres: 0000000114
  • Standard Land Use Code: 1001
  • County Land Use Code: 0100
  • Legal Description 1: TRACT NO 29368 LOT/SEC 29

Neighborhood

  • School District Name: Los Angeles Unified School District
  • Census Tract: 543304

Zoning

  • Zoning: CARS*

Geography

  • Assessors Map Reference: 69-D2
  • Subdivision Tract Number: 29368
  • Parcel: 7380-015-023
  • Lot: 29
  • Municipality: SOUTH /CS DOMINGUZ HLLS
  • Latitude: 33.8506
  • Longitude: -118.246

    Address

  • Full Address: 1417 E Abbottson St
  • Address - House Number: 1417
  • Street Direction: E
  • Address - Street Name: Abbottson
  • Address - Suffix Type: St
  • State: CA
  • City Name: Carson
  • Carrier Code: C004
  • 4-Digit Zip Code: 3101
  • Zip Code: 90746

Valuation

    Tax

  • Tax Year: 2022
  • Tax Amount: $726,405
  • Tax Rate Code Area: 01-050

    Appraisal Valuation

  • Standard Deviation: 0.2237
  • Valuation Date: Aug 04, 2023
  • Confidence Score: 69
  • Final Value: 884,133
  • High Value: 1,081,939
  • Low Value: 686,327

    Assessments Valuation

  • Assessed Year: 2023
  • Assessed Total Value: $848,900
  • Assessed Land Value: $612,900
  • Assessed Improvements Value: $236,000

    Sales

  • Current Sale Contract Date: Jun 24, 2022
  • Current Sale Recording Date: Jul 14, 2022
  • Current Sale Price:
  • Current Sale Document Type: 36
  • Current Sale Input Document Number: 723595
  • Previous Sale Recording Date: Apr 17, 2017
  • Previous Sale Contract Date: Mar 24, 2017
  • Previous Sale Amount: $512,500
  • Previous Sale Document Type: 36
Data used for valuation calculations is provided by RealtyHop, and other third party sources

Comparables

Unit
Status
Type
Beds
Baths
ft²
Price/ft²
Asking Price
Listed On
Closing Price
Sold On
HOA + Taxes

About Carson


Similar Homes for Sale

Currently no similar homes around

Nearby Rentals

Unit for rent at 2239 W Lincoln Street, LONG BEACH, CA, 90810

$2,900 /mo

  • 3 Beds
  • 1 Bath
  • 888 ft²
2239 W Lincoln Street, LONG BEACH, CA, 90810 Listing by Maria Sarmiento
Unit for rent at 664 Colorado Circle, CARSON, CA, 90745

$4,595 /mo

  • 4 Beds
  • 3 Baths
  • 2,091 ft²
664 Colorado Circle, CARSON, CA, 90745 Listing by Kimber Wuerfel


Frequently Asked Questions

When was property at 1417 East Abbottson Street built and last sold?
The property at 1417 East Abbottson Street was built in 1971 and last sold on Jun 24, 2022 for $849,000.
How much is this home worth?
The estimated value of the home located at 1417 East Abbottson Street is $948,199.
What are some comparable homes to 1417 East Abbottson Street?
There are currently no comparable homes to 1417 East Abbottson Street.