


27
Map
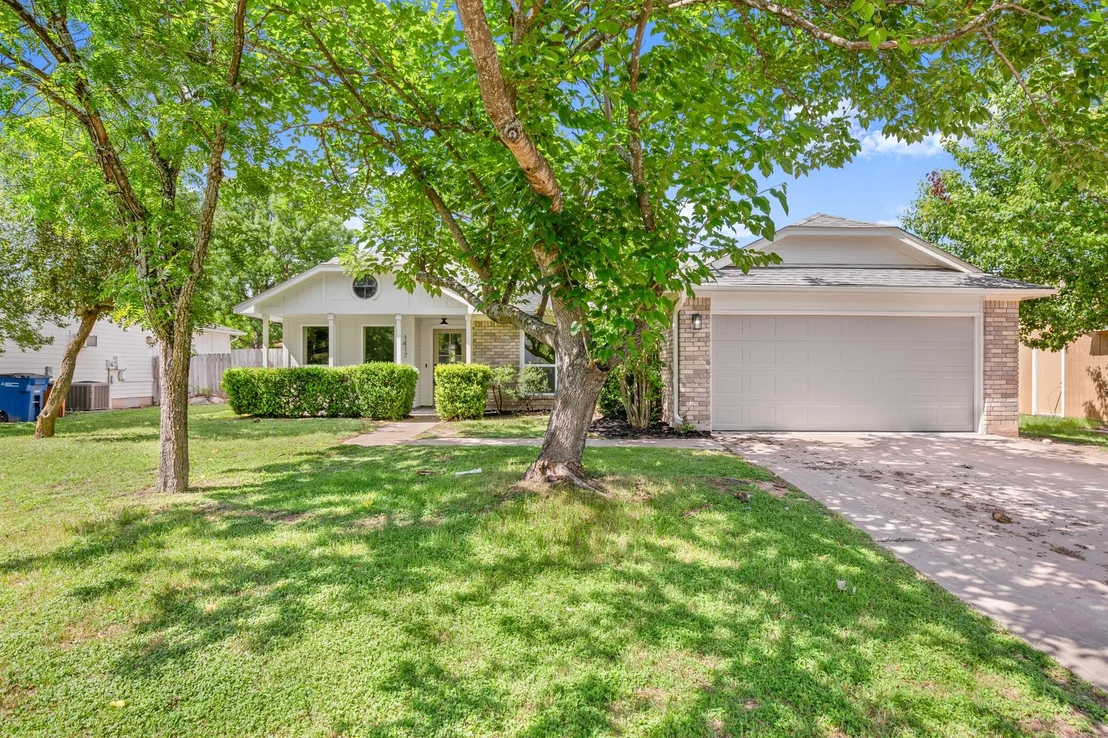
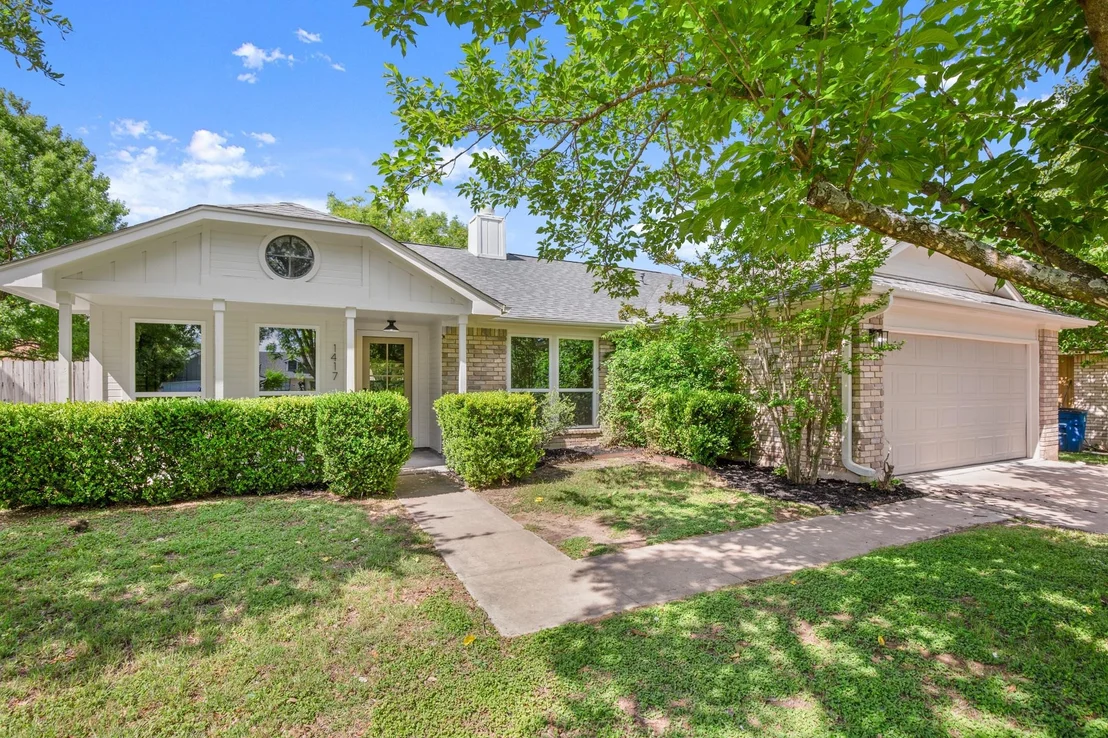
1417 Charolais DR


About This Property
Payment Calculator
Your Estimated Monthly Payment
Cap Rate Calculator
What does this mean?
Based on our analysis, the cap rate of this property is 1.25%. A negative cap rate indicates that the property might not be feasible as an income-producing asset. The median cap rate for a near zip code 11238 is 4.23%.
How much can I actually make?
Actual monthly rental income may vary between $4,760 and $7,140 depending on unit-specific characteristics. You can change the amount using the slider to further explore.
How is cap rate calculated?
Cap Rate = Net Operating Income (NOI) / Property Asset Value.
When calculating the cap rate, we assume 100% occupancy. Leverage (mortgage) is not considered.
Cap Rate provided by RealtyHop and RentHop, learn more about cap rate here.
Price History
| Date / Event | Date | Event | Price |
|---|---|---|---|
| Jul 12, 2025 | In contract | - | |
| In contract | |||
| Jul 6, 2025 | Price Decreased |
$579,500
↓ $10K
(1.8%) | |
| Price Decreased | |||
| Jun 4, 2025 | Price Decreased |
$589,900
↓ $15K
(2.5%) | |
| Price Decreased | |||
| May 11, 2025 | Listed by Networth Realty of Austin | $604,900 | |
| Listed by Networth Realty of Austin | |||
| Feb 10, 2025 | Listed by Redfin Corporation | $425,000 | |
| Listed by Redfin Corporation | |||
   | |||
|
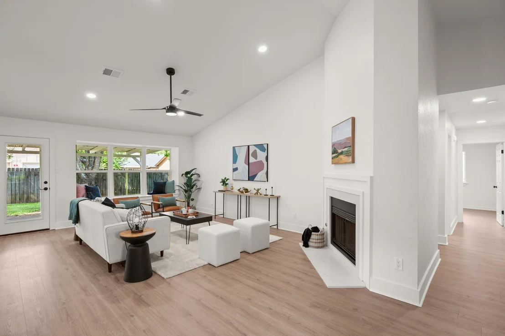
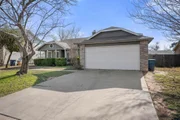
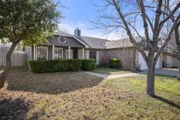
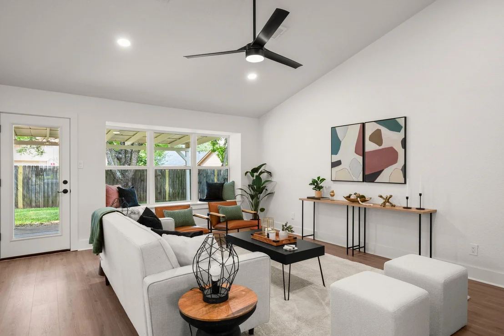
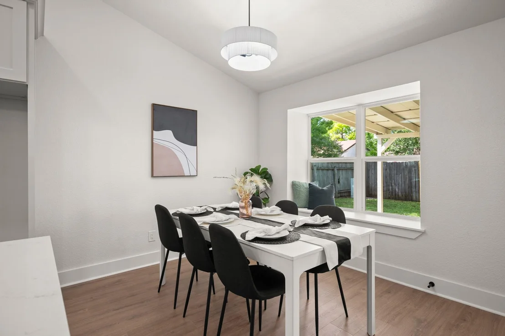
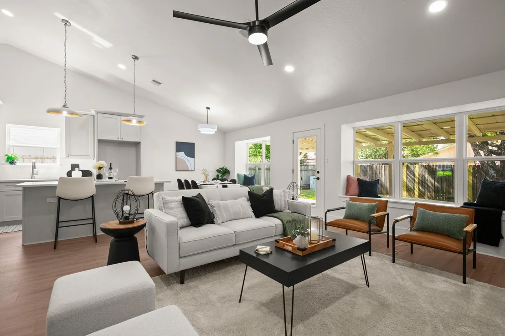
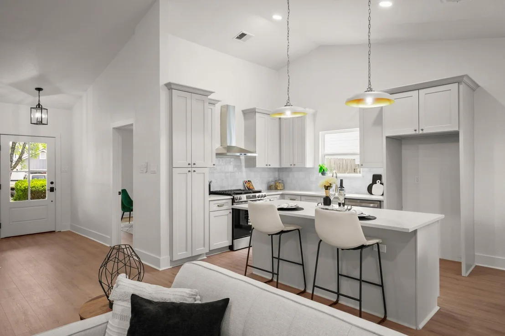
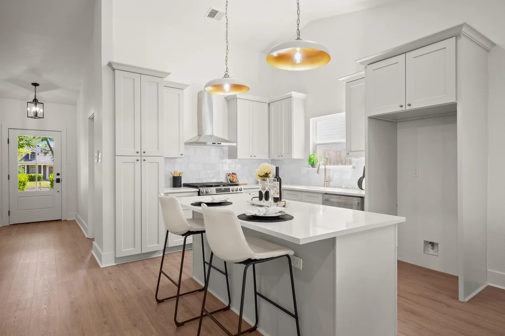
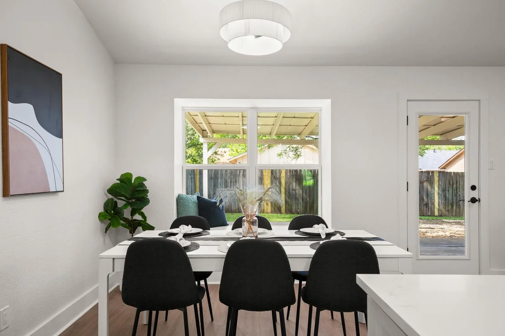
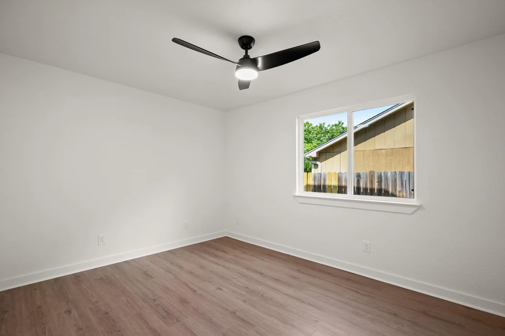
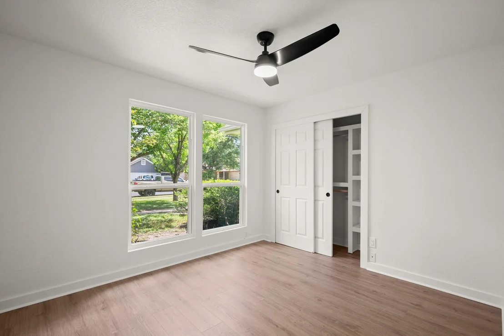
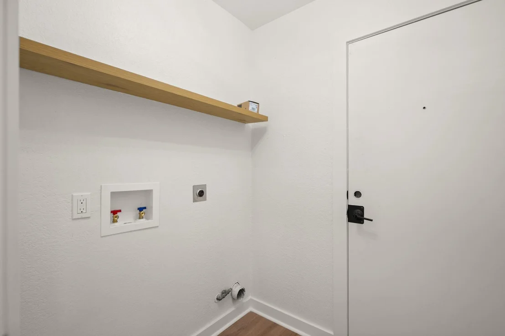
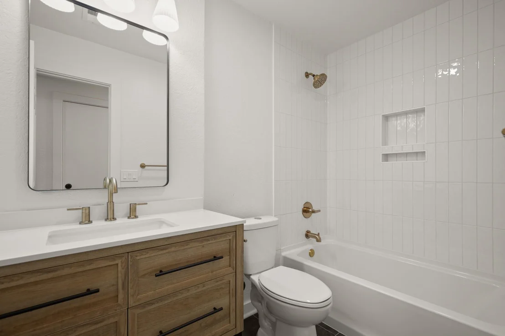
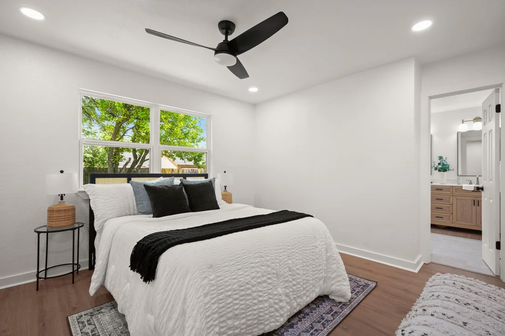
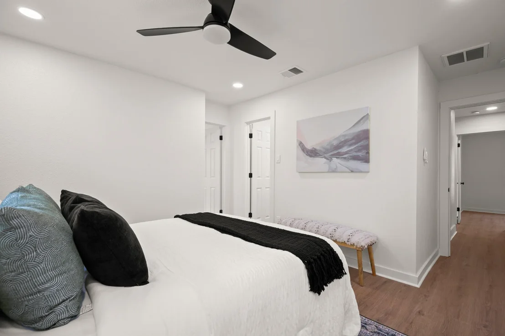
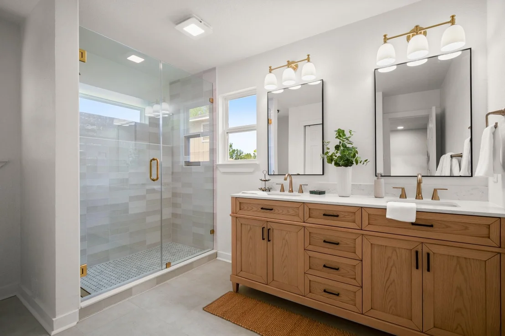
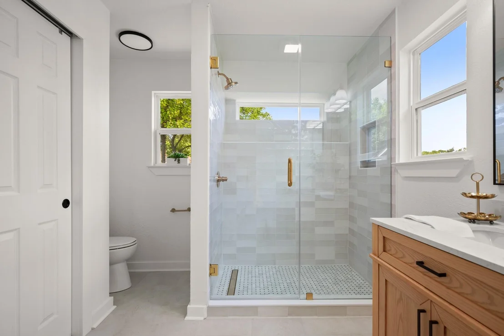
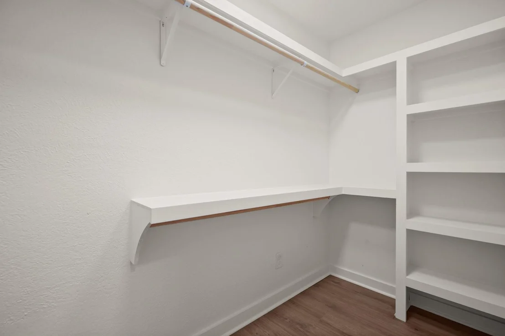
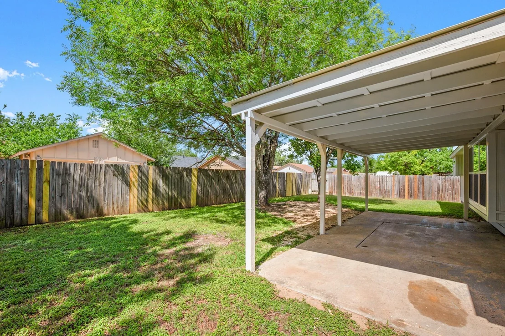
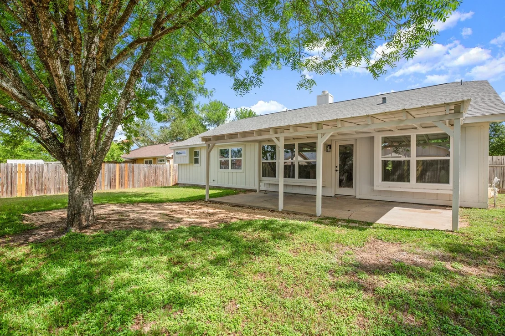
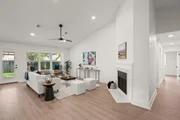
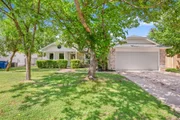
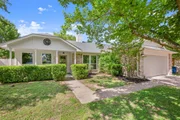
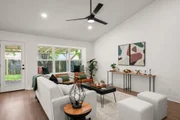
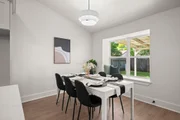
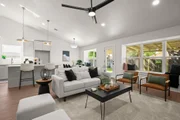
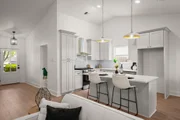
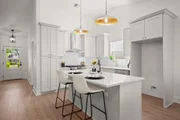
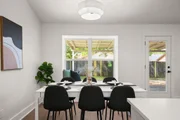
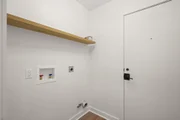
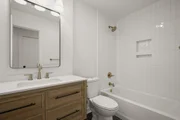
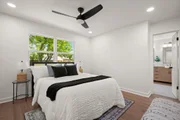
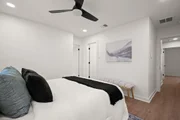
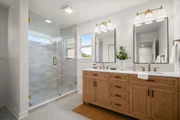
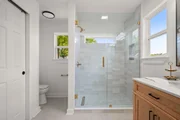
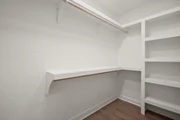
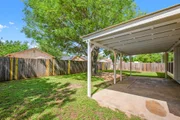
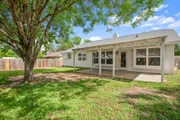
Highly sought after Gracywoods neighborhood. Step into convenience and comfort with this charming single-story home, perfectly designed for effortless living and entertaining! This home is being sold as is, this stunning property is nestled in a prime location just minutes from I-35, Walnut Creek Park, K1 Speed, Q2 Stadium, The Domain, Whole Foods, and more—offering the ultimate convenience to shopping, dining, and entertainment. Top rated Charter schools are nearby. Inside, you’ll find a bright and open layout. A versatile flex space at the entry serves as a formal dining area or a stylish home office. The spacious living room boasts soaring ceilings and a cozy fireplace, creating a warm and inviting atmosphere. Well-appointed kitchen, complete with ample storage and counter space, perfect for culinary creations. Spacius owner’s suite and a generous walk-in closet. Two additional spacious bedrooms share a designated full bath, offering comfort and privacy for family and guests. Step outside to your expansive backyard oasis, where a large covered patio and fully fenced yard set the stage for year-round enjoyment—whether it’s morning coffee in the fresh air or hosting lively outdoor gatherings. HVAC updated 2021, Newly installed roof with recent repairs done, Plumbing repair, invoice, and pre listing inspection report attached to MLS. Don’t miss the chance to make this exceptional home yours—schedule your private showing today!
| |||
Property Highlights
Building Info
Comparables
Status
Price/ft²
Listed On
Sold On
About Gracywoods
Similar Homes for Sale
Currently no similar homes aroundNearby Rentals


Listed Office: Networth Realty of Austin - Listing courtesy of Unlock MLS
Phone: (512) 206-4296
Last Updated: 2025-08-15 04:43:51
Data Source: Unlock MLS, MLS# ACT5433412
Based on information from Unlock MLS (alternatively, from ACTRIS). Neither the Board nor ACTRIS guarantees or is in any way responsible for its accuracy. All data is provided “AS IS” and with all faults. Data maintained by the Board or ACTRIS may not reflect all real estate activity in the market. Information being provided is for consumers’ personal, non-commercial use and may not be used for any purpose other than to identify prospective properties consumers may be interested in purchasing. Some IDX listings have been excluded from this website.












 Your Privacy Choices
Phone: 425-283-2930
Address: 335 Madison Avenue, New York, NY 10017