



14160 Augusta Ct


About This Property
Listed By

Payment Calculator
Your Estimated Monthly Payment
Cap Rate Calculator
What does this mean?
Based on our analysis, the cap rate of this property is 1.25%. A negative cap rate indicates that the property might not be feasible as an income-producing asset. The median cap rate for a near zip code 11238 is 4.23%.
How much can I actually make?
Actual monthly rental income may vary between $4,760 and $7,140 depending on unit-specific characteristics. You can change the amount using the slider to further explore.
How is cap rate calculated?
Cap Rate = Net Operating Income (NOI) / Property Asset Value.
When calculating the cap rate, we assume 100% occupancy. Leverage (mortgage) is not considered.
Cap Rate provided by RealtyHop and RentHop, learn more about cap rate here.
Price History
| Date / Event | Date | Event | Price |
|---|---|---|---|
| Oct 14, 2026 | In contract | - | |
| In contract | |||
| Oct 1, 2026 | Price Decreased |
$4,980,000
↓ $215K
(4.1%) | |
| Price Decreased | |||
| Aug 19, 2026 | Listed by Compass | $5,195,000 | |
| Listed by Compass | |||
| Jun 4, 2025 | Price Decreased |
$5,475,000
↓ $420K
(7.1%) | |
| Price Decreased | |||
| Mar 3, 2025 | Listed | $5,895,000 | |
| Listed | |||
| | |||
|
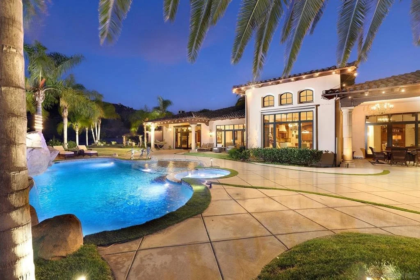
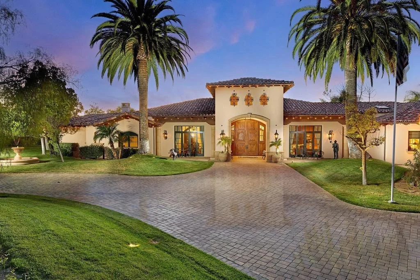
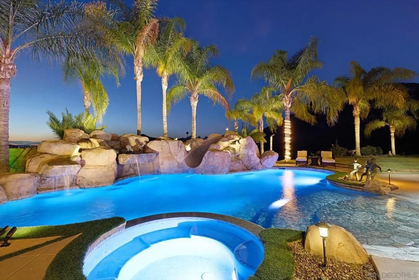
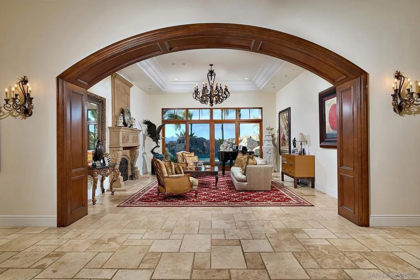
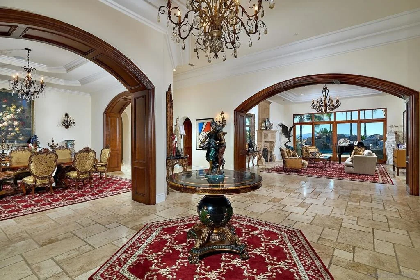
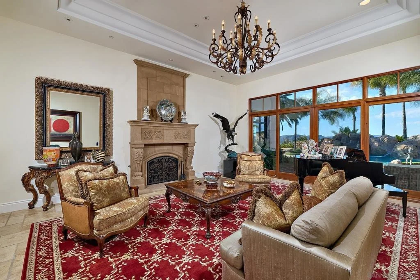
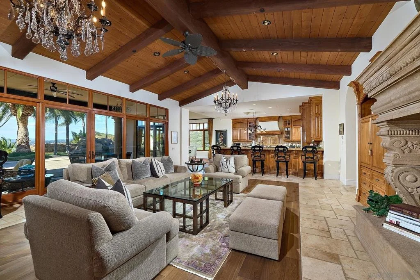
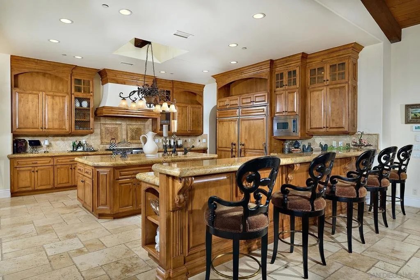
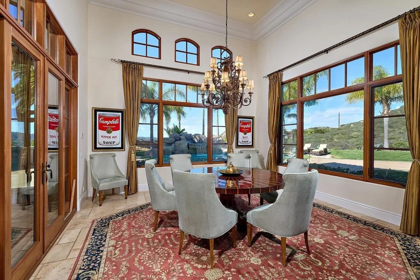
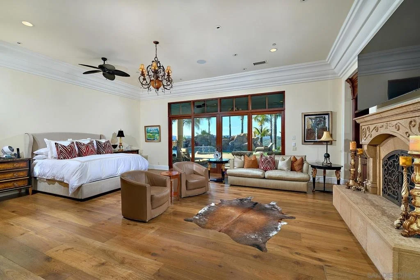
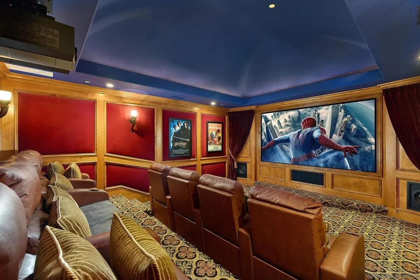
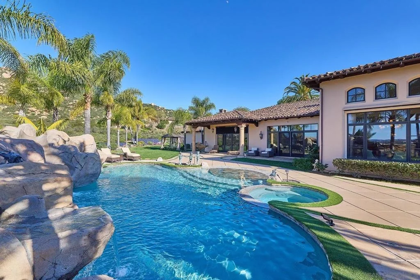
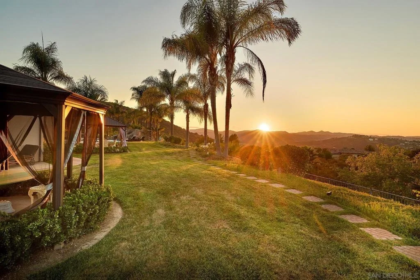
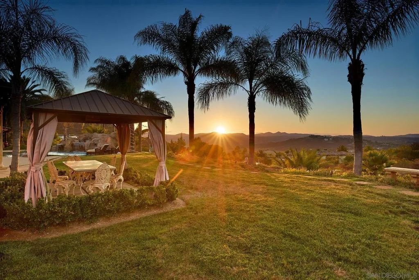
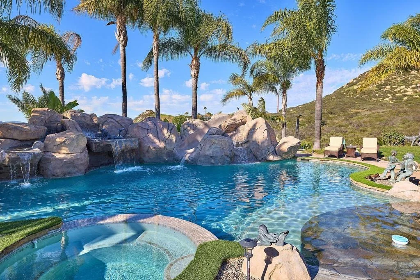
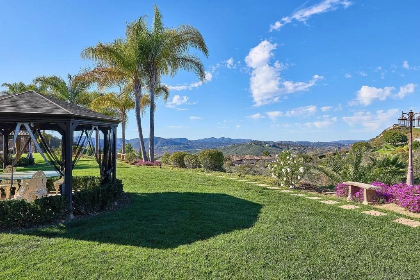
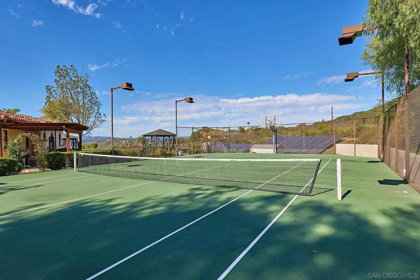
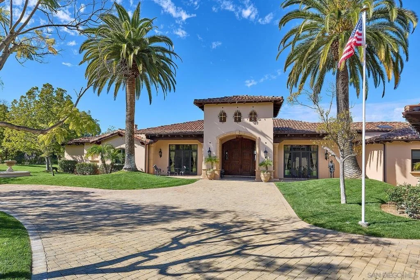
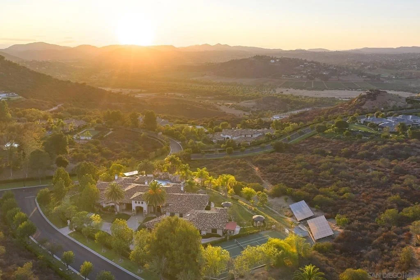
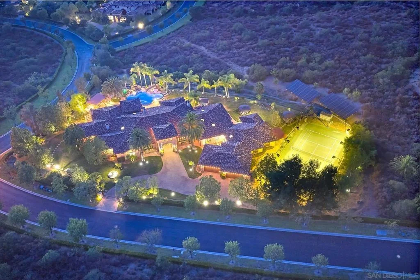
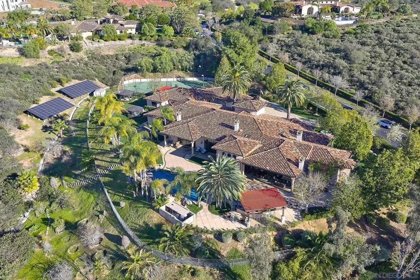
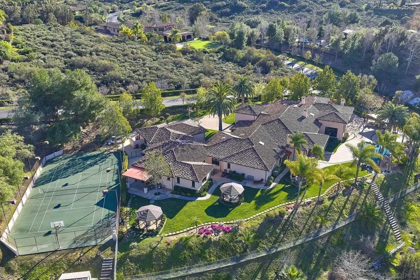
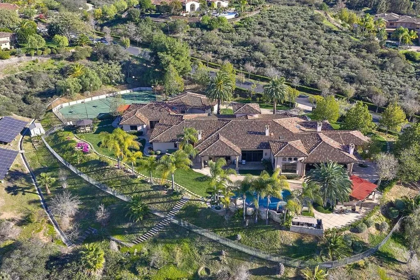
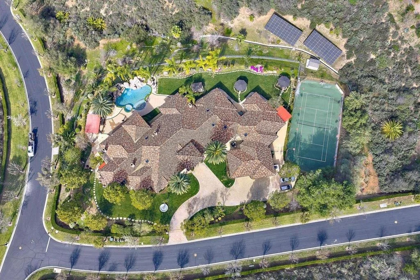
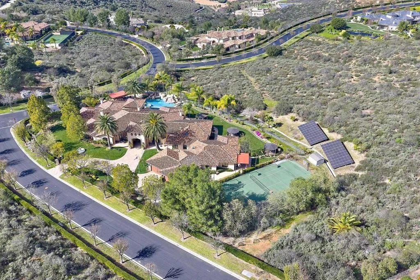
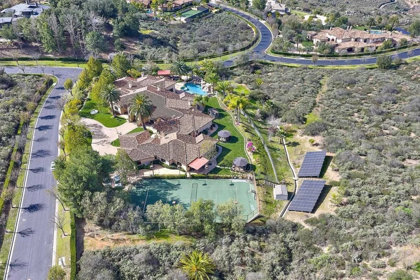
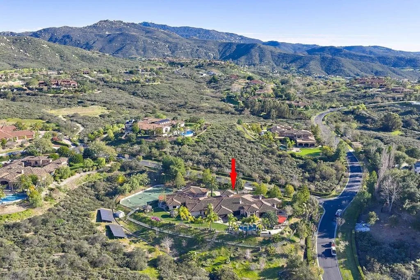
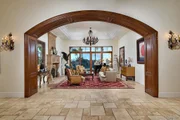
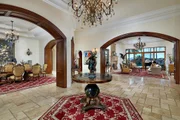
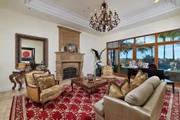
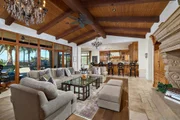
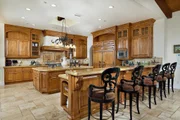
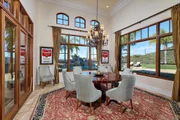
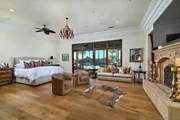
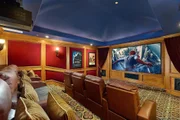
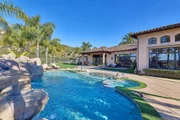
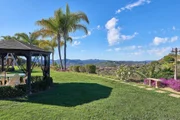
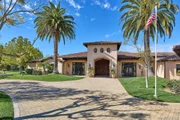
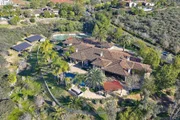
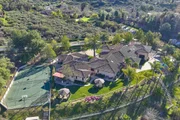
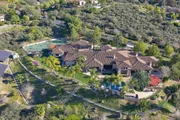
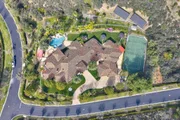
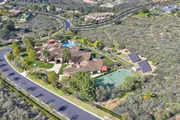
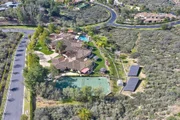
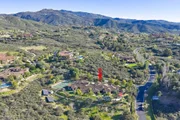
Located in the prestigious and very desirable gated community of The Heritage on a private and quiet cul de sac street on 4.69 acres of beautiful and lush grounds with mountain and canyon views. Possessing the enviable architecture and style of a single story Mediterranean-inspired estate, impeccably maintained, with approximately 10,266 sq feet of living space. The easy flowing floor plan includes a welcoming foyer, formal living room with fireplace and oversized dining room which is the perfect venue for entertaining and special occasions. The well-appointed chef's kitchen with large center island flanked in stone, has all professional appliances, an informal dining area and seating bar that flows into the oversized family room with fireplace, entertainment wall and open beamed ceiling. The theatre is adjacent to the family room. Oversized sliding doors open to the outdoor great room with cozy fireplace, perfect lounging or dining. The sumptuous Primary retreat encompasses a large bedroom suite with fireplace and seating area overlooking the pool and the private backyard with never ending views. In addition, there are separate custom appointed oversized dressing rooms, spa-like bath with tub, oversized shower, dual vanities and built in storage. The office/library is flanked in wood with box beamed ceiling and designer details. There are an additional six suites of bedrooms, one of which is a gym with dry sauna. In addition there is a secondary family/game/playroom adjacent to the guest/childrens wing. The backyard is an entertainer’s dream where one can enjoy the sunfilled pool with waterfalls, slide and spa, outdoor summer kitchen for dining and multiple lounging and sitting areas. There is a lighted tennis court, and wonderful yard for enjoying the views, relaxing, playing ball and more. Other special elements: owned solar, well for irrigation, generator, four-car garage with storage, state of the art security system including 17 cameras, smart system for lighting security and more, fruit trees, and fenced and gated. A very private a peaceful setting that is also close to all freeways, shopping, the Maderas Golf and Country Club, and some of the best schools in Southern California. Builder-Greg Agee.
| |||

Property Highlights
Building Info
Comparables
Status
Price/ft²
Listed On
Sold On
About Poway
Similar Homes for Sale
Currently no similar homes aroundNearby Rentals
$3,950 /mo
- 2 Beds
- 1 Bath
- 945 ft²
$3,950 /mo
- 2 Beds
- 2 Baths
- 980 ft²

Last Updated: 6 days ago
Data Source: CRMLS, MLS# 260020356SD

































 Your Privacy Choices
Phone: 425-283-2930
Address: 335 Madison Avenue, New York, NY 10017