


20
Map
1416 Francesca Arden WAY


About This Property
1416 Francesca Arden Way, Leander, Texas- Upgraded Single-Story in Palmera Ridge
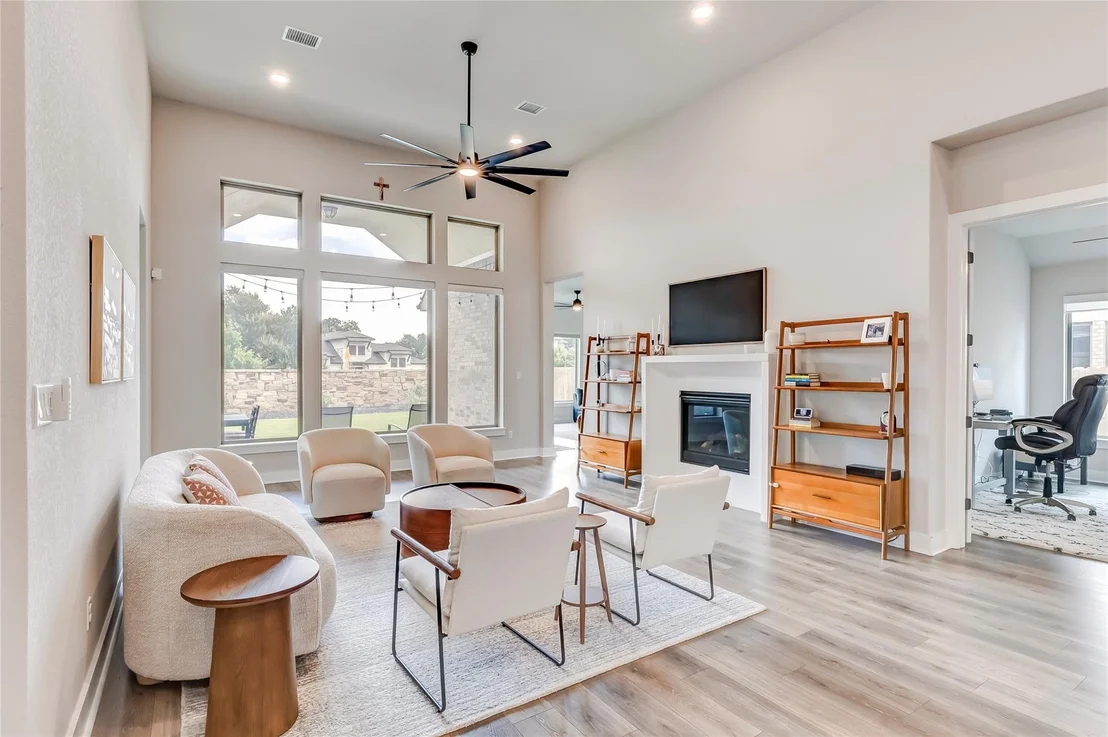
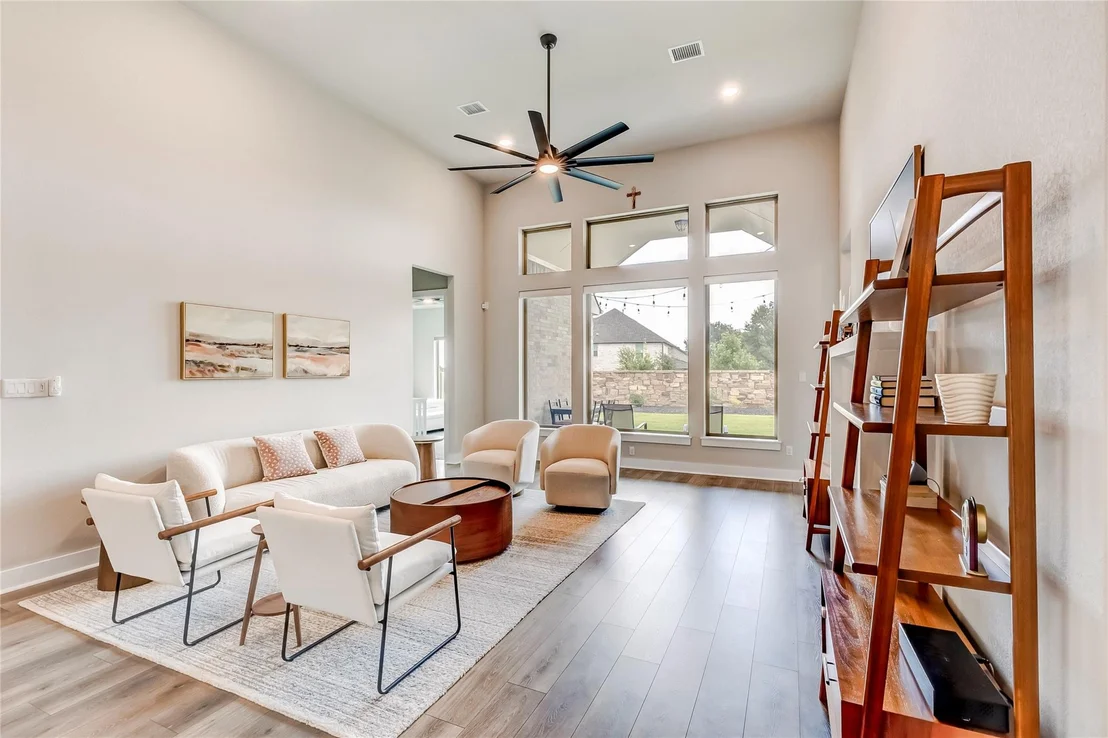
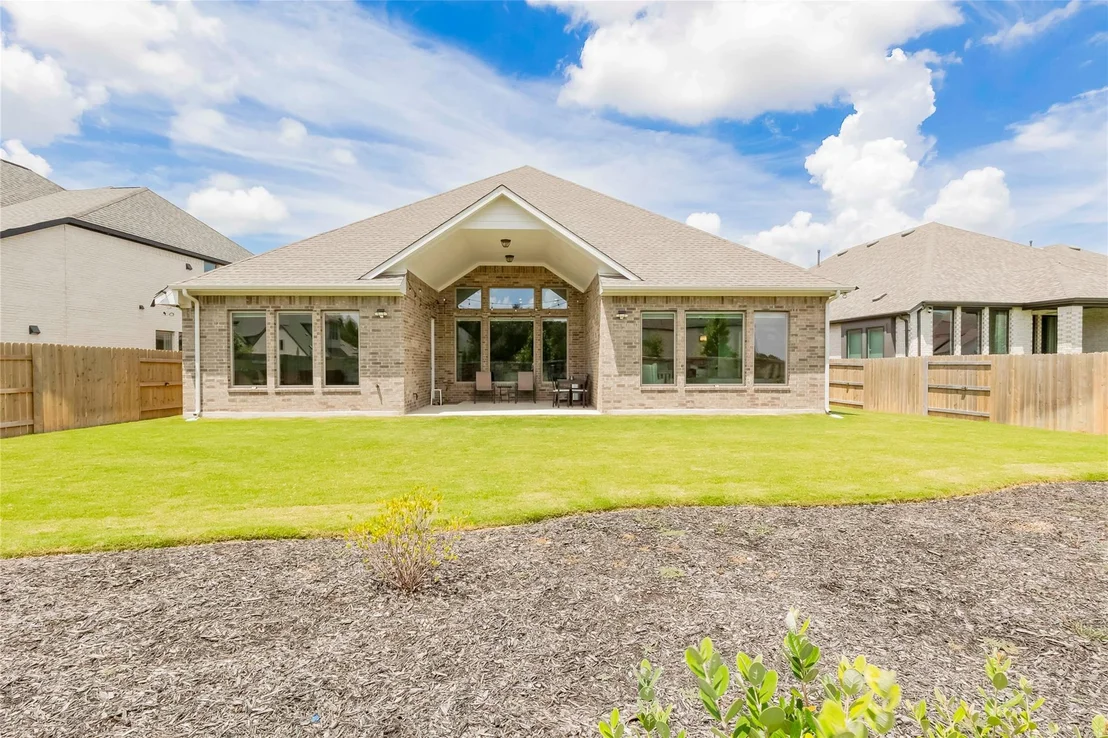
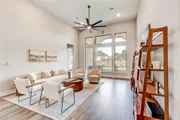
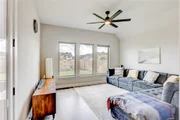
A light-filled 2024 Coventry single-story with 14-foot ceilings, four private bedrooms in four corners, and a rare flat, fully-usable lot. Over $30K in premium owner upgrades already done. Move-in ready with true privacy inside and out.
*The Home*
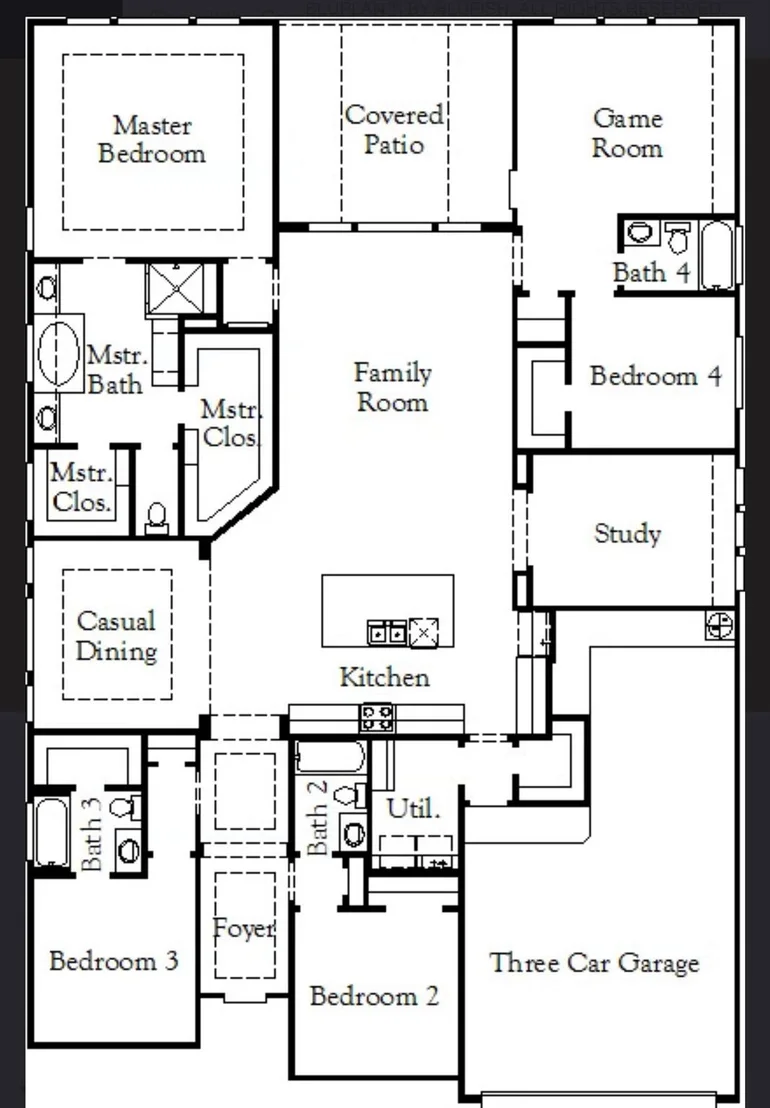
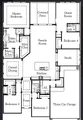
• Single story, built 2024, 2,900 sqft
• 14-ft ceilings, open floor plan
• 4 bedrooms, 4 full baths
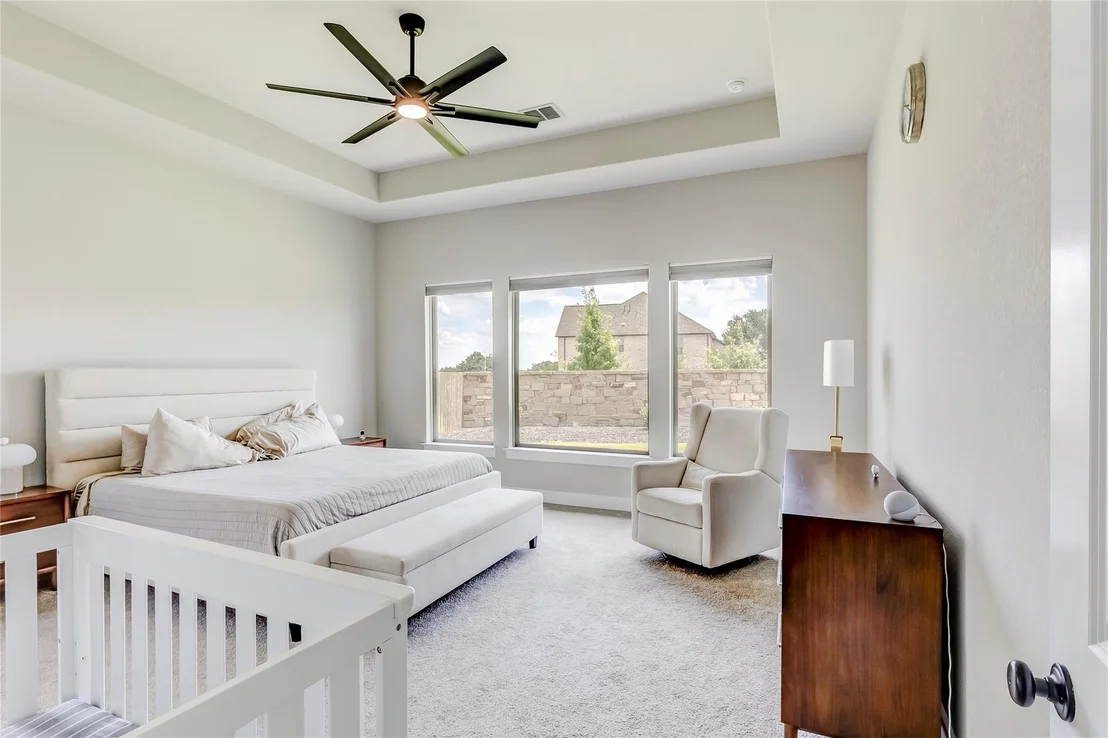
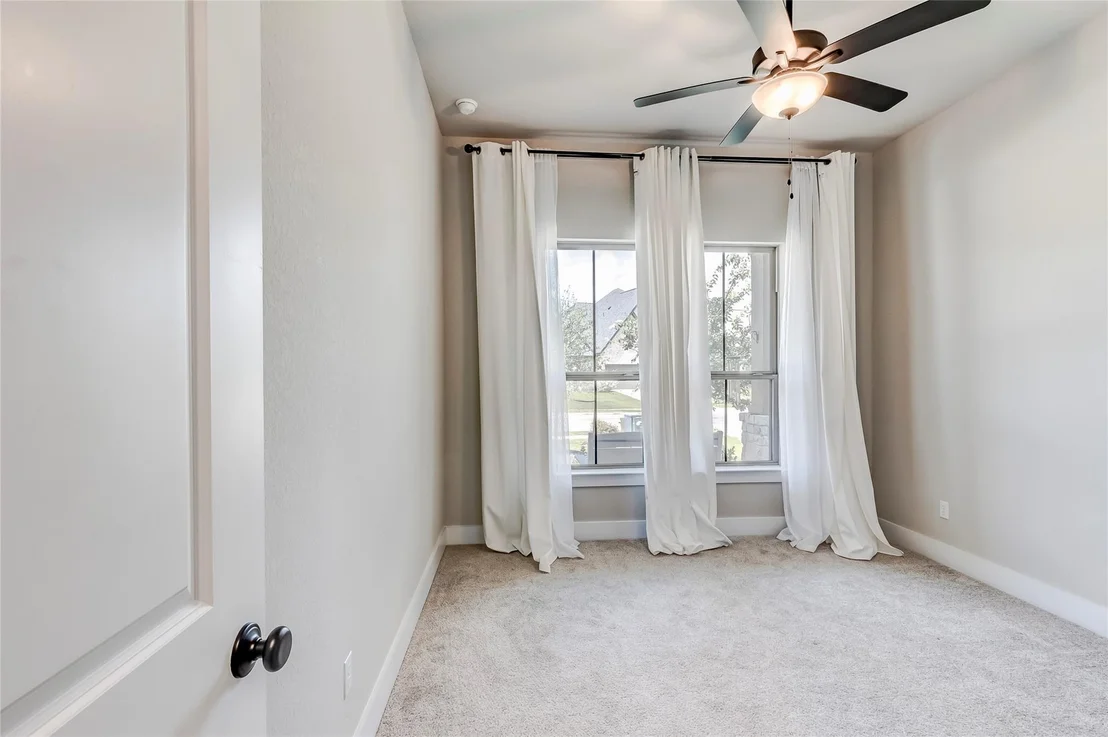
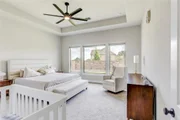
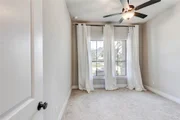
• Bedrooms in four corners, no shared walls
• 2 en-suite; 2 with baths nearby
• Two suites at opposite corners - great for guests/in-laws
• LVP throughout, carpet in bedrooms
• 3-car tandem garage
*Kitchen & Interior*
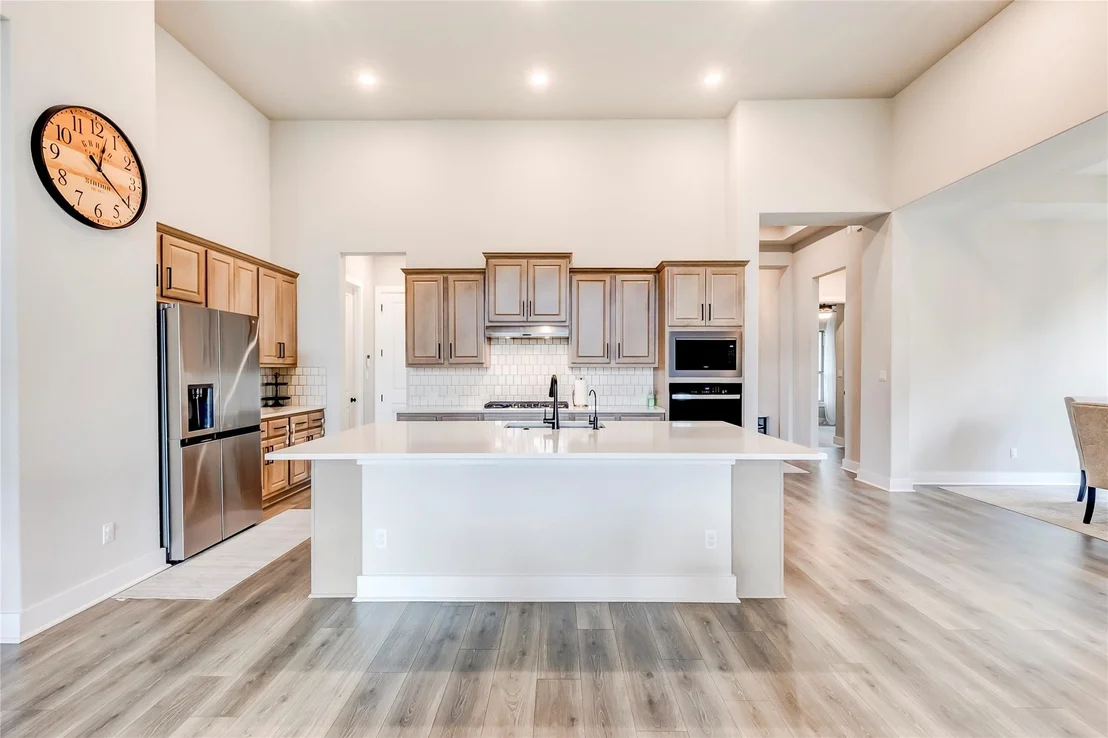
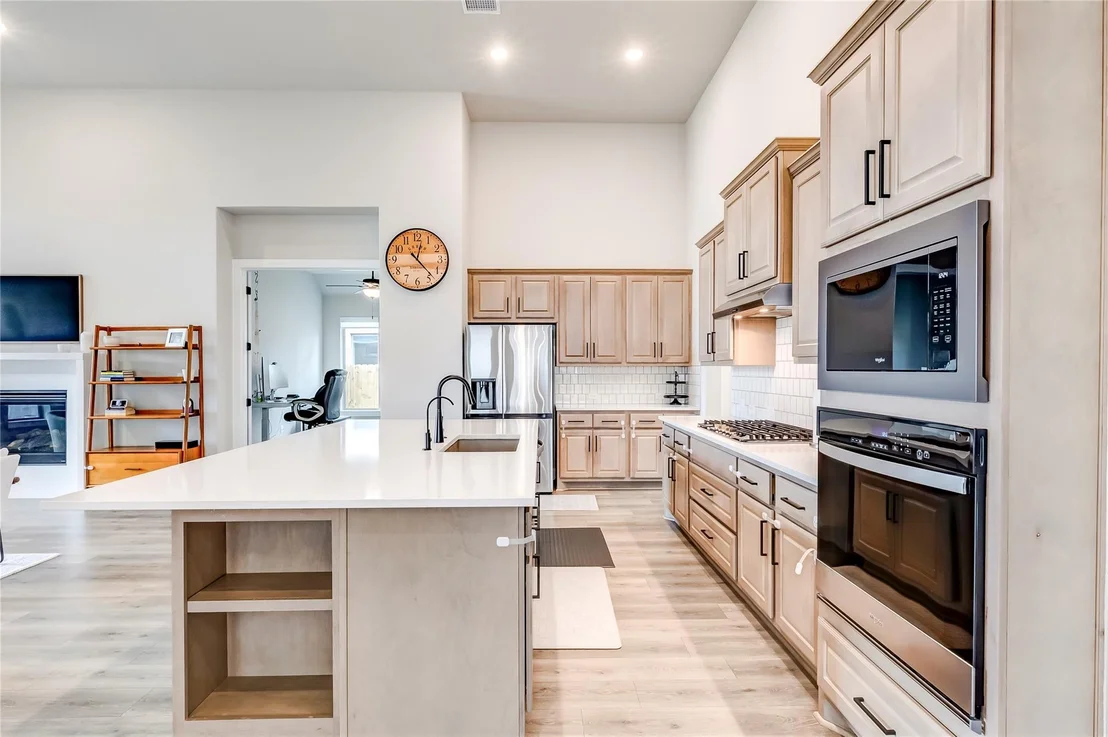
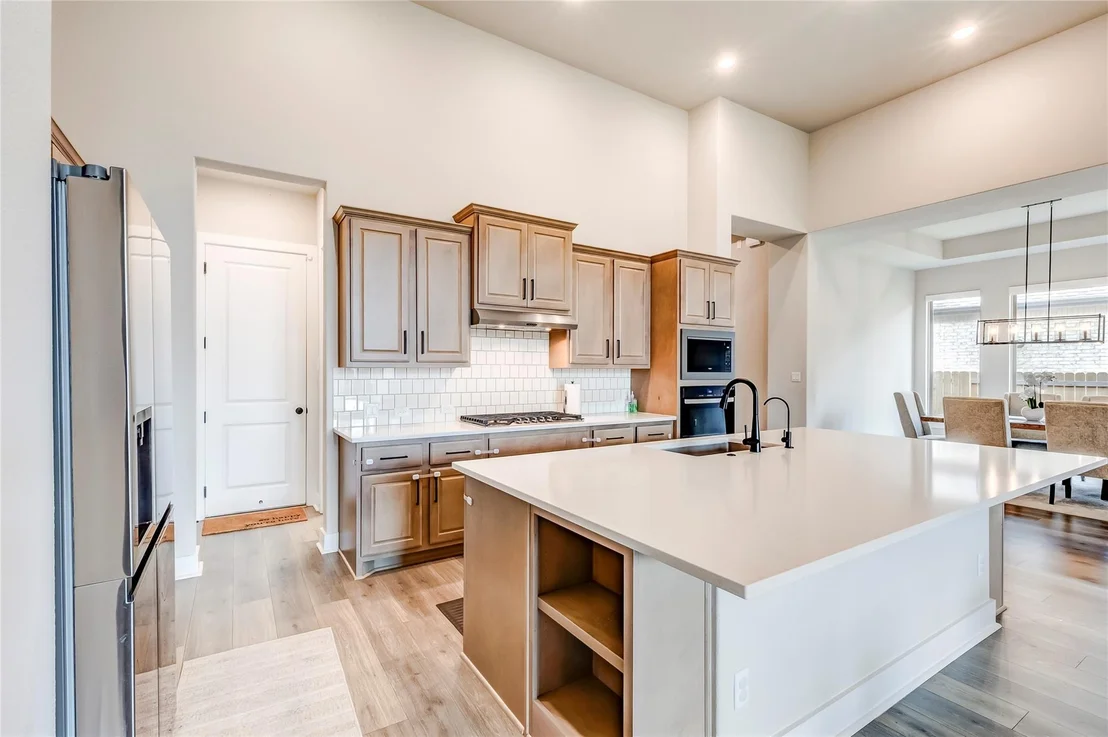
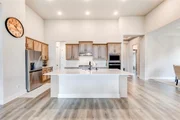
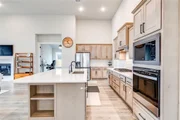
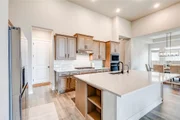
• Gourmet kitchen: quartz, gas range, island
• Built-in stainless appliances
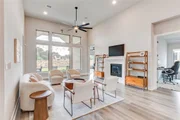
• Gas-log living room fireplace
• Smart thermostat, solar tubes
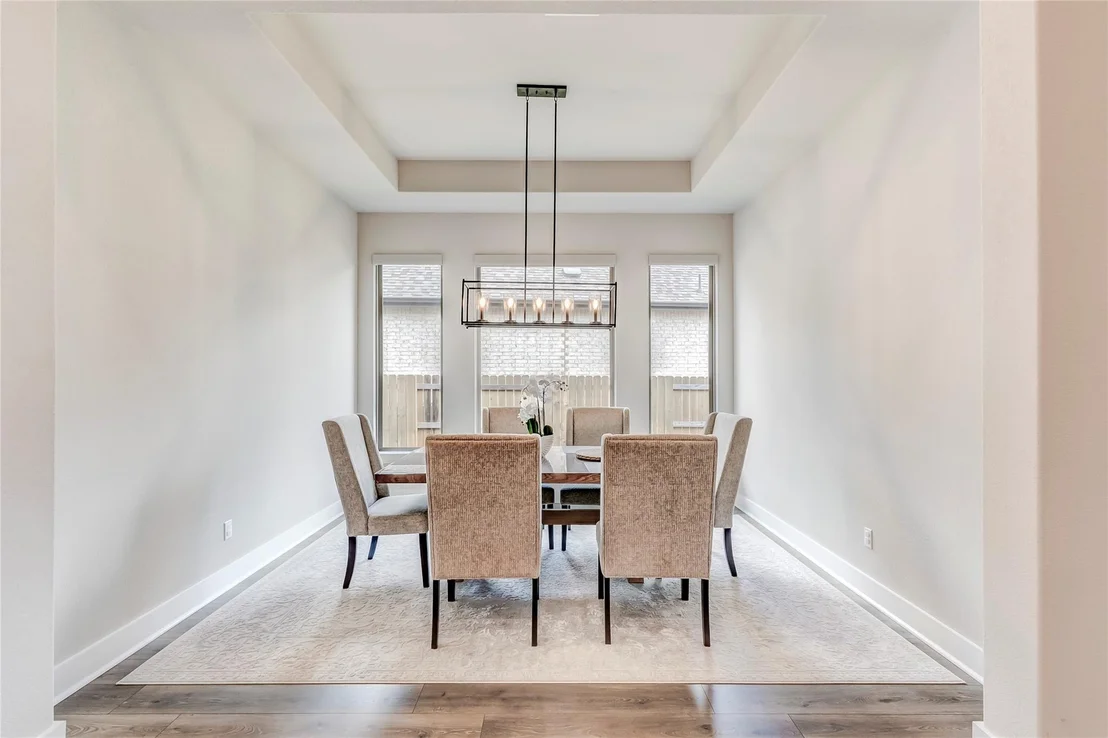
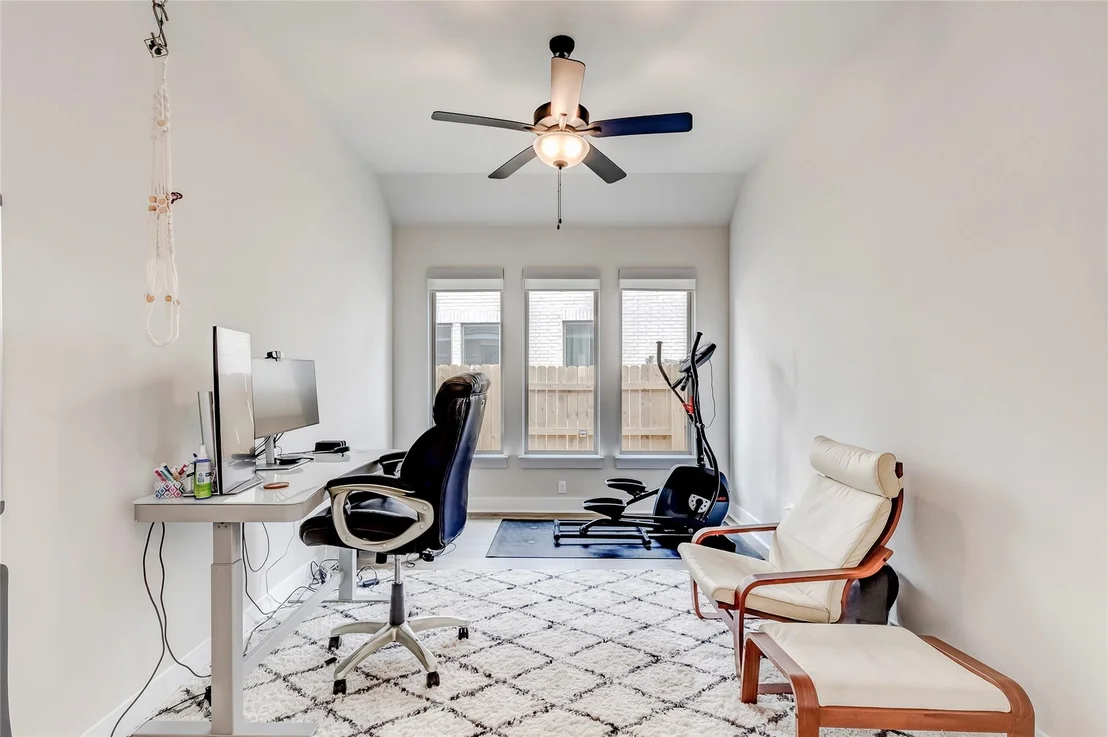
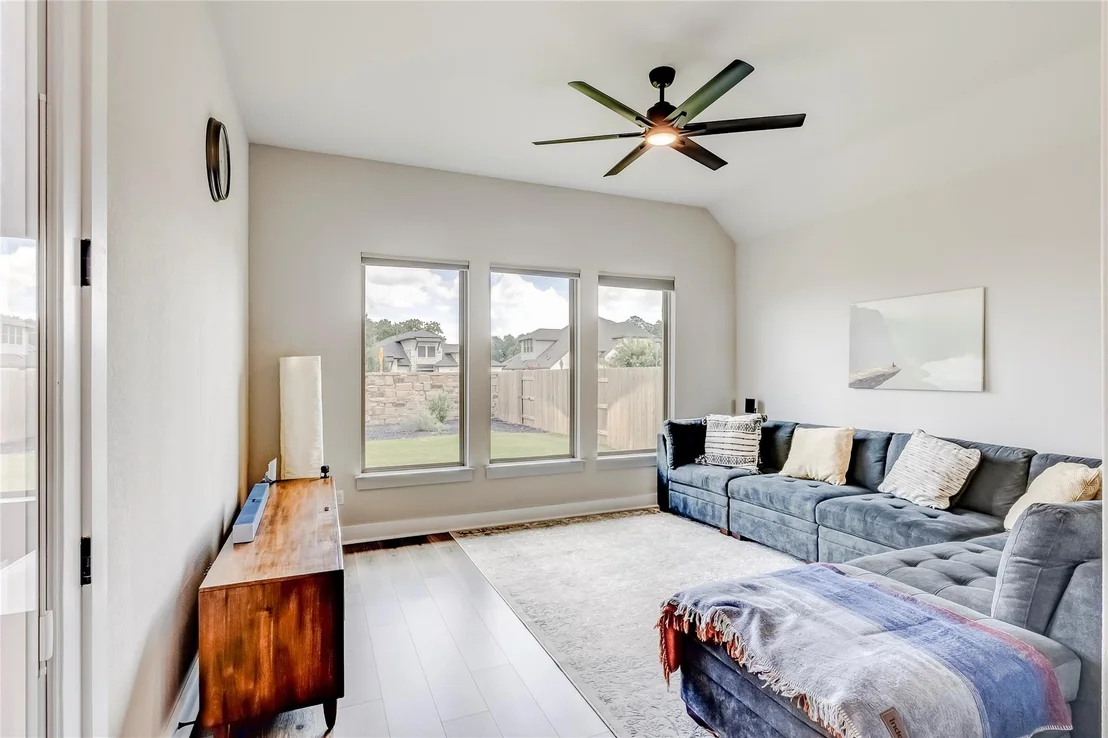
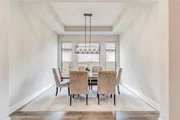
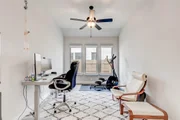
• Flex dining/office/media + rear game room
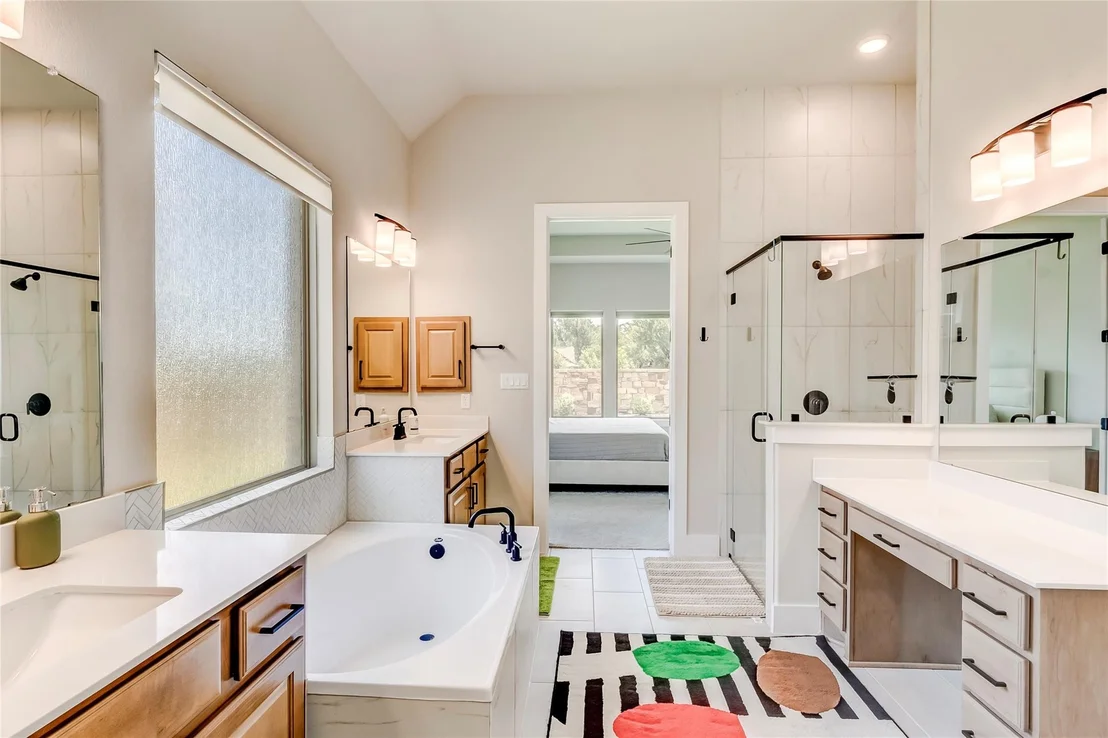
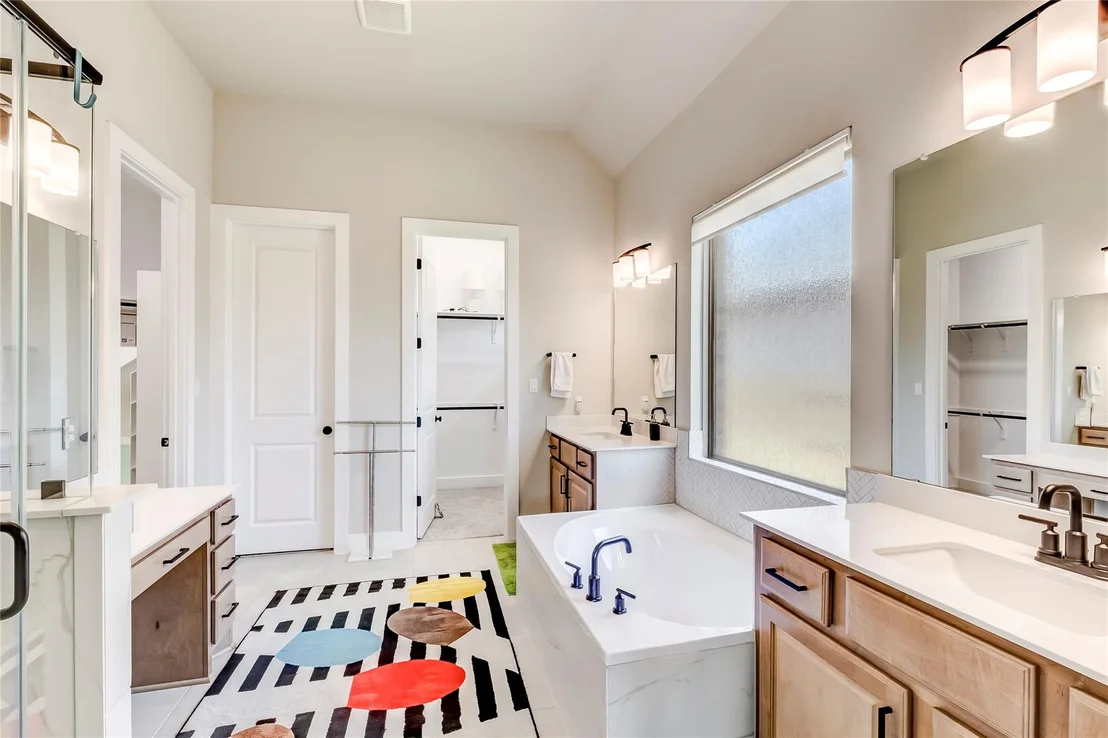
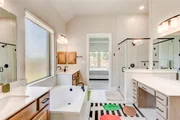
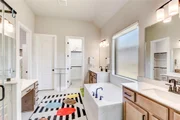
• Primary: soaking tub, walk-in shower
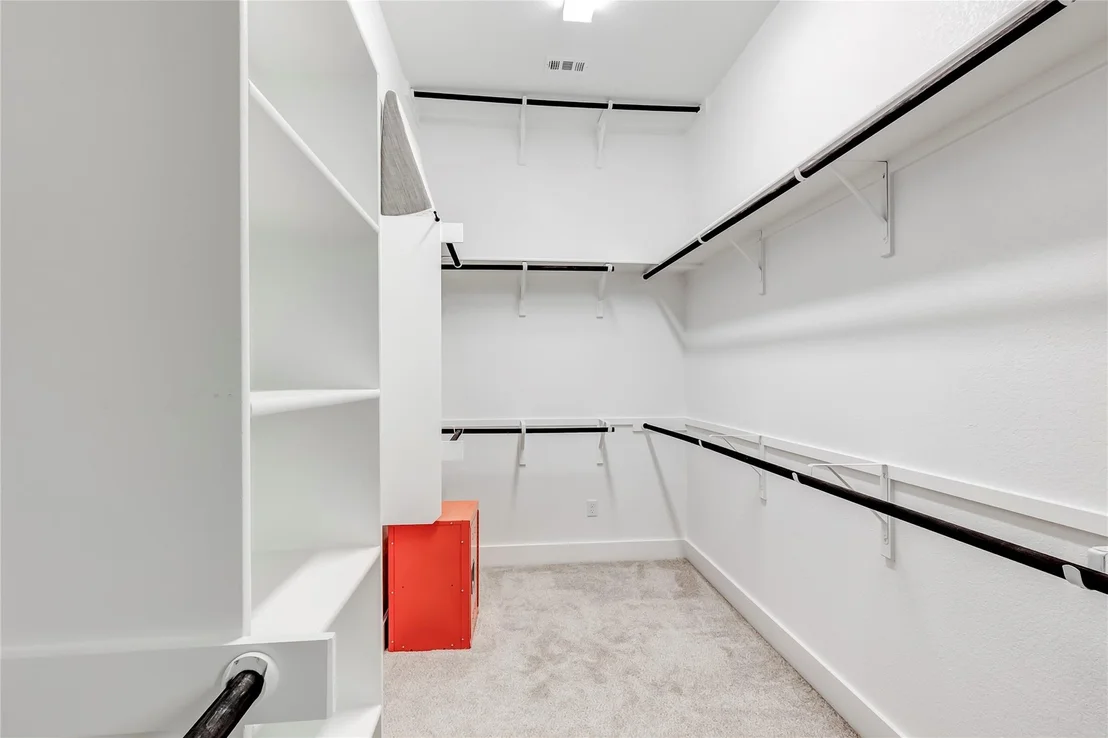
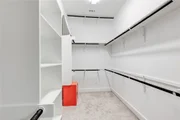
• Dual vanities, two walk-in closets
*Owner Upgrades* (~$30K+)
• Kinetico whole-home water softener - minimal salt, low waste
• Kinetico reverse-osmosis drinking water
• Motorized blinds (living/dining), blackout shades (bedrooms/media)
• Tinted front windows
• SimpliSafe security: exterior cameras + door/window sensors
• fridge convey
• Professionally landscaped and maintained
*Energy Efficient*
• ENERGY STAR appliances and windows
• Low-E insulated windows
• Tankless water heater - endless hot water
• Smart thermostat
*Lot & Privacy*
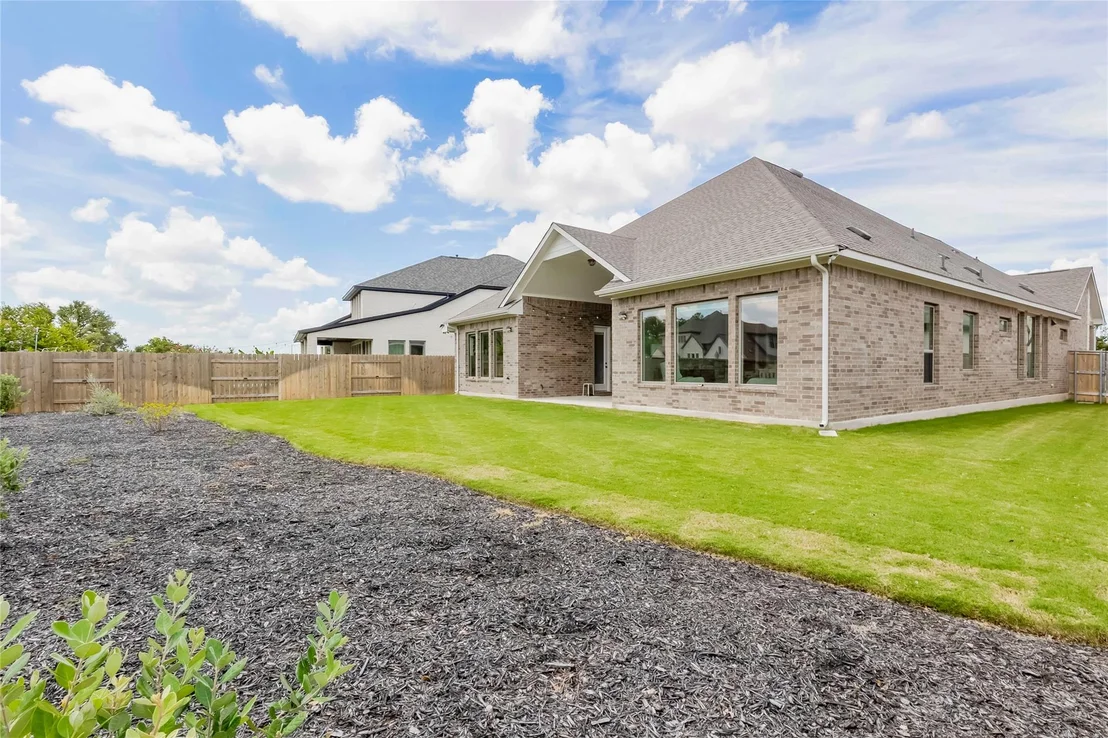
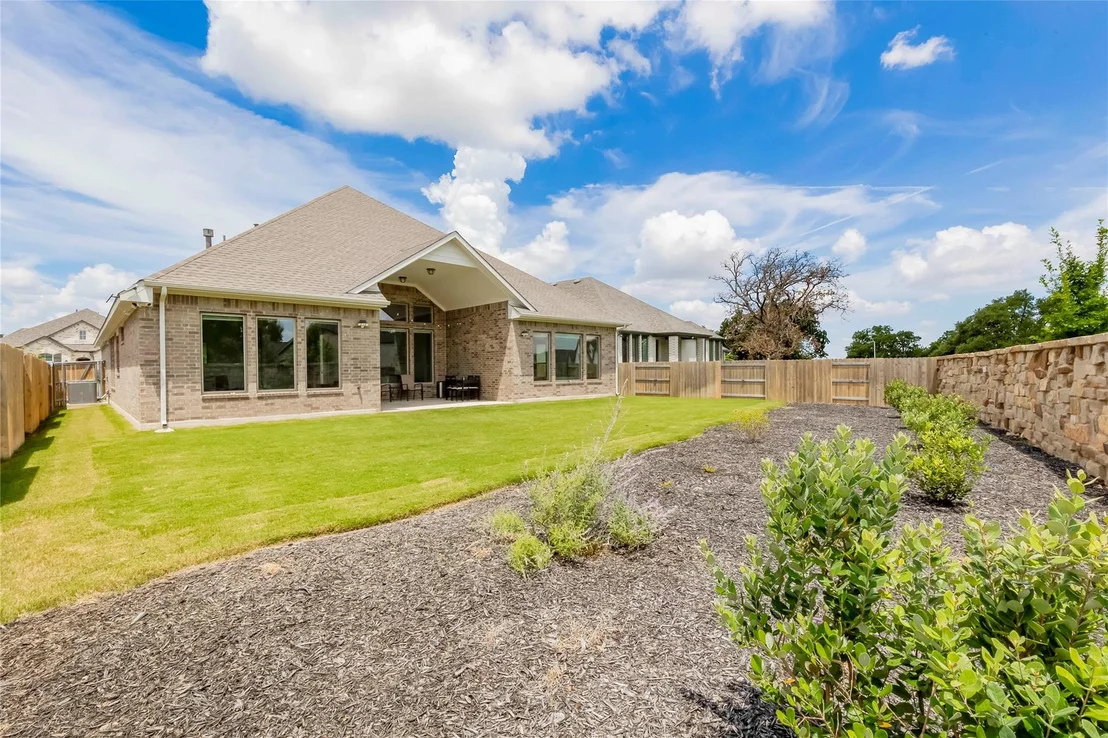
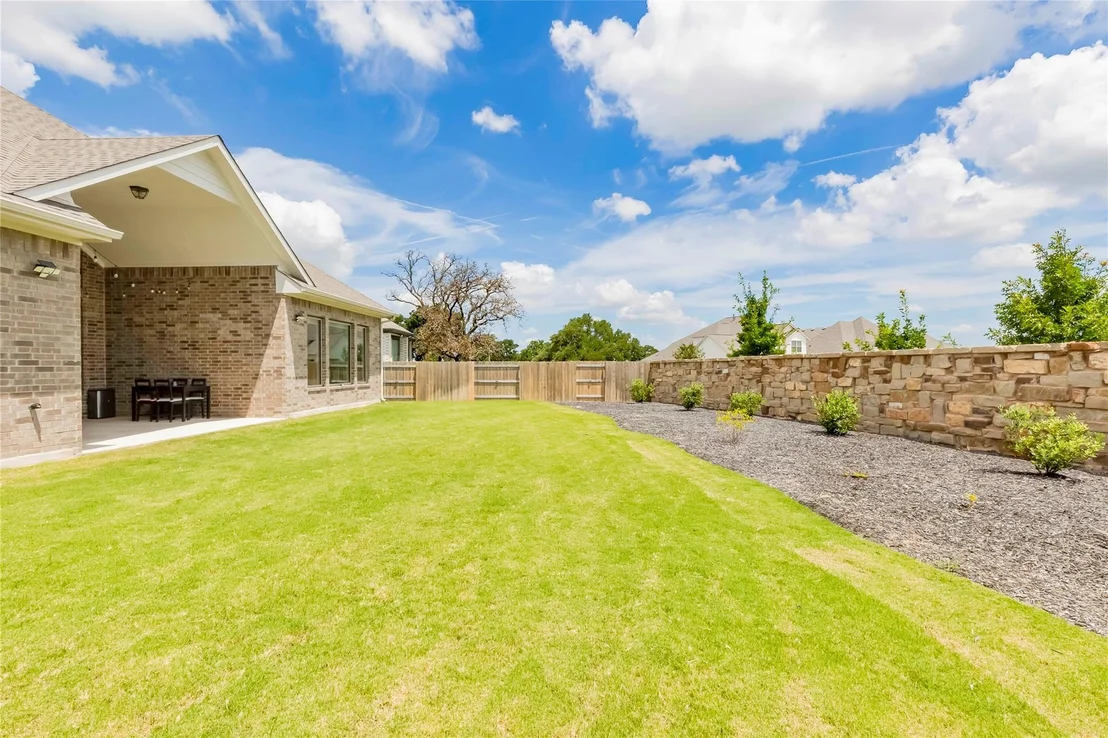
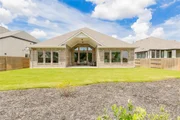
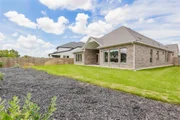
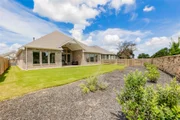
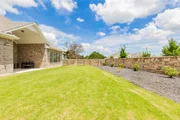
• Flat 9,626 sqft level lot, fully usable
• Faces community road, no homes behind
• Fully fenced backyard (stone/wood)
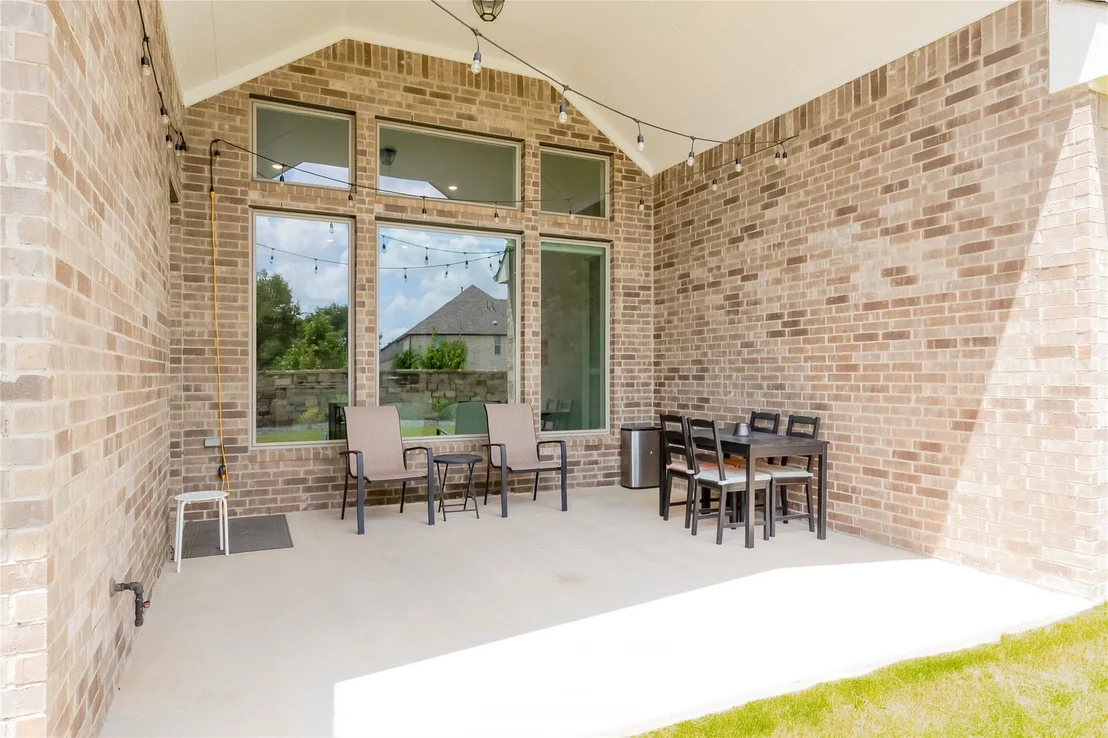
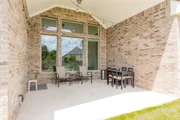
• Covered patio + front porch
• Automatic sprinklers, front and rear
• In-wall pest control system
*Location & Community*
• 5-min walk to elementary, pool & amenity center
• Community park and trails
• Leander ISD
Listed By
Payment Calculator
Your Estimated Monthly Payment
Cap Rate Calculator
What does this mean?
Based on our analysis, the cap rate of this property is 1.25%. A negative cap rate indicates that the property might not be feasible as an income-producing asset. The median cap rate for a near zip code 11238 is 4.23%.
How much can I actually make?
Actual monthly rental income may vary between $4,760 and $7,140 depending on unit-specific characteristics. You can change the amount using the slider to further explore.
How is cap rate calculated?
Cap Rate = Net Operating Income (NOI) / Property Asset Value.
When calculating the cap rate, we assume 100% occupancy. Leverage (mortgage) is not considered.
Cap Rate provided by RealtyHop and RentHop, learn more about cap rate here.
Price History
| Date / Event | Date | Event | Price |
|---|---|---|---|
| Nov 16, 2026 | No longer available | - | |
| No longer available | |||
| Nov 16, 2026 | Listed by Coldwell Banker Realty | $699,990 | |
| Listed by Coldwell Banker Realty | |||
| Oct 12, 2026 | Price Decreased |
$709,950
↓ $10K
(1.4%) | |
| Price Decreased | |||
| Sep 20, 2026 | Price Decreased |
$719,950
↓ $10K
(1.4%) | |
| Price Decreased | |||
| Jul 22, 2026 | Listed by Coldwell Banker Realty | $730,000 | |
| Listed by Coldwell Banker Realty | |||
   | |||
|
You do not want to miss this inviting 4 BR upgraded Coventry single story home in Palmera Bluff. An abundance of natural light is found throughout with 14' ceilings, four private bedrooms with two of the bedrooms being ensuite. The bedrooms are situated in corners of the home providing nice privacy. The owner has chosen over $30K in tasteful upgrades. The Cook in the family will delight to the Gourmet Kitchen featuring quartz countertops, gas range, stainless steel appliances and a generous island for casual dining. Flex rooms are found throughout will possible Office, Mediaroom, Gameroom or Dining. The 9626 lot is level and provides room for a garden, play structure or more in private rear yard. You will delight to the covered back patio which is great for summertime relaxing. It is a brief walk to Tarvin Elementary School, Amenity Center with pool, Community Park and Trails.
| |||

Property Highlights
Comparables
Status
Price/ft²
Listed On
Sold On
About Williamson
Similar Homes for Sale
Currently no similar homes aroundNearby Rentals

$2,400 /mo
- 5 Beds
- 3 Baths
- 2,409 ft²
$2,500 /mo
- 5 Beds
- 4 Baths
- 3,023 ft²

Listed Office: Coldwell Banker Realty - Listing courtesy of Unlock MLS
Phone: (512) 263-5655
Last Updated: 2026-11-18 09:21:58
Data Source: Unlock MLS, MLS# ACT8969947
Based on information from Unlock MLS (alternatively, from ACTRIS). Neither the Board nor ACTRIS guarantees or is in any way responsible for its accuracy. All data is provided “AS IS” and with all faults. Data maintained by the Board or ACTRIS may not reflect all real estate activity in the market. Information being provided is for consumers’ personal, non-commercial use and may not be used for any purpose other than to identify prospective properties consumers may be interested in purchasing. Some IDX listings have been excluded from this website.

 Your Privacy Choices
Phone: 425-283-2930
Address: 335 Madison Avenue, New York, NY 10017