


20
Map
14152 Rodeo Daze Drive


About This Property
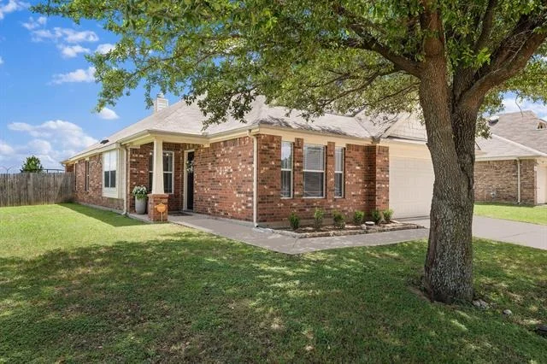
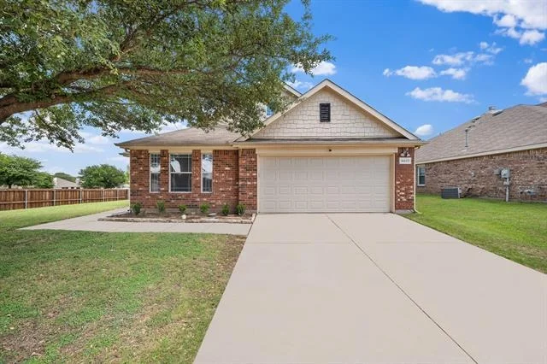
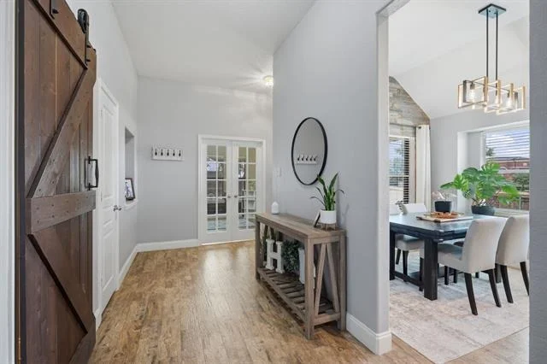
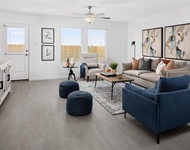
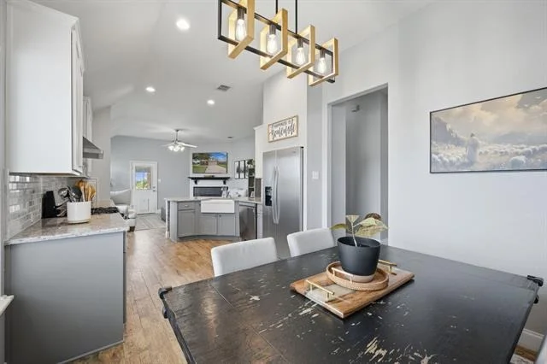
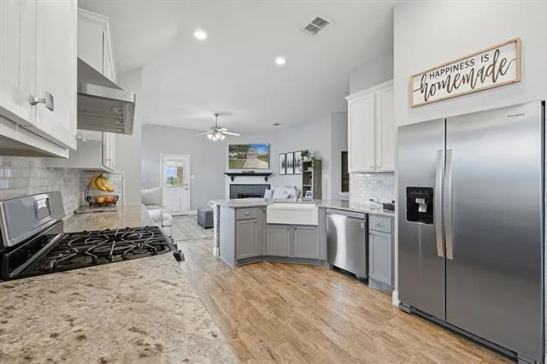
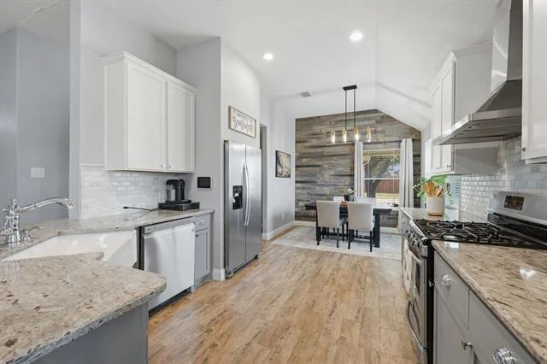
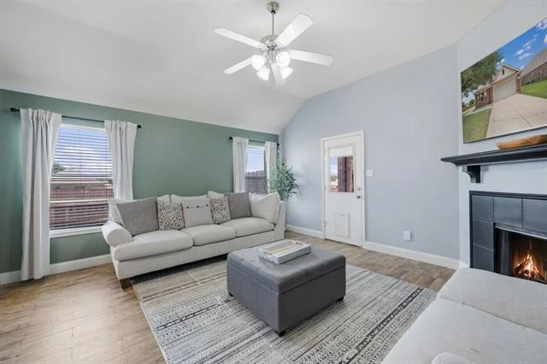
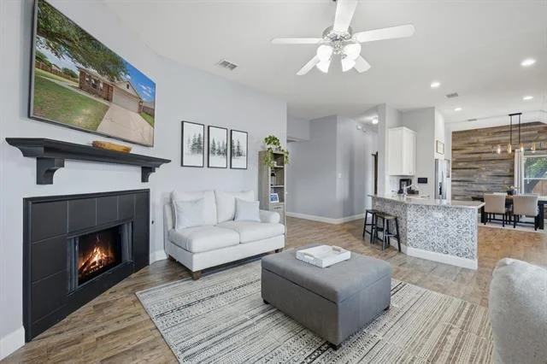
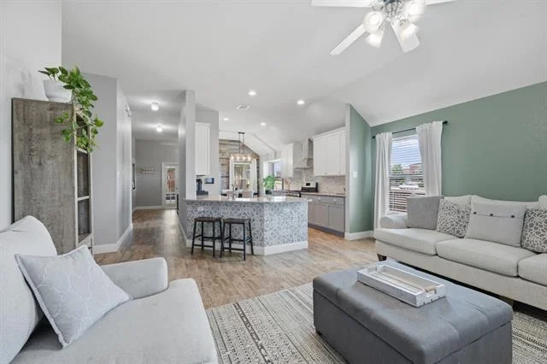
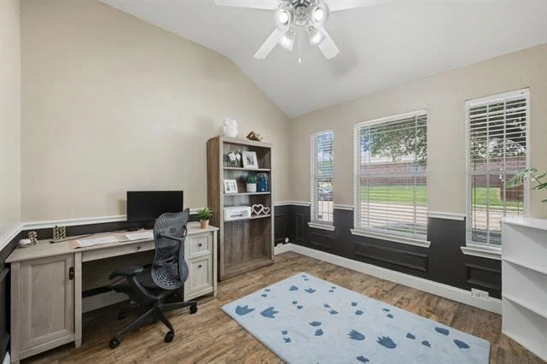
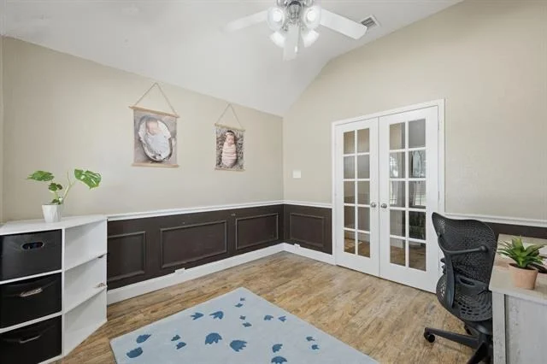
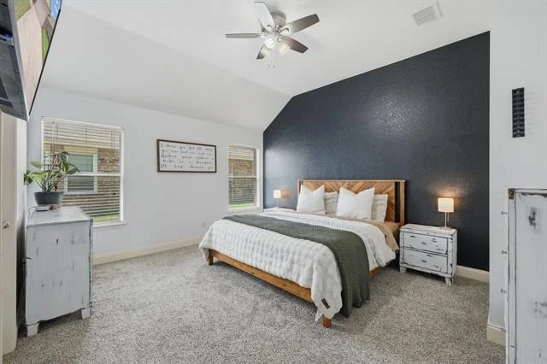
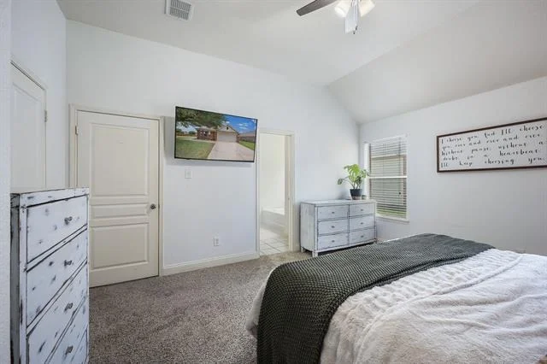
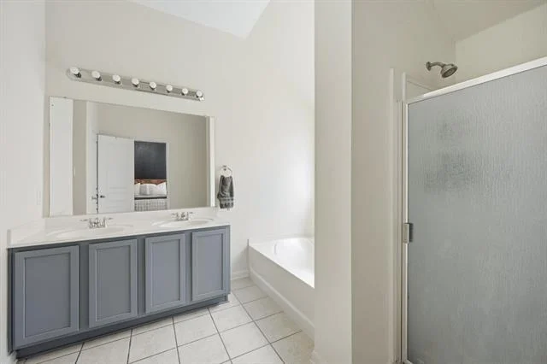
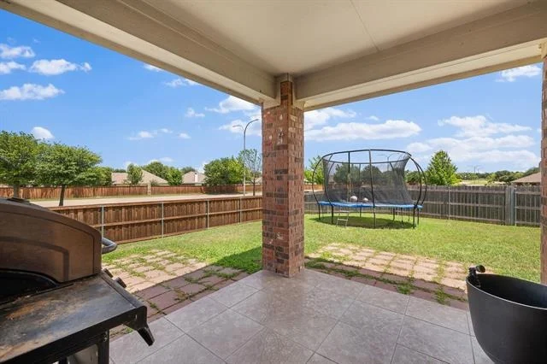
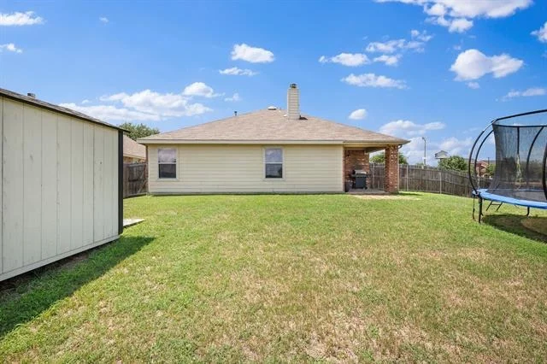
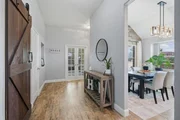
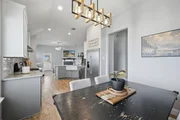
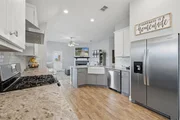
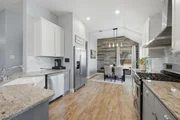
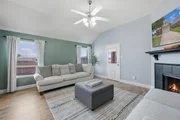
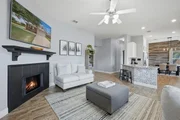
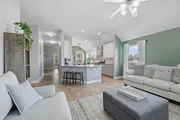
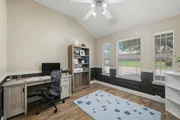
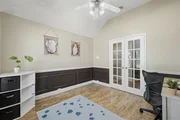
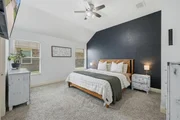
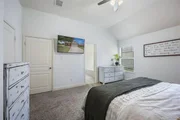
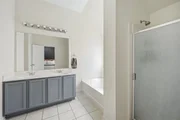
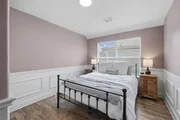
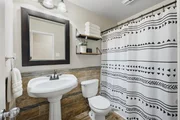
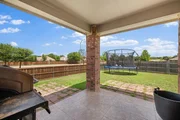
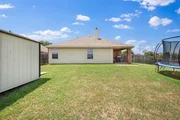
Just off the entry, French doors lead to a dedicated office, perfect for working from home or creating a quiet retreat. The kitchen is the heart of the home, featuring granite countertops, custom wood cabinetry, stainless steel appliances, a farmhouse sink, designer backsplash, and vented exhaust hood. The kitchen flows seamlessly into the spacious living area anchored by a cozy wood-burning fireplace. From the porcelain flooring and barn doors to the custom fixtures, wall treatments, and designer finishes, every detail has been carefully curated. The private primary suite offers dual vanities, a separate shower, and a relaxing space to unwind. Step outside to enjoy the oversized backyard complete with a covered patio, storage shed, and plenty of room to entertain, play, or relax. Sendera Ranch residents enjoy exceptional amenities including multiple pools, playgrounds, greenbelts, walking trails, a clubhouse, and sports courts. Conveniently located near shopping, dining, and entertainment, and zoned to acclaimed Northwest ISD, this move-in ready home is one you won't want to miss.
Listed By
Payment Calculator
Your Estimated Monthly Payment
Cap Rate Calculator
What does this mean?
Based on our analysis, the cap rate of this property is 1.25%. A negative cap rate indicates that the property might not be feasible as an income-producing asset. The median cap rate for a near zip code 11238 is 4.23%.
How much can I actually make?
Actual monthly rental income may vary between $4,760 and $7,140 depending on unit-specific characteristics. You can change the amount using the slider to further explore.
How is cap rate calculated?
Cap Rate = Net Operating Income (NOI) / Property Asset Value.
When calculating the cap rate, we assume 100% occupancy. Leverage (mortgage) is not considered.
Cap Rate provided by RealtyHop and RentHop, learn more about cap rate here.
Price History
| Date / Event | Date | Event | Price |
|---|---|---|---|
| Aug 29, 2026 | Price Decreased |
$323,500
↓ $500
(0.2%) | |
| Price Decreased | |||
| Jun 12, 2026 | Listed by Elk Castle Realty Group, LLC. | $324,000 | |
| Listed by Elk Castle Realty Group, LLC. | |||
| Nov 20, 2023 | Sold | ||
| Sold | |||
| Oct 17, 2023 | Listed by TK Realty | $324,000 | |
| Listed by TK Realty | |||
| | |||
|
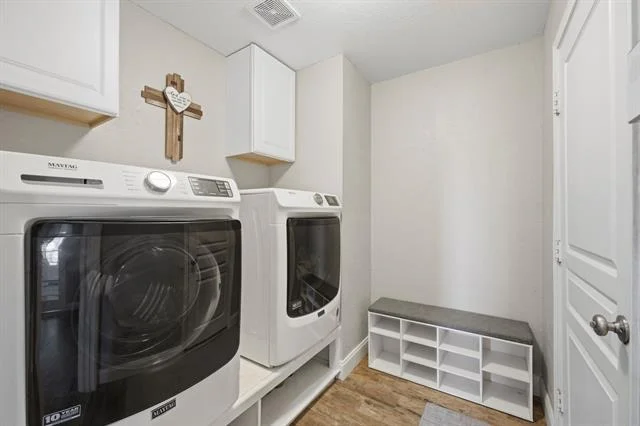
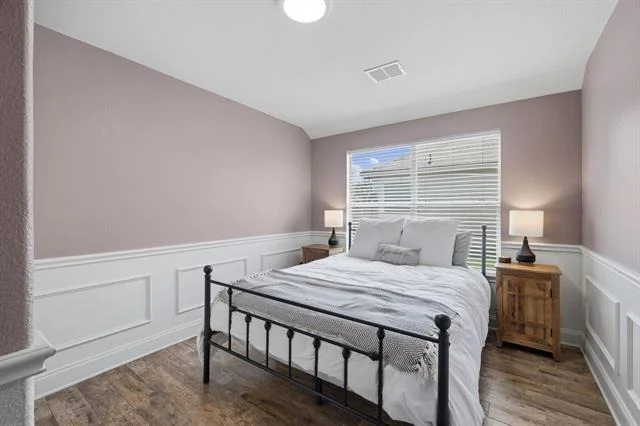
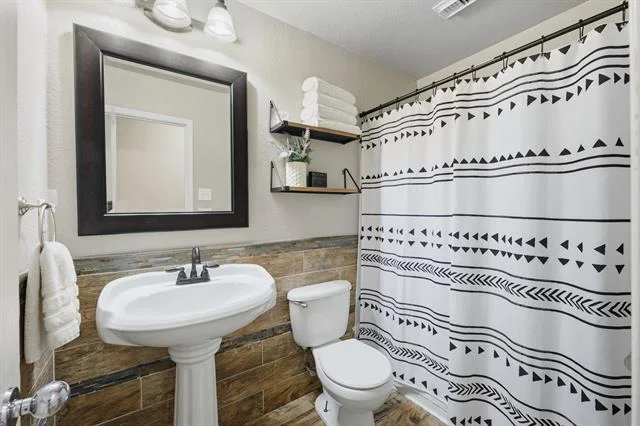
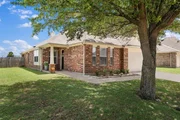
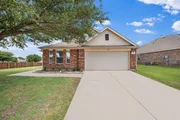
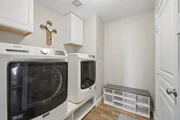
Situated in north Fort Worth on a corner lot, this 4-bedroom, 2-bath home blends a traditional style with touches of modern farmhouse aesthetics! It is full of warmth and character, from the wood paneling and flooring to the diverse textures, colors, and tile designs throughout the home. The living room, dining room and kitchen are seamlessly connected, with the kitchen boasting granite countertops, stainless steel appliances, a vented exhaust fan and farmhouse sink! The master bathroom features dual sinks and a separate shower design. Other standout features include a designated office space, sliding barn doors, shelving in the laundry room, a covered patio, an outdoor storage shed and a new fence. This home has much to offer and is ready to welcome you home!
| |||
| Jul 29, 2021 | Sold | ||
| Sold | |||

Property Highlights
Building Info
Comparables
Status
Price/ft²
Listed On
Sold On
About Sendera Ranch
Similar Homes for Sale
Currently no similar homes aroundNearby Rentals


Last Updated: 3 months ago
Data Source: NTREIS MLS, MLS# 21294513
Details provided by NTREIS and may not match the public record


 Your Privacy Choices
Phone: 425-283-2930
Address: 335 Madison Avenue, New York, NY 10017