


1415 Paladin Trail


About This Property
Payment Calculator
Your Estimated Monthly Payment
Cap Rate Calculator
What does this mean?
Based on our analysis, the cap rate of this property is 1.25%. A negative cap rate indicates that the property might not be feasible as an income-producing asset. The median cap rate for a near zip code 11238 is 4.23%.
How much can I actually make?
Actual monthly rental income may vary between $4,760 and $7,140 depending on unit-specific characteristics. You can change the amount using the slider to further explore.
How is cap rate calculated?
Cap Rate = Net Operating Income (NOI) / Property Asset Value.
When calculating the cap rate, we assume 100% occupancy. Leverage (mortgage) is not considered.
Cap Rate provided by RealtyHop and RentHop, learn more about cap rate here.
Price History
| Date / Event | Date | Event | Price |
|---|---|---|---|
| Jul 7, 2025 | Sold | ||
| Sold | |||
| Jun 1, 2025 | In contract | - | |
| In contract | |||
| Apr 24, 2025 | Listed by Real Broker, LLC | $779,000 | |
| Listed by Real Broker, LLC | |||
   | |||
|
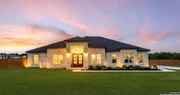
Discover Hill Country Elegance at The Crossing at Spring Creek - Your Dream Home Awaits! Welcome to a luxurious escape where grace meets comfort in the heart of the Hill Country. Nestled within the serene enclave of The Crossing at Spring Creek, this magnificent 4-bedroom, 2.5-bath residence offers an unparalleled living experience on a sprawling 1.12-acre lot. Here, your backyard seamlessly extends into a 131-acre ranch, creating a private sanctuary with breathtaking views and abundant wildlife. Step inside through the exquisite Cantera Style front door and be greeted by an expansive open floorplan illuminated by natural light streaming through numerous windows. High ceilings, soaring to 10 feet, accentuated by rich dark wood beams, evoke a sense of elegance and warmth synonymous with Hill Country charm. The heart of the home is a chef's paradise - a gourmet kitchen equipped with top-of-the-line stainless steel built-in appliances, granite countertops, and soft-close cabinetry. An island with a vegetable sink and undermount cabinet lighting enhances both style and functionality, while an inviting coffee bar area invites moments of relaxation. Adjoining the kitchen, the dining room boasts lofty ceilings and a built-in buffet, perfect for hosting unforgettable dinners. Retreat to the primary suite, where luxury blends seamlessly with tranquility. Whether you unwind in the spacious bedroom or enjoy the cozy ambiance provided by an outdoor stone fireplace, this space offers a haven of relaxation year-round. The secondary bedrooms are equally impressive, connected by a Jack and Jill bathroom, each equipped with individual sinks for added convenience. Completely fenced with a convenient boat/RV gate, this all-masonry home is designed for both practicality and privacy. Located in a quiet cul-de-sac, it offers an idyllic setting with captivating views of nature from every angle. The neighborhood enhances your lifestyle with exclusive river access at its park and pavilion, fostering community spirit and offering recreational opportunities. This isn't just a home; it's an invitation to experience the pinnacle of Hill Country living - where every detail has been thoughtfully crafted to create a space that exudes elegance and comfort. Don't miss your chance to make this extraordinary property your own. Book your showing today!
| |||
| Oct 31, 2023 | No longer available | - | |
| No longer available | |||
| Aug 10, 2023 | Listed by KELLER WILLIS SAN ANTONIO INC | $799,000 | |
| Listed by KELLER WILLIS SAN ANTONIO INC | |||
| | |||
|
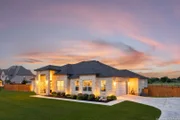
Experience the pinnacle of Hill Country Living at The Crossing at Spring Creek! Step through the Cantera Style front door, and a world of unparalleled luxury unfolds before you. The open living concept boasts an abundance of windows, providing natural light and breathtaking views of the surrounding landscape. Towering 10' ceilings and rich dark wood accent beams infuse the home with a sense of refinement and Hill Country charm. As you traverse the home, you'll be delighted by the exquisite details and thoughtful design. Elegant porcelain wood tiles can be found throughout the main living area, complemented by laminate flooring in all other rooms. The gourmet kitchen is a chef's dream, featuring top-of-the-line stainless built-in appliances, granite countertops, a convenient vegetable sink, and soft-close cabinetry. The island, complete with a vegetable sink, offers both functionality and style. Undermount cabinet lighting and a charming coffee bar area further enhance the space, while a generously sized walk-in pantry ensures ample storage. The dining room boasts lofty ceilings and a sophisticated built-in buffet for effortless serving and storage, setting the stage for unforgettable dinners. After a long day, retire to the inviting primary suite, where luxury meets tranquility. Unwind in the spacious retreat or bask in the warmth of the outdoor stone fireplace, enveloped in a cozy ambience that delights year-round.The secondary bedrooms are equally well-appointed, connected by a jack n jill bathroom, each with their own sink. Nestled in a cul de sac and adjacent to a vast 131-acre pasture, this all masonry home enjoys added privacy and captivating wildlife views. The backyard beckons you to create your own private oasis, a place to relax and revel in the natural beauty of the Hill Country. The neighborhood's park and pavilion, with exclusive river access, add to the sense of community and recreation for residents. This is more than a home; it's a lifestyle defined by grace, comfort, and the untamed beauty of the Hill Country! Book your showing today! The manager has listed the unit size as 2896 square feet.
| |||

Property Highlights
Building Info
Comparables
Status
Price/ft²
Listed On
Sold On
About Comal
Similar Homes for Sale
Currently no similar homes aroundNearby Rentals

Last Updated: 5 months ago
Data Source: LERA, MLS# 1407630
 Your Privacy Choices
Phone: 425-283-2930
Address: 335 Madison Avenue, New York, NY 10017