


40
Map
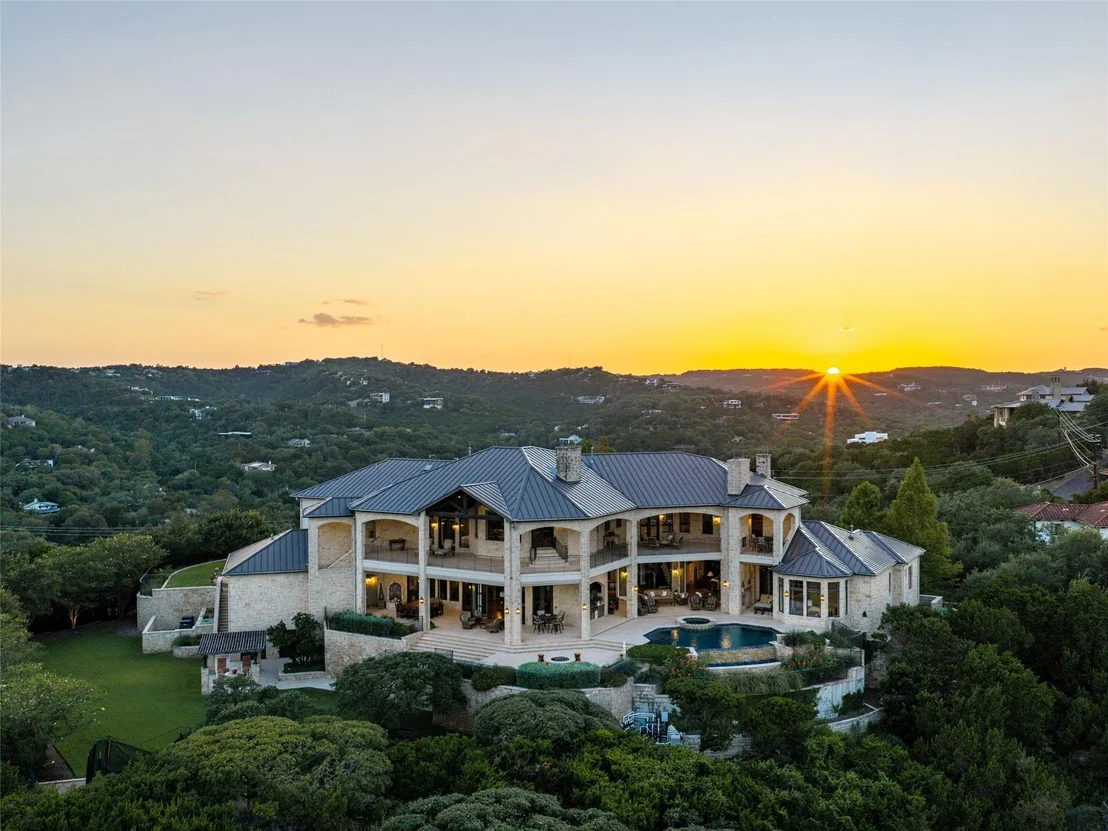
1415 Mount Larson Rd & 2012 Frances Dr


About This Property
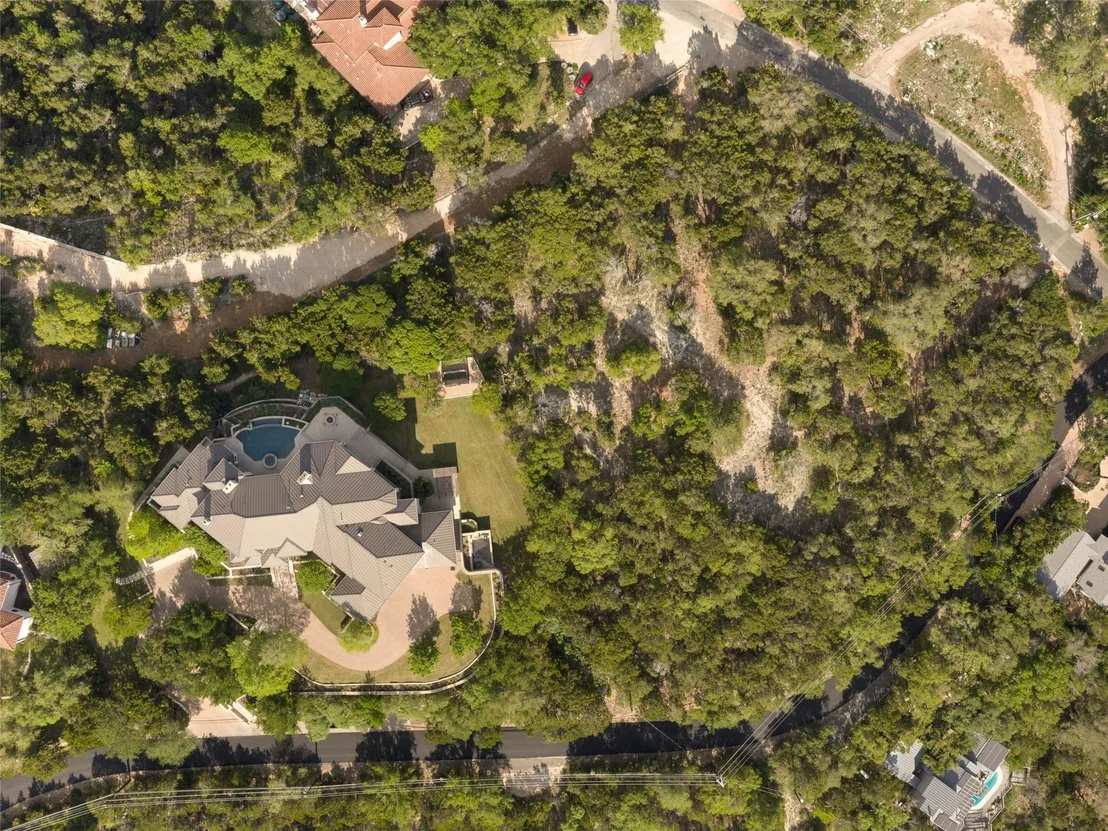
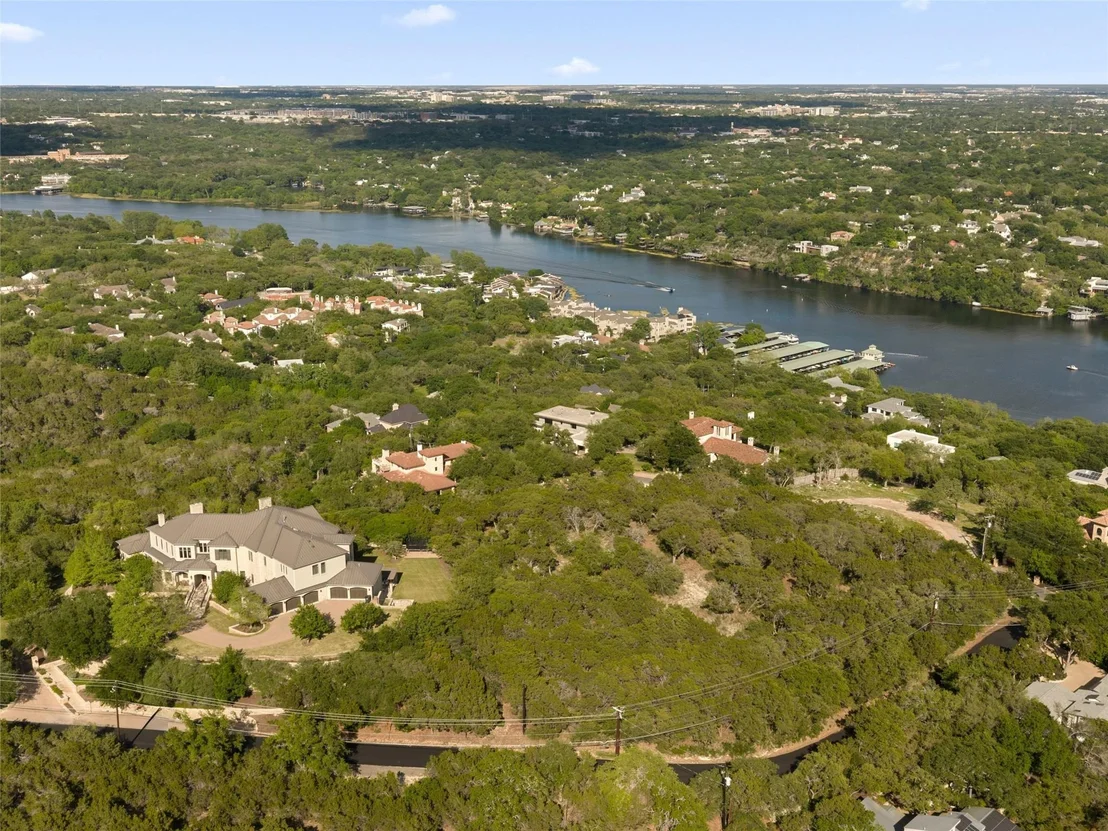
Offered as the complete approximately 3.7-acre estate across two separate lots, this is a once-in-a-generation opportunity to control an extraordinary piece of Austin. The additional lot preserves privacy and critical sightlines while creating significant potential for future expansion into a larger private compound.
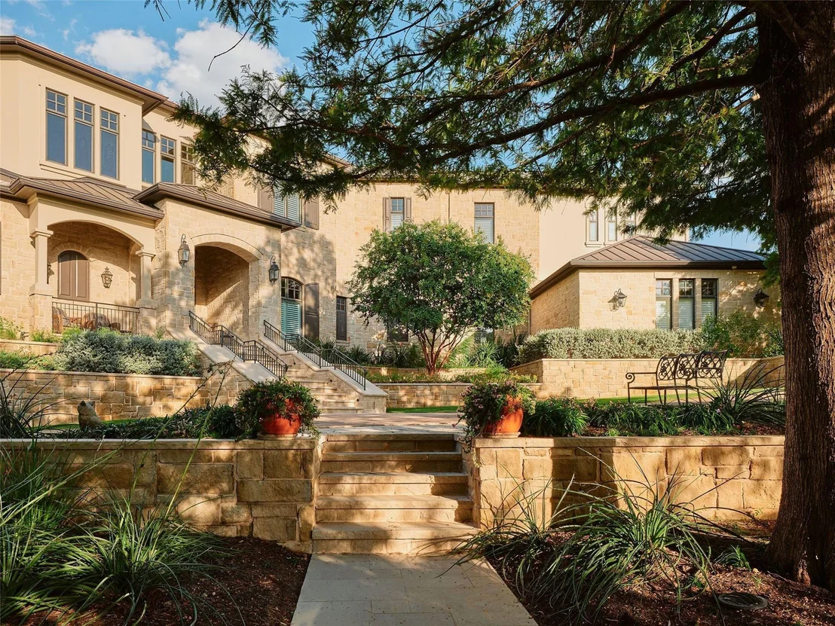
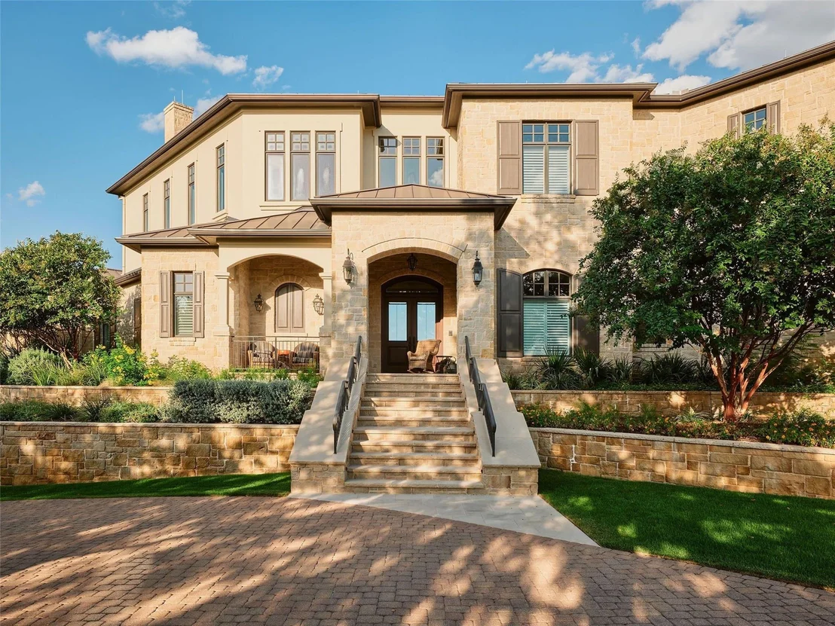
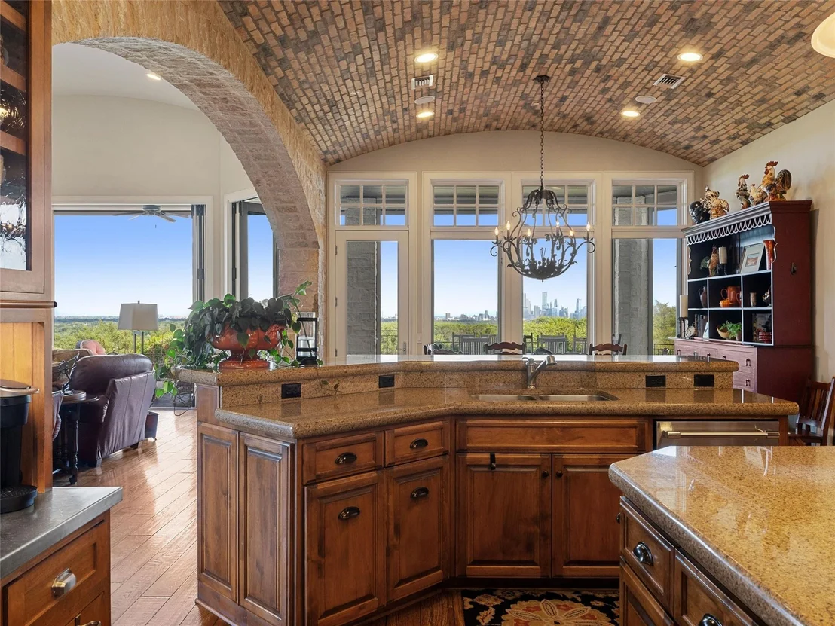
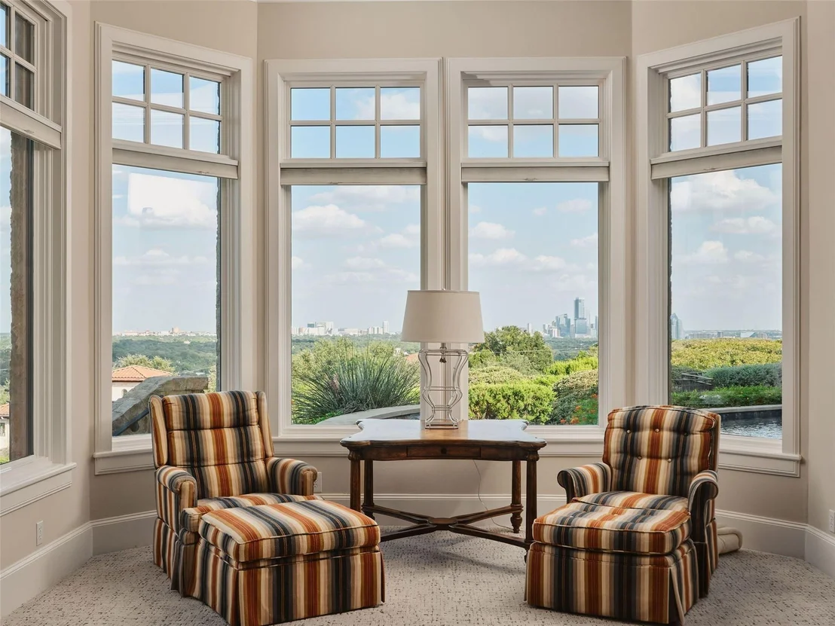
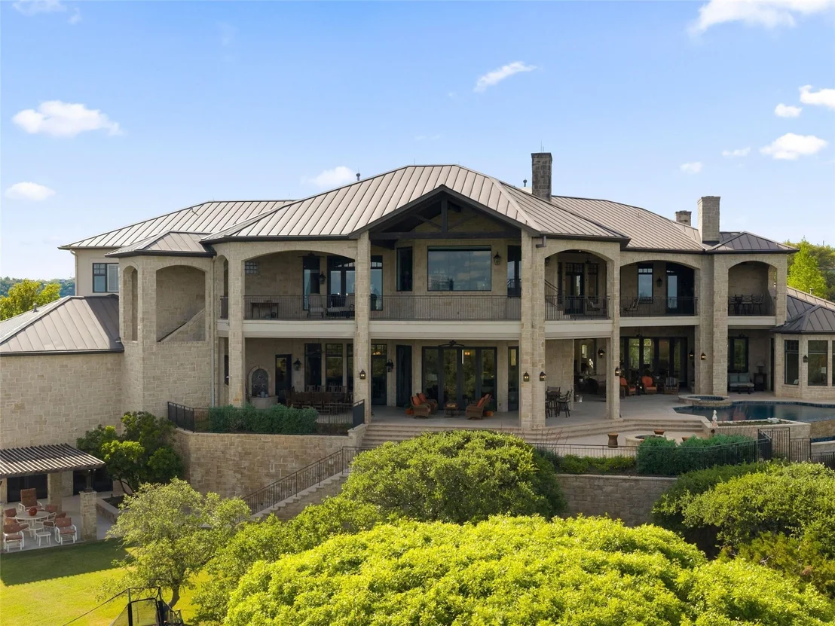
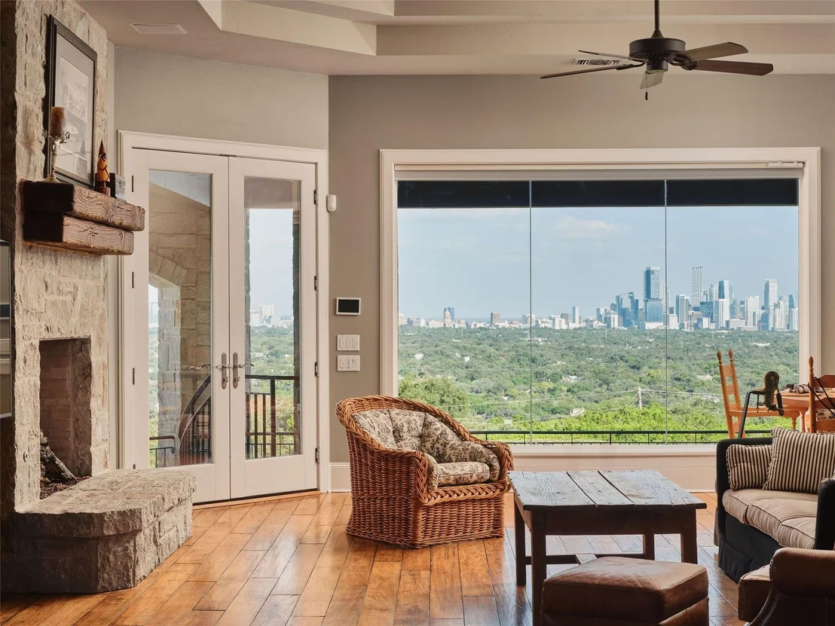
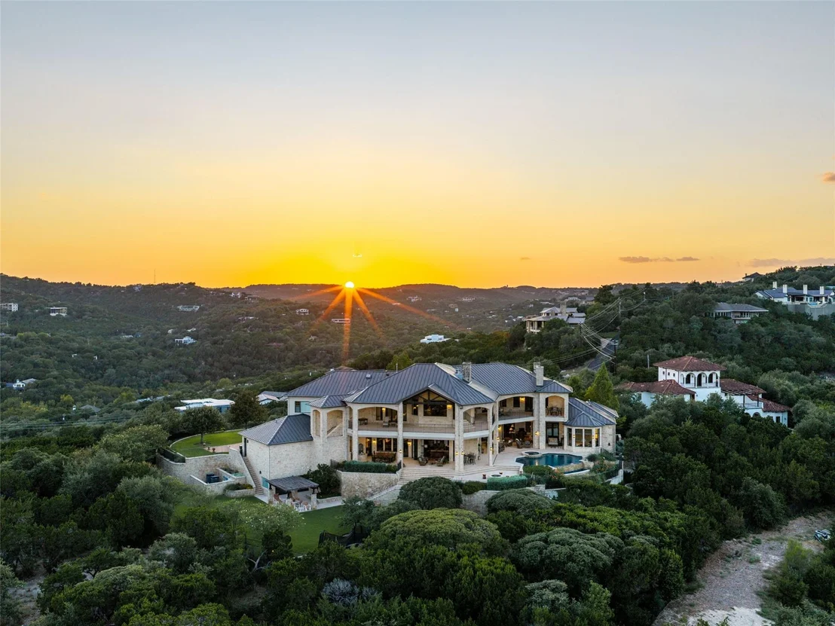
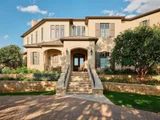
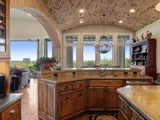
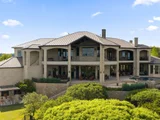
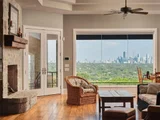
The meticulously maintained 8,251-square-foot residence was built with exceptional quality and intention, elevated so the panoramic view is fully realized from both the main and upper levels. Six bedrooms, eight full and two half baths, a chef's kitchen, multiple bars, expansive living areas, two offices, elevator, generous suites, extensive storage and substantial garage capacity create effortless living at scale.
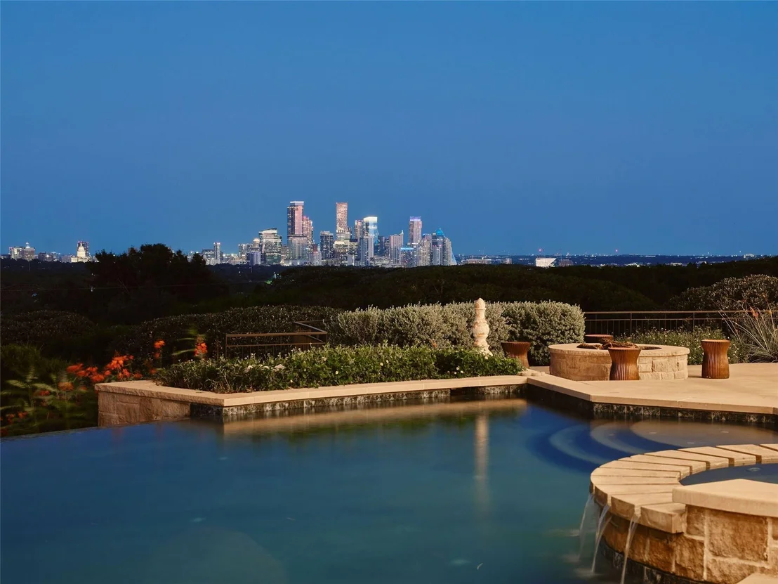
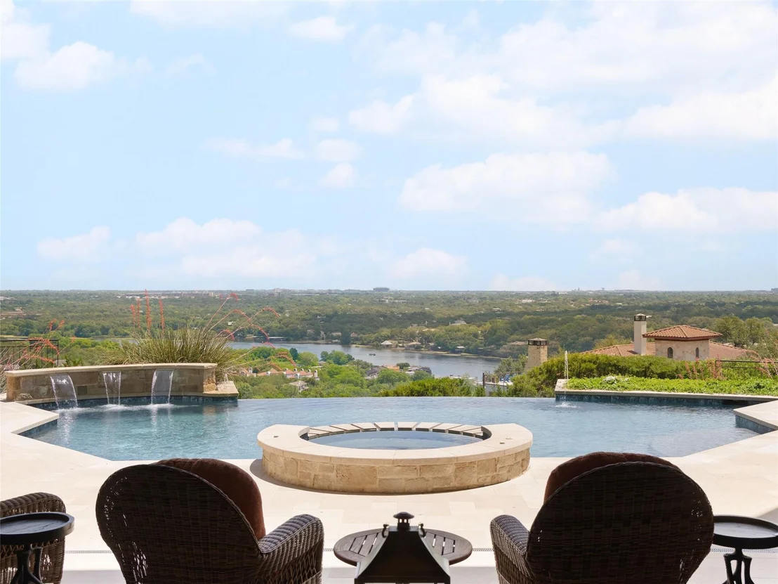
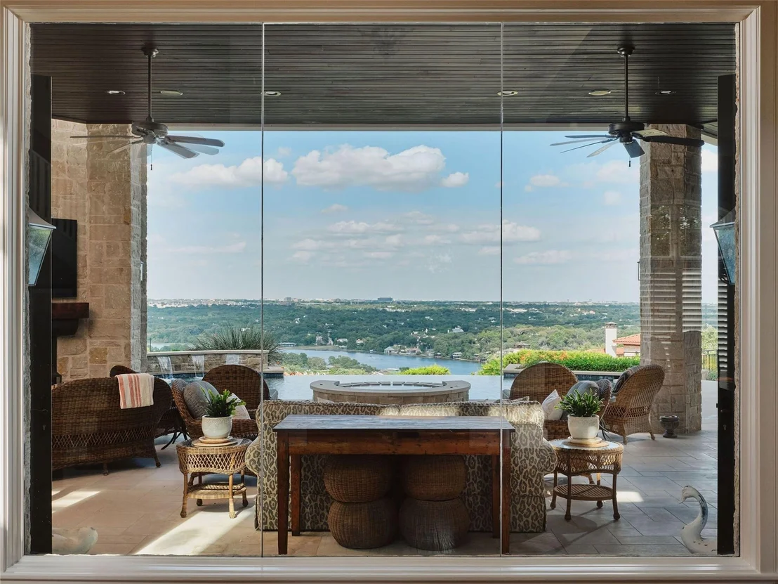
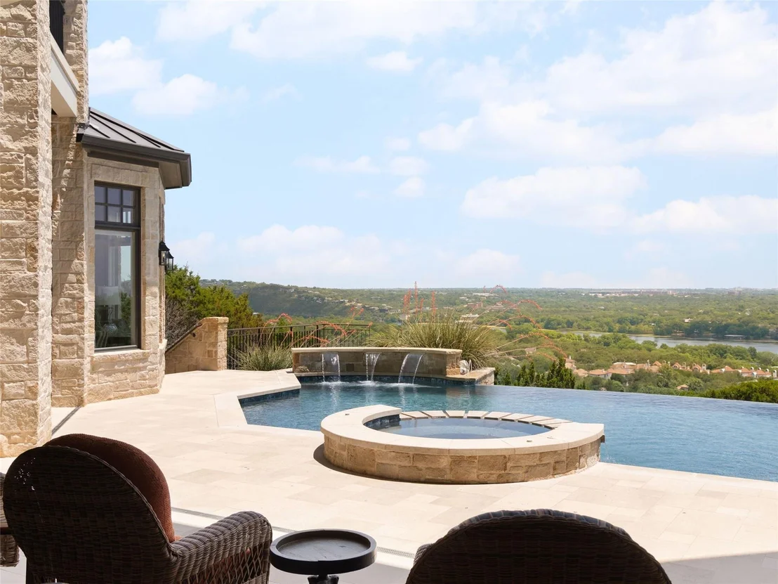
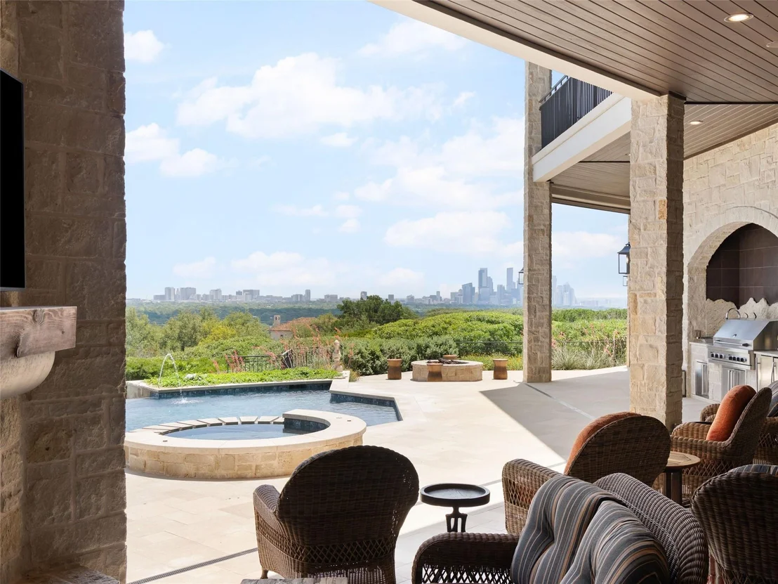
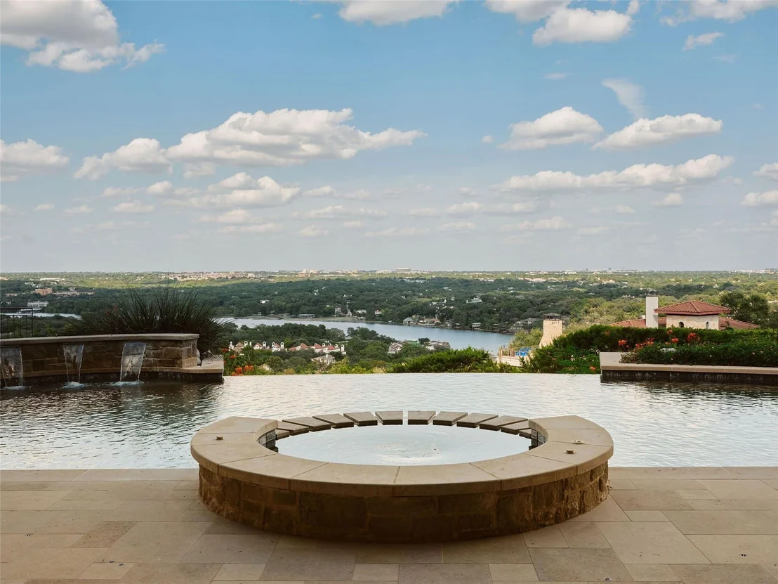
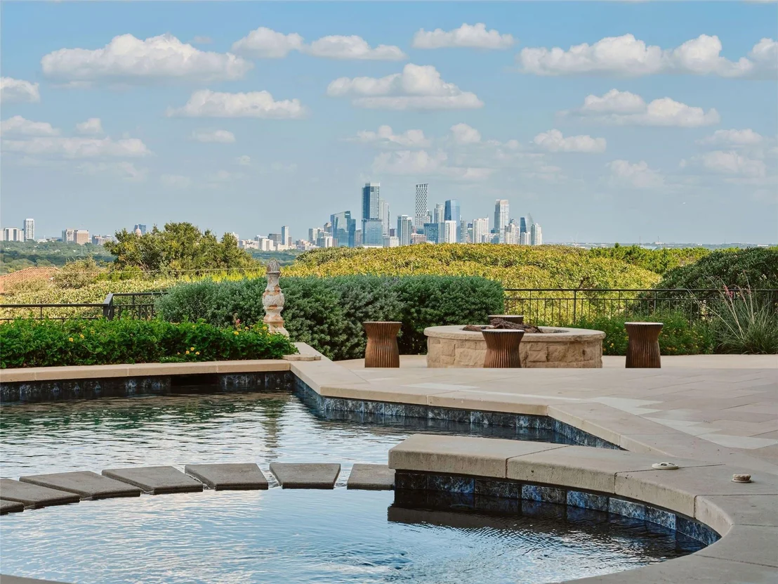
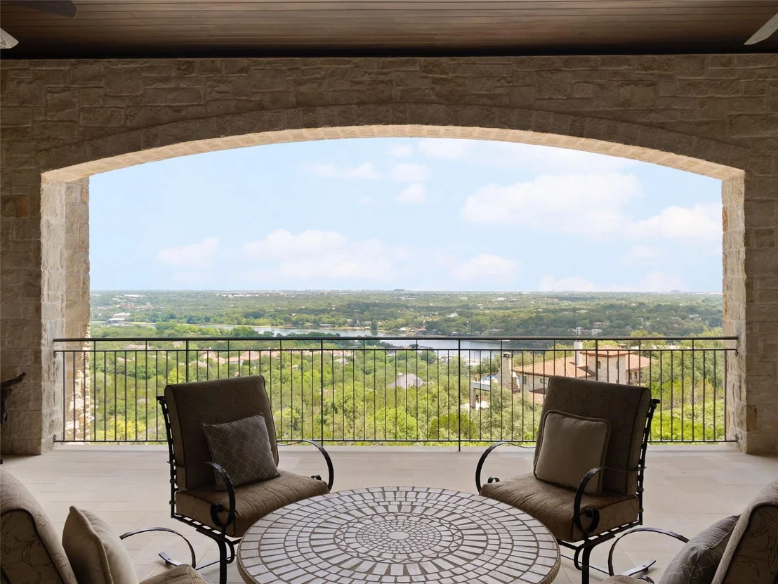
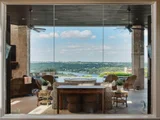
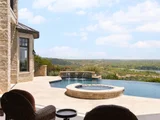
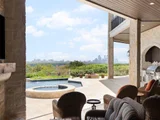
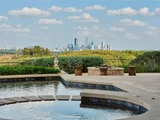
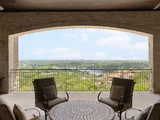
More than 4,000 square feet of covered outdoor living includes grand covered terraces, outdoor dining, fireplaces and fire features, manicured lawns, private trails, and a pool and spa overlooking the lake and city.
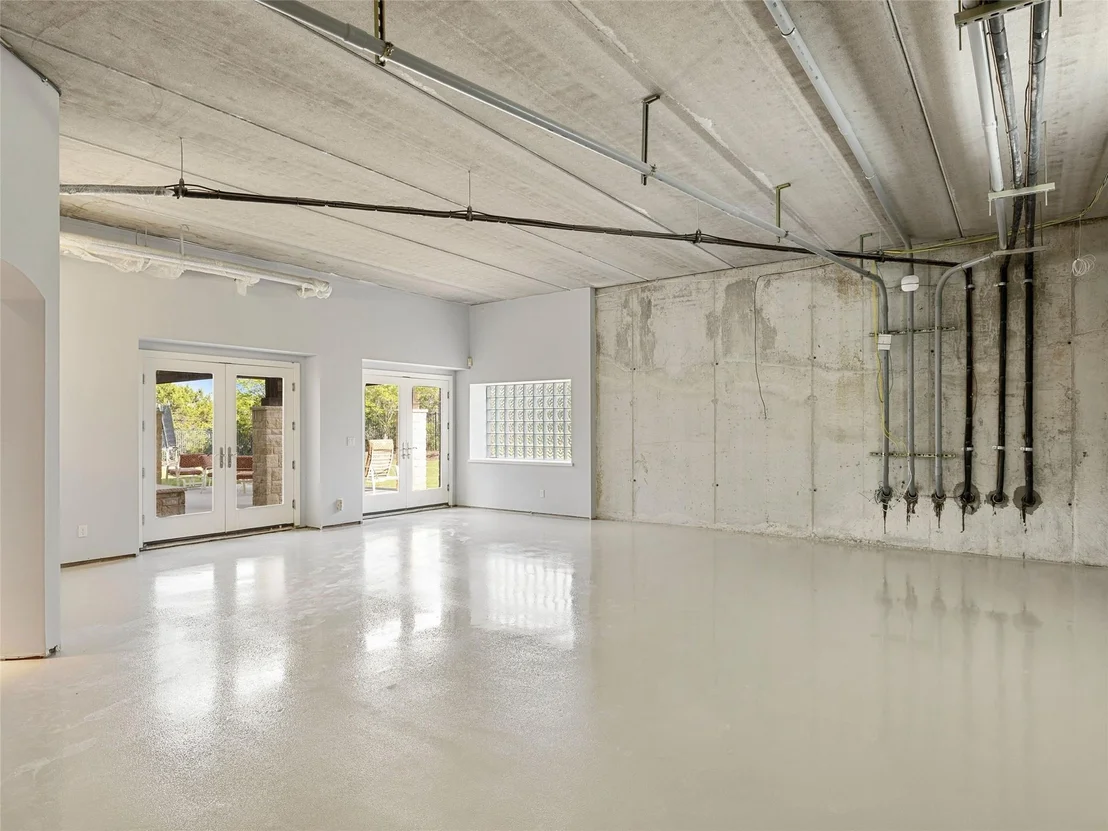
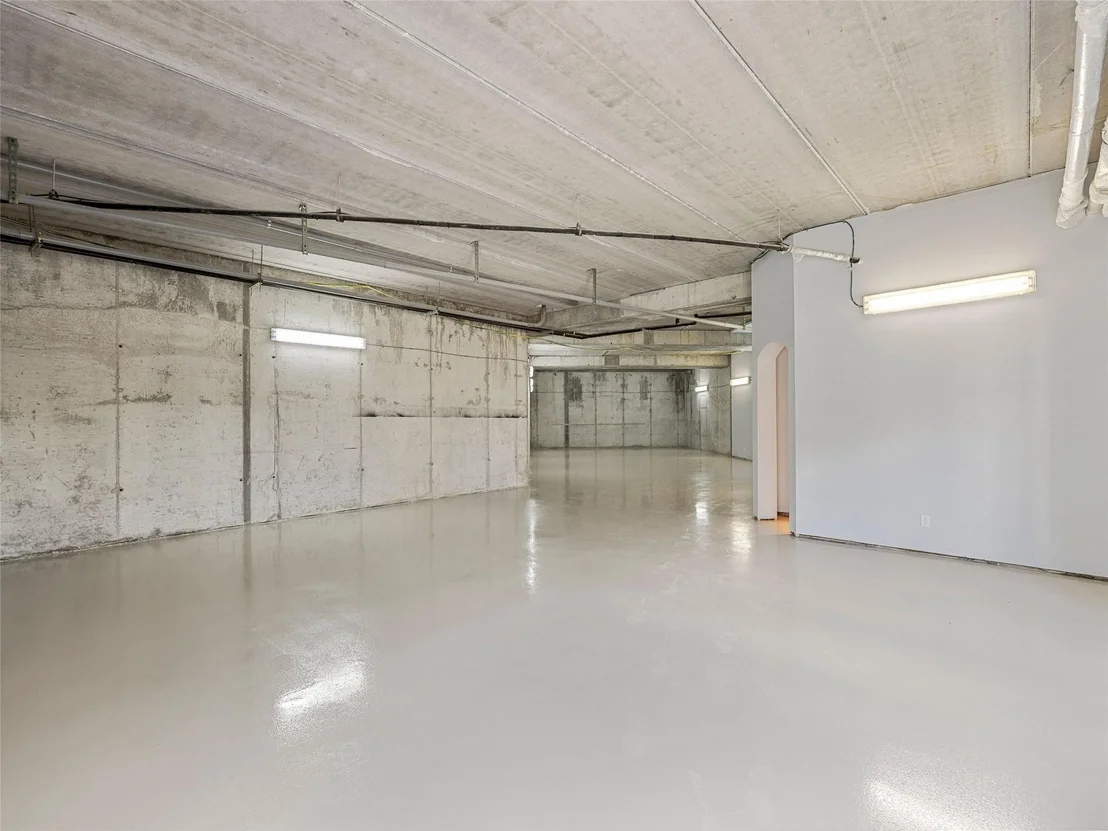
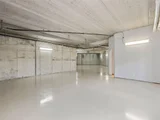
Nearly 9,000 additional square feet of walk-out lower-level space offers extraordinary potential for a collector's car gallery, wellness retreat, gym, golf simulator, theater, wine cellar, speakeasy and more.
Commanding views. Usable acreage at elevation. Two lots. Exceptional construction. Extraordinary privacy. The Majestic is a legacy estate that simply cannot be duplicated.
Listed By
Payment Calculator
Your Estimated Monthly Payment
Cap Rate Calculator
What does this mean?
Based on our analysis, the cap rate of this property is 1.25%. A negative cap rate indicates that the property might not be feasible as an income-producing asset. The median cap rate for a near zip code 11238 is 4.23%.
How much can I actually make?
Actual monthly rental income may vary between $4,760 and $7,140 depending on unit-specific characteristics. You can change the amount using the slider to further explore.
How is cap rate calculated?
Cap Rate = Net Operating Income (NOI) / Property Asset Value.
When calculating the cap rate, we assume 100% occupancy. Leverage (mortgage) is not considered.
Cap Rate provided by RealtyHop and RentHop, learn more about cap rate here.
Price History
| Date / Event | Date | Event | Price |
|---|---|---|---|
| Sep 30, 2026 | Relisted | $14,999,000 | |
| Relisted | |||
| Sep 29, 2026 | In contract | - | |
| In contract | |||
| Aug 27, 2026 | Listed by Kuper Sotheby's Int'l Realty | $14,999,000 | |
| Listed by Kuper Sotheby's Int'l Realty | |||
   | |||
|
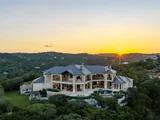
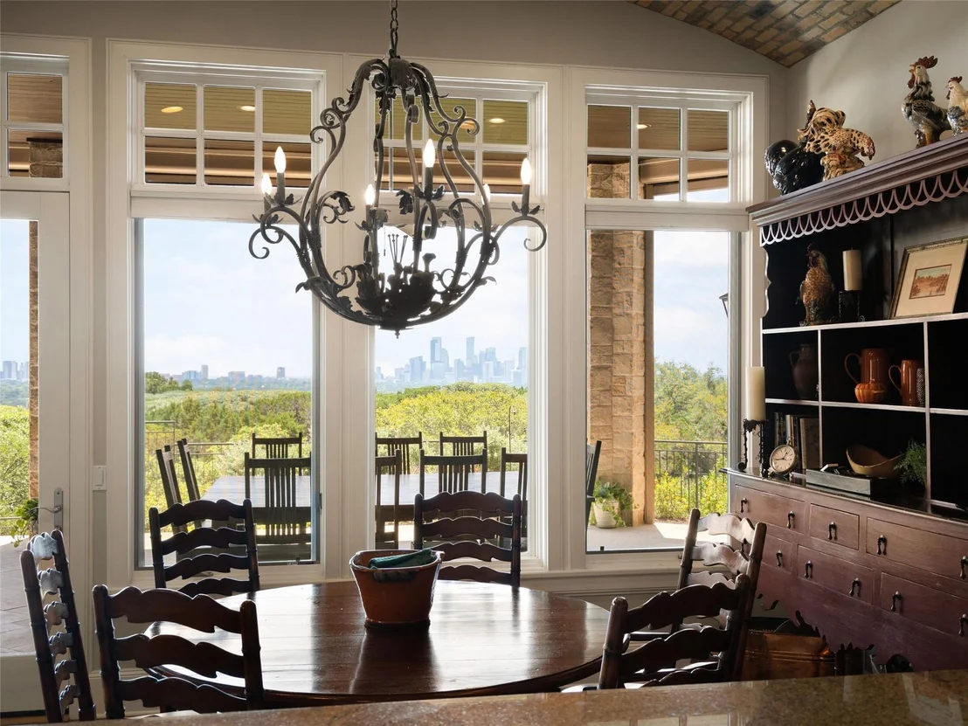
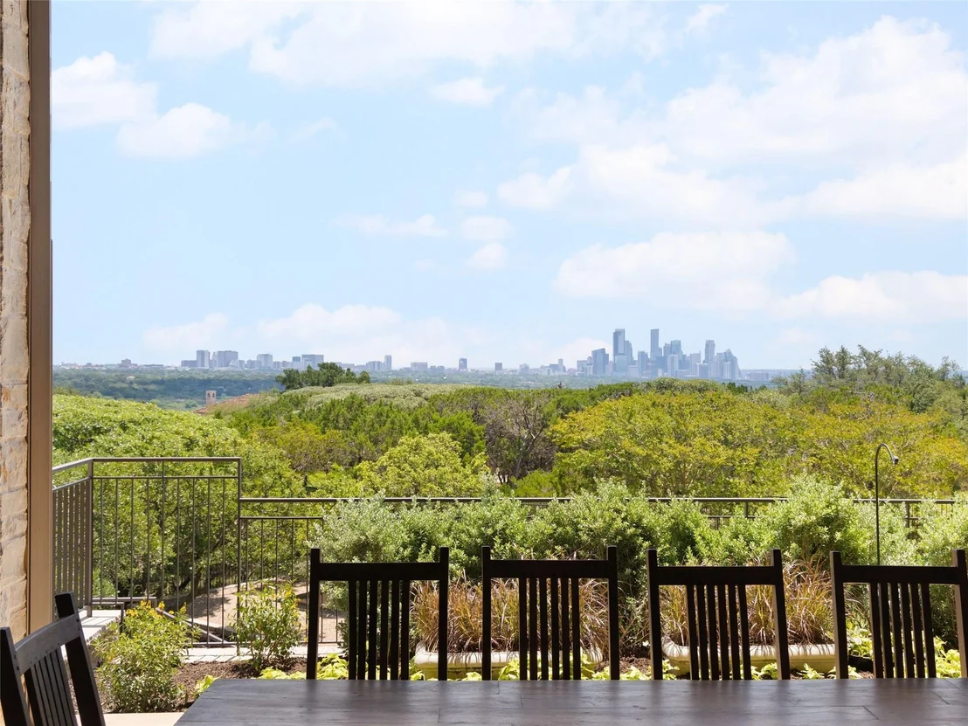
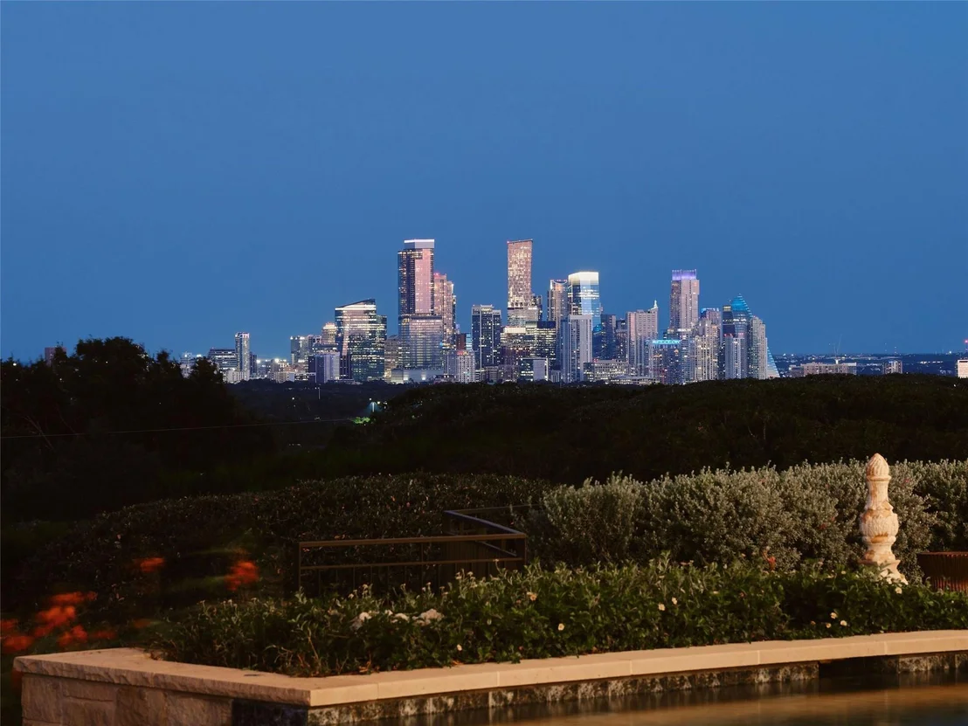
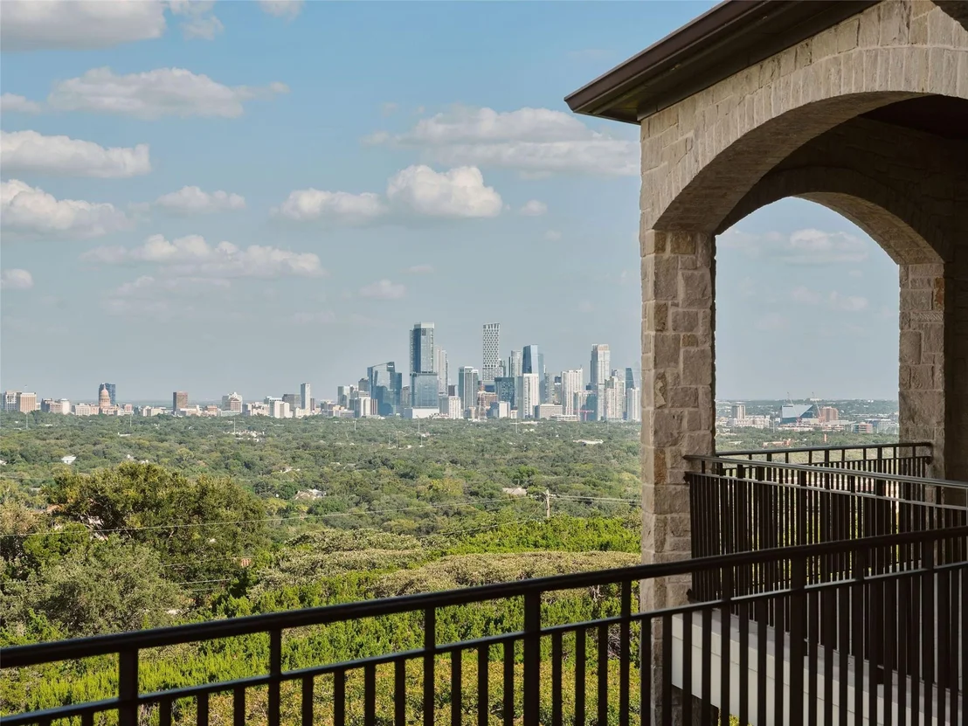
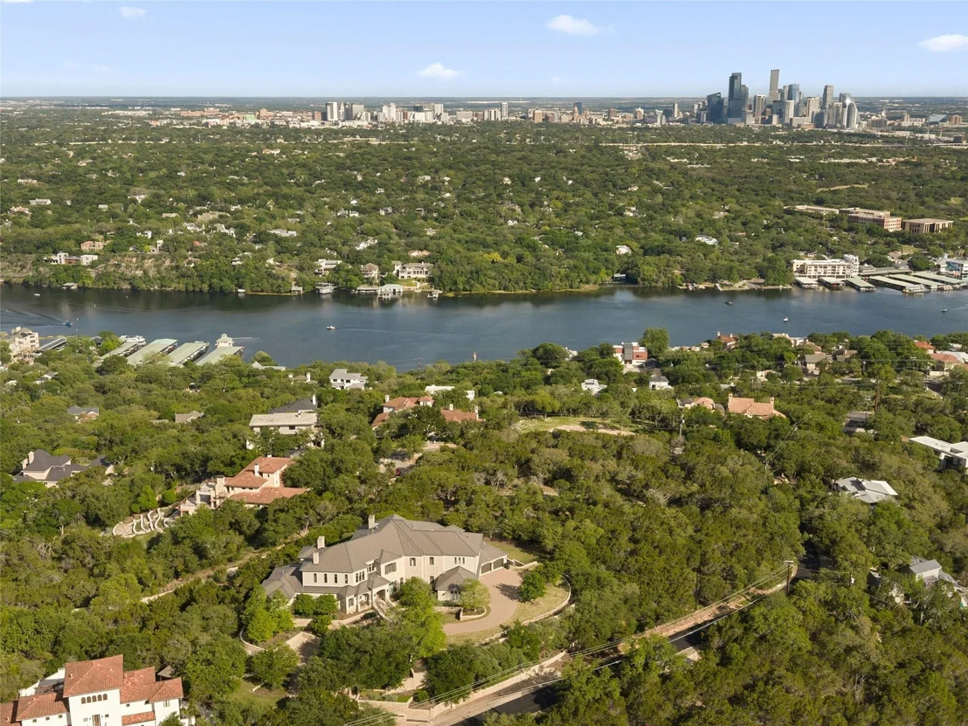
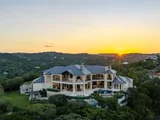
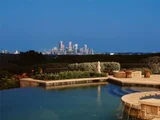
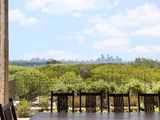
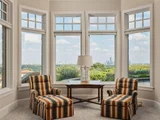
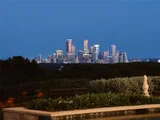
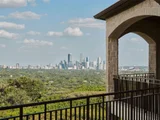
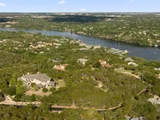
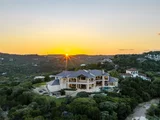
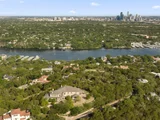
There is only one home in Austin, Texas with a view this commanding. Set behind gates atop a rare, flat hilltop plateau in Westlake Hills, The Majestic captures an entirely unobstructed panorama across Lake Austin, Mount Bonnell, the UT Tower, Capitol Muny Golf Course, downtown, Lady Bird Lake, St. Edward’s and beyond.
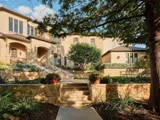
Set on approximately 1.71 acres of remarkably usable land, the meticulously maintained 8,251-square-foot residence was built with exceptional quality and intention, elevated so the panoramic view is fully realized from both the main and upper levels. Six bedrooms, eight full and two half baths, a chef’s kitchen, multiple bars, expansive living areas, two offices, elevator, generous suites, extensive storage and substantial garage capacity create effortless living at scale.
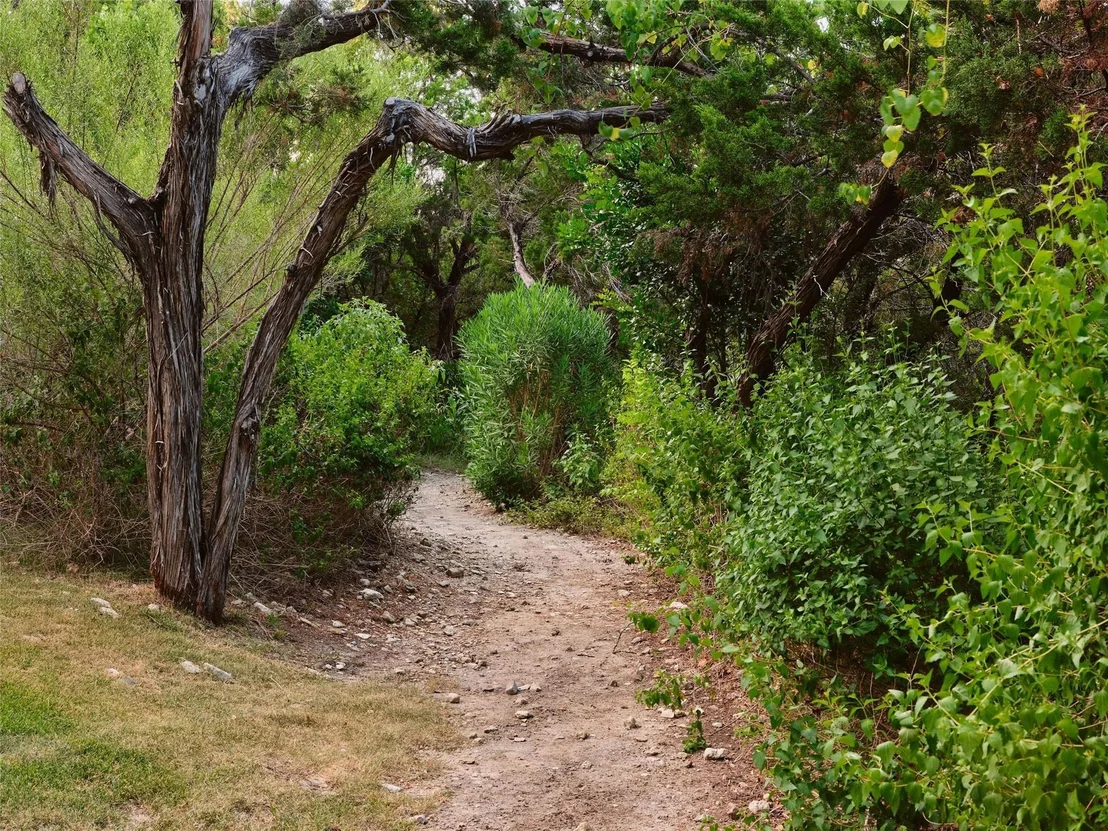
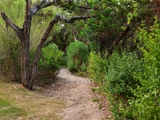
More than 4,000 square feet of covered outdoor living includes grand covered terraces across both levels, outdoor dining, fireplaces and fire features, manicured lawns, private trails, and a pool and spa positioned directly into the view.
Nearly 9,000 additional square feet of walk-out lower-level space creates extraordinary potential for a collector’s car gallery, wellness retreat, gym, golf simulator, theater, wine cellar, speakeasy and additional entertaining spaces.
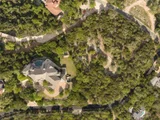
The adjoining lot is also available for purchase, creating the opportunity to acquire The Majestic as an approximately 3.7-acre estate across two separate lots with greater privacy, control over sightlines and significant future compound potential.
Exceptional construction, usable land at elevation and one of Austin’s most commanding views make The Majestic a once-in-a-generation offering.
| |||
Property Highlights
Building Info
Comparables
Status
Price/ft²
Listed On
Sold On
About Summit at West Rim on Mount Larson
Similar Homes for Sale
Currently no similar homes aroundNearby Rentals

Listed Office: Kuper Sotheby's Int'l Realty - Listing courtesy of Unlock MLS
Phone: (512) 831-6577
Last Updated: 2026-09-30 04:04:12
Data Source: Unlock MLS, MLS# ACT4507807
Based on information from Unlock MLS (alternatively, from ACTRIS). Neither the Board nor ACTRIS guarantees or is in any way responsible for its accuracy. All data is provided “AS IS” and with all faults. Data maintained by the Board or ACTRIS may not reflect all real estate activity in the market. Information being provided is for consumers’ personal, non-commercial use and may not be used for any purpose other than to identify prospective properties consumers may be interested in purchasing. Some IDX listings have been excluded from this website.






























 Your Privacy Choices
Phone: 425-283-2930
Address: 335 Madison Avenue, New York, NY 10017