Check Availability
Thornton 80602
14146 Glencoe St
$745,000
● House - For Sale

14146 Glencoe St

Thornton, CO 80602
bedrooms
5 Beds
bathrooms
4 Baths, 1 Half Bath
square feet
3,381 Ft²
$4,345
Est. Monthly

About This Property

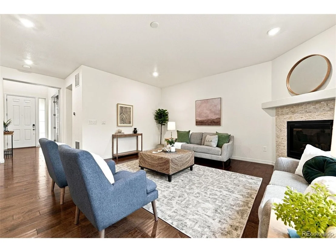
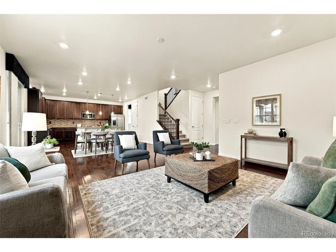
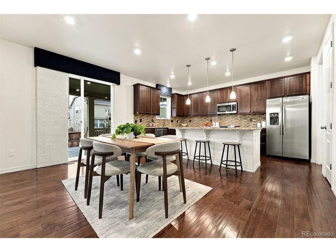
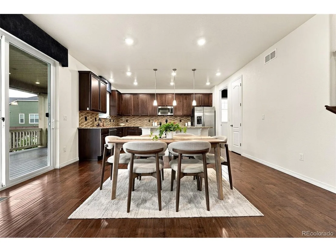
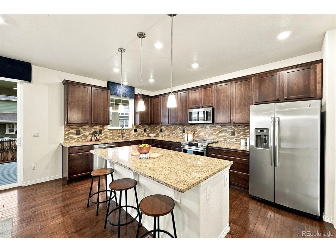
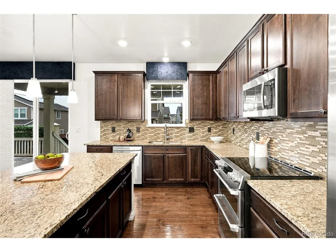
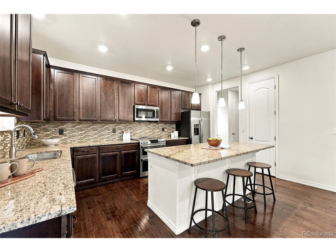
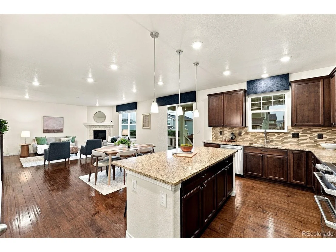
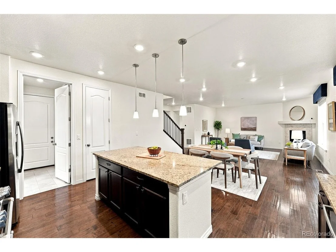
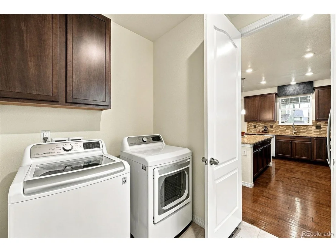
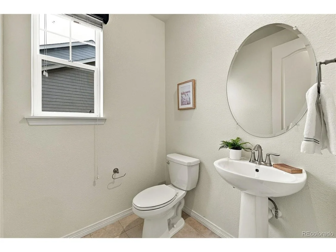
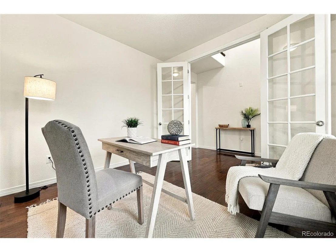
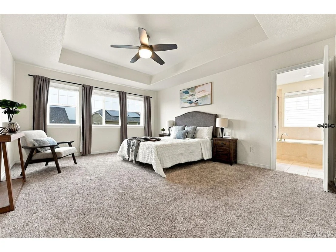
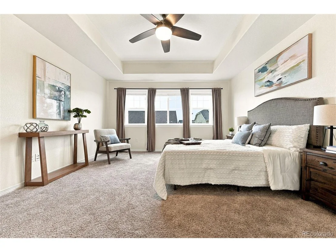
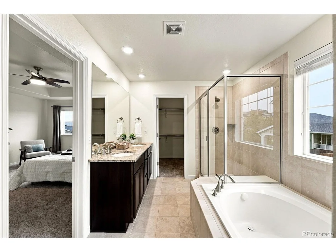
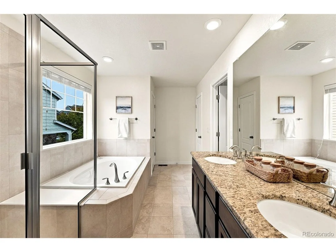
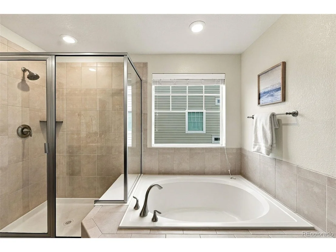
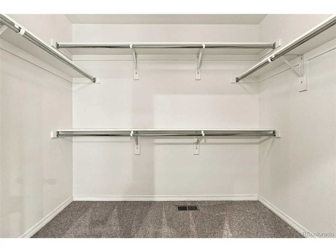
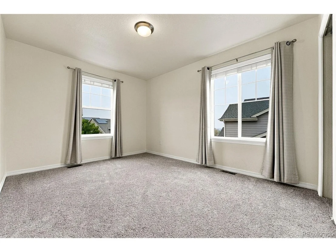
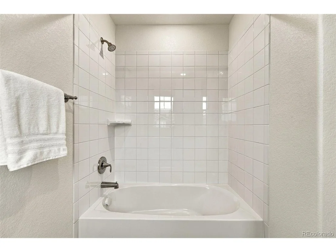
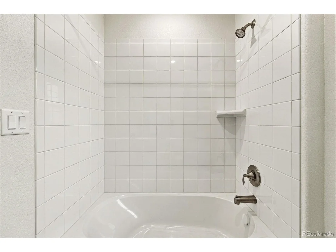
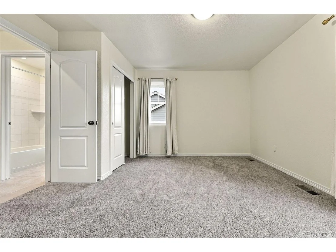
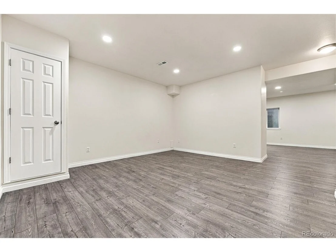
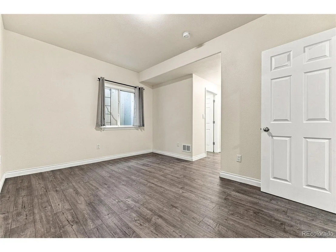
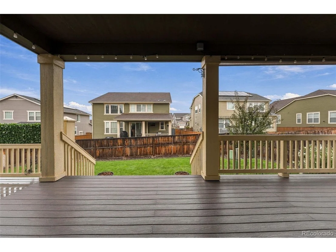
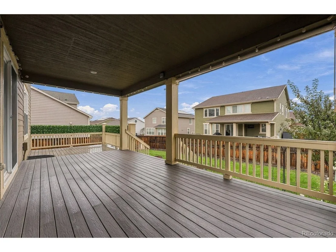
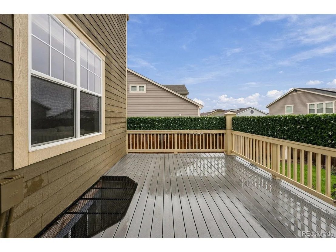
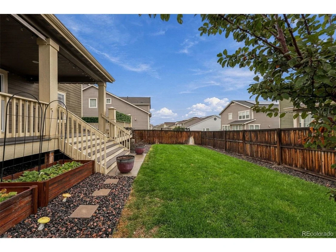
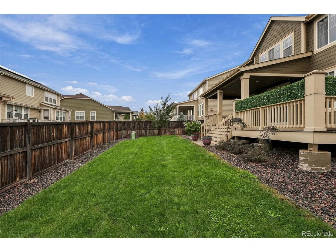
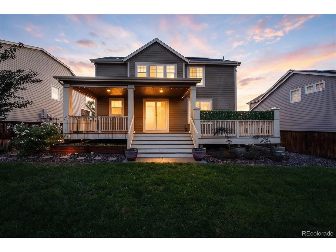
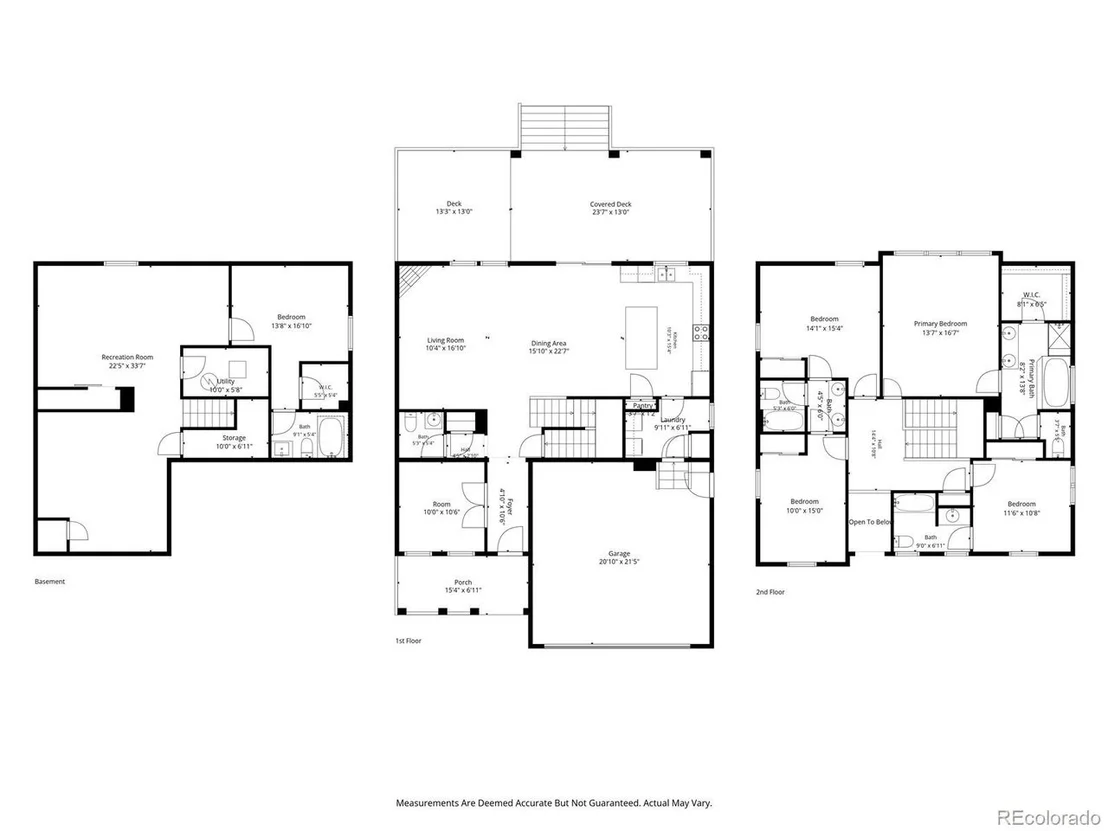
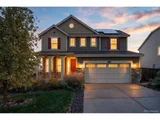
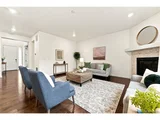
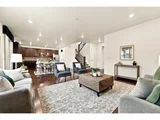
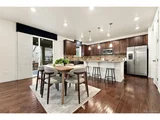
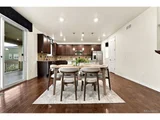
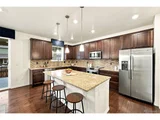
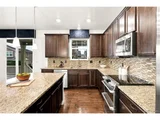
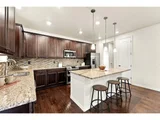
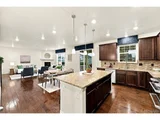
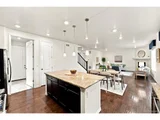
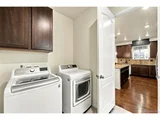
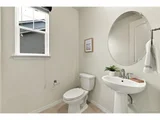
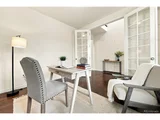
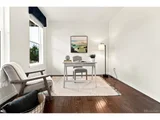
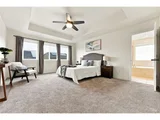
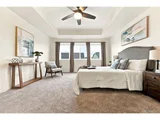
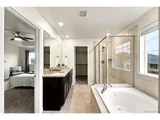
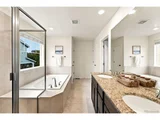
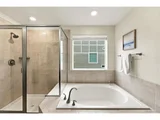
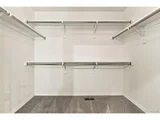
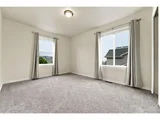
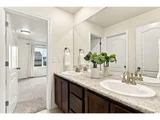
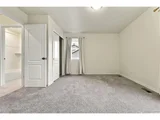
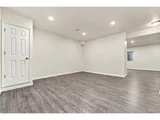
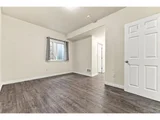
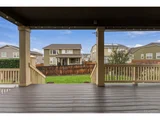
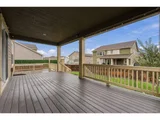
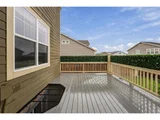
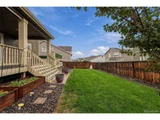
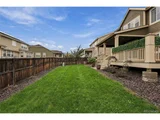
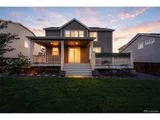
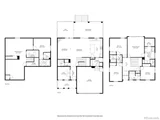
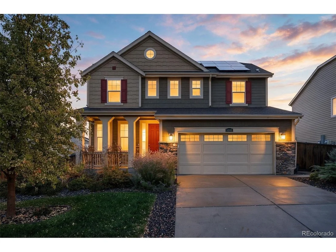
Welcome home to this beautifully updated and meticulously maintained two-story tucked on a quiet street just around the corner from the neighborhood park and playground. A charming front porch and beautiful landscaping create an inviting first impression-and the perfect perch for morning coffee, sunset watching, and saying hello to neighbors. Inside, gleaming hardwood floors, gorgeous finishes, and thoughtful fixtures set the tone. A dedicated office flows into an exceptionally spacious open-concept great room, dining area, and kitchen, all designed to capture abundant natural light and connect effortlessly to the backyard. Outside you'll find an expansive Trex deck and the perfect setup for indoor/outdoor dinings and entertaining. The kitchen is truly the heart of the home, offering slab granite countertops, stainless steel appliances, an induction range with a nearby gas hookup, abundant tall cabinetry, spacious pantry, undermount sink, beautiful backsplash, and a wide island with seating for four. A perfectly positioned mudroom/laundry and powder room complete the main level. Upstairs, four generous bedrooms and three bathrooms include a pristine owner's suite with elegant coved ceilings, room for a king-sized bed, massive walk-in closet, and spa-like five-piece bath. The finished basement is a rare neighborhood bonus, offering two versatile living spaces, fabulous storage, and an additional bedroom suite-ideal for guests, movie nights, hobbies, or a little extra breathing room. And then there's the backyard! A true garden lover's paradise, with established beds bursting with sunflowers, strawberries, blueberries, raspberries, tomatoes, honeysuckle, climbing vines, and more. The generous deck easily accommodates both dining and outdoor living areas and is even rated for a hot tub. Add a two-car garage with upper-level storage, and this home checks every box. Beautifully finished and wonderfully livable-this is the one you've been waiting for!
Unit Size
3,381 Ft²
Days on Market
-
Land Size
0.16 acres
Price per sqft
$220
Property Type
House
Property Taxes
$686
HOA Dues
-
Year Built
2017

Listed By

Kelly Hudson
Compass-Denver

Payment Calculator

Cap Rate Calculator

Last updated: 19 hours ago (REcolorado MLS #IRE7759844)

Price History

Date / Event Date Event Price
Oct 15, 2026 Listed $745,000
Listed
Apr 15, 2022 Sold
Sold
Mar 16, 2022 Listed by The Agency - Denver $715,000
Listed by The Agency - Denver
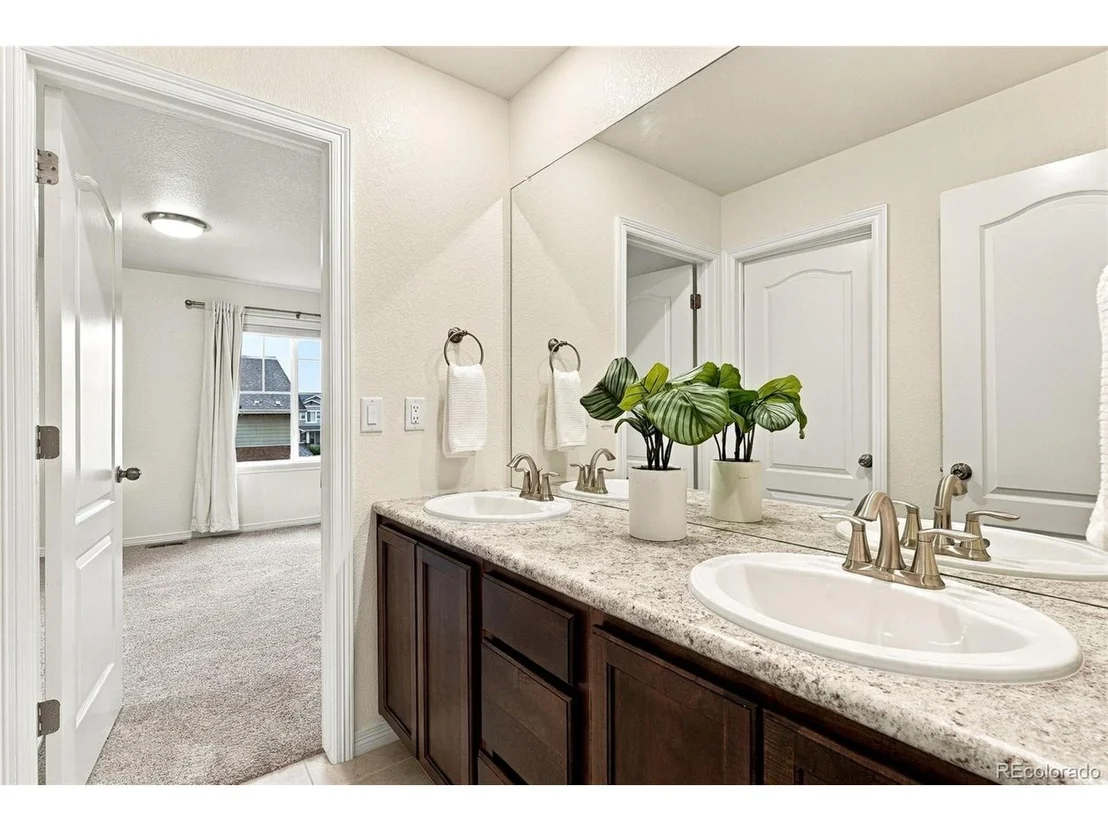
This 5 Bedroom / 5 Bathroom residence was thoughtfully designed with an open floor plan that boasts tons of natural light and seamless integration of spaces. Well appointed kitchen offers abundant maple cabinetry, granite counters, stainless appliances, gas range and full tile backsplash. The main floor also lends open concept dining and great rooms inclusive of a gas fireplace with stacked stone surround and mantle, study, half bath, laundry/mud room and engineered hardwood throughout. On the upper floor lays the generous owners retreat featuring a coffered ceiling, private 5 piece bath and walk in closet. You will also find an additional teen suite w/ dedicated bathroom and 2 additional bedrooms connected by a full bath and dual vanity. Basement is fully finished with a second great room, bonus room/fitness room, conforming bedroom and contemporary 5th bathroom. Outside you will find an extended covered deck combined with a structurally reinforced hot tub pad and large yard providing the perfect outdoor entertaining spaces. Oversized 2 car attached garage and radon mitigation system. Half block from the community park. Quick access to major highways and DIA. Why pay more and have to invest in landscaping and/or window coverings with new construction when you can move into turn key now!
Aug 18, 2021 Listed $715,000
Listed
Mar 6, 2018 Sold
Sold

Property Highlights

Garage
Air Conditioning
Fireplace
Parking Details
Has Garage
Parking Features: Attached
Garage Spaces: 2
Interior Details
Half Bathrooms: 1
Full Bathrooms: 4
Interior Features: Eat-in Kitchen, Open Floorplan, Pantry, Walk-In Closet(s), Kitchen Island, Jack & Jill Bathroom
Appliances: Dishwasher, Refrigerator, Washer, Dryer, Microwave, Disposal, Fire Alarm
Has Fireplace
Fireplace Features: Gas, Living Room, One
Basement: Full, Partially Finished, Sump Pump, Built-In Radon
Exterior Details
Square Footage: 3381
Square Footage Source: $0
Architectural Style: In-Law Area
Year Built: 2017
Levels: Two
Window Features: Window Coverings
Construction Materials: Frame, Wood Siding
Patio and Porch Features: Patio, Deck
Lot Features: Paved, House Faces West
Lot Size Area: 6969.6
Lot Size Units: Square Feet
Lot Size Acres: 0.16
Lot Size Square Feet: 6969.6
Water Source: Public
Financial Details
Tax Annual Amount: $8,236
Utilities Details
Cooling Type: Central Air, Ceiling Fan(s)
Heating Type: Forced Air
Sewer : Public Sewer
Location Details
HOA/Condo/Coop Fee Includes: Trash
HOA Fee Frequency: Annually

Building Info

Overview

    General

  • Year Built: 2017
  • Effective Year Built: 2017
  • Building Count: 1
  • Total Rooms: 10
  • Bedroom Count: 5
  • Bathroom Count: 5
  • Full Bathrooms: 4
  • Partial Bathrooms: 5
  • Bathroom Plumbing Fixtures: 19
  • Building Condition: 6
  • Building Quality: 4
  • Construction Type: 6
  • Building Style: 0
  • Exterior Walls Type: 19
  • Interior Walls Type: 3
  • Roof Shape Type: 1
  • Roof Cover Type: 3
  • Floor Count: 200
  • Floor Cover: 0
  • Basement Type: 6
  • Basement Area: 1,088
  • Garage Type: 1
  • Garage Square Area: 484
  • Parking Space Count: 2
  • Patio Type: 0
  • Porch Type: 8
  • Pool Type: 0

    Dimensions

  • Lot Size Square Feet: 7,150
  • Total Building Area: 3,953
  • Gross Building Area: 3,953
  • Building Area: 3,381
  • Building Area Measurement: L

    Heating and Cooling

  • Fireplace Count: 1
  • Air Conditioning: 1
  • Heating: 4
  • Heated Square Feet: 3,381
  • Heating Fuel Type: 0

    Utilities

  • Sewer System: 0
  • Water Service: 0

Building

  • Building Type: 0
  • Property Class: R
  • Subdivision: LEWIS POINTE SUBDIVISION PLAT
  • Land Acres: 0000000164
  • Standard Land Use Code: 1001
  • County Land Use Code: 1112
  • Legal Description 1: LEWIS POINTE SUBD AMND NO 1 BLK 12 LOT 12A

Neighborhood

  • School District Name: Northglenn-Thornton School District 12
  • School Tax School District: SD 12
  • Census Tract: 008524

Geography

  • Account Number: R0183238
  • Parcel: R0183238
  • Block: 12
  • Lot: 12A
  • Meridian: SEC 19 QTR 1 TWN 01S RNG 67W
  • Latitude: 39.9539
  • Longitude: -104.925

    Address

  • Full Address: 14146 Glencoe St
  • Address - House Number: 14146
  • Address - Street Name: Glencoe
  • Address - Suffix Type: St
  • State: CO
  • City Name: Thornton
  • Carrier Code: R042
  • 4-Digit Zip Code: 7999
  • Zip Code: 80602

Valuation

    Tax

  • Tax Year: 2022
  • Tax Amount: $659,650
  • Initial Tax Delinquent Year: 2021
  • Tax Rate Code Area: 08-086

    Appraisal Valuation

  • Standard Deviation: 0.0609
  • Valuation Date: May 17, 2023
  • Confidence Score: 97
  • Final Value: 659,637
  • High Value: 699,818
  • Low Value: 619,455

    Market Valuation

  • Market Total Value: $760,000
  • Market Land Value: $100,000
  • Market Improvement Value: $660,000

    Assessments Valuation

  • Assessed Year: 2023
  • Assessed Total Value: $51,420
  • Assessed Land Value: $6,770
  • Assessed Improvements Value: $44,650

    Sales

  • Current Sale Contract Date: Apr 11, 2022
  • Current Sale Recording Date: Apr 15, 2022
  • Current Sale Price:
  • Current Sale Document Type: 68
  • Current Sale Input Document Number: 33752
  • Previous Sale Recording Date: Mar 06, 2018
  • Previous Sale Contract Date: Feb 12, 2018
  • Previous Sale Amount: $493,250
  • Previous Sale Document Type: 68
Data used for valuation calculations is provided by RealtyHop, and other third party sources

Comparables

Unit
Status
Type
Beds
Baths
ft²
Price/ft²
Asking Price
Listed On
Closing Price
Sold On
HOA + Taxes

About Thornton


Similar Homes for Sale

Currently no similar homes around

Nearby Rentals


Frequently Asked Questions

When was property at 14146 Glencoe Street built and last sold?
The property at 14146 Glencoe Street was built in 2017 and last sold on Apr 11, 2022 for $747,000.
How much is this home worth?
The estimated value of the home located at 14146 Glencoe Street is $753,523.
What are some comparable homes to 14146 Glencoe Street?
There are currently no comparable homes to 14146 Glencoe Street.