Check Availability
Barry 49046
14144 Healy Drive
$649,900
● House - In Contract

14144 Healy Drive

Delton, MI 49046
bedrooms
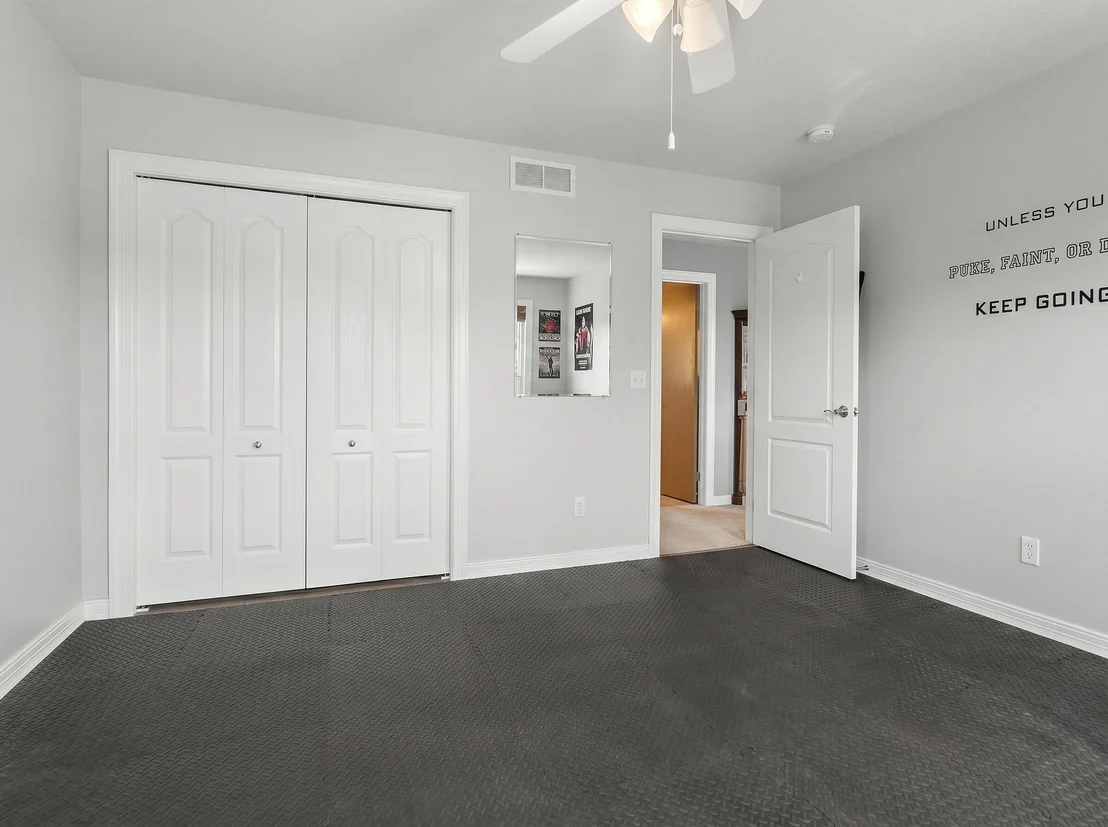
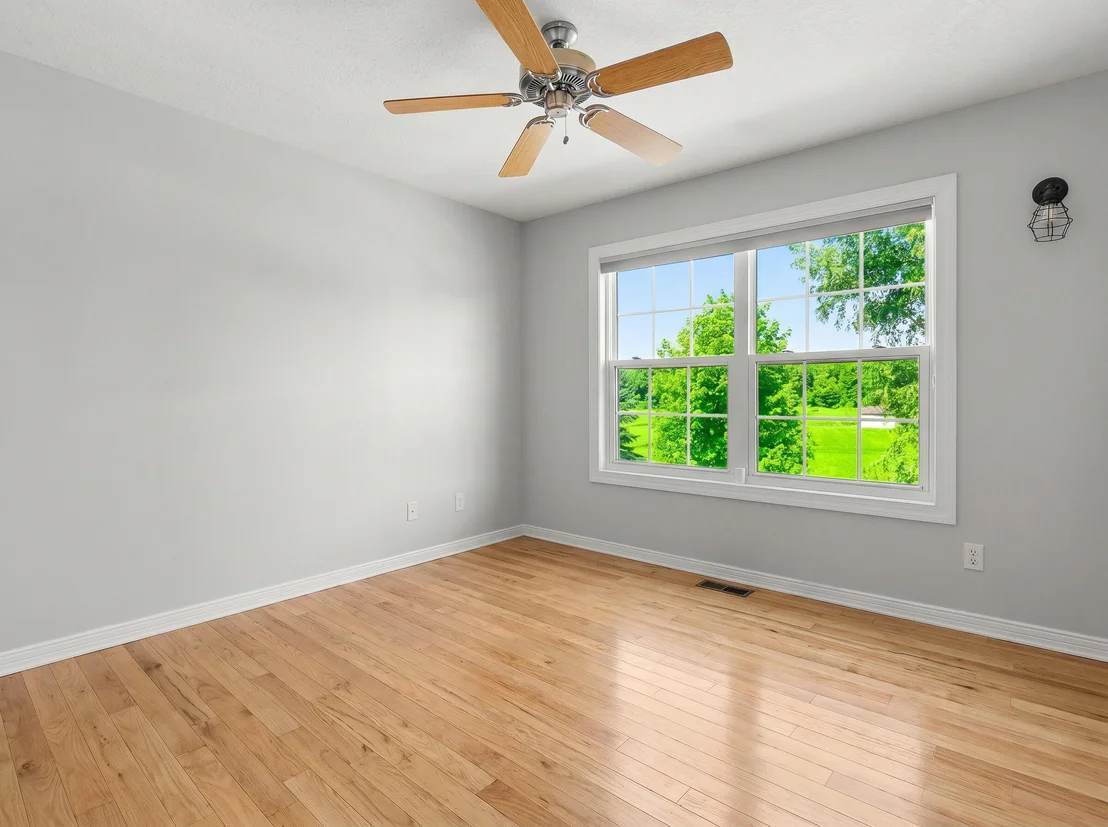
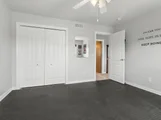
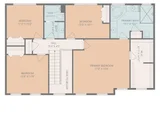
4 Beds
bathrooms
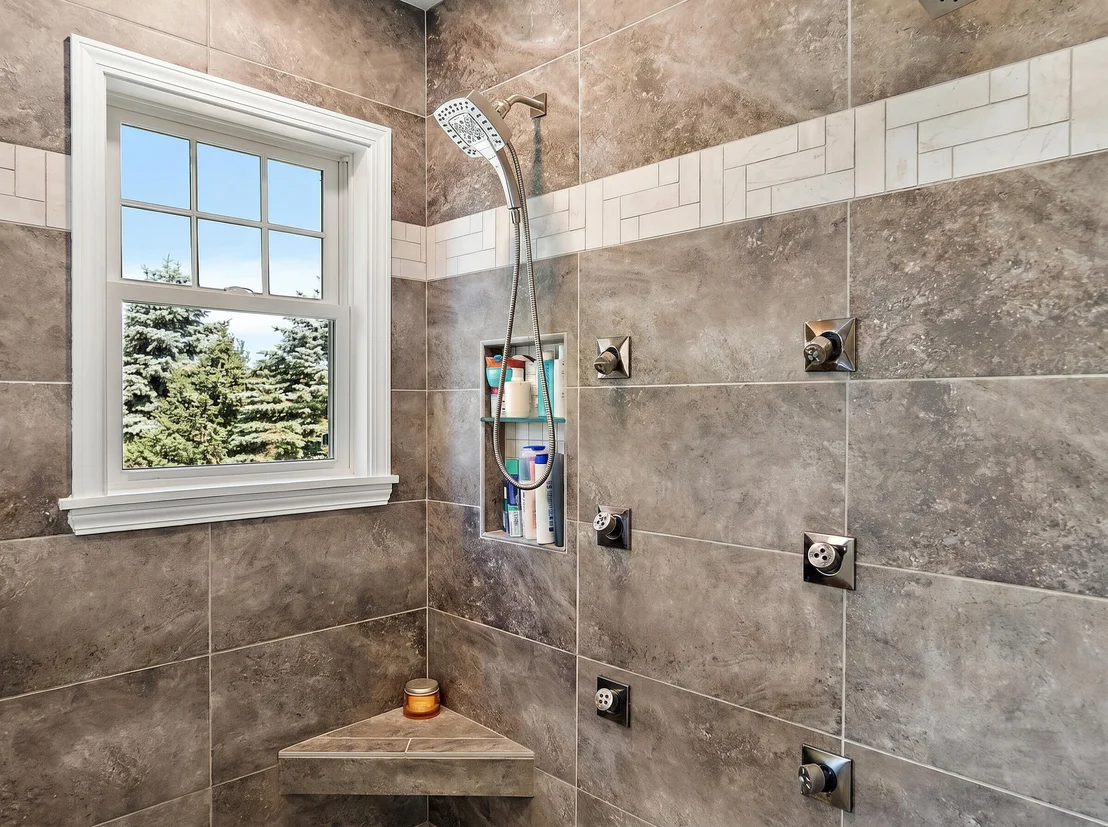
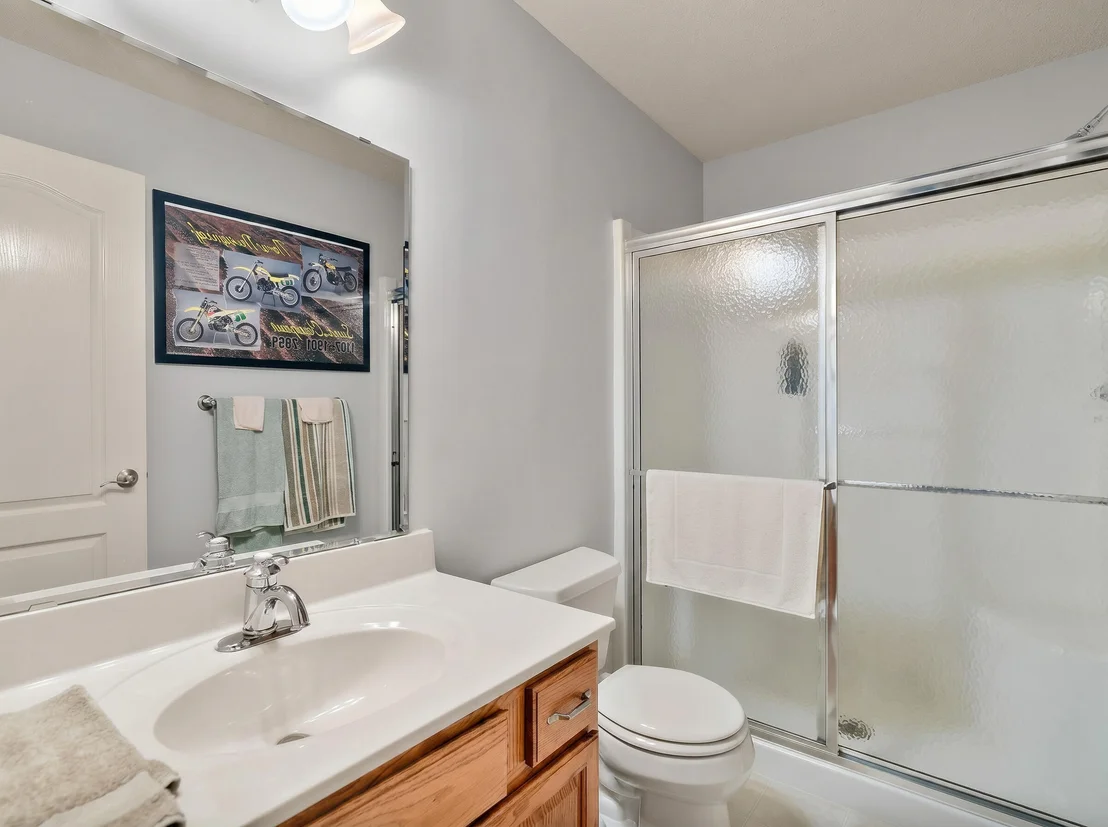
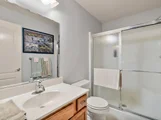
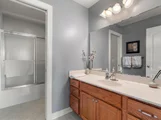
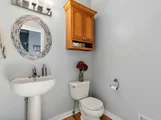
3 Baths, 1 Half Bath
square feet
2,370 Ft²
$3,659
Est. Monthly

About This Property

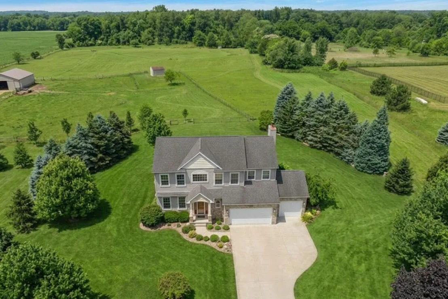
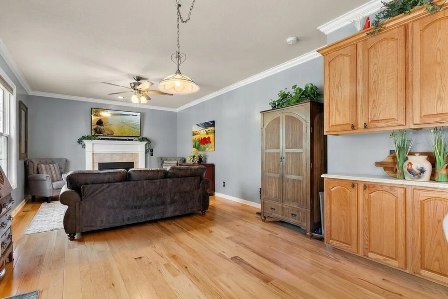
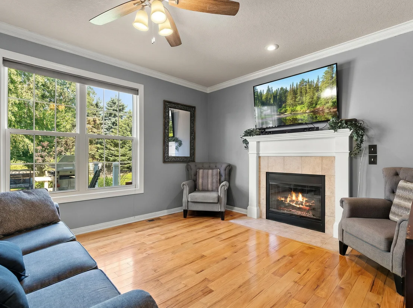
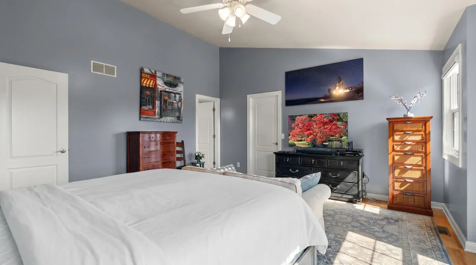
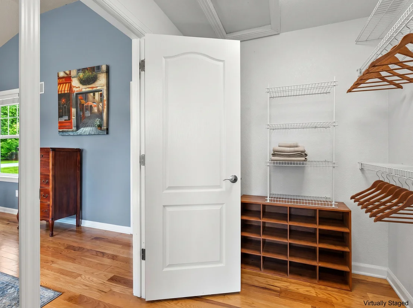
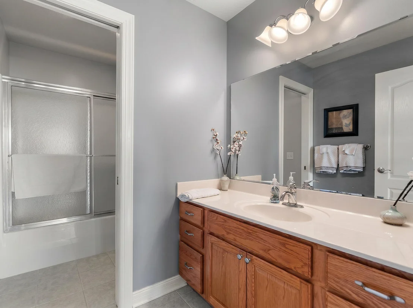
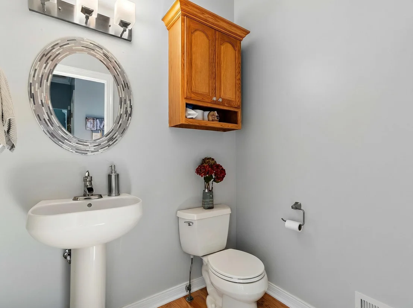
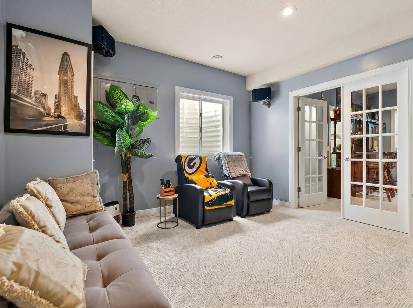
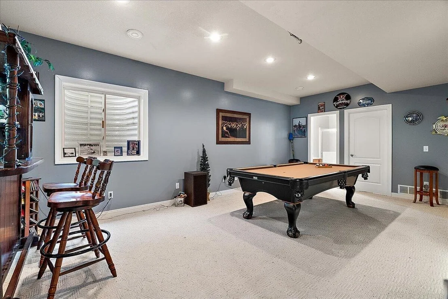
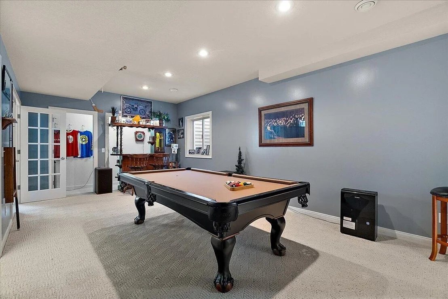
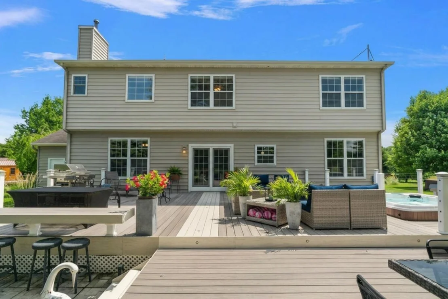
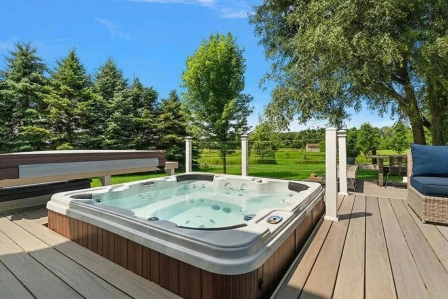
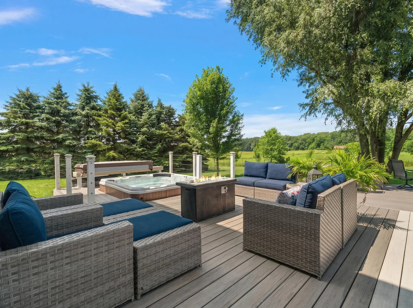
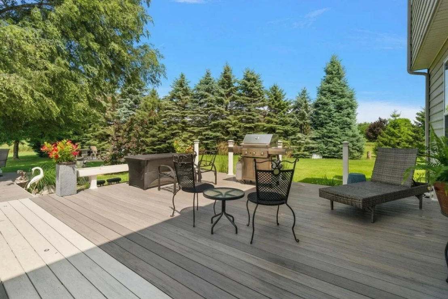
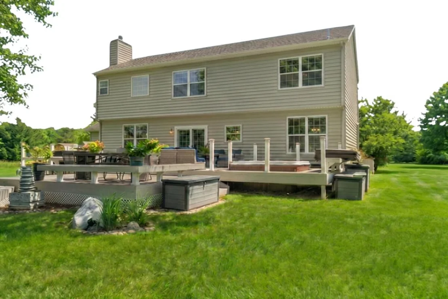
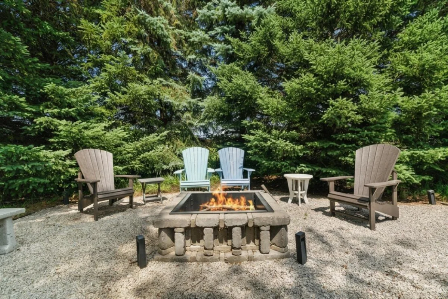
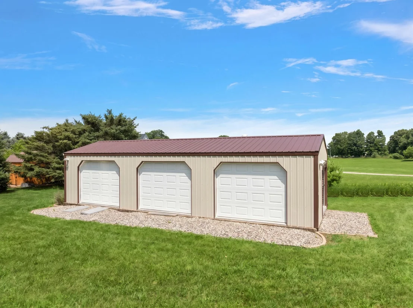
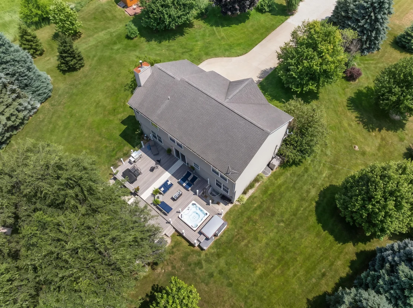
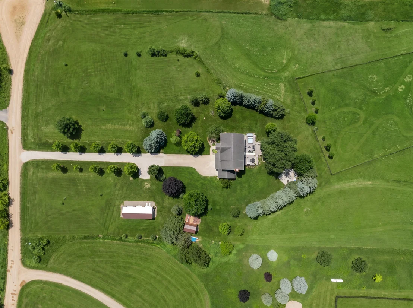
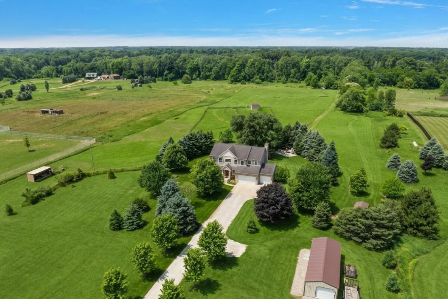
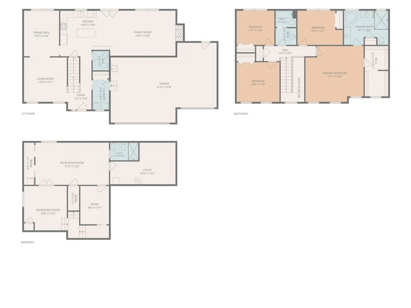
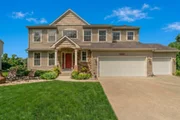
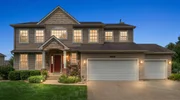
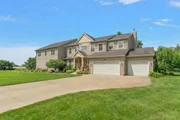
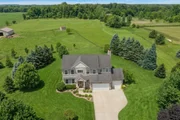
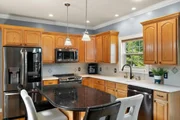
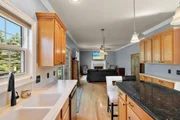
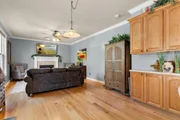
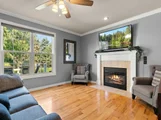
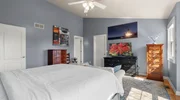
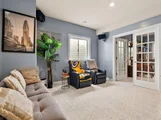
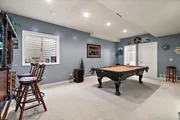
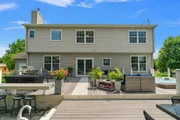
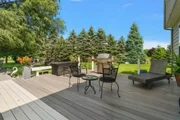
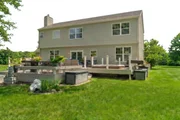
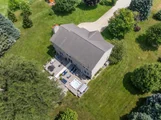
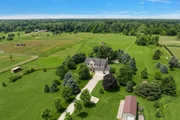
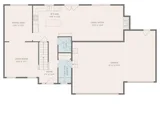
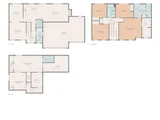
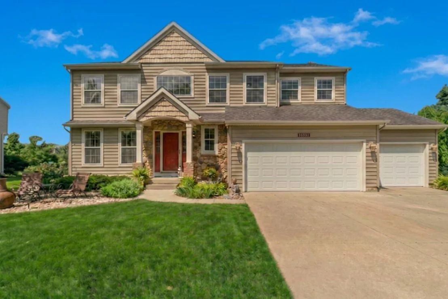
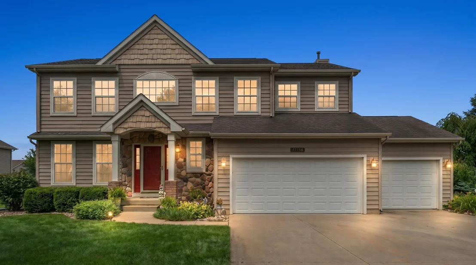
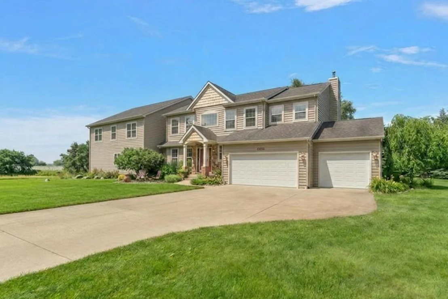
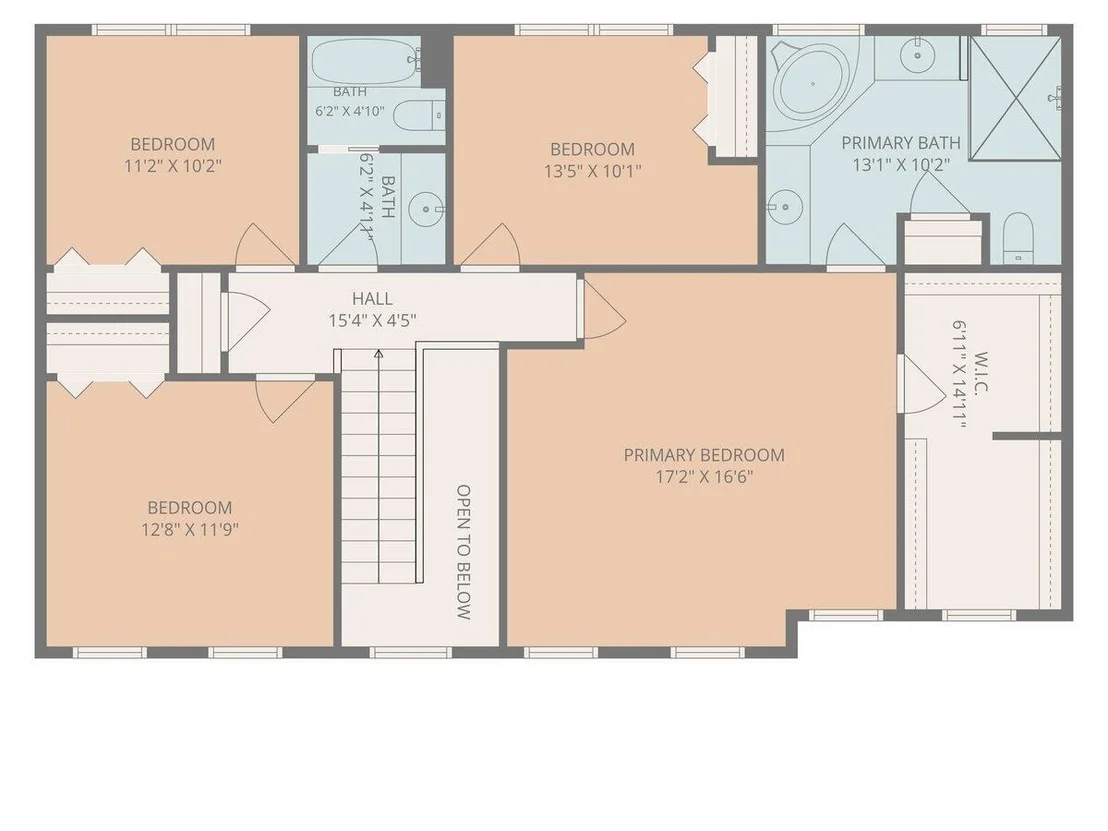
Welcome to 14144 Healy Dr - a stunning 2-story home on 9+ lush acres in the heart of Delton, Michigan, in the Gull Lake Community Schools district. Where country living meets the kind of outdoor lifestyle most people only get to visit on vacation.  Step inside this spacious 4-bedroom, 3.5-bath home offering 3,154 finished sq ft of thoughtfully designed living space across all levels, including 2,404 sq ft above grade. The classic two-story facade delivers serious curb appeal, while the interior delivers room to breathe, gather, and grow.  Step outside and discover your own private trail system, built right into the property. Recreational trails wind through the 9+ acre grounds - perfect for morning walks, ATV rides, or simply exploring your own backyard at your own pace. With expansive frontage and room to roam in every direction, the land is as much a feature as the home itself, with additional offerings of outbuilding storage and workspace including a 1,200 sq ft pole barn. When it's time to unwind, the outdoors here is the headline. A gorgeous 3-tier composite deck delivers sweeping views of the grounds. Take it all in from the top tier, entertain across multiple levels, or simply soak in the hot tub under the stars. On cooler Michigan evenings, gather around the fire pit - the perfect spot for s'mores, late-night conversation, and starlit downtime. Every level of the deck was designed to make the most of the views, space, and the outdoor lifestyle this property offers.  14144 Healy Dr isn't just an address - it's a lifestyle. And it's the kind that buyers rarely walk away from once they've stood on the top deck with the trails at their feet, the fire pit glowing, the pole barn waiting for whatever comes next, and both sunrise and sunset in their line of sight.
Unit Size
2,370 Ft²
Days on Market
-
Land Size
9.52 acres
Price per sqft
$274
Property Type
House
Property Taxes
$468
HOA Dues
-
Year Built
2003

Listed By

Tim Brent
Keller Williams Kalamazoo Market Center

Payment Calculator

Cap Rate Calculator

Last updated: 9 days ago (MichRIC MLS #26035079)

Price History

Date / Event Date Event Price
Nov 9, 2026 In contract -
In contract
Oct 28, 2026 Relisted $649,900
Relisted
Oct 17, 2026 In contract -
In contract
Aug 14, 2026 Price Decreased $649,900
↓ $50K (7.1%)
Price Decreased
Jul 22, 2026 Relisted $699,900
Relisted
Show More

Property Highlights

Garage
Air Conditioning
Fireplace
Parking Details
Has Garage
Attached Garage
Parking Features: Detached, Attached
Garage Spaces: 3
Interior Details
Half Bathrooms: 1
Full Bathrooms: 3
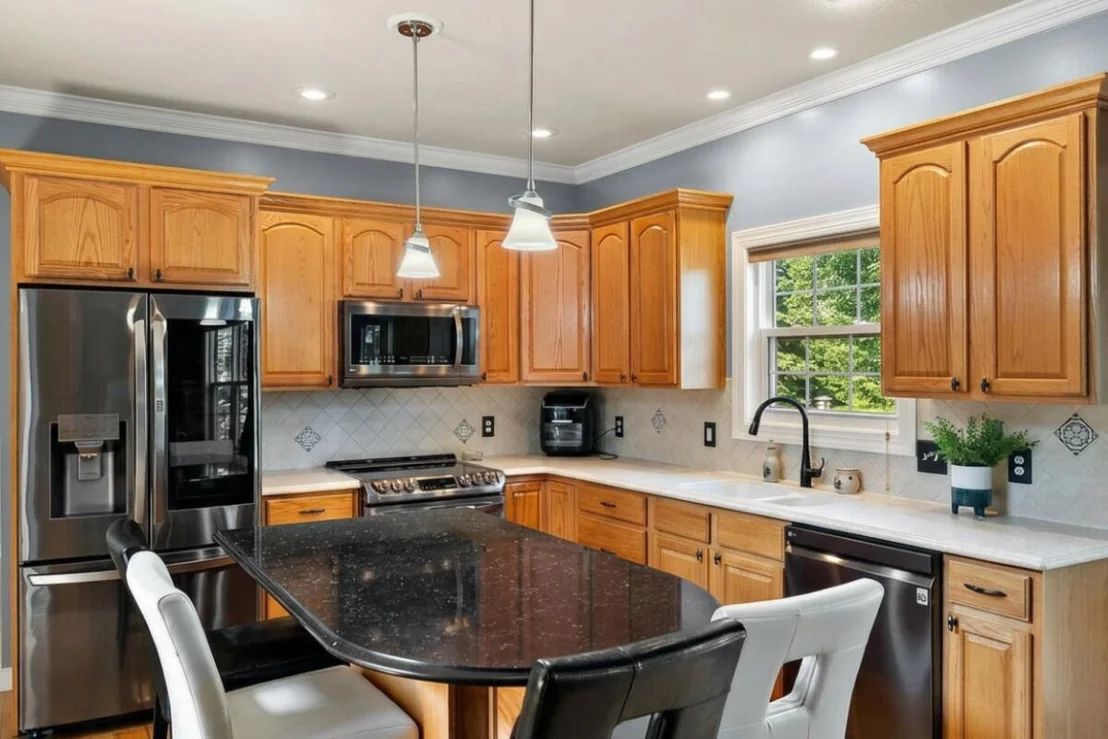
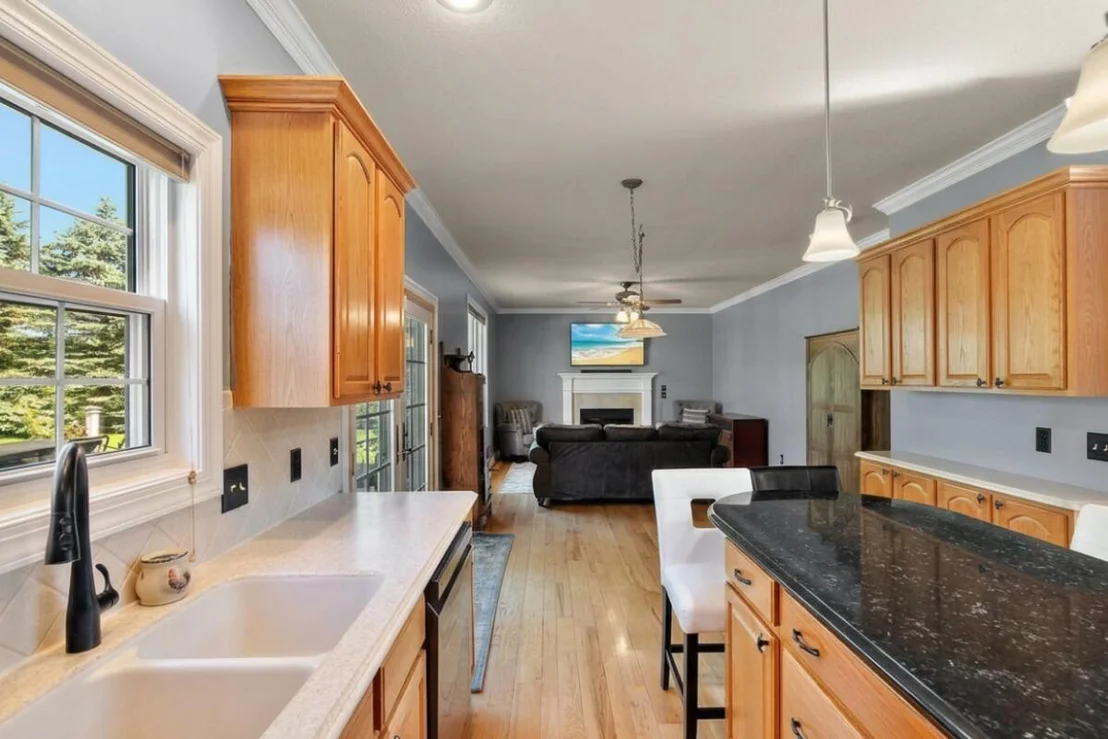
Interior Features: Ceiling Fan(s), Garage Door Opener, Center Island
Appliances: Dishwasher, Disposal, Dryer, Microwave, Range, Refrigerator, Water Softener Owned
Flooring Type: Carpet, Tile, Wood
Laundry Features: Main Level
Rooms: 10
Has Fireplace
Fireplace Features: Gas Log
Fireplaces: 1
Basement: Full
Exterior Details
Square Footage: 2370
Security Features: Smoke Detector(s)
Architectural Style: Craftsman, Traditional
Year Built: 2003
Building Area Total: 2370
Other Structures: Second Garage, Barn(s)
Window Features: Insulated Windows
Construction Materials: Stone, Vinyl Siding
Patio and Porch Features: Deck, Patio
Lot Size Area: 9.52
Lot Size Units: Acres
Lot Size Acres: 9.52
Lot Size Square Feet: 414691
Lot Size Dimensions: 322x1353
Water Source: Well
Financial Details
Tax Assessed Value: $196,280
Tax Annual Amount: $5,614
Utilities Details
Cooling Type: Central Air
Heating Type: Forced Air
Sewer : Septic Tank

Building Info

Overview

    General

  • Year Built: 2003
  • Effective Year Built: 2003
  • Building Count: 3
  • Bedroom Count: 3
  • Bathroom Count: 4
  • Full Bathrooms: 3
  • Partial Bathrooms: 4
  • Building Condition: 0
  • Building Quality: 4
  • Construction Type: 0
  • Building Style: 0
  • Exterior Walls Type: 19
  • Interior Walls Type: 0
  • Roof Shape Type: 0
  • Roof Cover Type: 0
  • Floor Cover: 0
  • Basement Type: 9
  • Basement Area: 1,034
  • Garage Type: 7
  • Garage Square Area: 1,280
  • Parking Space Count: 2
  • Patio Type: 0
  • Porch Type: 0
  • Pool Type: 0

    Dimensions

  • Lot Size Square Feet: 414,691
  • Total Building Area: 2,370
  • Building Area: 2,370
  • Building Area Measurement: K

    Heating and Cooling

  • Fireplace Count: 1
  • Air Conditioning: 13
  • Heating: 4
  • Heated Square Feet: 2,370
  • Heating Fuel Type: 0

    Utilities

  • Sewer System: 0
  • Water Service: 0

Building

  • Building Type: 0
  • Property Class: R
  • Subdivision: POB SUB
  • Land Acres: 0000009520
  • Standard Land Use Code: 1001
  • County Land Use Code: 401
  • Legal Description 1: COM N 1/4 POST COR SEC 27 T1N R9W, TH S01*01?45??E 652FT TO POB; TH S01*01?45??E 322FT, TH N89*35?50??E 1288FT, TH

Neighborhood

  • School District Name: Gull Lake Community Schools
  • School Tax School District: GULL LAKE
  • Census Tract: 010602

Zoning

  • Zoning: RURAL RESI

Geography

  • District: 03
  • Parcel: 08-03-027-200-04
  • Meridian: SEC 27 TWN 01N RNG 09W
  • Municipality: BARRY
  • Latitude: 42.4465
  • Longitude: -85.354

    Address

  • Full Address: 14144 Healy Dr
  • Address - House Number: 14144
  • Address - Street Name: Healy
  • Address - Suffix Type: Dr
  • State: MI
  • City Name: Delton
  • Carrier Code: R002
  • 4-Digit Zip Code: 7551
  • Zip Code: 49046

Valuation

    Tax

  • Tax Year: 2021
  • Tax Amount: $561,431

    Appraisal Valuation

  • Standard Deviation: 0.2322
  • Valuation Date: Apr 26, 2023
  • Confidence Score: 67
  • Final Value: 553,970
  • High Value: 682,611
  • Low Value: 425,329

    Market Valuation

  • Market Total Value: $426,800

    Assessments Valuation

  • Assessed Year: 2023
  • Assessed Total Value: $213,400

    Exemptions

  • Homeowner Exemption: Yes

    Sales

  • Current Sale Contract Date: Apr 15, 2003
  • Current Sale Recording Date: Apr 15, 2003
  • Current Sale Price:
  • Current Sale Document Type: 27
Data used for valuation calculations is provided by RealtyHop, and other third party sources

Comparables

Unit
Status
Type
Beds
Baths
ft²
Price/ft²
Asking Price
Listed On
Closing Price
Sold On
HOA + Taxes

About Barry


Similar Homes for Sale

Currently no similar homes around

Nearby Rentals

Unit for rent at 12511 Gurd Road, Delton, MI, 49046

$2,100 /mo

  • 3 Beds
  • 1 Bath
  • 1,344 ft²
12511 Gurd Road, Delton, MI, 49046 Listing by Justin M Lennon


Frequently Asked Questions

When was property at 14144 Healy Drive built and last sold?
The property at 14144 Healy Drive was built in 2003 and last sold on Apr 15, 2003 for $55,000.
How much is this home worth?
The estimated value of the home located at 14144 Healy Drive is $647,663.
What are some comparable homes to 14144 Healy Drive?
There are currently no comparable homes to 14144 Healy Drive.