See Home Value
$1,300,000
● House - Off Market

14143 Ashton Lane

Riverside, CA 92508
bedrooms
4 Beds
bathrooms
3 Baths, 1 Half Bath
square feet
3,700 Ft²
$6,629
Est. Monthly

About This Property

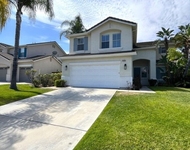
CRYSTAL RIDGE ESTATES-Welcome to 14143 Ashton Lane, a distinguished residence nestled in the serene landscapes of Riverside, CA. This popular plan 3 model offers a harmonious blend of luxury and comfort, spanning an impressive 3,700 square feet. Upon entering, you are greeted by the warmth of walnut wood flooring that flows seamlessly throughout the formal living and dining rooms, setting the stage for refined gatherings. The heart of the home is the expansive family room, adorned with a cozy fireplace, which effortlessly connects to a game room and bar area, perfect for entertaining. The gourmet kitchen, replete with modern amenities, serves as a culinary haven for the discerning chef. Retreat to the master suite, where a private fireplace adds a touch of romance. The updated master bathroom features a large shower and custom closet organizers, providing a sanctuary of relaxation. Three additional bedrooms offer ample space for family and guests, while a loft office space upstairs caters to your professional needs.Step outside to an entertainer's dream backyard, where a vanishing edge pool offers breathtaking mountain views, creating a tranquil oasis. The expansive lot of over 30,000 square feet ensures privacy and endless possibilities for outdoor enjoyment. 4 car garage, wtih epoxy flooring and ample storage space. This home is a testament to sophisticated living, with built-ins throughout that enhance both form and function. Discover the epitome of elegance at 14143 Ashton Lane.
Unit Size
3,700 Ft²
Days on Market
97 days
Land Size
0.69 acres
Price per sqft
$365
Property Type
House
Property Taxes
-
HOA Dues
-
Year Built
1999

Payment Calculator

Cap Rate Calculator

Last updated: 8 months ago (CRMLS #IV25262499)

Price History

Date / Event Date Event Price
Feb 23, 2026 Sold
Sold
Jan 23, 2026 In contract -
In contract
Nov 18, 2025 Listed by COMPASS $1,350,000
Listed by COMPASS

Property Highlights

Garage
Air Conditioning
Fireplace
With View

Building Info

Overview

    General

  • Year Built: 1999
  • Effective Year Built: 2000
  • Building Count: 1
  • Bedroom Count: 4
  • Bathroom Count: 4
  • Full Bathrooms: 3
  • Partial Bathrooms: 4
  • Building Condition: 0
  • Building Quality: 0
  • Construction Type: 17
  • Building Style: 0
  • Exterior Walls Type: 0
  • Interior Walls Type: 0
  • Roof Shape Type: 0
  • Roof Cover Type: 18
  • Floor Count: 200
  • Living Units: 1
  • Floor Cover: 0
  • Basement Type: 0
  • Basement Area: 0
  • Garage Type: 1
  • Garage Square Area: 752
  • Parking Space Count: 3
  • Patio Type: 0
  • Porch Type: 0
  • Pool Type: 8

    Dimensions

  • Lot Size Square Feet: 30,056
  • Total Building Area: 4,616
  • Gross Building Area: 4,616
  • Building Area: 3,700
  • Building Area Measurement: L

    Heating and Cooling

  • Fireplace Count: 1
  • Air Conditioning: 1
  • Heating: 3
  • Heated Square Feet: 3,700
  • Heating Fuel Type: 3

    Utilities

  • Sewer System: 2
  • Water Service: 6

Building

  • Building Type: 0
  • Property Class: R
  • Subdivision: TRACT NO 25219 1
  • Land Acres: 0000000690
  • Standard Land Use Code: 1001
  • County Land Use Code: 20
  • State Land Use Code: R01
  • Legal Description 1: .69 ACRES IN LOT 44 MB 270/021 TR 25219-1

Neighborhood

  • School District Name: Riverside Unified School District
  • Census Tract: 042005

Geography

  • Subdivision Tract Number: 25219-1
  • Parcel: 276-020-025
  • Lot: 44
  • Municipality: RIVERSIDE
  • Latitude: 33.9143
  • Longitude: -117.344

    Address

  • Full Address: 14143 Ashton Ln
  • Address - House Number: 14143
  • Address - Street Name: Ashton
  • Address - Suffix Type: Ln
  • State: CA
  • City Name: Riverside
  • Carrier Code: R003
  • 4-Digit Zip Code: 8878
  • Zip Code: 92508

Valuation

    Tax

  • Total Area: 3,700
  • Tax Year: 2023
  • Tax Amount: $812,440
  • Tax Rate Code Area: 009-180

    Appraisal Valuation

  • Standard Deviation: 0.199
  • Valuation Date: Jan 31, 2024
  • Confidence Score: 73
  • Final Value: 1,136,482
  • High Value: 1,362,753
  • Low Value: 910,210

    Assessments Valuation

  • Assessed Year: 2023
  • Assessed Total Value: $728,035
  • Assessed Land Value: $140,326
  • Assessed Improvements Value: $587,709

    Exemptions

  • Homeowner Exemption: Yes

    Sales

  • Current Sale Contract Date: May 04, 1999
  • Current Sale Recording Date: Aug 04, 1999
  • Current Sale Price:
  • Current Sale Document Type: 36
  • Current Sale Input Document Number: 1999-348167
Data used for valuation calculations is provided by RealtyHop, and other third party sources

Comparables

Unit
Status
Type
Beds
Baths
ft²
Price/ft²
Asking Price
Listed On
Closing Price
Sold On
HOA + Taxes

About Alessandro Heights


Similar Homes for Sale

Currently no similar homes around

Nearby Rentals

Unit for rent at 200 E Alessandro Boulevard, RIVERSIDE, CA, 92508

$2,600 /mo

  • 2 Beds
  • 2 Baths
  • 1,068 ft²
200 E Alessandro Boulevard, RIVERSIDE, CA, 92508 Listing by Grant Brubaker
Unit for rent at 19059 Weathervane, RIVERSIDE, CA, 92508

$3,800 /mo

  • 4 Beds
  • 2 Baths
  • 2,929 ft²
19059 Weathervane, RIVERSIDE, CA, 92508 Listing by Syed Reza
Unit for rent at 6190 Hawarden, RIVERSIDE, CA, 92506

$2,700 /mo

  • 1 Bed
  • 1 Bath
  • 479 ft²
6190 Hawarden #B, RIVERSIDE, CA, 92506 Listing by GARY BOTTOM


Frequently Asked Questions

When was property at 14143 Ashton Lane built and last sold?
The property at 14143 Ashton Lane was built in 1999 and last sold on May 4, 1999 for $464,000.
How much is this home worth?
The estimated value of the home located at 14143 Ashton Lane is $0.
What are some comparable homes to 14143 Ashton Lane?
There are currently no comparable homes to 14143 Ashton Lane.