


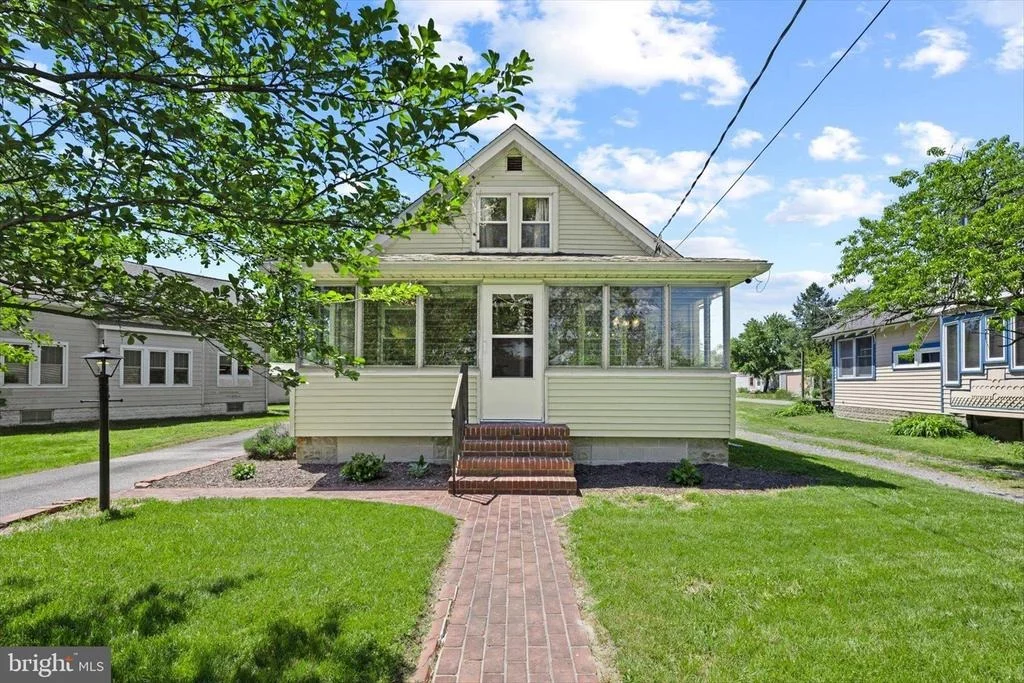
14140 UNION STREET EXTENSION


About This Property
Since the home's purchase in 2021, the house has undergone a significant remodel and thoughtful improvements, blending classic character with modern comfort and peace of mind. Major updates include a new roof in 2020, HVAC system with WIFI thermostat replaced in 2021, updated plumbing and a renovated kitchen in 2022, remodeled upstairs bath, refinished hardwood flooring, new insulation, and brand-new windows installed in 2026. In 2025, a covered patio area was added near the garage, creating an inviting outdoor space to relax and entertain.
Being sold furnished with only a few exclusions, this home is ready to be enjoyed and cherished from the moment you arrive.
Inside, the updated kitchen combines functionality with comfort, featuring newer cabinetry, luxury vinyl plank flooring, Corian countertops, a large center island with breakfast bar seating, and a pantry for added storage. The kitchen flows naturally into the inviting family room at the rear of the home, where exposed beam ceilings and a classic brick wood-burning fireplace create a cozy gathering space filled with warmth and character.
The spacious dining room is rich with vintage charm, showcasing hardwood floors, wainscoting, and two built-in curio cabinets that add both beauty and practicality. French atrium doors open into a formal living room, that flows out to a delightful screened porch with crank-open windows, offering the perfect spot for casual dining, morning coffee, or evenings spent playing games while enjoying the breeze.
The main level also features a convenient first-floor primary bedroom and a full bath. The primary bedroom includes a private door leading directly toward the staircase, as well as convenient access to the laundry and family room beyond. Upstairs, a wooden staircase leads to a flexible living space with wood flooring throughout, ideal for a reading nook, office, or sitting area. This upper level continues into two additional bedrooms and full bath, creating a private retreat for guests or family.
A full unfinished basement provides excellent storage. Outside, a long driveway leads to a detached two-car garage and patio area, along with an additional storage garage full of possibilities for hobbies, workshops, or extra storage needs.
Perfectly located near local restaurants, grocery stores, and the quaint shops and charm of downtown Milton, this home is also approximately 13 miles from Lewes Beach and about 10 minutes from Broadkill Beach, offering easy access to both coastal relaxation and everyday conveniences.
This special property presents a rare opportunity to enjoy historic character, peaceful surroundings, and small-town coastal living all in one inviting home.
Payment Calculator
Your Estimated Monthly Payment
Cap Rate Calculator
What does this mean?
Based on our analysis, the cap rate of this property is 1.25%. A negative cap rate indicates that the property might not be feasible as an income-producing asset. The median cap rate for a near zip code 11238 is 4.23%.
How much can I actually make?
Actual monthly rental income may vary between $4,760 and $7,140 depending on unit-specific characteristics. You can change the amount using the slider to further explore.
How is cap rate calculated?
Cap Rate = Net Operating Income (NOI) / Property Asset Value.
When calculating the cap rate, we assume 100% occupancy. Leverage (mortgage) is not considered.
Cap Rate provided by RealtyHop and RentHop, learn more about cap rate here.
Price History

Property Highlights
Building Info
Comparables
Status
Price/ft²
Listed On
Sold On
About Sussex
Similar Homes for Sale
Currently no similar homes aroundNearby Rentals


Northrop Realty
Last Updated: 10 hours ago
Data Source: Bright MLS , MLS# DESU2111202
 Your Privacy Choices
Phone: 425-283-2930
Address: 335 Madison Avenue, New York, NY 10017