


48
Map
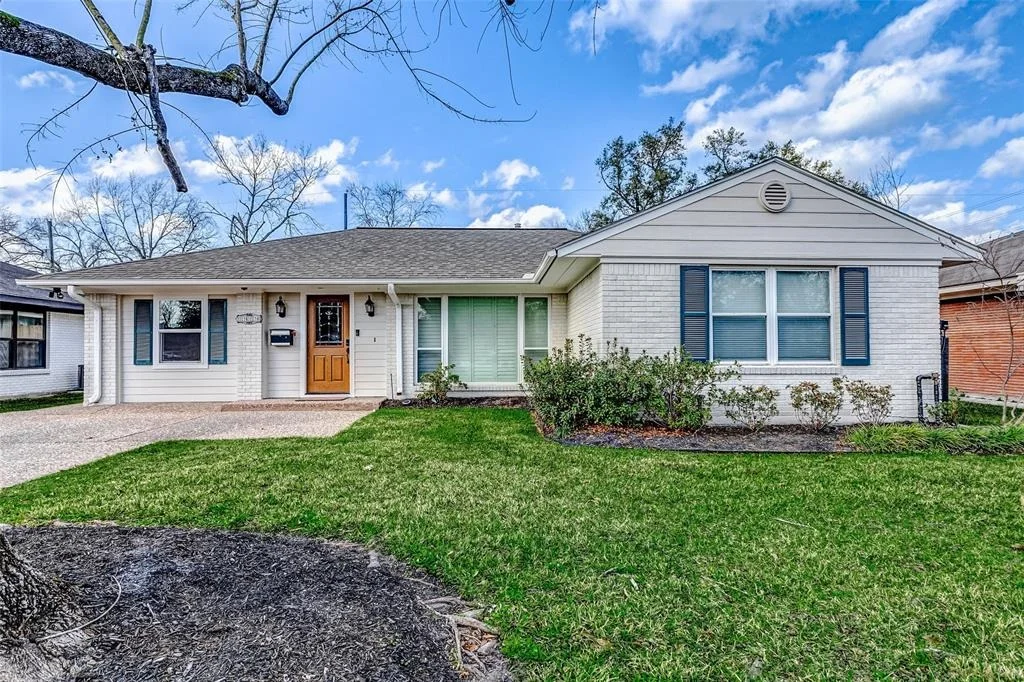
1414 Thornton Road


About This Property
Payment Calculator
Your Estimated Monthly Payment
Cap Rate Calculator
What does this mean?
Based on our analysis, the cap rate of this property is 1.25%. A negative cap rate indicates that the property might not be feasible as an income-producing asset. The median cap rate for a near zip code 11238 is 4.23%.
How much can I actually make?
Actual monthly rental income may vary between $4,760 and $7,140 depending on unit-specific characteristics. You can change the amount using the slider to further explore.
How is cap rate calculated?
Cap Rate = Net Operating Income (NOI) / Property Asset Value.
When calculating the cap rate, we assume 100% occupancy. Leverage (mortgage) is not considered.
Cap Rate provided by RealtyHop and RentHop, learn more about cap rate here.
Price History
| Date / Event | Date | Event | Price |
|---|---|---|---|
| Mar 10, 2025 | Sold | ||
| Sold | |||
| Feb 20, 2025 | In contract | - | |
| In contract | |||
| Feb 13, 2025 | Listed by Keller Williams Memorial | $796,000 | |
| Listed by Keller Williams Memorial | |||
| | |||
|
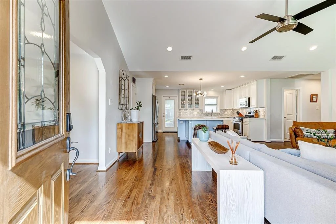
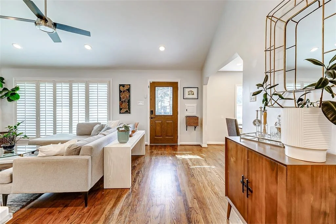
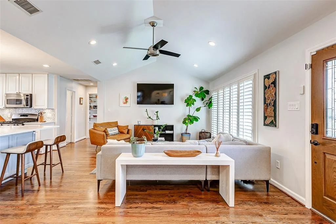
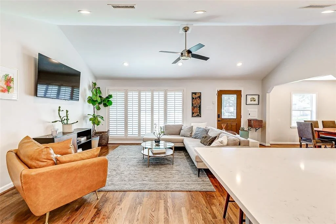
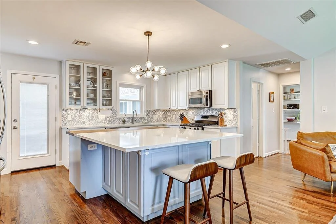
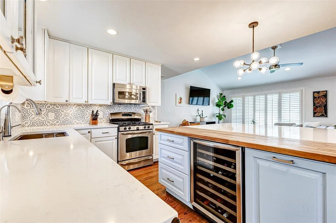
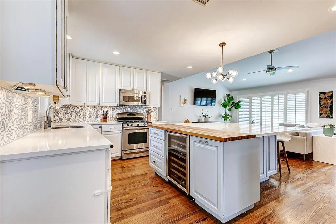
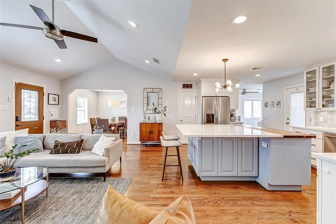
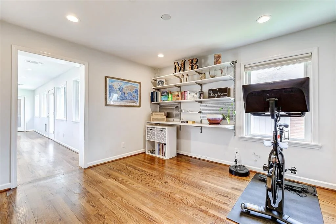
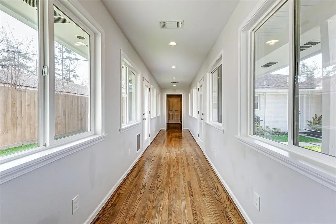
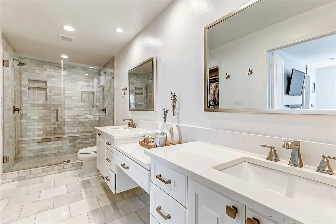
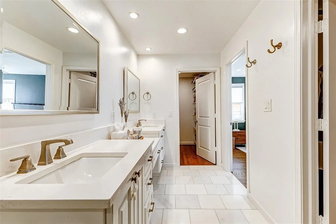
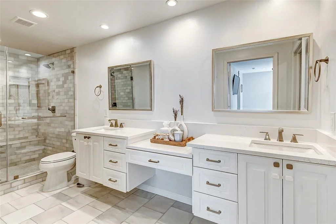
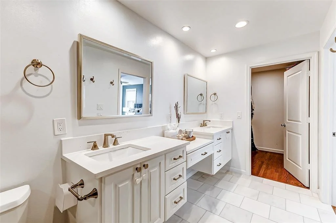
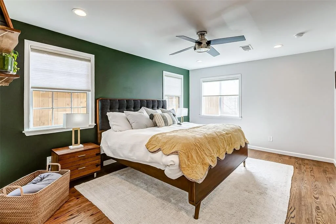
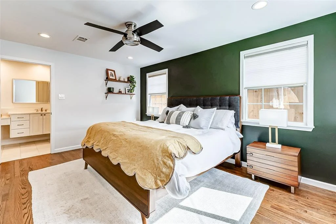
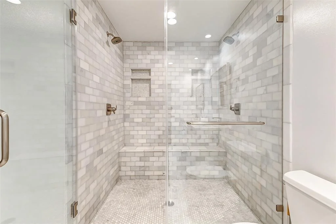
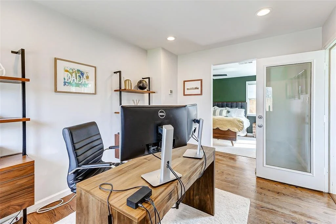
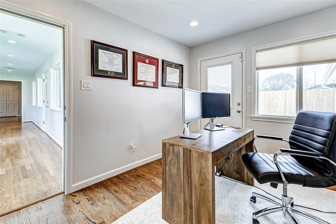
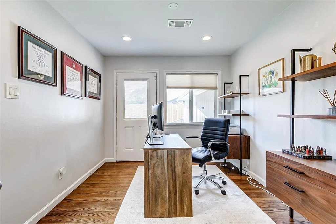
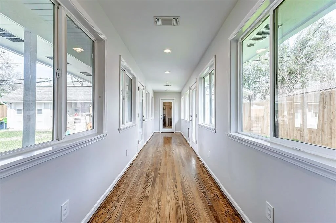
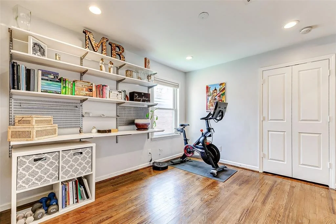
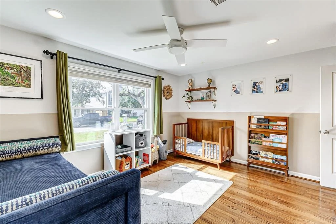
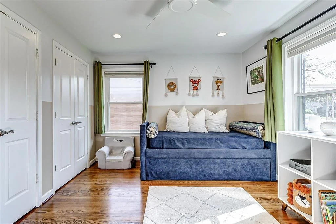
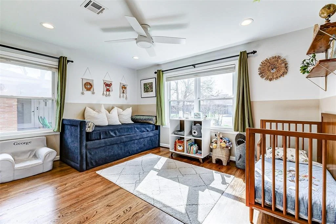
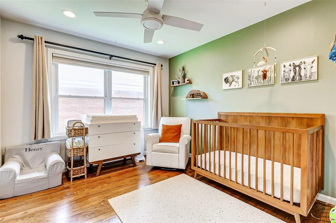
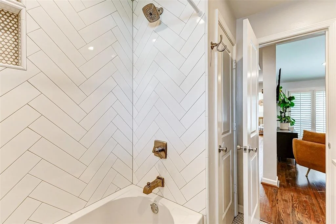
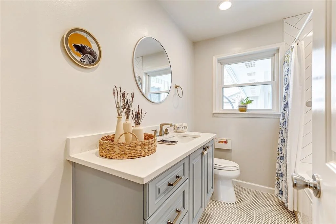
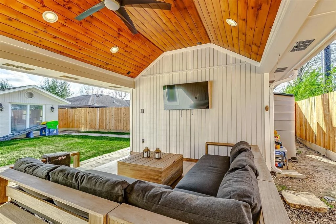
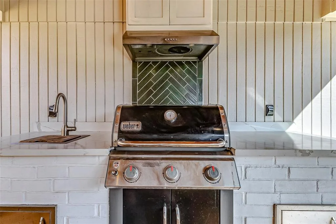
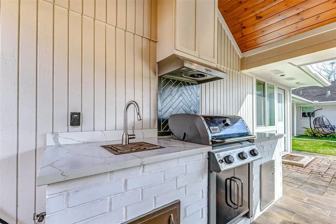
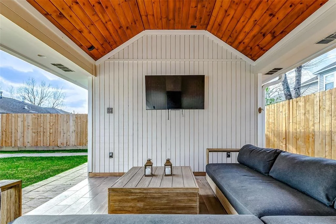
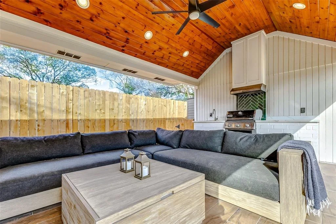
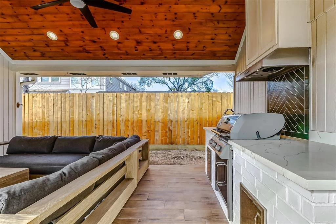
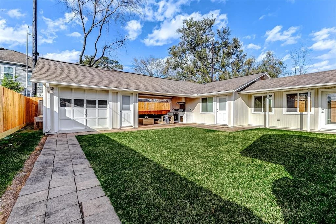
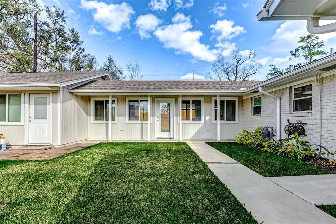
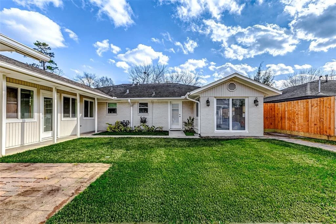
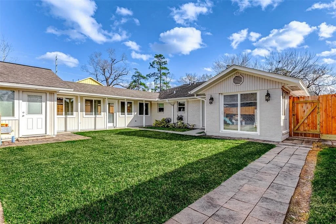
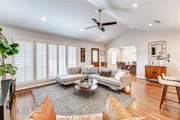
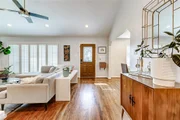
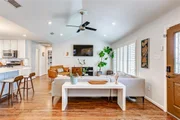
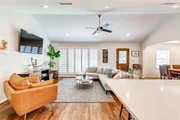
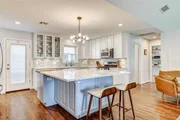
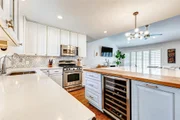
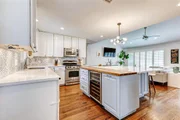
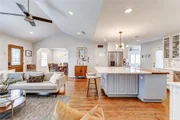
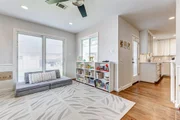
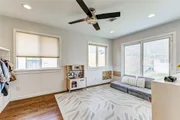
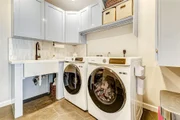
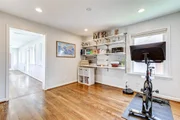
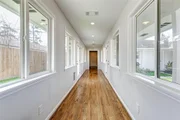
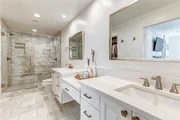
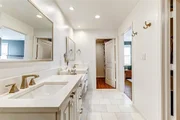
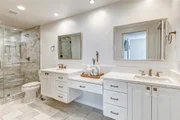
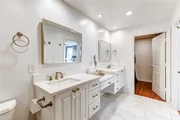
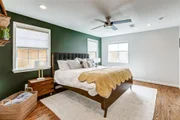
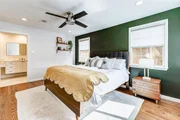
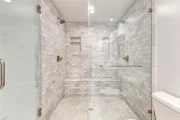
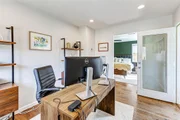
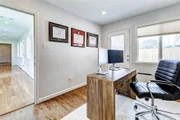
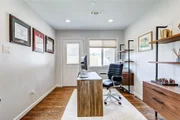
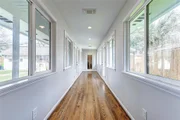
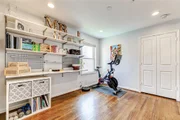
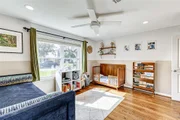
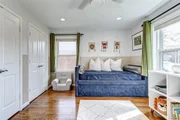
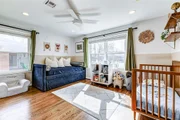
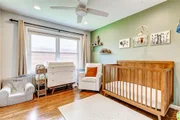
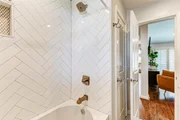
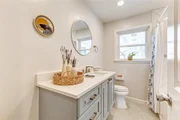
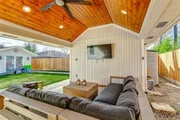
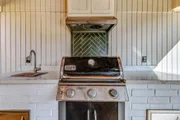
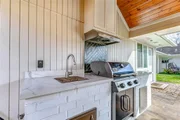
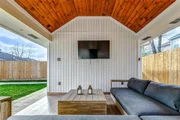
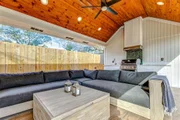
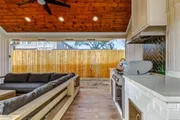
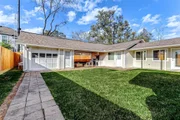
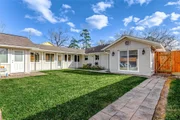
Updated Oak Forest Home - Zoned to Oak Forest Elementary! This beautifully updated 3-bedroom home with a playroom, flex room, and study offers modern upgrades and timeless charm. The outdoor kitchen features new flooring and a wood ceiling, perfect for entertaining. A custom-built pantry with a butcher block counter keeps appliances tucked away for a sleek look. Inside, the butcher block kitchen adds warmth, while the huge primary suite boasts a double sink, double shower, and two walk-in closets with built-in organizers. Additional perks include blackout blinds in all rooms, a convenient back door (2023), and preventative pest maintenance. Walking distance to Oak Forest Elementary & Candlelight Park! Never flooded! Schedule your tour today!
| |||
| Mar 25, 2022 | Sold | ||
| Sold | |||
| Feb 25, 2022 | Listed by Turbo Realty of Texas | $688,000 | |
| Listed by Turbo Realty of Texas | |||
| | |||
|
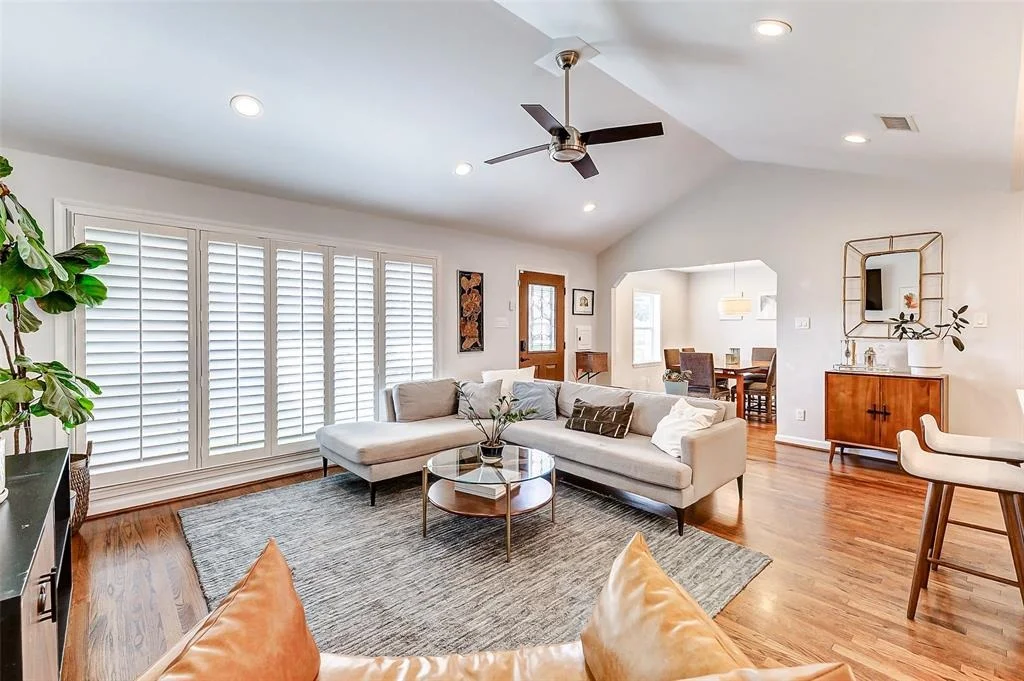
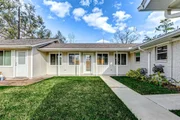
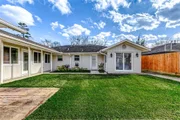
Must see! A completely renovated ranch style home zoned to Oak Forest Elementary. The 2019 renovation includes vaulted living room ceiling, total kitchen remodel with quartz countertops, new and refinished wood floors, new PEX plumbing, and new water heater. The open floor plan is ideal for hosting guests around the large island. The primary bedroom with en-suite bathroom includes a double shower, double vanities, and two large walk-in closets. All bedrooms include custom Elfa closets and blackout/light-filtering shades. This home includes has lots of storage spaces, both indoor and out. Two large patios make this home a great outdoor oasis.
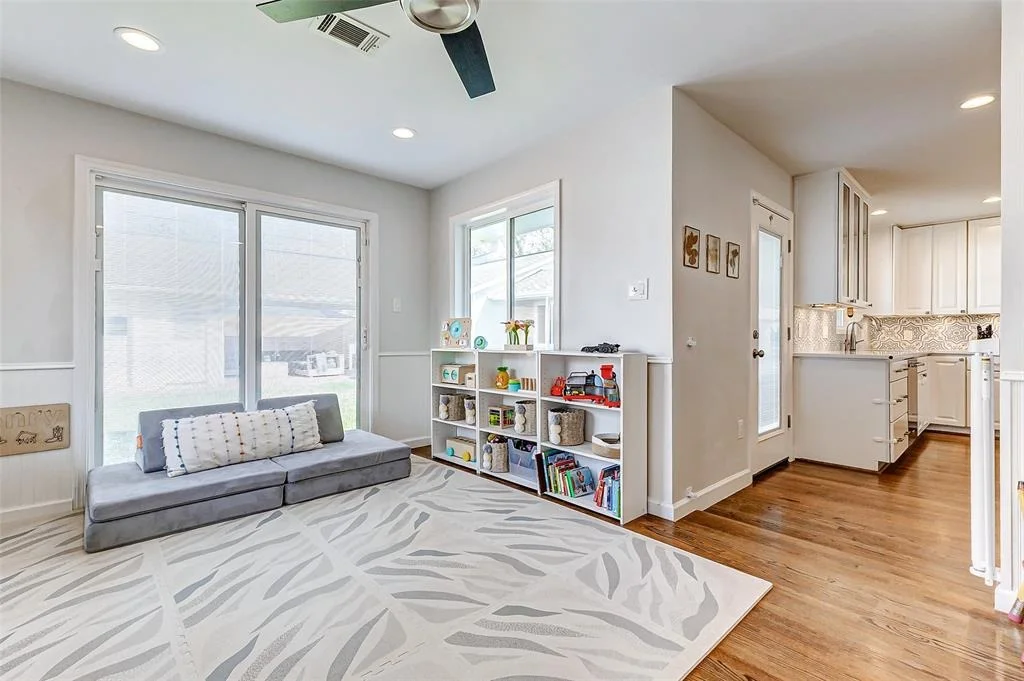
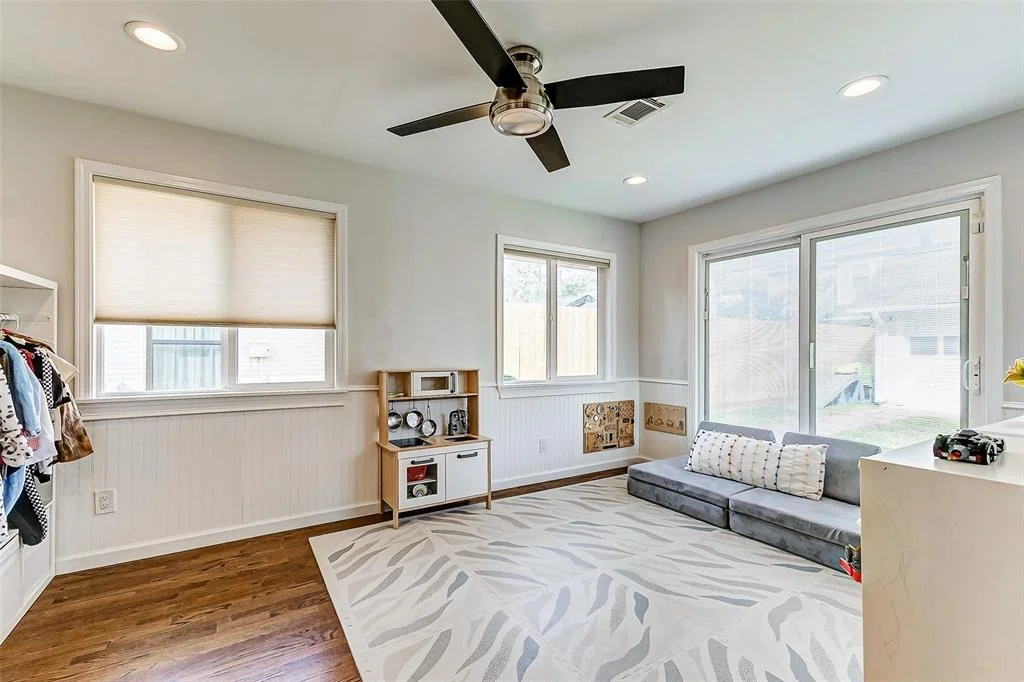
Sellers have converted the use of the bead-board formal dining room to a playroom
NEVER FLOODED!!!
| |||
Property Highlights
Building Info
Comparables
Status
Price/ft²
Listed On
Sold On
About North Houston
Similar Homes for Sale
Currently no similar homes aroundNearby Rentals

Last Updated: 5 months ago
Data Source: HAR , MLS# 79519702










 Your Privacy Choices
Phone: 425-283-2930
Address: 335 Madison Avenue, New York, NY 10017