Check Availability
$4,995,000
● House - In Contract

1414 The High RD

Austin, TX 78746
bedrooms
4 Beds
bathrooms
4 Baths, 1 Half Bath
square feet
5,631 Ft²
$30,413
Est. Monthly

About This Property

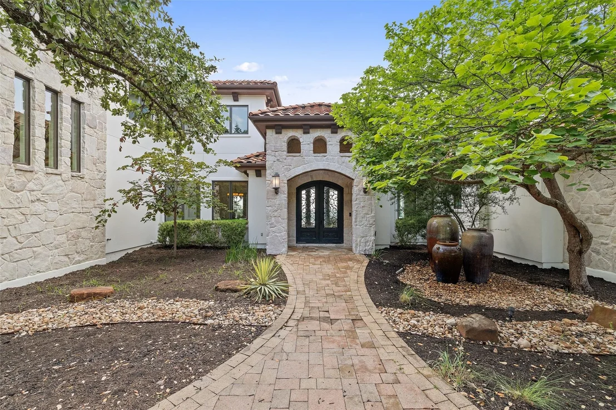
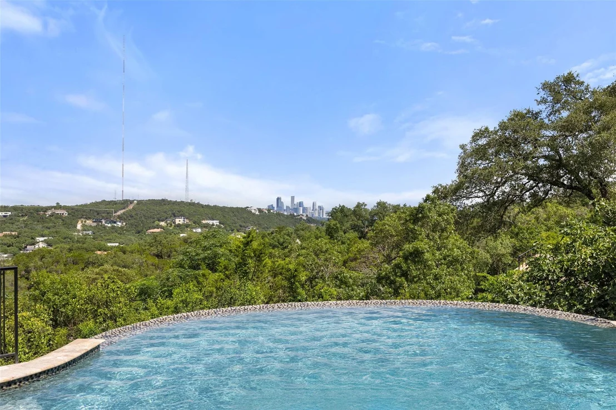
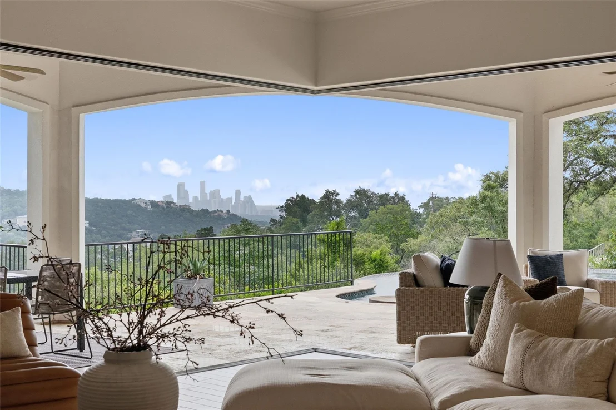
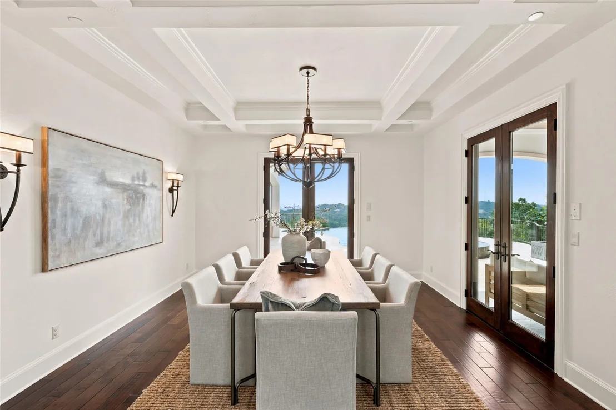
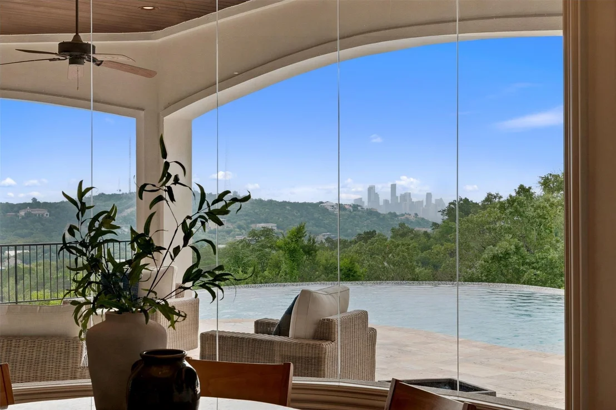
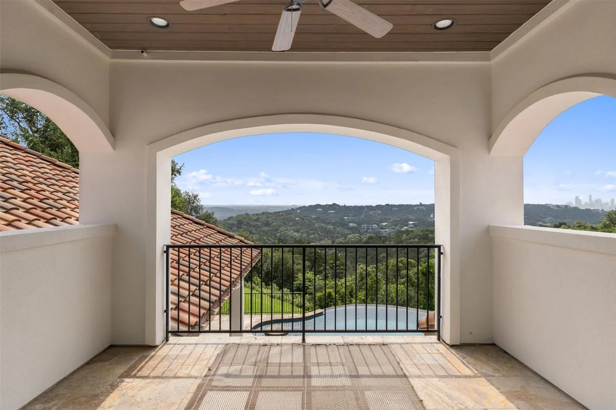
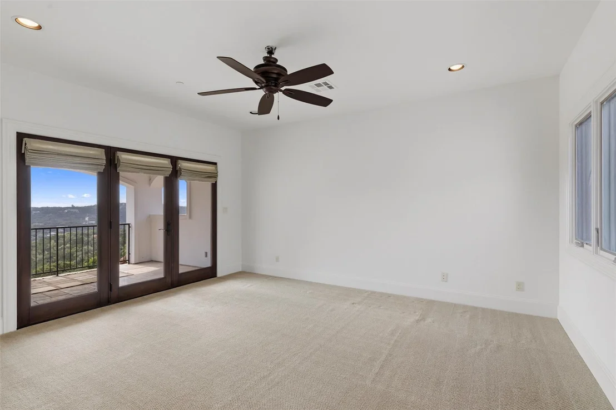
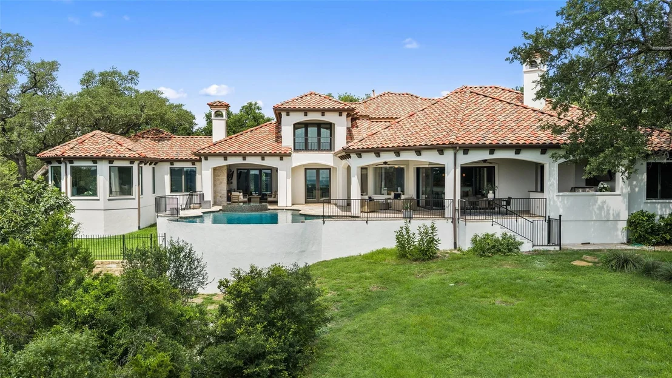
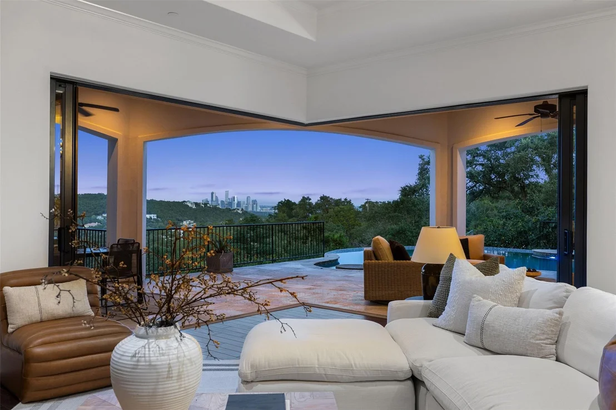
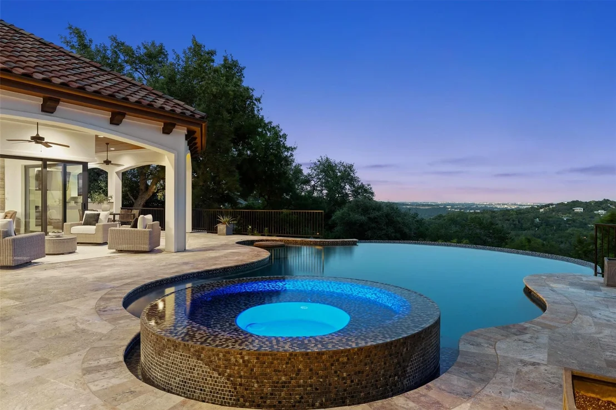
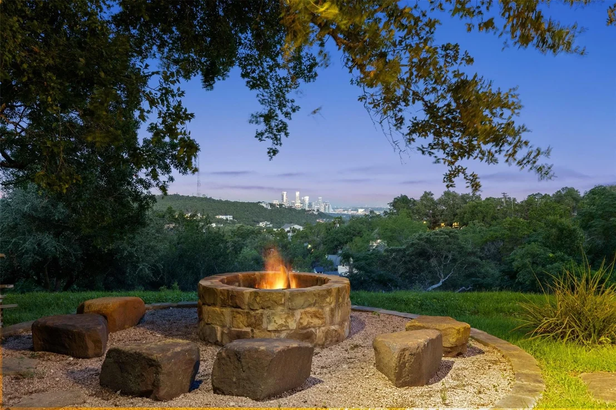
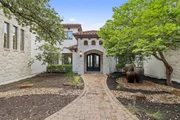
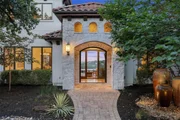
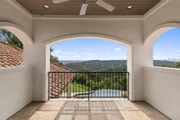
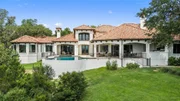
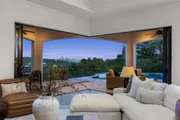
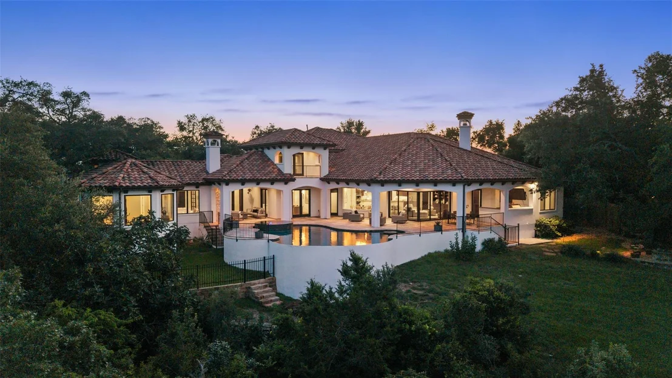
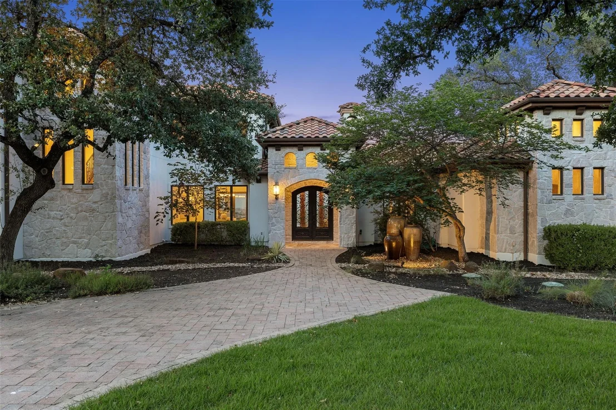
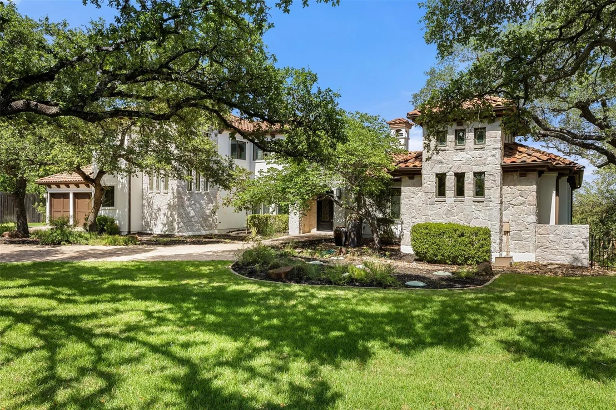
This is a rare Westlake property where location, views, and custom architecture converge. Situated on nearly one acre in a dead-end setting, 1414 The High Road commands exceptional sightlines: direct downtown Austin skyline views, Mt. Bonnell sunrise, and documented fireworks visibility. The property backs to a private wooded canyon, delivering the uncommon combination of premium views with complete privacy and serene living.
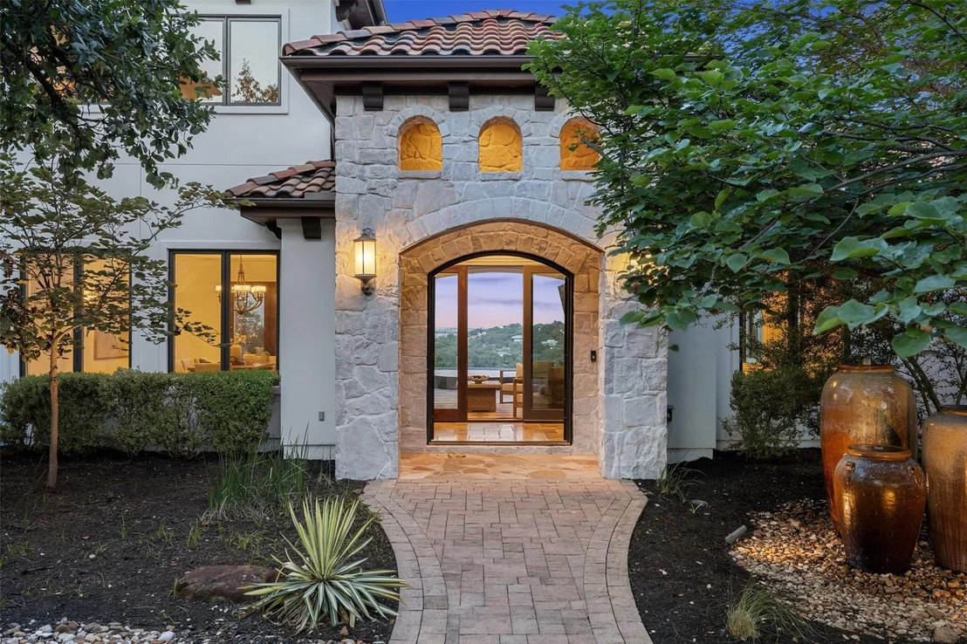
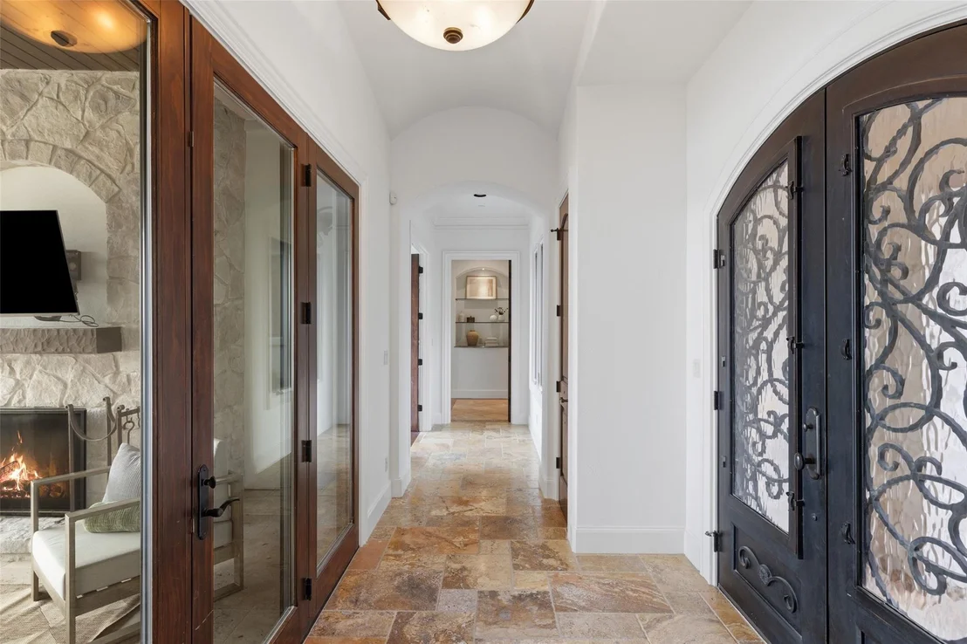
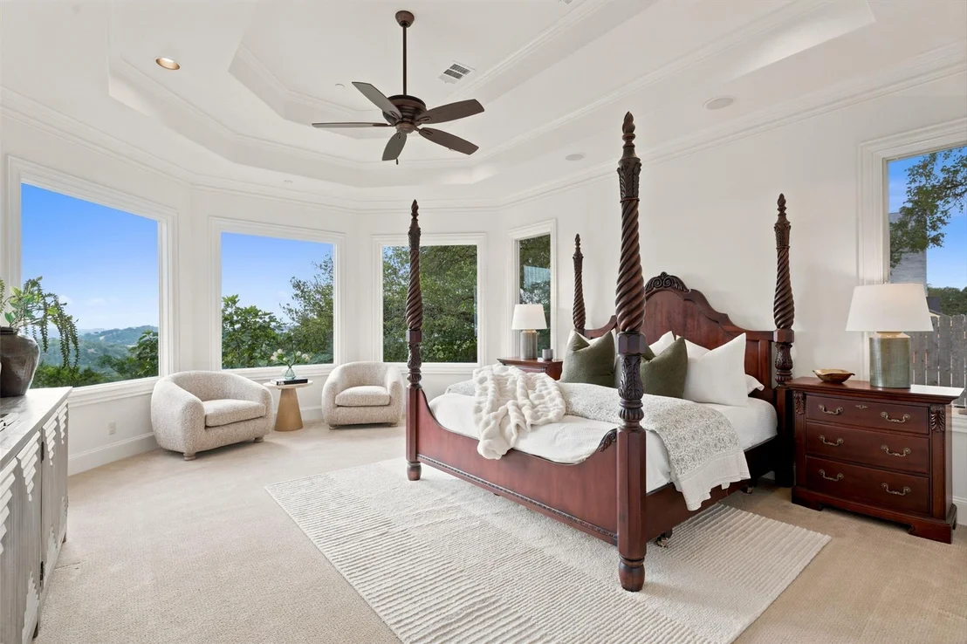
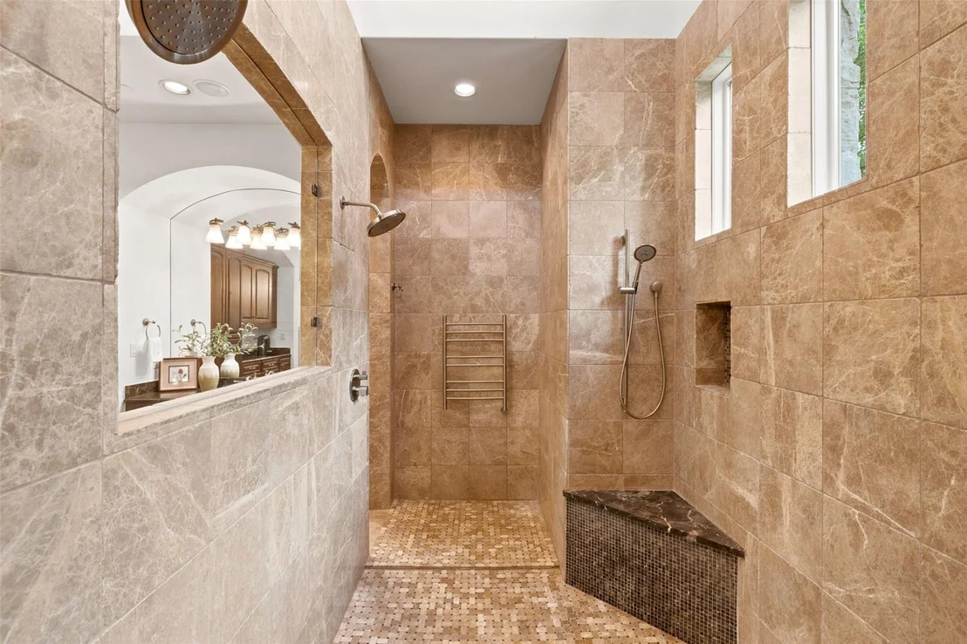
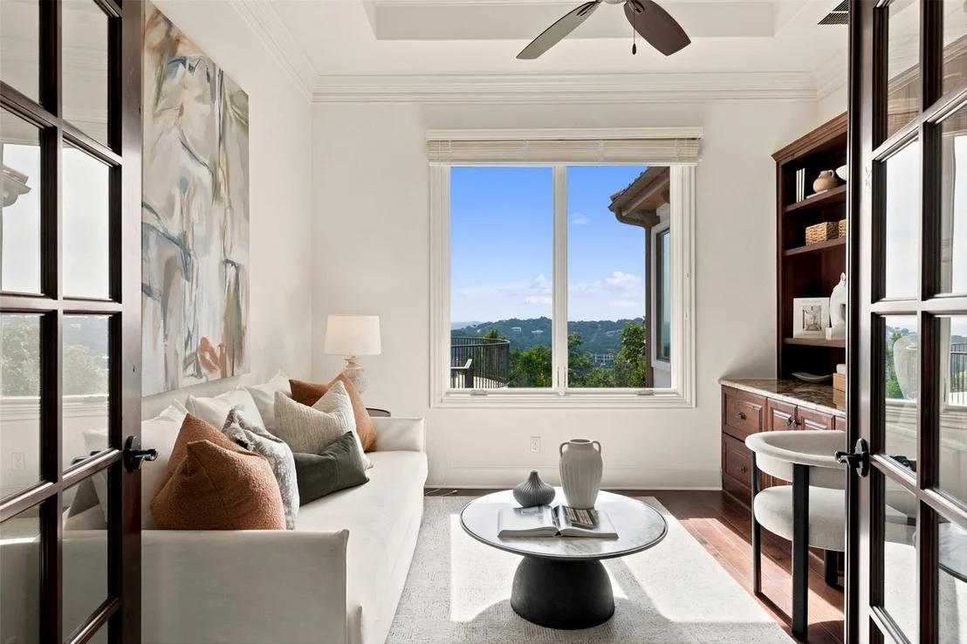
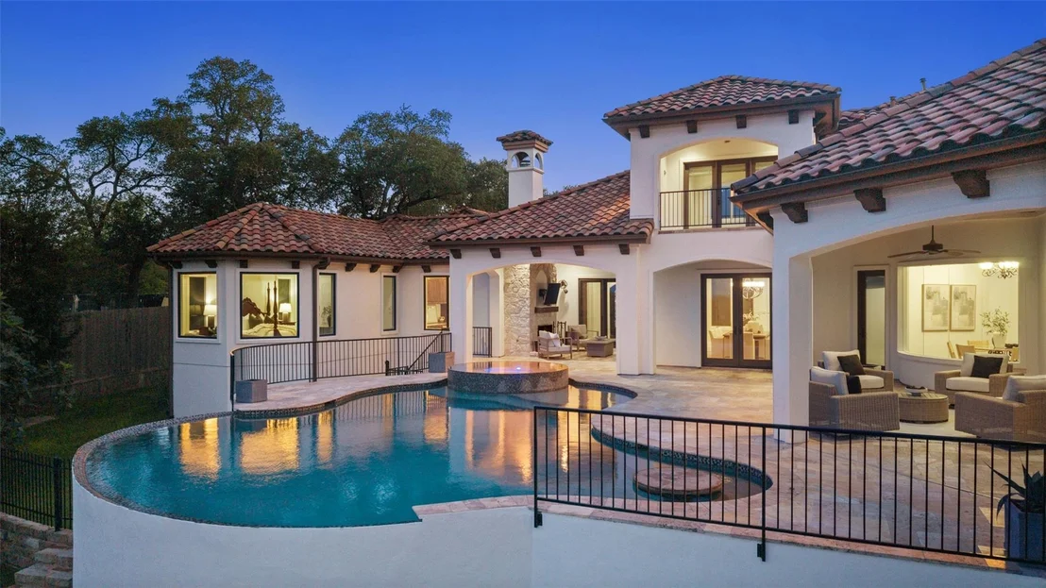
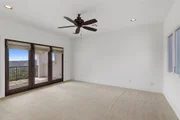
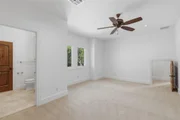
Built in 2012 to owner specifications, every detail reflects intentional design. The 4 bed / 4.5 bath home spans 5,631 sf of meticulously finished living space. East-facing orientation avoids afternoon heat. The first-floor primary suite functions as a private retreat, complete with dedicated office and spa-quality bathroom featuring dual marble sinks, dual-head shower, heated towel racks, and coffee bar.

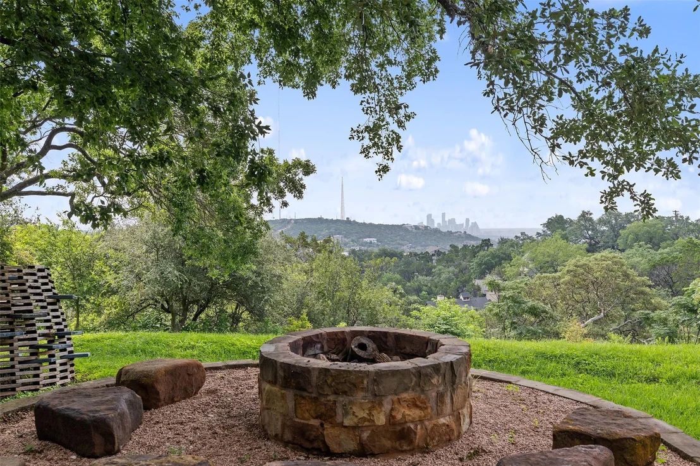
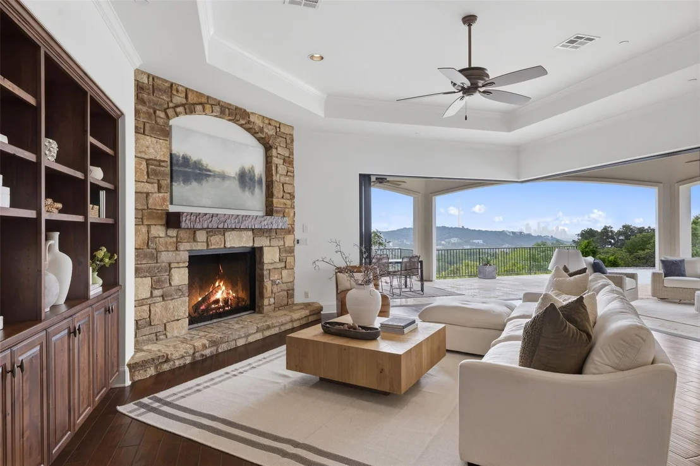
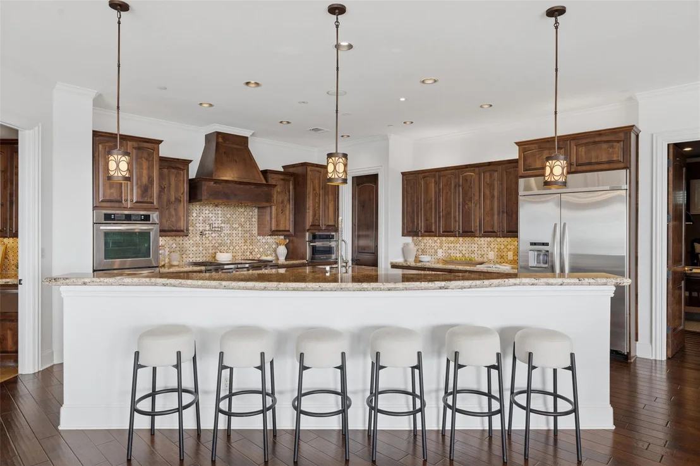
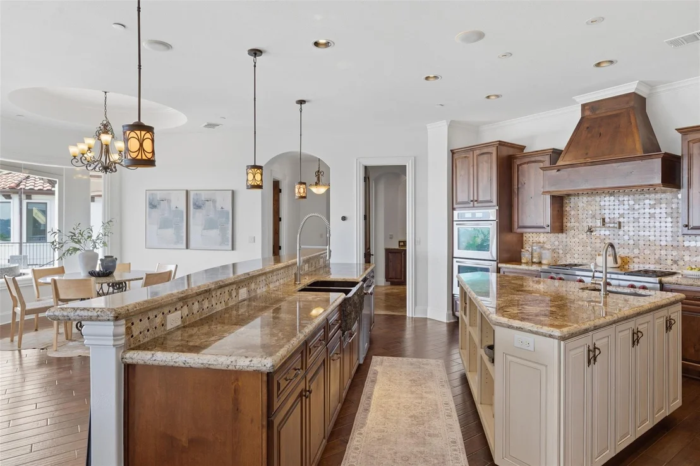
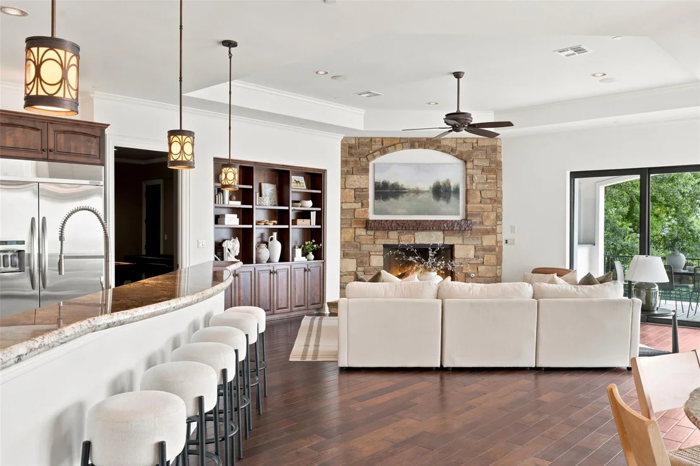
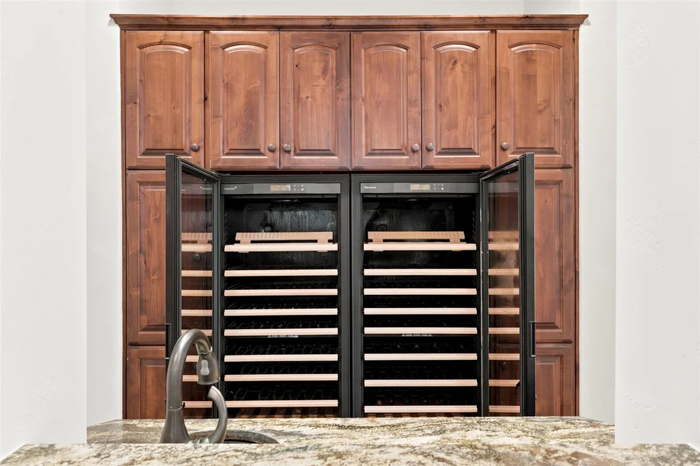
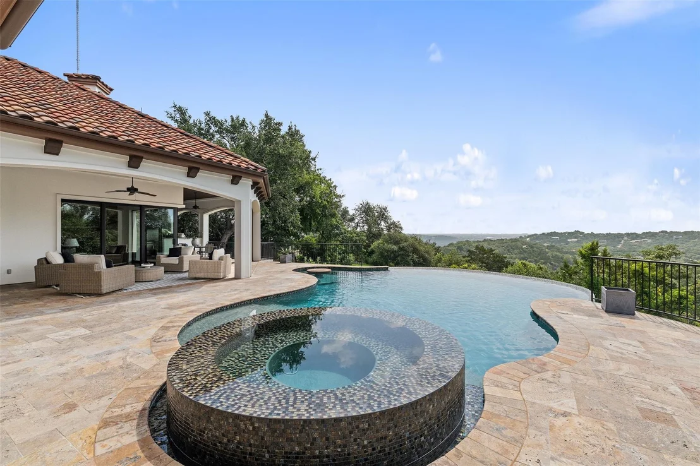
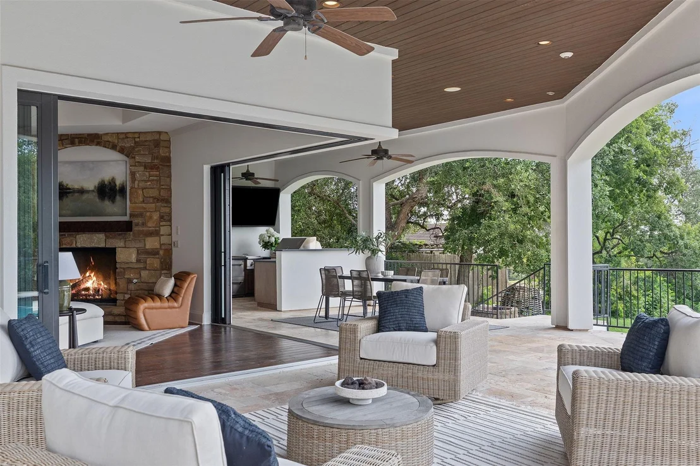
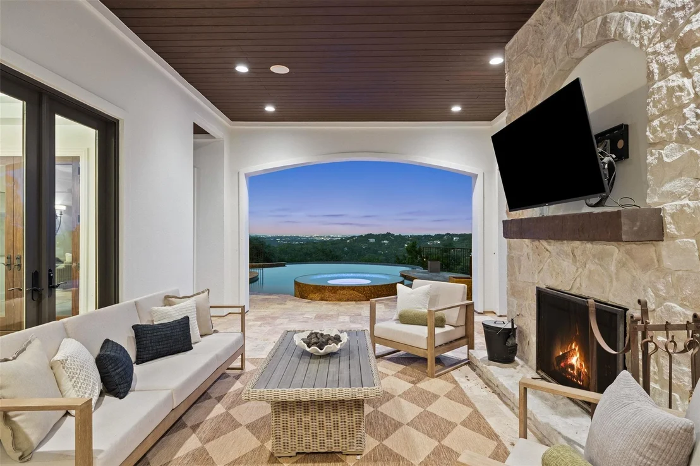
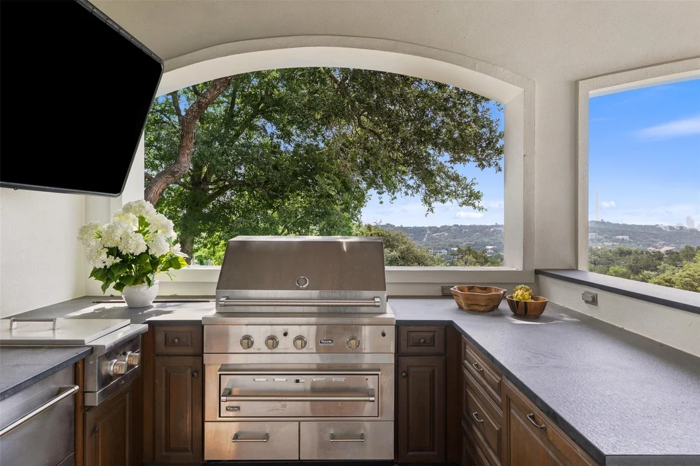
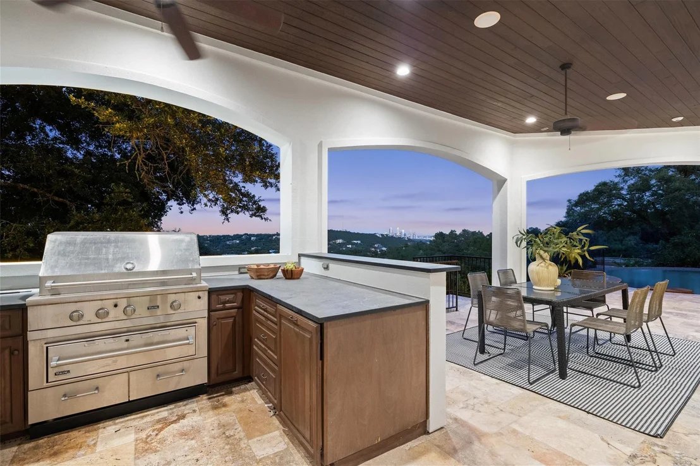
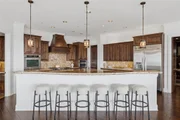
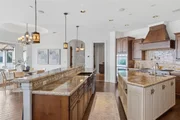
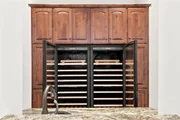
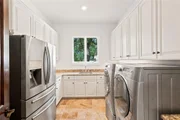
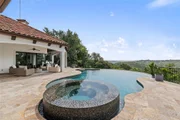
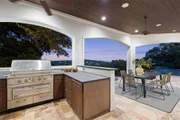
The property is proven for entertaining at scale. Documented salon concerts have been hosted here, with musicians noting exceptional acoustics. The home features a 110" 4K media room, 500-bottle wine cooler with marble bar, and 1,200+ sf of covered outdoor living including veranda with fireplace, full outdoor kitchen, and fire pit area overlooking downtown. Pool and spa complete the outdoor infrastructure. A 48" Wolf cooktop, dual ovens, two islands, and butler's pantry support the entertainer's kitchen.

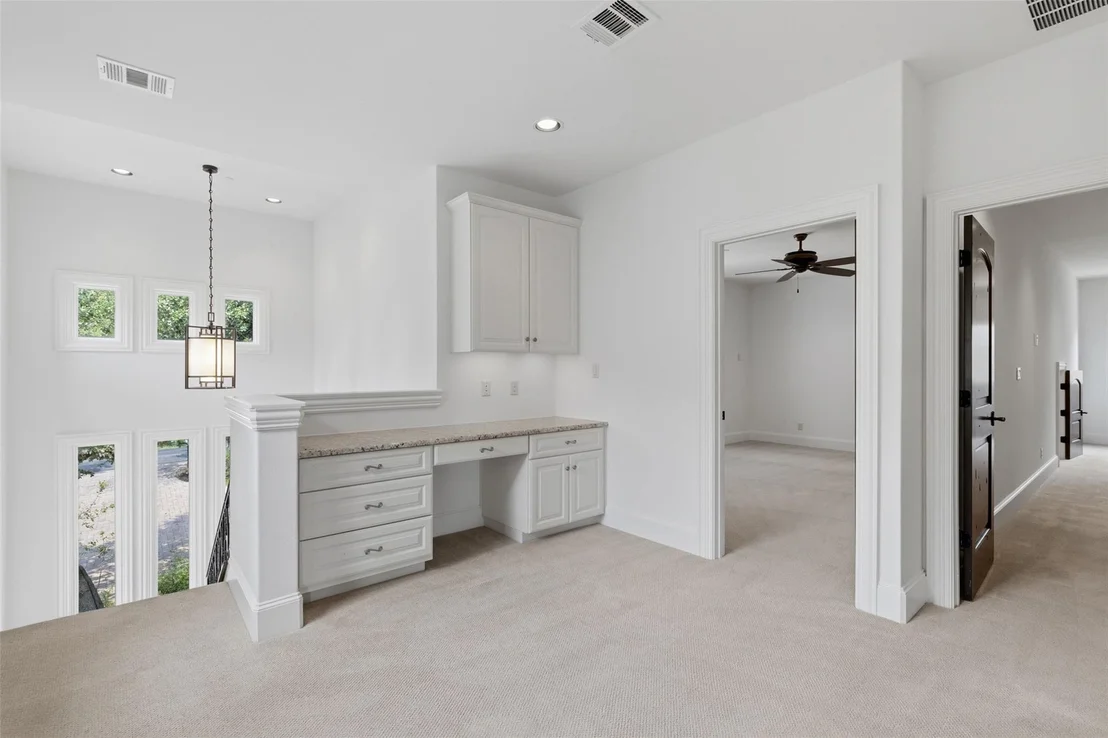
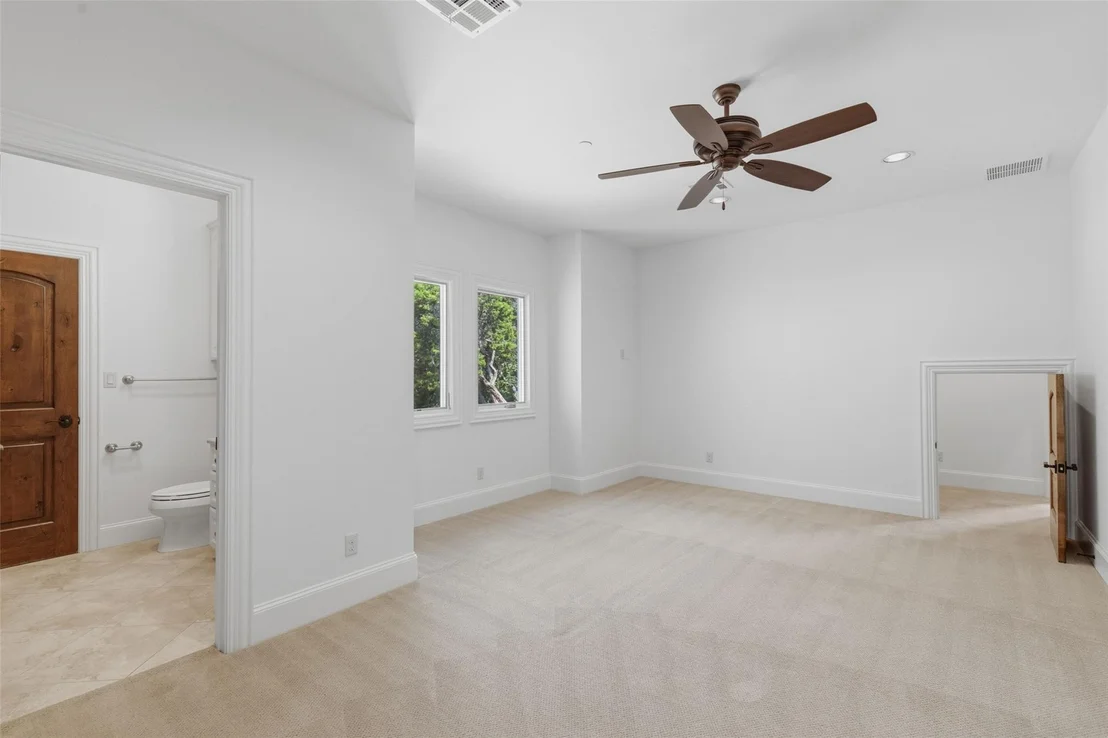
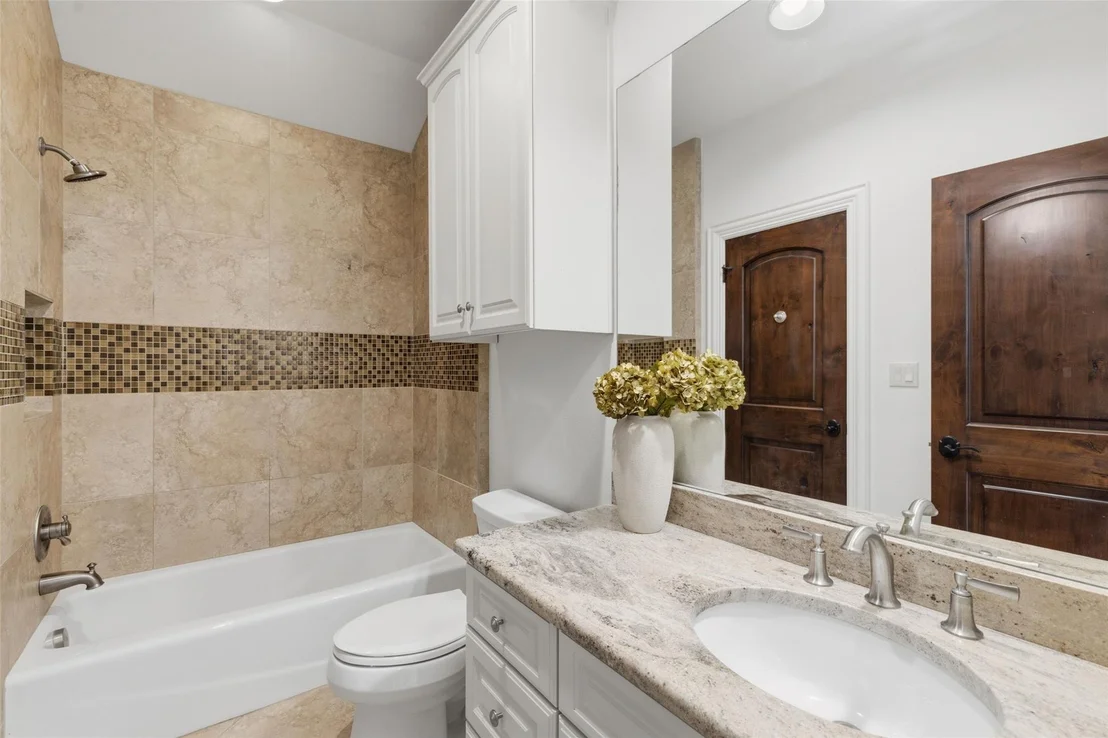
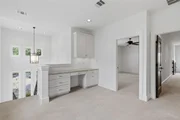
Whole-house A/V integration runs throughout. The climate-controlled 3-car garage offers 10.5-ft ceilings, EV charger, and 220V service. Two upstairs en-suite bedrooms provide guest accommodation. Electronic gate with app control manages access to the stone paver driveway.

Located in Eanes ISD, 15 minutes from downtown and under 10 minutes from Lake Austin. The asking price reflects the asset. We invite your offer.
Unit Size
5,631 Ft²
Days on Market
-
Land Size
0.99 acres
Price per sqft
$887
Property Type
House
Property Taxes
$5,886
HOA Dues
-
Year Built
2012

Listed By

Sean Smith
The Smith Group, LLC

Payment Calculator

Cap Rate Calculator

Last updated: 21 days ago (Unlock MLS #ACT9461264)

Price History

Date / Event Date Event Price
Oct 31, 2026 In contract -
In contract
Sep 19, 2026 Price Decreased $4,995,000
↓ $255K (4.9%)
Price Decreased
Jul 22, 2026 Price Decreased $5,250,000
↓ $200K (3.7%)
Price Decreased
Jun 8, 2026 Listed by Engel & Volkers Austin $5,450,000
Listed by Engel & Volkers Austin

Property Highlights

Garage
Air Conditioning
Fireplace
With View
Parking Details
Has Garage
Has Open Parking
Parking Features: Additional Parking, Driveway, Electric Gate, Garage, Gated, Oversized, Storage, Workshop in Garage, Door-Multi
Garage Spaces: 3
Interior Details
Half Bathrooms: 1
Full Bathrooms: 4
Interior Features: Bar, Breakfast Bar, Built-in Features, Ceiling Fan(s), Coffered Ceiling(s), Tray Ceiling(s), Central Vacuum, Chandelier, Granite Counters, Crown Molding, Double Vanity, Entrance Foyer, Kitchen Island, Recessed Lighting, Smart Home, Smart Thermostat, Walk-In Closet(s), Ceiling-High, Ceiling-Vaulted, Multiple Dining Areas, Primary Bedroom on Main, Two Primary Closets
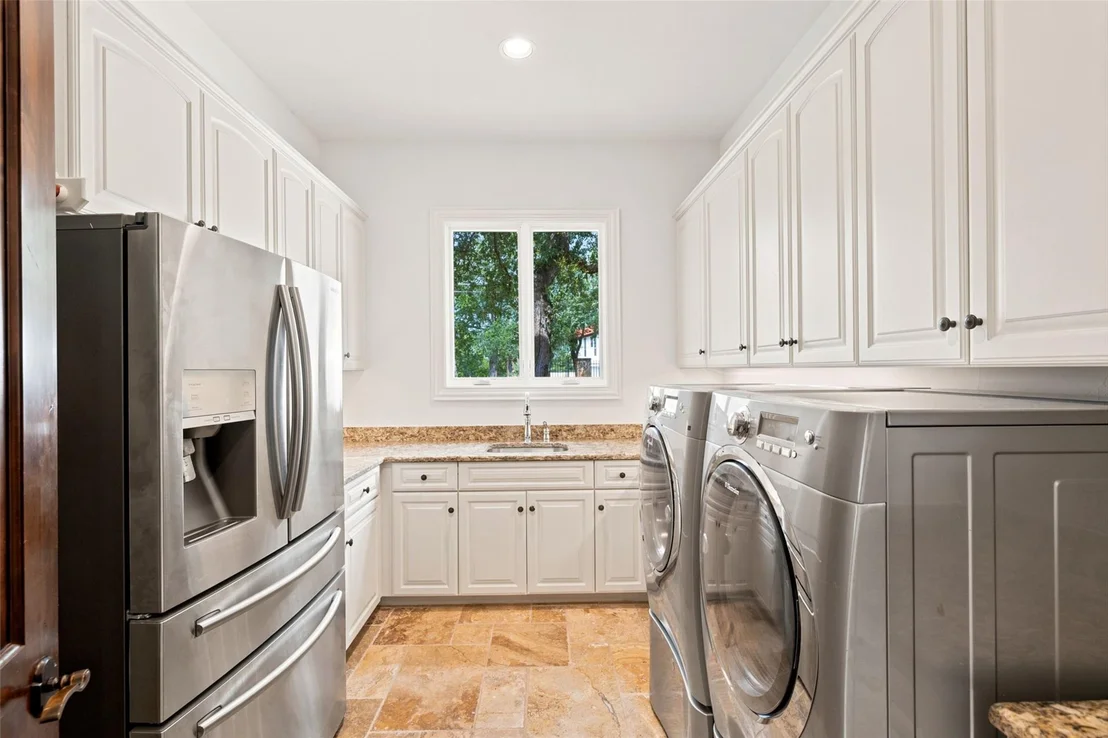
Appliances: Built-In Gas Range, Dishwasher, Dryer, Gas Range, Microwave, Oven, Double Oven, Refrigerator, Stainless Steel Appliance(s), Washer, Wine Cooler, Wine Refrigerator, RNGHD
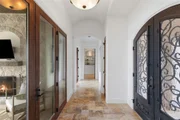
Flooring Type: Carpet, Stone, Tile, Wood
Has Fireplace
Fireplace Features: Fire Pit, Living Room, Outside, Wood Burning
Fireplaces: 2
Exterior Details
Square Footage: 5631
Square Footage Source: $0
Green Sustainability
Security Features: Fire Alarm, Prewired, Smoke Detector(s)
Property Condition: Resale
Year Built Source: Public Records
Year Built: 2012
Waterfront Features: None
Builder Name: Eppright Homes
Levels: Two
Other Structures: None
Window Features: Screens
Construction Materials: Frame, Stone, Stucco
Patio and Porch Features: Covered, Deck, Porch
Pool Features: In Ground, Infinity
Pool is Private
Lot Features: Back Yard, Front Yard, Landscaped, Private, Sprinkler - Automatic
Lot Size Area: 43242.01
Lot Size Units: Square Feet
Lot Size Acres: 0.9927
Lot Size Square Feet: 43242.01
Water Source: Public
Financial Details
Tax Map Number: 3
Tax Assessed Value: $6,699,030
Tax Annual Amount: $70,637
Utilities Details
Cooling Type: Ceiling Fan(s), Central Air, Zoned
Heating Type: Central, Fireplace(s), Forced Air, Zoned
Sewer : Septic Tank

Building Info

Overview

    General

  • Year Built: 2012
  • Effective Year Built: 2012
  • Building Count: 1
  • Bedroom Count: 4
  • Bathroom Count: 5
  • Full Bathrooms: 4
  • Partial Bathrooms: 5
  • Building Condition: 6
  • Building Quality: 7
  • Construction Type: 17
  • Building Style: 0
  • Exterior Walls Type: 0
  • Interior Walls Type: 0
  • Roof Shape Type: 8
  • Roof Cover Type: 18
  • Floor Count: 200
  • Living Units: 1
  • Floor Cover: 0
  • Basement Type: 0
  • Basement Area: 0
  • Garage Type: 1
  • Garage Square Area: 843
  • Parking Space Count: 3
  • Patio Type: 20
  • Porch Type: 7
  • Pool Type: 8

    Dimensions

  • Lot Size Square Feet: 43,242
  • Lot Size Depth Feet: 2,780
  • Lot Size Frontage Feet: 1,470
  • Total Building Area: 6,298
  • Gross Building Area: 6,298
  • Building Area: 5,455
  • Building Area Measurement: L

    Heating and Cooling

  • Fireplace Count: 1
  • Air Conditioning: 1
  • Heating: 3
  • Heated Square Feet: 5,455
  • Heating Fuel Type: 0

    Utilities

  • Sewer System: 0
  • Water Service: 0

Building

  • Building Type: 0
  • Property Class: R
  • Subdivision: WESTLAKE HIGHLANDS
  • Land Acres: 0000000993
  • Standard Land Use Code: 1001
  • County Land Use Code: A1
  • State Land Use Code: A1
  • Legal Description 1: LOT 3 BLK 1 WESTLAKE HIGHLANDS

Neighborhood

  • School District Name: Eanes Independent School District
  • School Tax School District: EANES ISD
  • Census Tract: 001913

Geography

  • Assessors Map Reference: 0123150303
  • Account Number: 122006
  • Parcel: 122006
  • Block: 1
  • Lot: 3
  • Municipality: UNINCORPORATED COUNTY
  • Latitude: 30.3151
  • Longitude: -97.8045

    Address

  • Full Address: 1414 The High Rd
  • Address - House Number: 1414
  • Address - Street Name: The High
  • Address - Suffix Type: Rd
  • State: TX
  • City Name: Austin
  • Carrier Code: C002
  • 4-Digit Zip Code: 2232
  • Zip Code: 78746

Valuation

    Tax

  • Tax Year: 2022
  • Tax Amount: $4,841,093
  • Tax Rate Code Area: 39

    Appraisal Valuation

  • Standard Deviation: 0.2126
  • Valuation Date: Aug 09, 2023
  • Confidence Score: 71
  • Final Value: 4,141,130
  • High Value: 5,021,697
  • Low Value: 3,260,562

    Market Valuation

  • Market Total Value: $4,343,194
  • Market Land Value: $1,440,000
  • Market Improvement Value: $2,903,194

    Assessments Valuation

  • Assessed Year: 2023
  • Assessed Total Value: $3,632,299

    Exemptions

  • Homeowner Exemption: Yes

    Sales

  • Current Sale Contract Date: Nov 25, 2011
  • Current Sale Recording Date: Nov 30, 2011
  • Current Sale Price:
  • Current Sale Document Type: 70
  • Current Sale Input Document Number: 2011175103
  • Previous Sale Recording Date: Apr 01, 2008
  • Previous Sale Contract Date: Mar 24, 2008
  • Previous Sale Amount: $500,000
  • Previous Sale Document Type: 70
Data used for valuation calculations is provided by RealtyHop, and other third party sources

Comparables

Unit
Status
Type
Beds
Baths
ft²
Price/ft²
Asking Price
Listed On
Closing Price
Sold On
HOA + Taxes

About Westlake Highlands


Similar Homes for Sale

Currently no similar homes around

Nearby Rentals

Unit for rent at 3709 Meredith St, Austin, TX, 78703

$4,900 /mo

  • 3 Beds
  • 2 Baths
  • 1,331 ft²
3709 Meredith St, Austin, TX, 78703 Listing by Samantha Evans
Unit for rent at 3718 Bridle Path, Austin, TX, 78703

$8,000 /mo

  • 3 Beds
  • 2 Baths
  • 2,937 ft²
3718 Bridle Path, Austin, TX, 78703 Listing by Catherine Romano
Unit for rent at 2906 Mill Reef Cv, Austin, TX, 78746

$10,000 /mo

  • 5 Beds
  • 4 Baths
  • 3,804 ft²
2906 Mill Reef Cv, Austin, TX, 78746 Listing by Meredith Reynolds


Frequently Asked Questions

When was property at 1414 The High Road built and last sold?
The property at 1414 The High Road was built in 2012 and last sold on Nov 25, 2011 for $543,800.
How much is this home worth?
The estimated value of the home located at 1414 The High Road is $4,999,914.
What are some comparable homes to 1414 The High Road?
There are currently no comparable homes to 1414 The High Road.