Check Availability
Elburn 60119
1414 Seaton Street
$645,000
● House - In Contract

1414 Seaton Street

Elburn, IL 60119
bedrooms
5 Beds
bathrooms
4 Baths
square feet
3,388 Ft²
$4,362
Est. Monthly
$16
HOA / Fees

About This Property

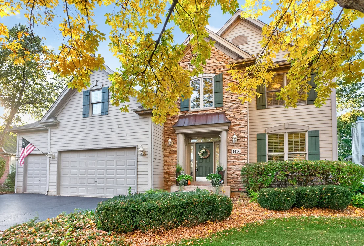
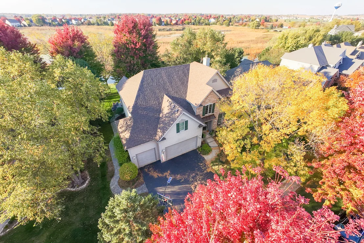
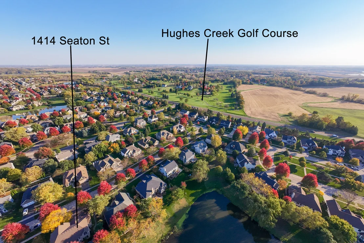
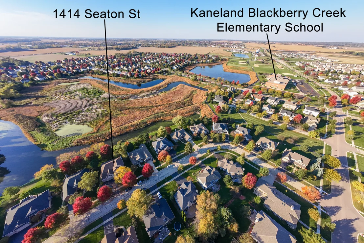
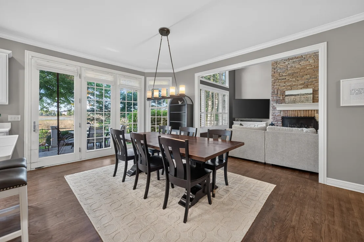
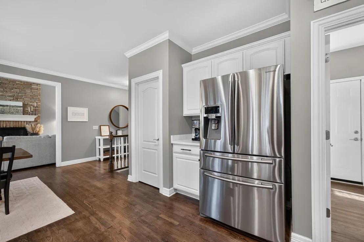
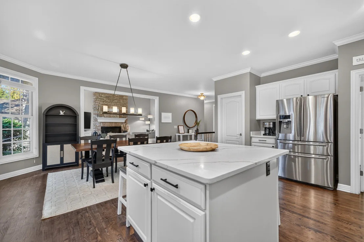
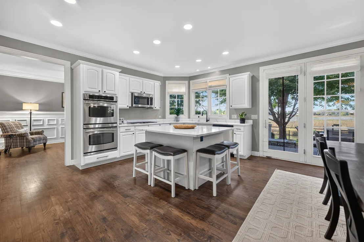
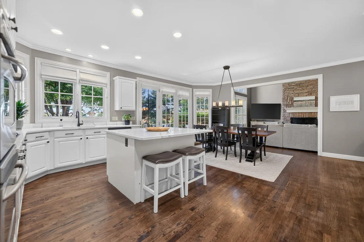
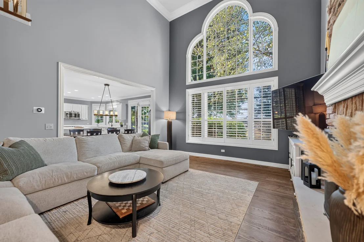
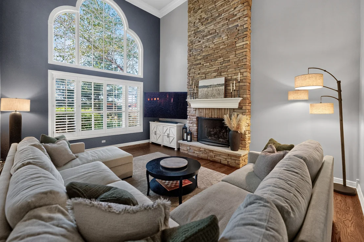
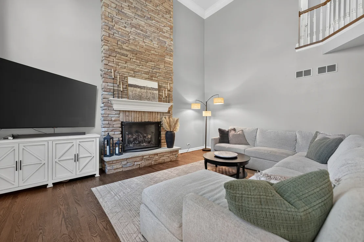
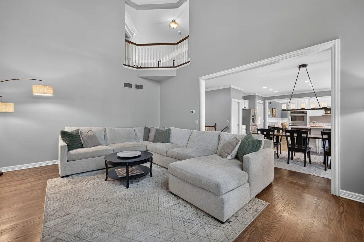
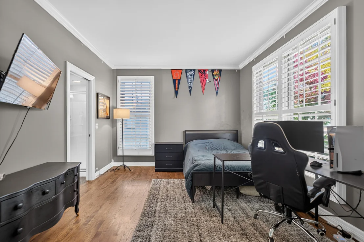
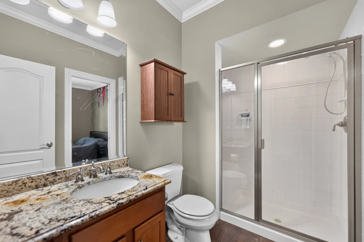
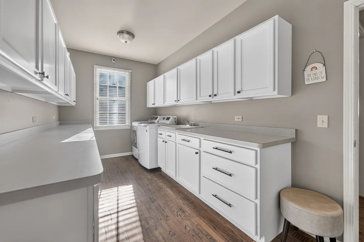
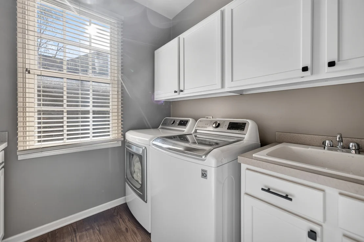
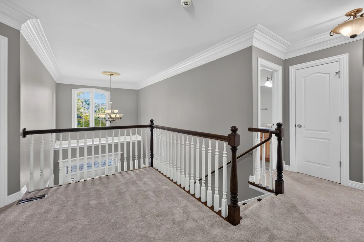
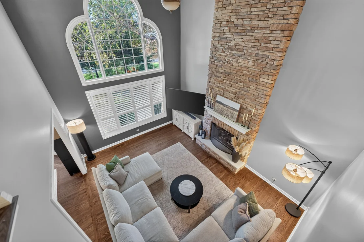
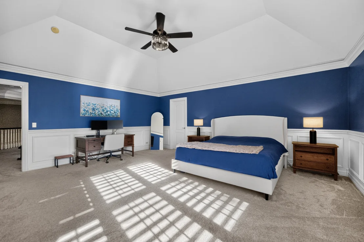
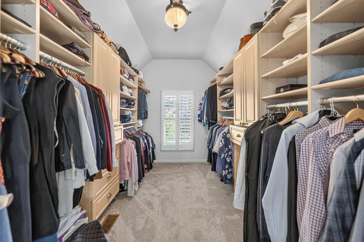
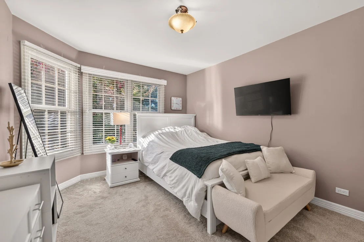
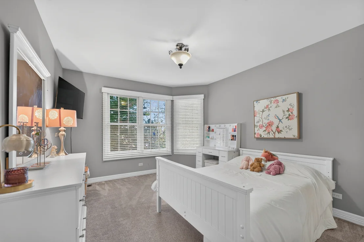
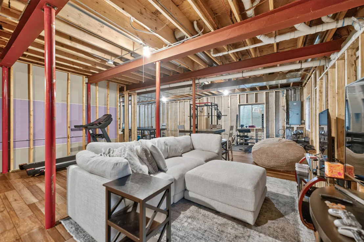
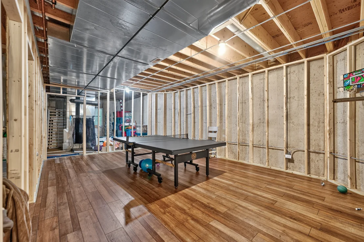
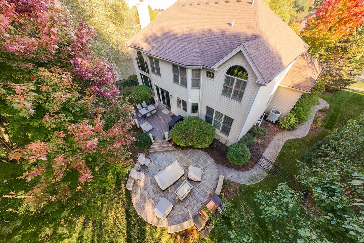
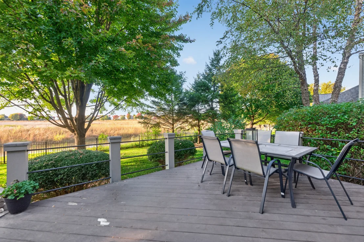
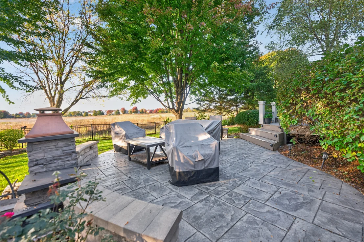
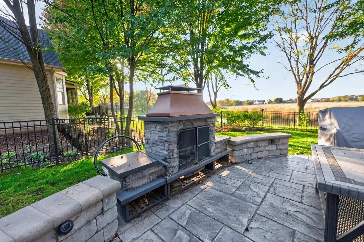
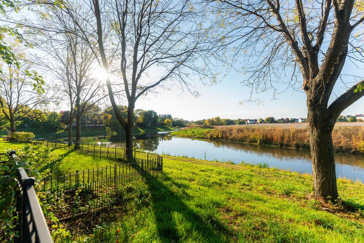
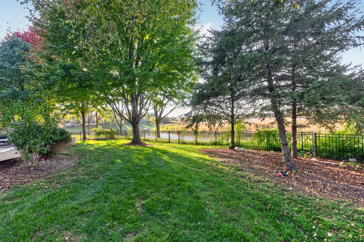
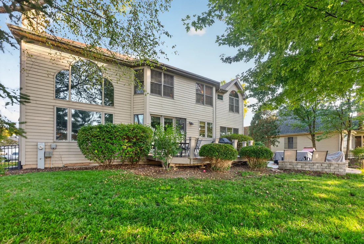
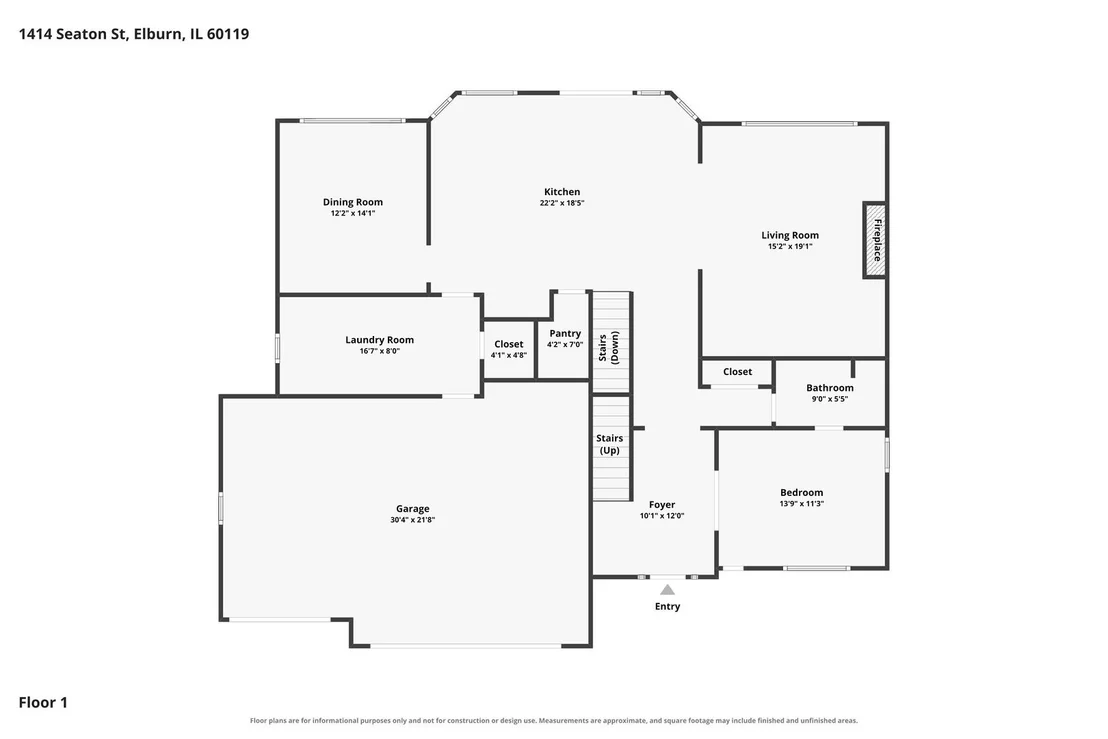
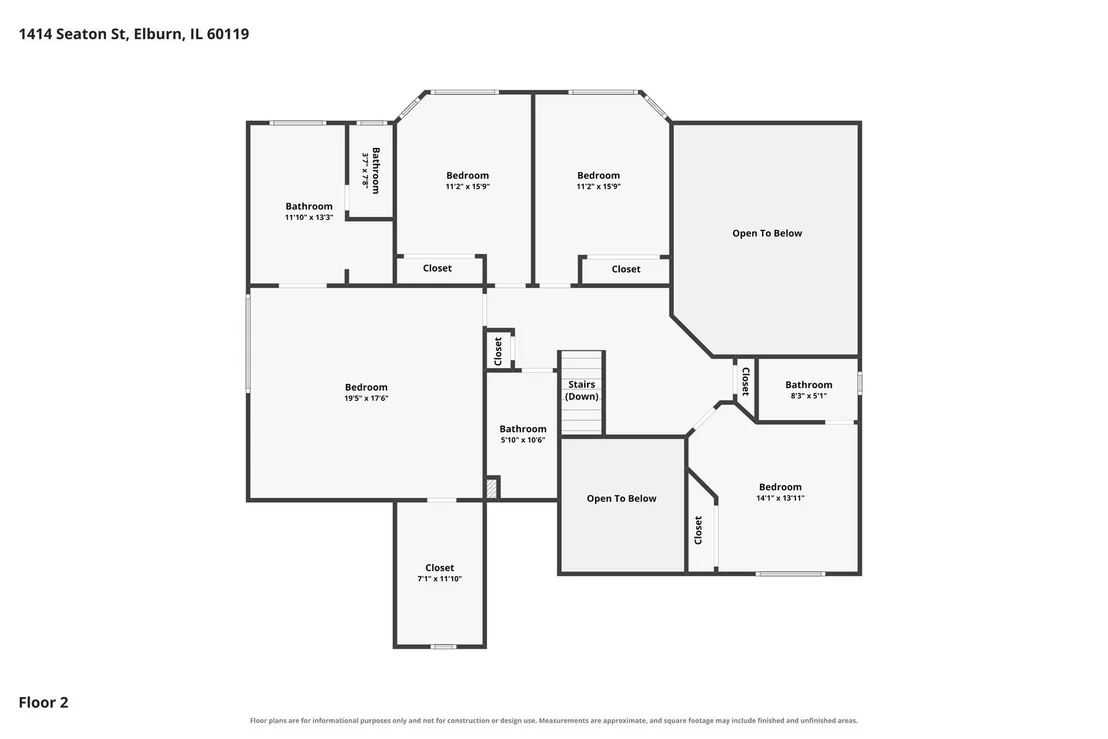
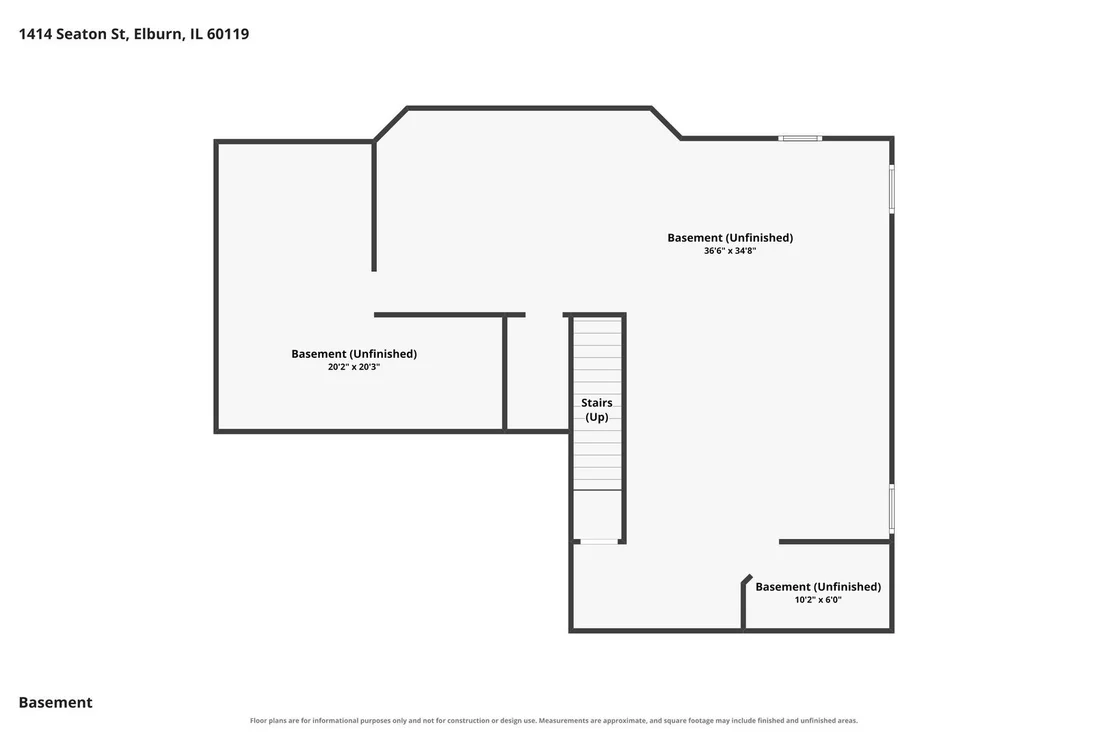
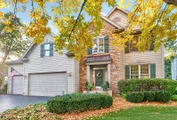
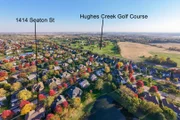
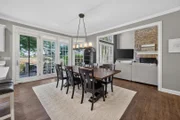
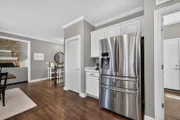
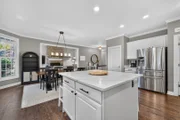
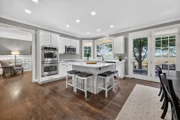
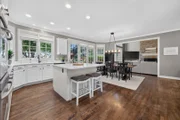
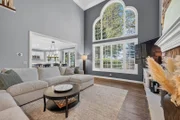
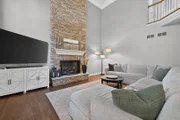
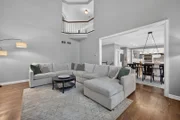
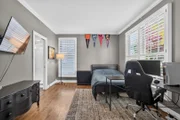
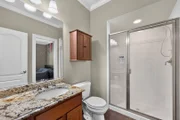
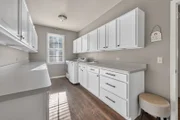
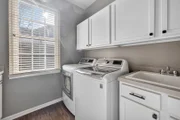
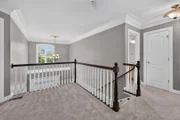
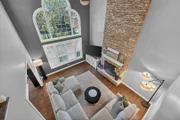
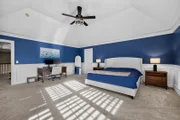
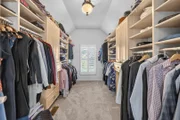
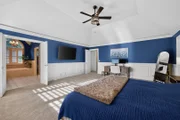
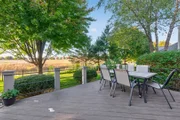
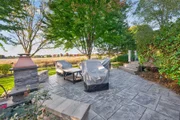
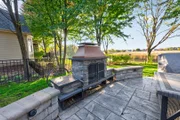
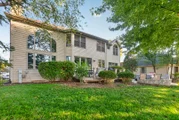
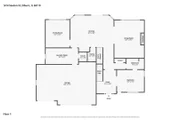
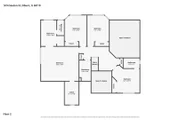
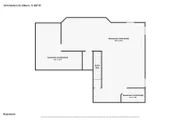
Welcome to this gorgeous 5 bedroom, 4 bath custom J. Carl home, beautifully situated on a premium lot backing to a peaceful pond with breathtaking views! From the impressive stone-front exterior to the thoughtfully designed interior, this home offers exceptional space, quality craftsmanship, and timeless architectural details throughout. Step inside the dramatic two story foyer filled with natural light, beautiful hardwood flooring, elegant crown molding, and custom trim work. The stunning two-story family room is a true showstopper, featuring a soaring floor-to-ceiling stone fireplace and an impressive wall of windows showcasing the picturesque backyard views. The expansive kitchen is designed for both everyday living and entertaining, featuring gorgeous quartz countertops, white cabinetry, stainless steel appliances, double ovens, a large center island with breakfast bar seating, walk-in pantry, and an abundance of cabinet and counter space. The adjoining dining area offers beautiful views and leads to the backyard, while a formal dining room provides additional space for hosting gatherings. The main level also features a versatile bedroom with French doors, a closet, perfect for guests, a private office, or multi generational living, with convenient access to a full bathroom. A spacious first floor laundry room offers extensive cabinetry, counter space, a utility sink, and a walk in storage closet. Upstairs, retreat to the expansive primary suite featuring vaulted ceilings, elegant trim details, a luxurious private bath with Jacuzzi tub, separate shower, and double bowl vanity, along with an incredible walk-in closet complete with custom built-in shelving, drawers, and abundant hanging space. Three additional generously sized bedrooms complete the upper level, including one with its own private full bathroom, plus an additional full hall bath. The deep pour basement offers incredible potential for additional living and entertaining space, with flooring already installed, framing and electrical work in place, and a rough-in for an additional bathroom. Much of the groundwork has been completed, offering a fantastic opportunity to customize and finish the space to suit your needs! Step outside to your own backyard retreat, where a spacious deck, stamped concrete patio, and outdoor fireplace create the perfect setting for relaxing or entertaining while enjoying gorgeous sunsets overlooking the tranquil pond. Mature trees, a black aluminum fence, and irrigation system complete this beautiful outdoor setting. Additional highlights include an attached three car garage and major updates including a new roof, furnace (2022), water heater (2022), microwave (2020), A/C (2013), washer and dryer (2013), and refrigerator (2014). With its impressive architectural details, beautiful finishes, abundant natural light, generous living spaces, and spectacular water views, this exceptional custom home offers the perfect combination of elegance, comfort, and functionality. A truly special property you won't want to miss!

Unit Size
3,388 Ft²
Days on Market
-
Land Size
0.23 acres
Price per sqft
$190
Property Type
House
Property Taxes
$1,178
HOA Dues
$16
Year Built
2005

Listed By

Payment Calculator

Cap Rate Calculator

Property Highlights

Garage
Air Conditioning
Fireplace
With View
Parking Details
Has Garage
Parking Features: Asphalt, Garage Door Opener, Garage, Attached, Yes
Garage Spaces: 3
Interior Details
Full Bathrooms: 4
Interior Features: Cathedral Ceiling(s), In-Law Floorplan, Walk-In Closet(s), Pantry, 1st Floor Bedroom, 1st Floor Full Bath, Separate Dining Room, Quartz Counters
Appliances: Double Oven, Microwave, Dishwasher, Refrigerator, Refrigerator, Washer, Dryer, Disposal, Stainless Steel Appliance(s), Cooktop, Water Softener Owned
Flooring Type: Hardwood
Laundry Features: Main Level, Gas Dryer Hookup, In Unit, Laundry Closet, Sink
Rooms: 10
Has Fireplace
Fireplace Features: Gas Log, Gas Starter
Fireplaces: 1
Basement: Partially Finished, Bath/Stubbed, Storage Space, Full, 9 ft + pour
Exterior Details
Square Footage: 3388
Square Footage Source: $0
Architectural Style: Traditional
Year Built: 2005
Waterfront Features: Pond, Creek
Construction Materials: Stone, Other
Patio and Porch Features: Deck, Patio
Lot Features: Nature Preserve Adjacent, Mature Trees
Lot Size Area: 10018.8
Lot Size Units: Square Feet
Lot Size Acres: 0.23
Lot Size Square Feet: 10018.8
Lot Size Dimensions: 76X115
Water Source: Public
Financial Details
Tax Annual Amount: $14,131
Utilities Details
Cooling Type: Central Air
Heating Type: Natural Gas
Sewer : Public Sewer
Location Details
HOA/Condo/Coop Fee Includes: None
HOA Fee: $197
HOA Fee Frequency: Annually

Building Info

Overview

    General

  • Year Built: 2005
  • Effective Year Built: 2005
  • Building Count: 1
  • Total Rooms: 9
  • Bedroom Count: 4
  • Bathroom Count: 4
  • Full Bathrooms: 4
  • Partial Bathrooms: 4
  • Building Condition: 3
  • Building Quality: 0
  • Construction Type: 0
  • Building Style: 28
  • Exterior Walls Type: 23
  • Interior Walls Type: 0
  • Roof Shape Type: 0
  • Roof Cover Type: 0
  • Floor Count: 200
  • Floor Cover: 0
  • Basement Type: 2
  • Basement Area: 1,601
  • Garage Type: 7
  • Garage Square Area: 685
  • Parking Space Count: 2
  • Patio Type: 79
  • Porch Type: 102
  • Pool Type: 0

    Dimensions

  • Lot Size Square Feet: 10,000
  • Lot Size Depth Feet: 1,250
  • Lot Size Frontage Feet: 800
  • Total Building Area: 3,388
  • Gross Building Area: 3,388
  • Building Area: 3,388
  • Building Area Measurement: L

    Heating and Cooling

  • Fireplace Count: 1
  • Air Conditioning: 1
  • Heating: 0
  • Heated Square Feet: 3,388
  • Heating Fuel Type: 0

    Utilities

  • Sewer System: 1
  • Water Service: 2

Building

  • Building Type: 0
  • Property Class: R
  • Subdivision: BLACKBERRY CREEK SUB
  • Land Acres: 0000000230
  • Standard Land Use Code: 1001
  • County Land Use Code: 0040
  • State Land Use Code: 0040
  • Legal Description 1: BLACKBERRY CREEK SUB UNIT NO 5 LOT 442

Neighborhood

  • School District Name: Kaneland Community Unit School District 302
  • Census Tract: 854507

Geography

  • Parcel: 11-08-406-003
  • Lot: 442
  • Municipality: BLACKBERRY
  • Latitude: 41.8739
  • Longitude: -88.4597

    Address

  • Full Address: 1414 Seaton St
  • Legal Unit: 5
  • Address - House Number: 1414
  • Address - Street Name: Seaton
  • Address - Suffix Type: St
  • State: IL
  • City Name: Elburn
  • Carrier Code: R003
  • 4-Digit Zip Code: 9490
  • Zip Code: 60119

Valuation

    Tax

  • Tax Year: 2022
  • Tax Amount: $1,222,064
  • Tax Rate Code Area: BB030

    Appraisal Valuation

  • Standard Deviation: 0.1476
  • Valuation Date: Nov 29, 2023
  • Confidence Score: 82
  • Final Value: 551,928
  • High Value: 633,417
  • Low Value: 470,439

    Market Valuation

  • Market Total Value: $421,459
  • Market Land Value: $46,543
  • Market Improvement Value: $374,916

    Assessments Valuation

  • Assessed Year: 2022
  • Assessed Total Value: $140,430
  • Assessed Land Value: $15,508
  • Assessed Improvements Value: $124,922

    Sales

  • Current Sale Contract Date: Jan 11, 2023
  • Current Sale Recording Date: Jan 17, 2023
  • Current Sale Price:
  • Current Sale Document Type: 71
  • Current Sale Input Document Number: 1595
  • Previous Sale Recording Date: Dec 21, 2012
  • Previous Sale Contract Date: Dec 18, 2012
  • Previous Sale Amount: $355,000
  • Previous Sale Document Type: 71
Data used for valuation calculations is provided by RealtyHop, and other third party sources

Comparables

Unit
Status
Type
Beds
Baths
ft²
Price/ft²
Asking Price
Listed On
Closing Price
Sold On
HOA + Taxes

About Elburn


Similar Homes for Sale

Currently no similar homes around

Nearby Rentals

Unit for rent at 780 Simpson Avenue, Elburn, IL, 60119

$3,115 /mo

  • 3 Beds
  • 2 Baths
  • 1,668 ft²
780 Simpson Avenue, Elburn, IL, 60119 Listing by Bill Flemming
Unit for rent at 1s100 Il Route 47, Elburn, IL, 60119

$3,800 /mo

  • 4 Beds
  • 1 Bath
  • 2,060 ft²
1s100 Il Route 47, Elburn, IL, 60119 Listing by Ruta Baran
Unit for rent at 870 Station Boulevard, Elburn, IL, 60119

$3,115 /mo

  • 3 Beds
  • 2 Baths
  • 1,668 ft²
870 Station Boulevard, Elburn, IL, 60119 Listing by Bill Flemming


Frequently Asked Questions

When was property at 1414 Seaton Street built and last sold?
The property at 1414 Seaton Street was built in 2005 and last sold on Jan 11, 2023 for $540,000.
How much is this home worth?
The estimated value of the home located at 1414 Seaton Street is $651,450.
What are some comparable homes to 1414 Seaton Street?
There are currently no comparable homes to 1414 Seaton Street.