


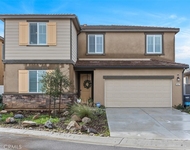
14139 Winged Foot Circle


About This Property
Payment Calculator
Your Estimated Monthly Payment
Cap Rate Calculator
What does this mean?
Based on our analysis, the cap rate of this property is 1.25%. A negative cap rate indicates that the property might not be feasible as an income-producing asset. The median cap rate for a near zip code 11238 is 4.23%.
How much can I actually make?
Actual monthly rental income may vary between $4,760 and $7,140 depending on unit-specific characteristics. You can change the amount using the slider to further explore.
How is cap rate calculated?
Cap Rate = Net Operating Income (NOI) / Property Asset Value.
When calculating the cap rate, we assume 100% occupancy. Leverage (mortgage) is not considered.
Cap Rate provided by RealtyHop and RentHop, learn more about cap rate here.
Price History
| Date / Event | Date | Event | Price |
|---|---|---|---|
| Feb 25, 2026 | Sold | ||
| Sold | |||
| Jan 24, 2026 | Listed by LPT Realty | $1,598,000 | |
| Listed by LPT Realty | |||
| | |||
|
Welcome to the gated Gem of Woods Valley and Masters Collection by Michael Gregory Builders. This double cul-de-sac of 16 homes was built in 2014, featuring lower taxes and large executive view lots. This Former Model with Designer features throughout is honestly a Luxury Estate. Featuring 5 large bedrooms and 4.5 baths, including a separate guest suite with kitchenette, ensuite bath and private entrance with dedicated single garage, large bedroom suite downstairs with private bath, 4 bedrooms up including an office space and library. Additional features include Engineered hardwood flooring/plush carpeting throughout, Pre-cast gas fireplaces in both living and family rooms, upgraded maple cabinets with dark finish, glass fronted cabinet doors in kitchen uppers, upgraded slab granite with tile backsplash. Built in Refrigerator and SS Appliances (new Dishwasher and Microwave), conventional double oven combo, separate gas cook top, Butler's pantry has stainless steel wet bar sink, controlled temp wine fridge and glass cabinet doors, plus a bonus room off kitchen (a great space for a home office). The open concept floorplan has a large family room with built-ins, plus a living room right off the entry featuring crown molding and a welcoming fireplace. The adjacent formal dining room features a magnificent glass chandelier and beautiful wainscot touches. Additional features include Paid Solar, plantation shutters, surround sound, security system, upgraded door hardware plus a laundry room with area to hang your delicate items, sink and upper cabinets for more storage. The master bath has custom tile floors, walk in shower, soaking tub and tile accents. Baths have upgraded tile back splashes, lots of recessed can lights and pendant lighting above island in kitchen. Master has private loggia overlooking the Woods Valley golf Course and hillside views (incredible Sunsets). Professionally landscaped with drought tolerant vegetation on automatic drip system, driveway is finished with pavers, back yard patio is finished with concrete slab and drought tolerant landscaping. This is the Perfect home for your indoor or outdoor entertaining, cool off in your refreshing pool/jacuzzi after a round of Pickleball (yes, your private court), end the day relaxing by the firepit.
| |||
| Oct 6, 2021 | No longer available | - | |
| No longer available | |||
| Feb 7, 2021 | In contract | - | |
| In contract | |||
| Feb 1, 2021 | Listed | $999,900 | |
| Listed | |||
| | |||
|
Unsurpassed and HIGHLY upgraded turnkey home on a huge corner lot! From the moment you step in this gorgeous home, you’ll know you’re somewhere very special. Guest residence with private entrance, bath and kitchenette, single car garage. Engineered wood flooring/plush carpeting throughout. Downstairs bedroom w/own bath. Elegant dining room w/beautiful wood accent walls, stunning chandelier & is convenient to a butler’s pantry and the kitchen. Dream kitchen has all stainless steel appliances including double oven and huge island open to the family room. Stunning granite counters and subway tile backsplash, pendant & recessed lighting, pullout faucet, walk-in pantry & more! The great room is open to the kitchen and has a fireplace & built in entertainment unit. A beautiful master suite w/wood floors, balcony to take in those amazing golf course and mountain views! Master bath w/large soaker tub and separate shower, dual sinks & 2-walk in closets. All spacious secondary bedrooms w/walk in closets, neutral plush carpet & paint w/jack n' jill bath. Library balcony overlooking dining room great to pull up a chair relax while reading your favorite book! Fantastic Resort backyard is professionally landscaped w/incredible pool/spa with Pentair pool equipment, custom pavers, gas fire pit & built-in barbecue. Garage with epoxy floor. This quiet rural setting is highly coveted for its peaceful rolling hills, avocado and citrus groves/convenient access to all that San Diego has to offer. The manager has listed the unit size as 4227 square feet.
| |||


Property Highlights
Building Info
Comparables
Status
Price/ft²
Listed On
Sold On
About Valley Center
Similar Homes for Sale
Currently no similar homes aroundNearby Rentals

Last Updated: 4 months ago
Data Source: CRMLS, MLS# 170029440
 Your Privacy Choices
Phone: 425-283-2930
Address: 335 Madison Avenue, New York, NY 10017