


14133 PEPPERBOX ROAD


About This Property
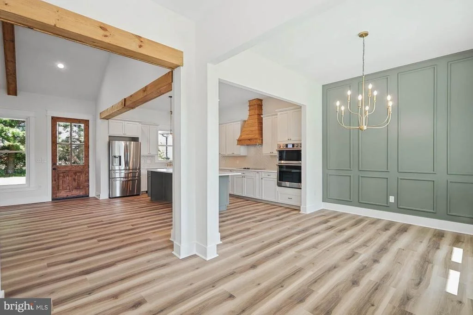
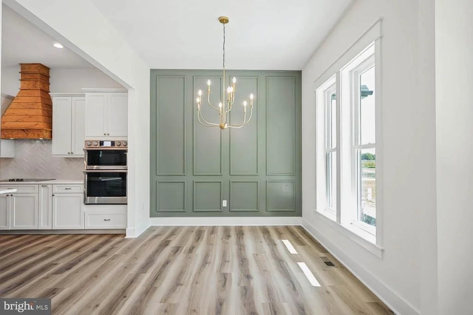
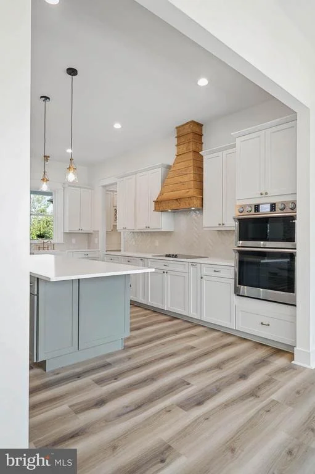
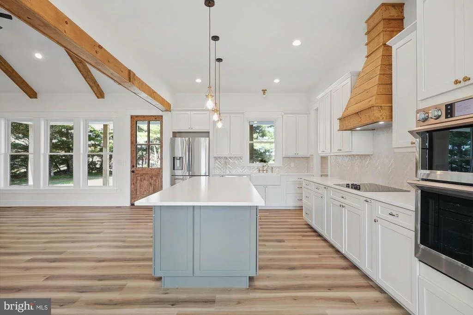
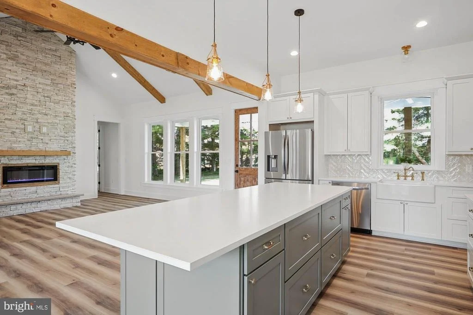
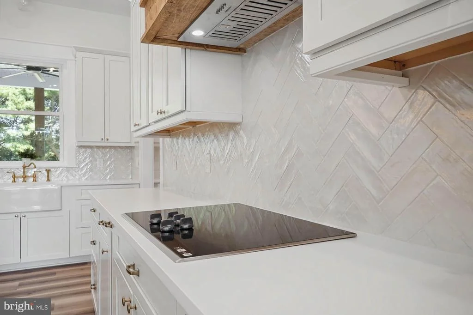
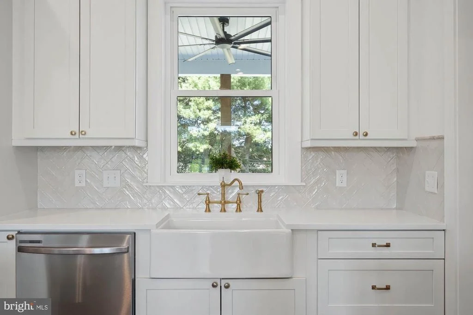
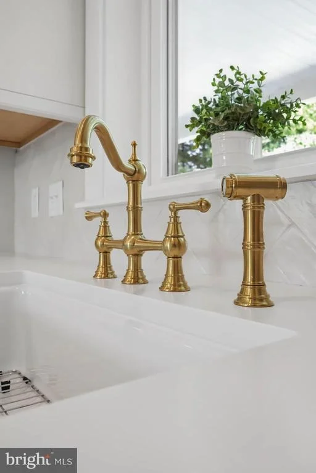
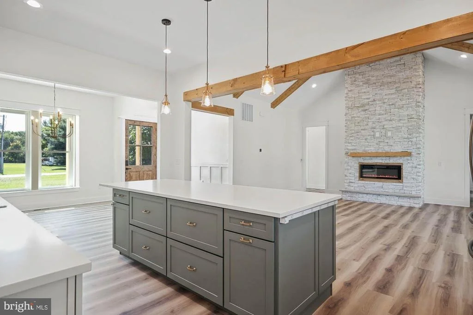
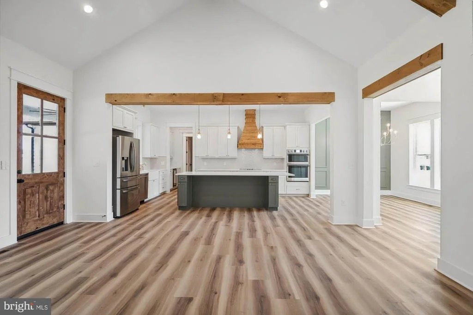
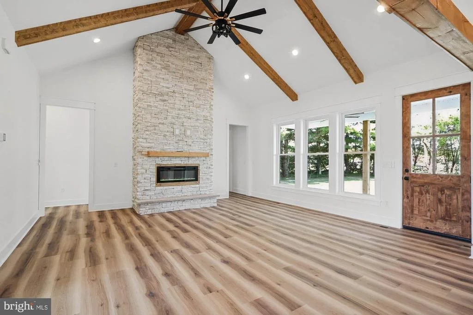
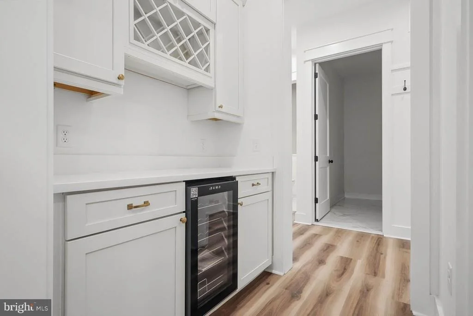
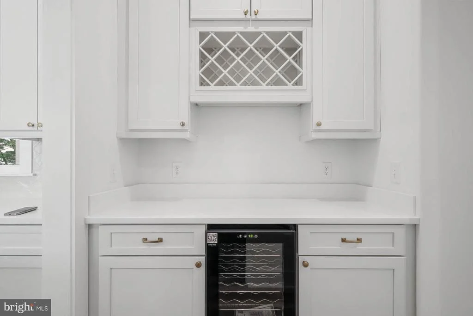
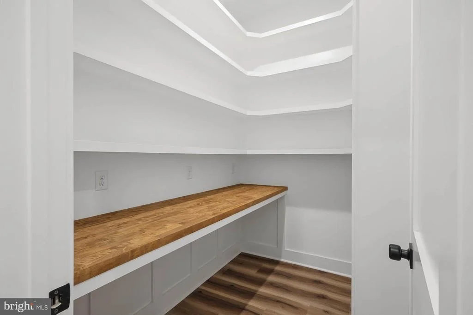
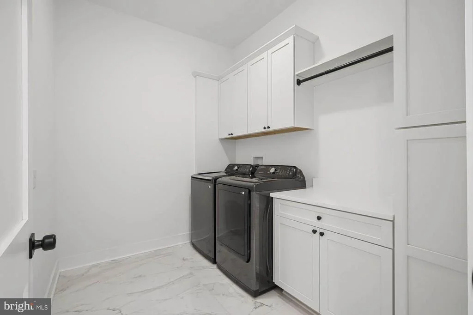
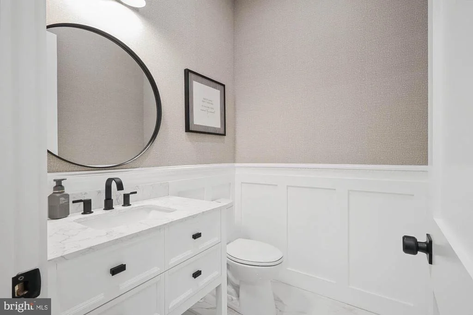
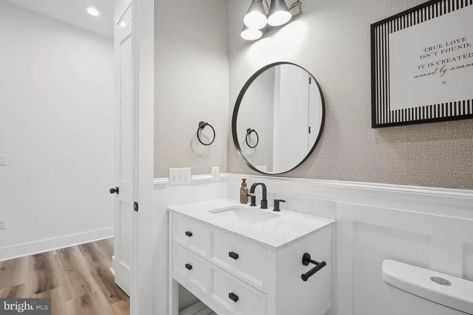
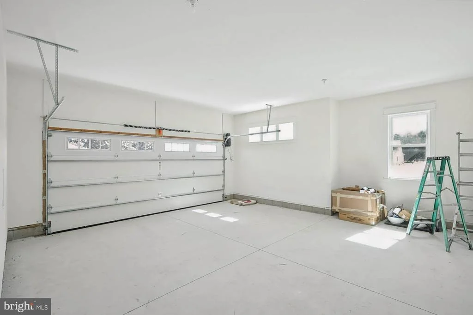
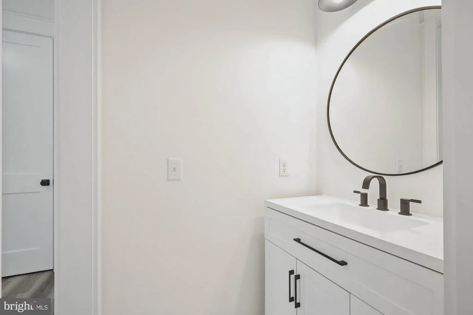
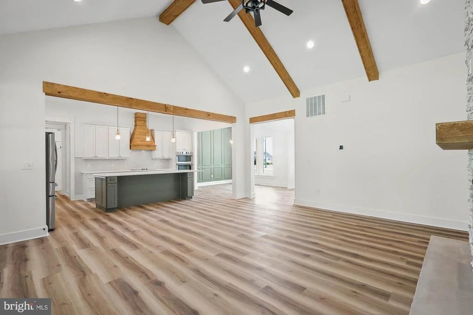
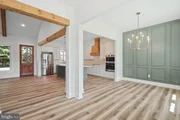
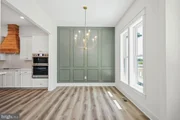
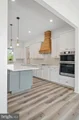
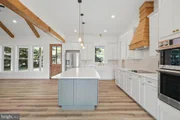
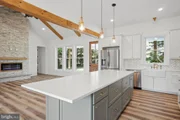
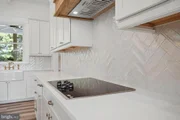
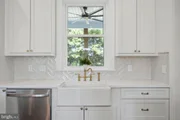
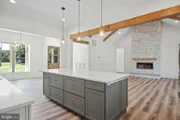
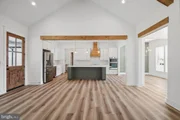
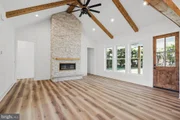
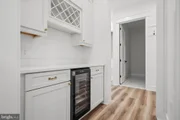
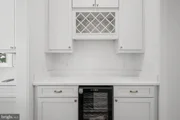
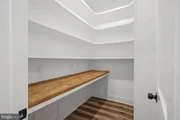
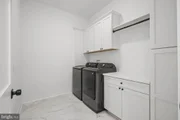
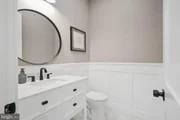
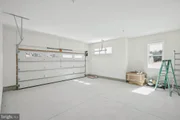
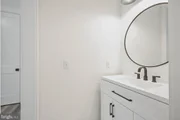
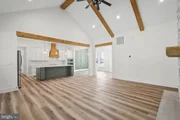
The spacious main living area is highlighted by vaulted ceilings, exposed wood beams, abundant natural light, and a dramatic floor-to-ceiling stone fireplace that creates a welcoming focal point. The adjacent dining area features custom wall trim, while the gourmet kitchen combines quartz countertops, 42-inch cabinetry, stainless steel appliances, a gas range, custom rustic range hood, tile backsplash, and tasteful gold accents. A walk-in pantry, wet bar with wine refrigerator, half bath, laundry room, and garage access add convenience just beyond the kitchen.
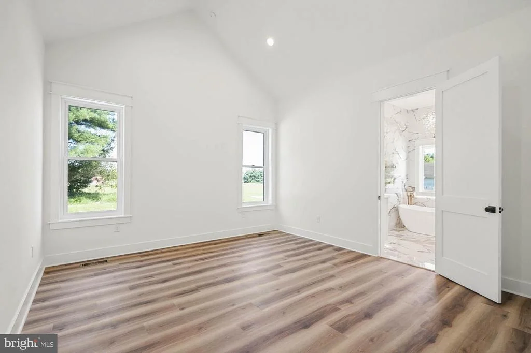
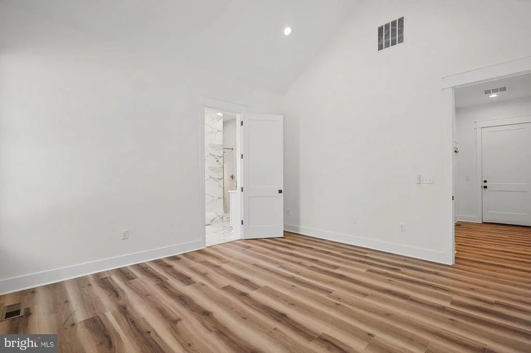
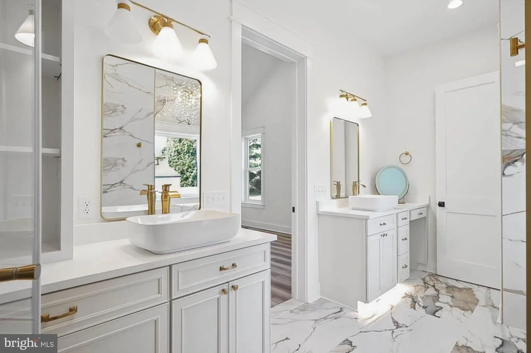
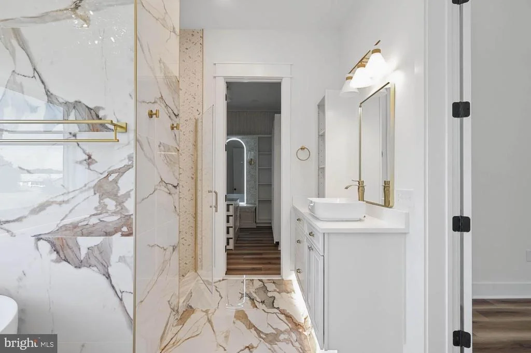
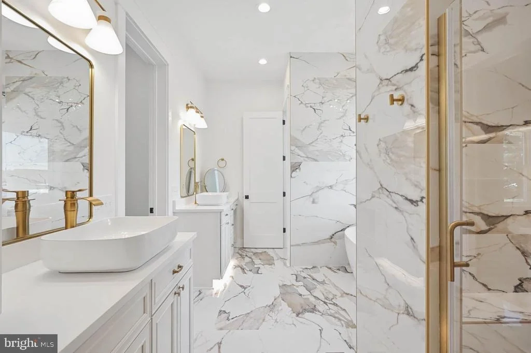
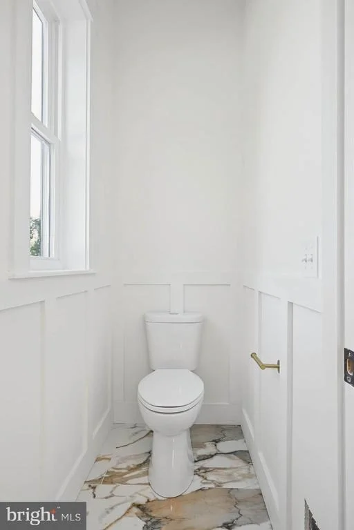
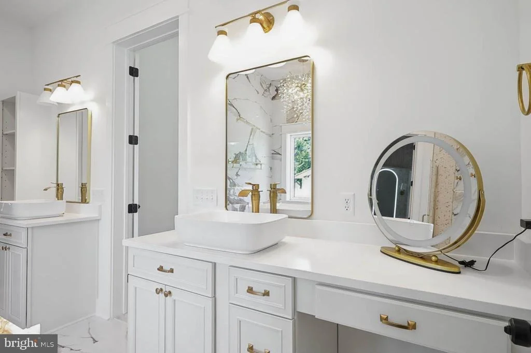
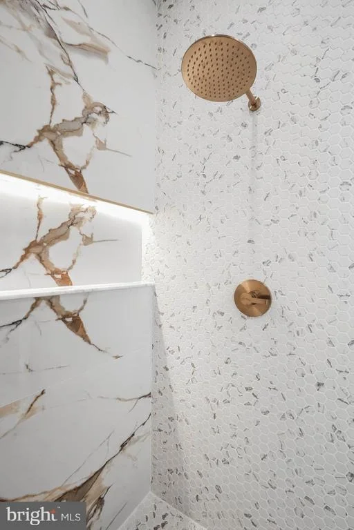
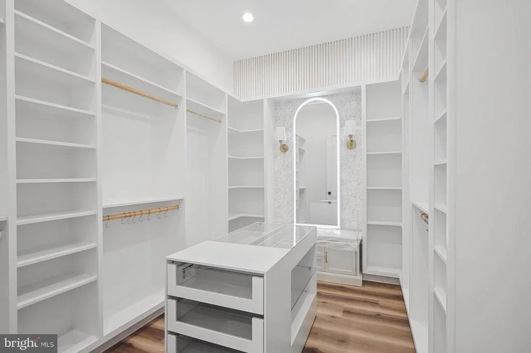
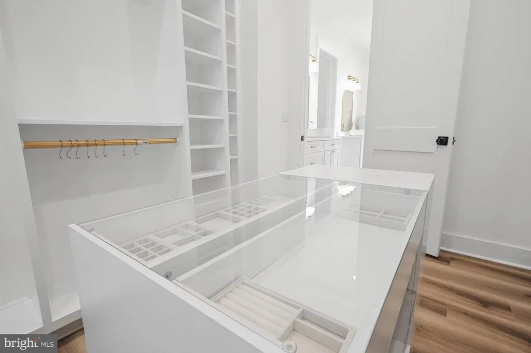
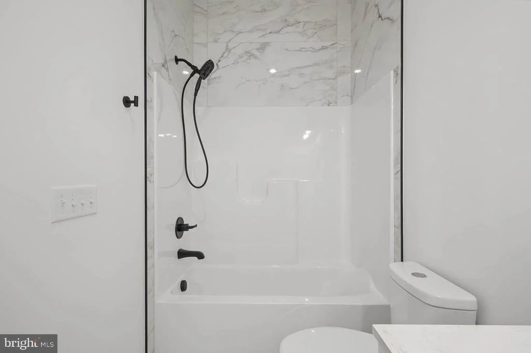
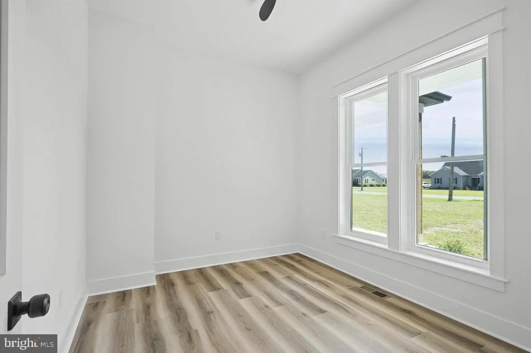
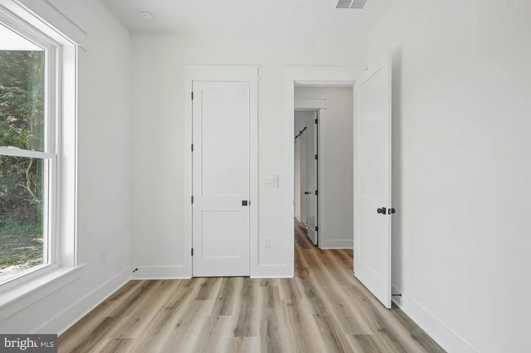
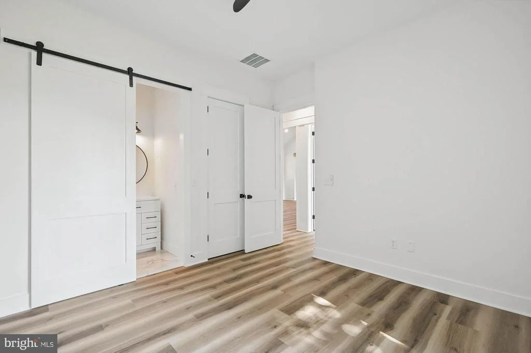
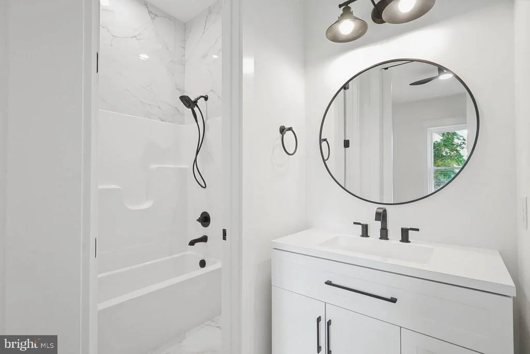
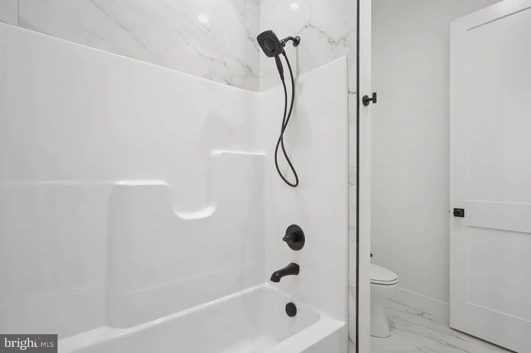
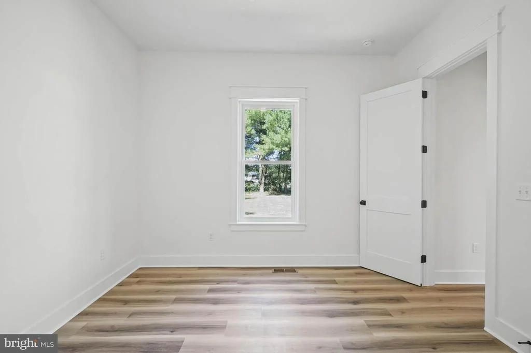
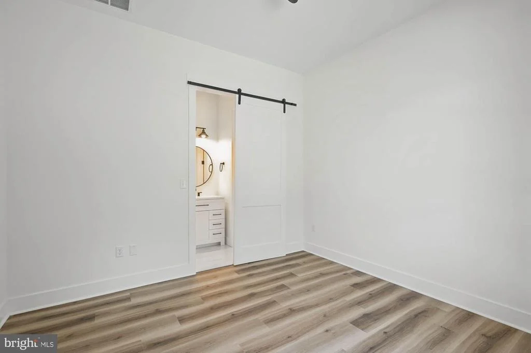
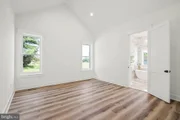
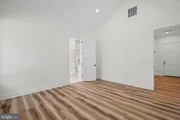
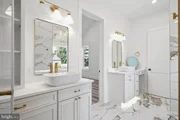
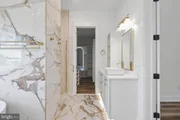
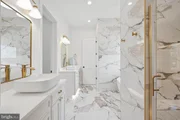
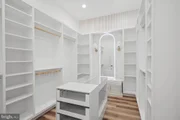
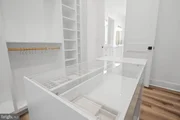
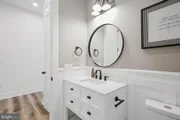
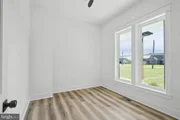
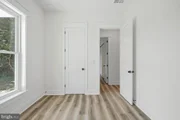
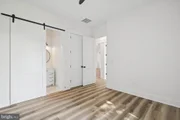
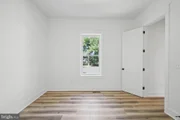
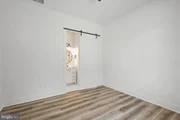
The private primary suite provides a relaxing retreat with a beautifully appointed en-suite bathroom featuring a soaking tub, oversized tiled shower, dual vanities, private water closet, custom gold accents, and an impressive walk-in closet complete with built-in organization and dedicated jewelry storage. Two additional bedrooms are connected by a Jack-and-Jill bath with separate vanities, while a fourth bonus room offers flexibility for an office, den, or additional living space.
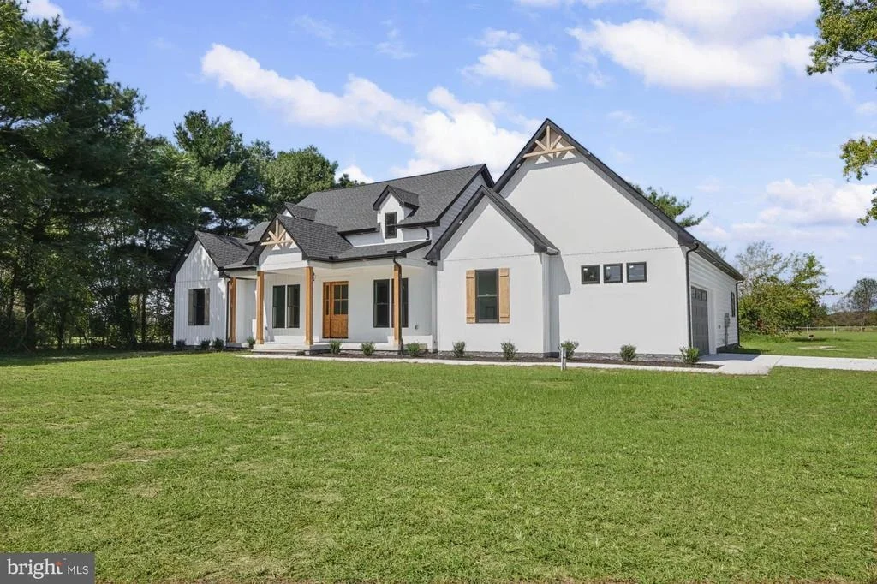
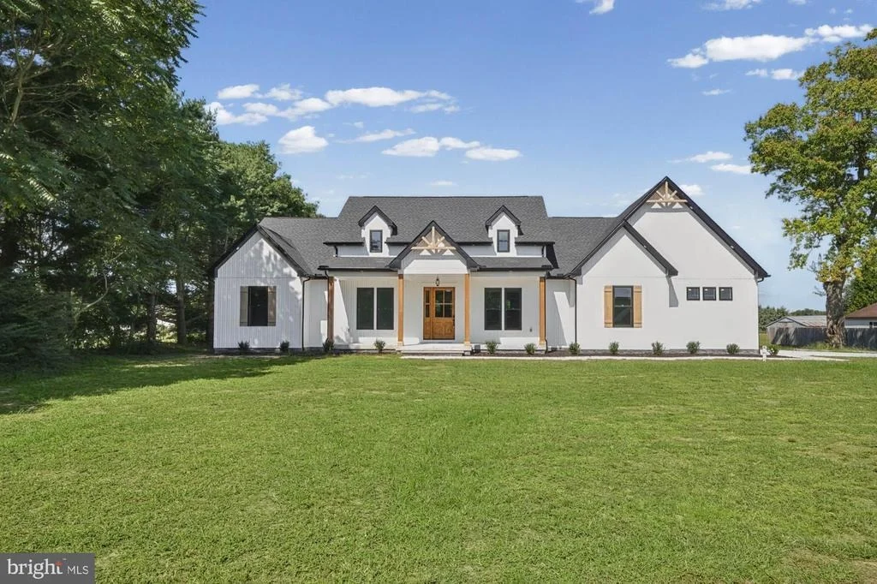
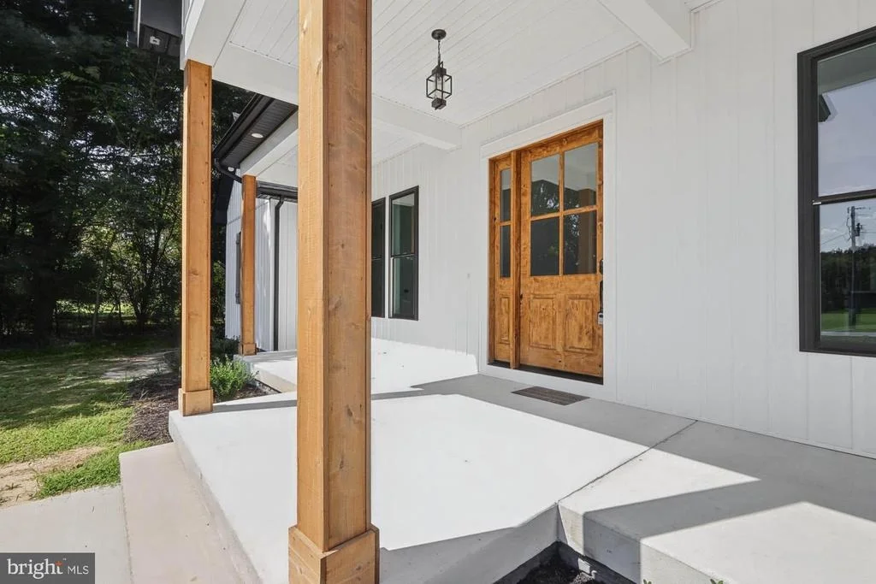
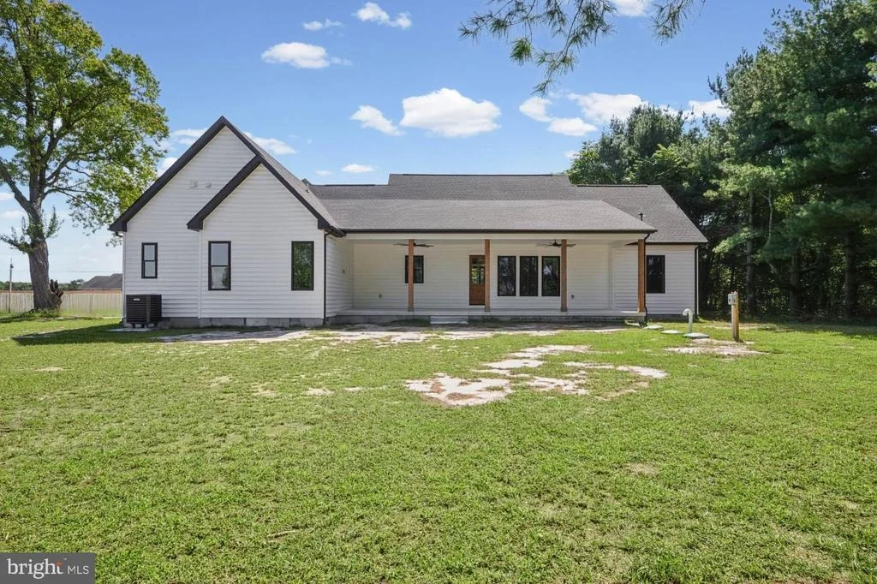
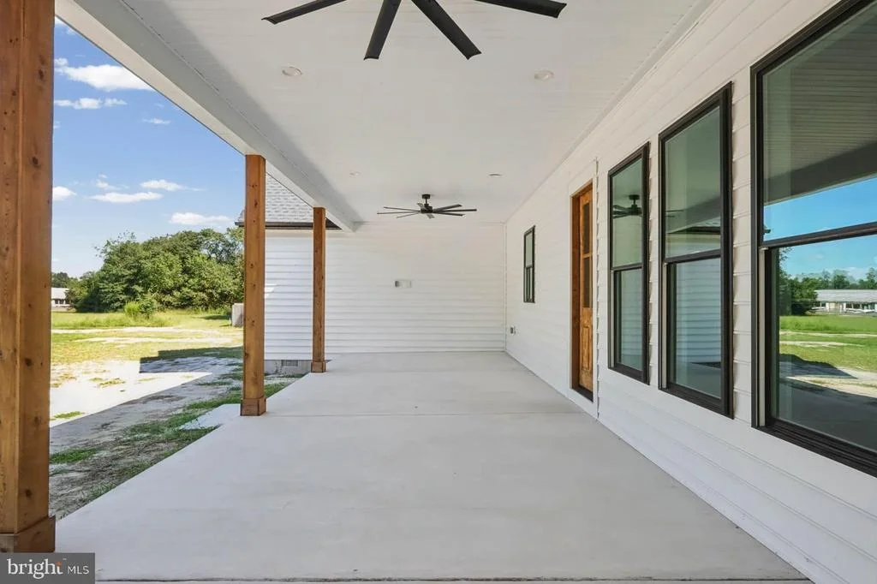
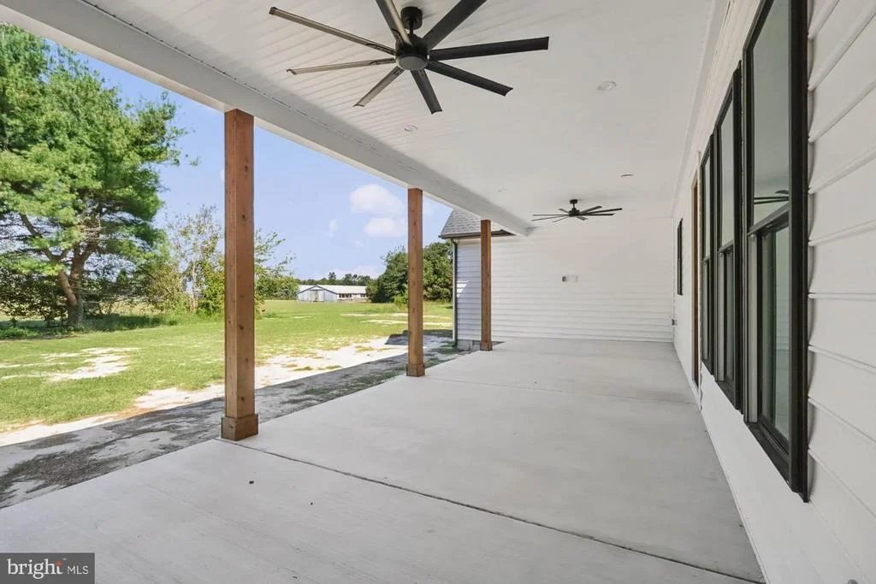
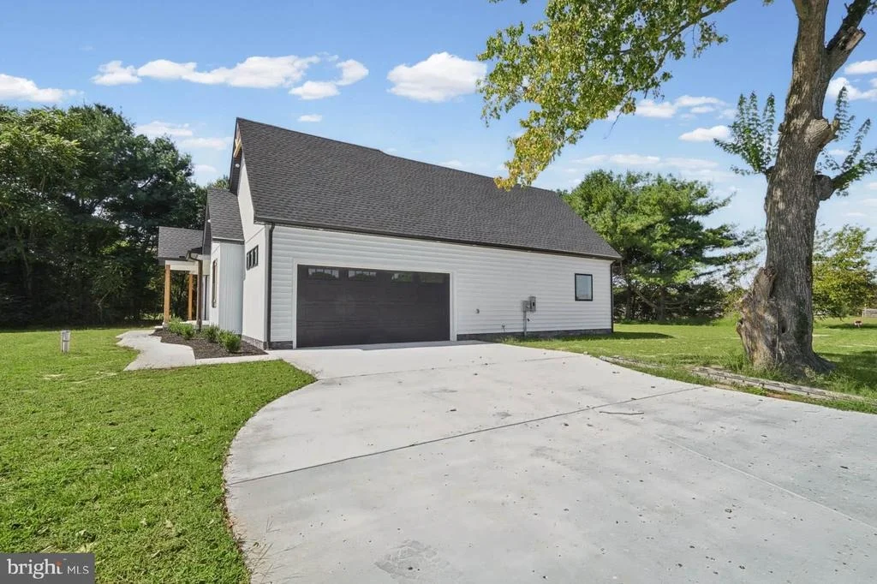
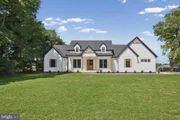
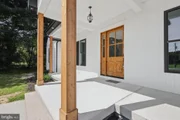
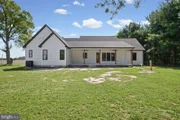
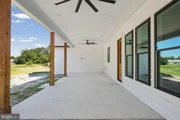
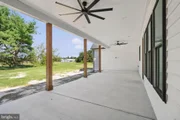
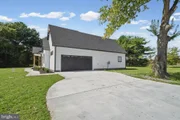
Rustic-inspired details continue throughout the home, complemented by modern finishes and thoughtful design touches. Outside, the rear porch overlooks the spacious backyard and wooded setting, creating a private backdrop for outdoor entertaining or quiet evenings. The charming covered front porch adds to the home's curb appeal and provides another inviting outdoor space.
Conveniently located near the Town of Delmar and the Maryland state line, with easy access to Salisbury and Delaware's coastal destinations, this exceptional home offers a distinctive combination of quality construction, flexible living spaces, and timeless rustic charm.
Listed By

Payment Calculator
Your Estimated Monthly Payment
Cap Rate Calculator
What does this mean?
Based on our analysis, the cap rate of this property is 1.25%. A negative cap rate indicates that the property might not be feasible as an income-producing asset. The median cap rate for a near zip code 11238 is 4.23%.
How much can I actually make?
Actual monthly rental income may vary between $4,760 and $7,140 depending on unit-specific characteristics. You can change the amount using the slider to further explore.
How is cap rate calculated?
Cap Rate = Net Operating Income (NOI) / Property Asset Value.
When calculating the cap rate, we assume 100% occupancy. Leverage (mortgage) is not considered.
Cap Rate provided by RealtyHop and RentHop, learn more about cap rate here.
Price History
| Date / Event | Date | Event | Price |
|---|---|---|---|
| Sep 27, 2026 | In contract | - | |
| In contract | |||
| Sep 18, 2026 | Listed by Keller Williams Realty | $600,000 | |
| Listed by Keller Williams Realty | |||
| Aug 4, 2026 | Listed by Crown Homes Real Estate | $629,000 | |
| Listed by Crown Homes Real Estate | |||
   | |||
|
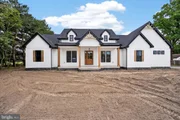
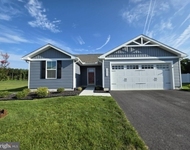
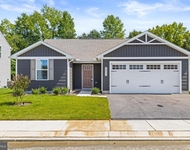
This stunning new construction home has been meticulously designed with luxury finishes, modern architecture, and every upgrade you can imagine. You are welcomed to the home with a quaint front porch. Upon entering the home, a large open floor plan greets you. The dining room is to the right of the entrance and has custom trim work. The living room features vaulted ceilings, floor to ceiling stone fireplace, wood beams and abundant natural light. The custom kitchen is a chefs dream with stainless steel appliances, quartz countertops, tile backsplash and 42 inch cabinets. A walk in pantry is just off the kitchen as well as the wet bar, half bathroom, laundry room and access to the garage. The primary suite is a true oasis after a long day and offers an absolutely stunning custom en-suite bathroom and a substantial walk in closet. Two additional bedrooms are also on this level with their own en-suite bathrooms and can be used for guests or another primary suite. There is also a fourth bonus room, ideal for an office or additional living space. Outside, the back porch is ideal for enjoying the warmer months and the large yard. This home has convenient smart automations already built-in, like Alexa controlled lighting, and motion sensor lighting. Centrally located close to the Town of Delmar, Maryland state line and a short drive to Salisbury or the beaches. Schedule your tour today! (Please note the front exterior of the home has been digitally rendered and a driveway/sidewalk will be installed soon)
| |||
| Jul 1, 2026 | Listed by Crown Homes Real Estate | $659,000 | |
| Listed by Crown Homes Real Estate | |||
   | |||
|
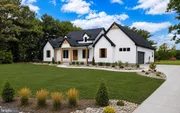
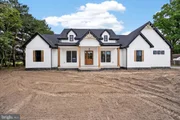
This stunning new construction home has been meticulously designed with luxury finishes, modern architecture, and every upgrade you can imagine. You are welcomed to the home with a quaint front porch. Upon entering the home, a large open floor plan greets you. The dining room is to the right of the entrance and has custom trim work. The living room features vaulted ceilings, floor to ceiling stone fireplace, wood beams and abundant natural light. The custom kitchen is a chefs dream with stainless steel appliances, quartz countertops, tile backsplash and 42 inch cabinets. A walk in pantry is just off the kitchen as well as the wet bar, half bathroom, laundry room and access to the garage. The primary suite is a true oasis after a long day and offers an absolutely stunning custom en-suite bathroom and a substantial walk in closet. Two additional bedrooms are also on this level with their own en-suite bathrooms and can be used for guests or another primary suite. There is also a fourth bonus room, ideal for an office or additional living space. Outside, the back porch is ideal for enjoying the warmer months and the large yard. Centrally located close to the Town of Delmar, Maryland state line and a short drive to Salisbury or the beaches. Schedule your tour today! (Please note the front exterior of the home has been digitally rendered and a driveway/sidewalk will be installed soon)
| |||
| May 28, 2026 | Listed by Crown Homes Real Estate | $699,000 | |
| Listed by Crown Homes Real Estate | |||
   | |||
|
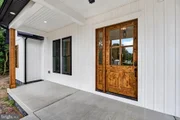
This stunning new construction home has been meticulously designed with luxury finishes, modern architecture, and every upgrade you can imagine. You are welcomed to the home with a quaint front porch. Upon entering the home, a large open floor plan greets you. The dining room is to the right of the entrance and has custom trim work. The living room features vaulted ceilings, floor to ceiling stone fireplace, wood beams and abundant natural light. The custom kitchen is a chefs dream with stainless steel appliances, quartz countertops, tile backsplash and 42 inch cabinets. A walk in pantry is just off the kitchen as well as the wet bar, half bathroom, laundry room and access to the garage. The primary suite is a true oasis after a long day and offers an absolutely stunning custom en-suite bathroom and a substantial walk in closet. Two additional bedrooms are also on this level with their own en-suite bathrooms and can be used for guests or another primary suite. There is also a fourth bonus room, ideal for an office or additional living space. Outside, the back porch is ideal for enjoying the warmer months and the large yard. Centrally located close to the Town of Delmar, Maryland state line and a short drive to Salisbury or the beaches. Schedule your tour today! (Please note the front exterior of the home has been digitally rendered and a driveway/sidewalk will be installed soon)
| |||

Property Highlights
Building Info
Comparables
Status
Price/ft²
Listed On
Sold On
About Sussex
Similar Homes for Sale
Currently no similar homes aroundNearby Rentals

Keller Williams Realty
Last Updated: 10 hours ago
Data Source: Bright MLS , MLS# DESU2120652






















 Your Privacy Choices
Phone: 425-283-2930
Address: 335 Madison Avenue, New York, NY 10017