Check Availability
Elburn 60119
1413 Seaton Street
$568,000
↓ $31K (5.2%)
● House - For Sale

1413 Seaton Street

Elburn, IL 60119
bedrooms
4 Beds
bathrooms
2 Baths, 1 Half Bath
square feet
2,689 Ft²
$3,869
Est. Monthly
$21
HOA / Fees

About This Property

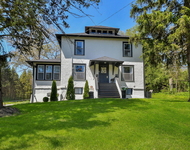
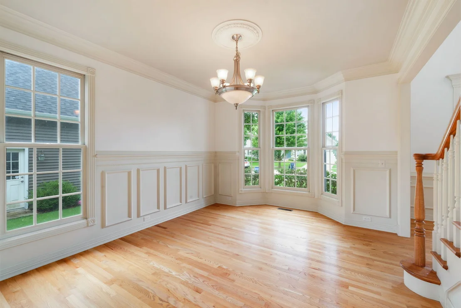
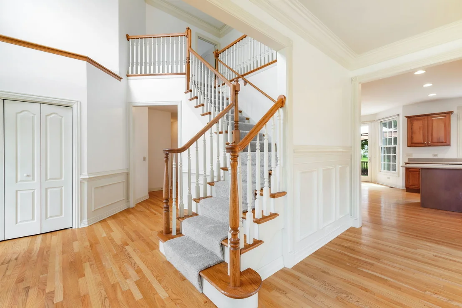
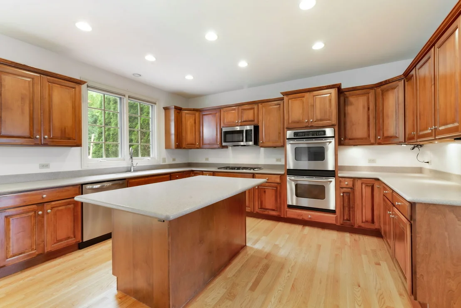
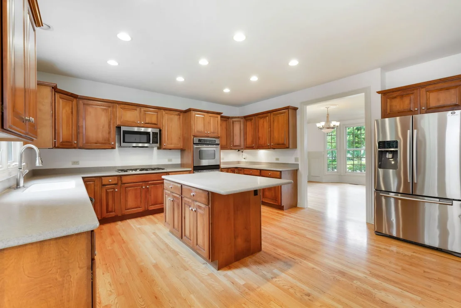
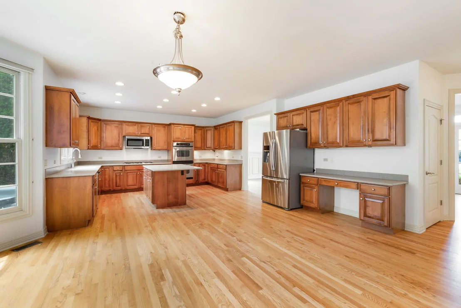
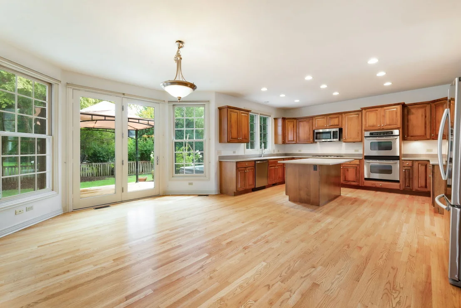
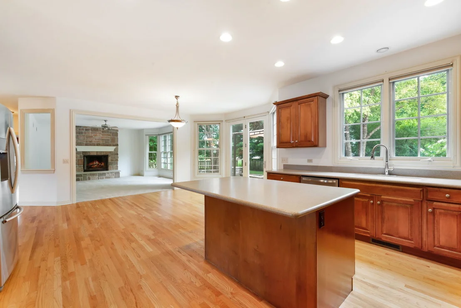
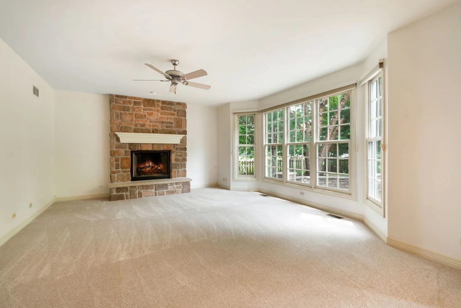
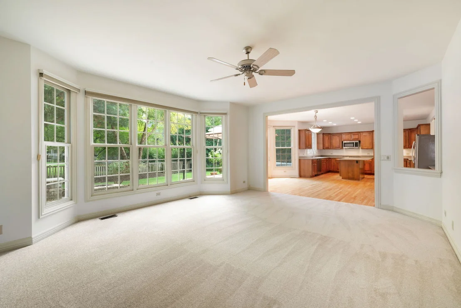
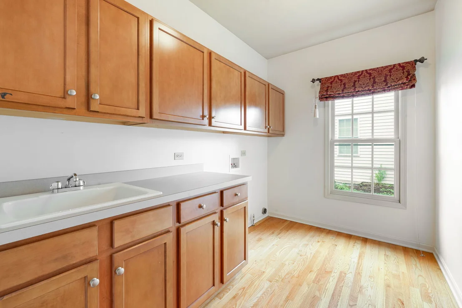
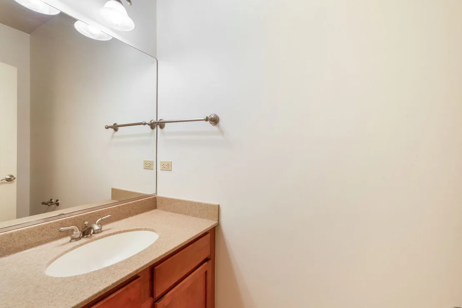
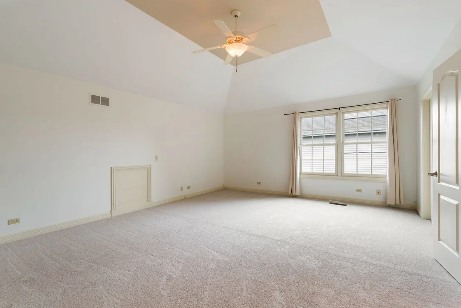
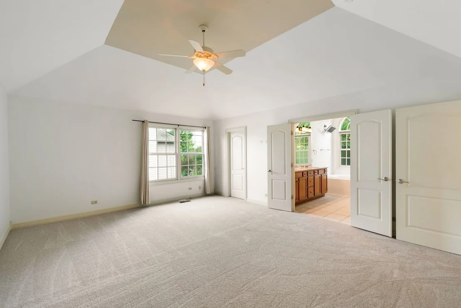
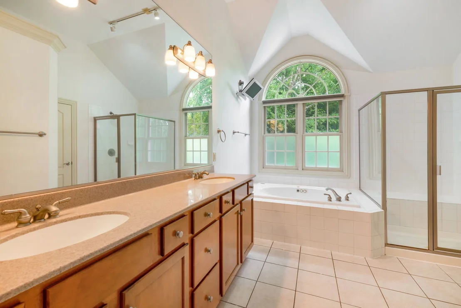
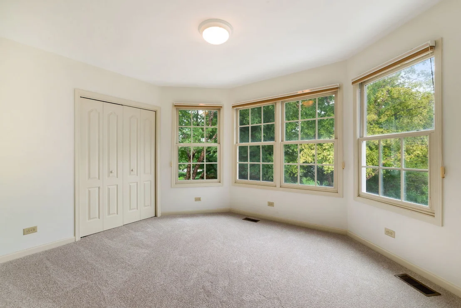
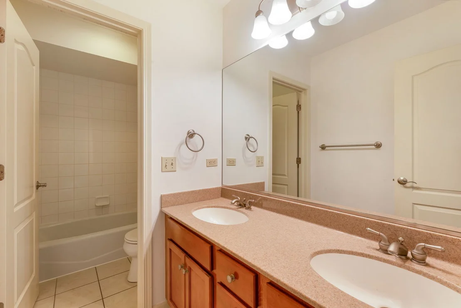
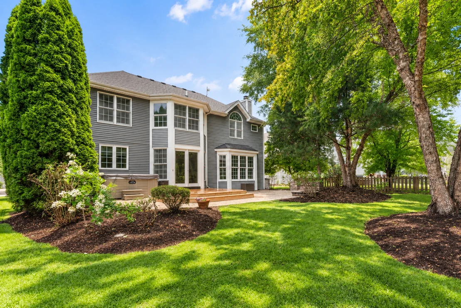
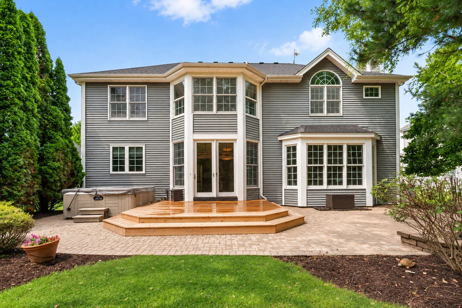
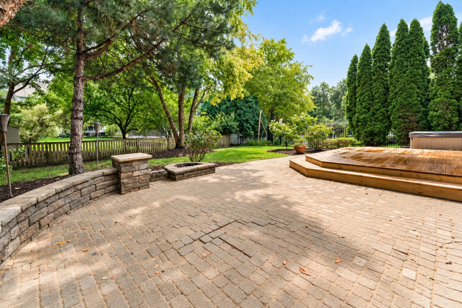
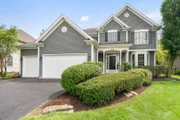
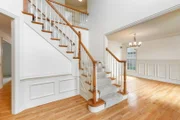
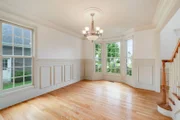
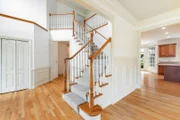
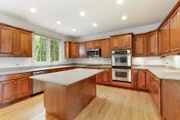
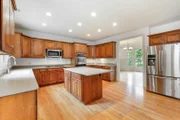
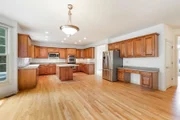
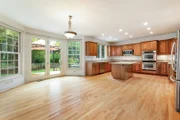
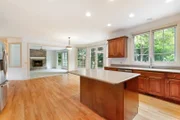
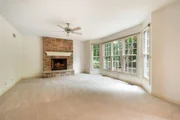
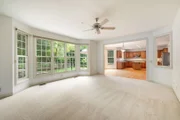
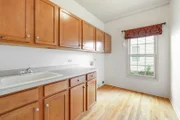
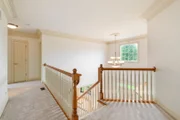
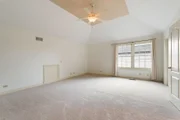
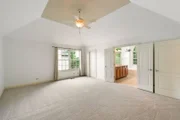
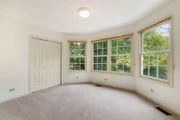
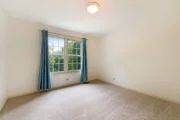
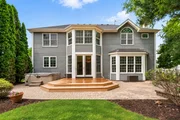
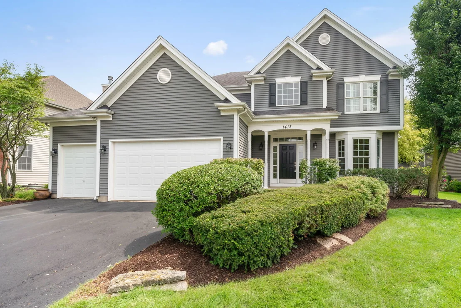
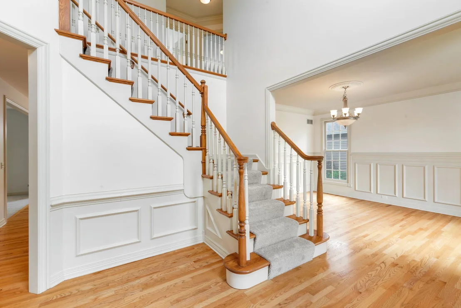
Welcome to this inviting 4-bedroom, 2.5-bath home in Elburn's desirable Blackberry Creek neighborhood. Enjoy an exceptional location just steps from scenic walking and biking paths, picturesque ponds, and Elliott Family Park. The home is served by highly regarded Kaneland School District 302, with Blackberry Creek Elementary School conveniently located within the neighborhood. Professional landscaping and a covered front porch welcome you into the two-story foyer, where hardwood floors, elegant wainscoting, and crown molding continue into the formal dining room. The spacious kitchen features ample cabinetry, stainless steel appliances, a center island with seating, a built-in desk, and an eat-in area with a glass door leading to the backyard. The inviting family room, highlighted by a floor-to-ceiling stone fireplace and large windows, offers the perfect gathering space. A powder room, laundry room, and access to the attached 3-car garage complete the main level. Upstairs, the primary suite offers a spacious retreat, featuring a vaulted ceiling, large walk-in closet, and private ensuite bath with dual vanities, a soaking tub, and separate glass-enclosed shower. Three additional bedrooms and a full hall bath provide plenty of space for family, guests, or a home office. The large unfinished basement, complete with a bathroom rough-in, offers endless possibilities for additional living. Step outside to enjoy the expansive brick paver patio, fire pit, new deck, and hot tub, all surrounded by mature trees for added privacy. Recent updates include a freshly painted interior, brand-new carpet, new furnace, new A/C, new humidifier, new kitchen touch faucet, and new deck, all completed in 2026. Just blocks from Hughes Creek Golf Course and only 5 minutes from downtown Elburn and the Metra station, this home offers convenient train access to Chicago and the surrounding suburbs while perfectly blending small-town charm, outdoor recreation, and everyday convenience.
Unit Size
2,689 Ft²
Days on Market
-
Land Size
0.21 acres
Price per sqft
$211
Property Type
House
Property Taxes
$1,059
HOA Dues
$21
Year Built
-

Listed By

Debora McKay
Coldwell Banker Realty
Roger Erikson
Coldwell Banker Realty

Payment Calculator

Cap Rate Calculator

Property Highlights

Garage
Air Conditioning
Fireplace
Parking Details
Has Garage
Parking Features: Asphalt, Garage Door Opener, Garage, Attached, Yes
Garage Spaces: 3
Interior Details
Half Bathrooms: 1
Full Bathrooms: 2
Interior Features: Vaulted Ceiling(s), Walk-In Closet(s), Special Millwork, Separate Dining Room
Appliances: Double Oven, Microwave, Dishwasher, Refrigerator, Stainless Steel Appliance(s), Gas Cooktop
Flooring Type: Hardwood, Carpet
Laundry Features: Main Level, In Unit, Sink
Rooms: 8
Has Fireplace
Fireplaces: 1
Basement: Unfinished, Bath/Stubbed, Full
Exterior Details
Square Footage: 2689
Square Footage Source: $0
Year Built: 2004
Construction Materials: Vinyl Siding
Patio and Porch Features: Deck, Patio
Lot Features: Landscaped, Mature Trees
Lot Size Area: 9321.84
Lot Size Units: Square Feet
Lot Size Acres: 0.214
Lot Size Square Feet: 9321.84
Lot Size Dimensions: 9323
Water Source: Public
Financial Details
Tax Annual Amount: $12,705
Utilities Details
Cooling Type: Central Air
Heating Type: Natural Gas, Forced Air
Sewer : Public Sewer
Location Details
HOA/Condo/Coop Fee Includes: Other
HOA Fee: $250
HOA Fee Frequency: Annually

Building Info

Overview

    General

  • Building Count: 1
  • Total Rooms: 8
  • Bedroom Count: 4
  • Bathroom Count: 3
  • Full Bathrooms: 2
  • Partial Bathrooms: 3
  • Building Condition: 3
  • Building Quality: 0
  • Construction Type: 0
  • Building Style: 5
  • Exterior Walls Type: 10
  • Interior Walls Type: 0
  • Roof Shape Type: 0
  • Roof Cover Type: 0
  • Floor Count: 200
  • Floor Cover: 0
  • Basement Type: 2
  • Basement Area: 1,379
  • Garage Type: 7
  • Garage Square Area: 647
  • Parking Space Count: 2
  • Patio Type: 79
  • Porch Type: 102
  • Pool Type: 0

    Dimensions

  • Lot Size Square Feet: 9,323
  • Lot Size Depth Feet: 1,240
  • Lot Size Frontage Feet: 750
  • Total Building Area: 2,661
  • Gross Building Area: 2,661
  • Building Area: 2,661
  • Building Area Measurement: L

    Heating and Cooling

  • Fireplace Count: 1
  • Air Conditioning: 1
  • Heating: 0
  • Heated Square Feet: 2,661
  • Heating Fuel Type: 0

    Utilities

  • Sewer System: 0
  • Water Service: 2

Building

  • Building Type: 0
  • Property Class: R
  • Subdivision: BLACKBERRY CREEK SUB
  • Land Acres: 0000000214
  • Standard Land Use Code: 1000
  • County Land Use Code: 0040
  • State Land Use Code: 0040
  • Legal Description 1: BLACKBERRY CREEK SUB UNIT NO 5 LOT 477

Neighborhood

  • School District Name: Kaneland Community Unit School District 302
  • Census Tract: 854507

Geography

  • Parcel: 11-08-403-015
  • Lot: 477
  • Municipality: BLACKBERRY
  • Latitude: 41.874
  • Longitude: -88.4589

    Address

  • Full Address: 1413 Seaton St
  • Legal Unit: 5
  • Address - House Number: 1413
  • Address - Street Name: Seaton
  • Address - Suffix Type: St
  • State: IL
  • City Name: Elburn
  • Carrier Code: R003
  • 4-Digit Zip Code: 9490
  • Zip Code: 60119

Valuation

    Tax

  • Tax Year: 2022
  • Tax Amount: $1,237,730
  • Tax Rate Code Area: BB030

    Appraisal Valuation

  • Standard Deviation: 0.1517
  • Valuation Date: Nov 29, 2023
  • Confidence Score: 81
  • Final Value: 501,887
  • High Value: 578,043
  • Low Value: 425,730

    Market Valuation

  • Market Total Value: $390,549
  • Market Land Value: $42,668
  • Market Improvement Value: $347,881

    Assessments Valuation

  • Assessed Year: 2022
  • Assessed Total Value: $130,131
  • Assessed Land Value: $14,217
  • Assessed Improvements Value: $115,914

    Sales

  • Current Sale Contract Date: Dec 17, 2004
  • Current Sale Recording Date: Dec 23, 2004
  • Current Sale Price:
  • Current Sale Document Type: 71
  • Current Sale Input Document Number: 2004K164482
Data used for valuation calculations is provided by RealtyHop, and other third party sources

Comparables

Unit
Status
Type
Beds
Baths
ft²
Price/ft²
Asking Price
Listed On
Closing Price
Sold On
HOA + Taxes

About Elburn


Similar Homes for Sale

Currently no similar homes around

Nearby Rentals

Unit for rent at 780 Simpson Avenue, Elburn, IL, 60119

$3,115 /mo

  • 3 Beds
  • 2 Baths
  • 1,668 ft²
780 Simpson Avenue, Elburn, IL, 60119 Listing by Bill Flemming
Unit for rent at 1s100 Il Route 47, Elburn, IL, 60119

$3,800 /mo

  • 4 Beds
  • 1 Bath
  • 2,060 ft²
1s100 Il Route 47, Elburn, IL, 60119 Listing by Ruta Baran
Unit for rent at 870 Station Boulevard, Elburn, IL, 60119

$3,115 /mo

  • 3 Beds
  • 2 Baths
  • 1,668 ft²
870 Station Boulevard, Elburn, IL, 60119 Listing by Bill Flemming


Frequently Asked Questions

When was property at 1413 Seaton Street built and last sold?
The property at 1413 Seaton Street was built in and last sold on Dec 17, 2004 for $395,000.
How much is this home worth?
The estimated value of the home located at 1413 Seaton Street is $573,172.
What are some comparable homes to 1413 Seaton Street?
There are currently no comparable homes to 1413 Seaton Street.