


116
Map
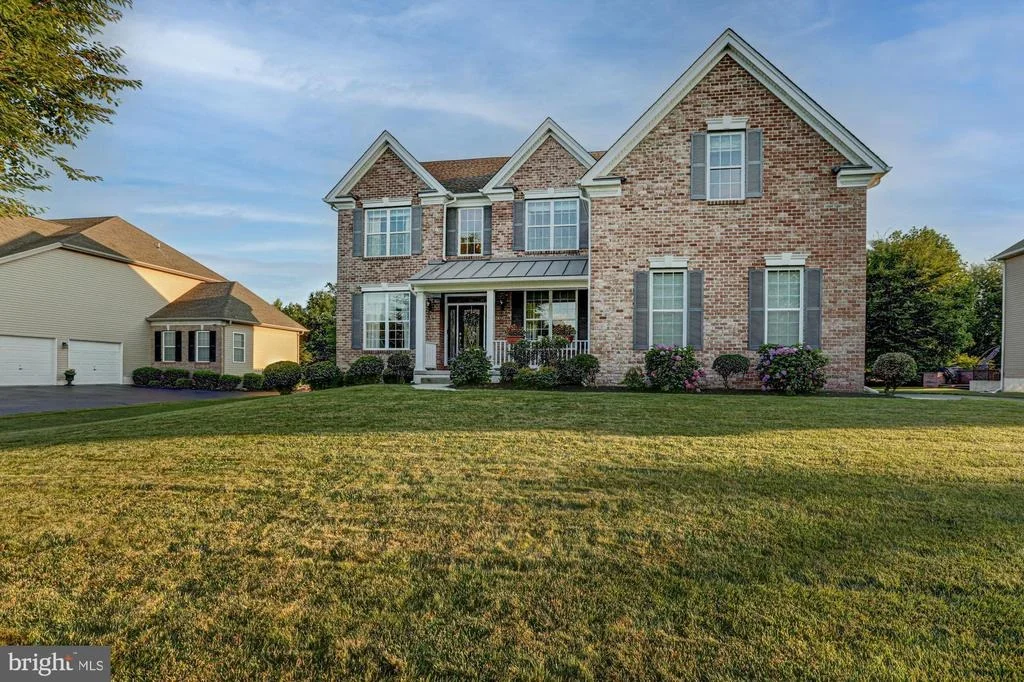
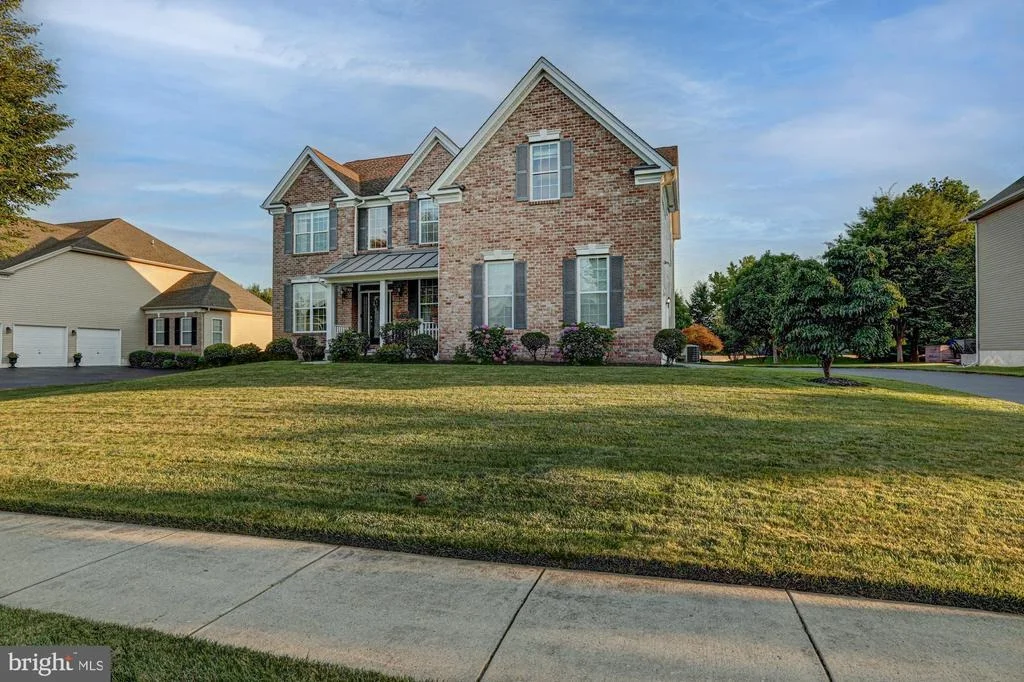
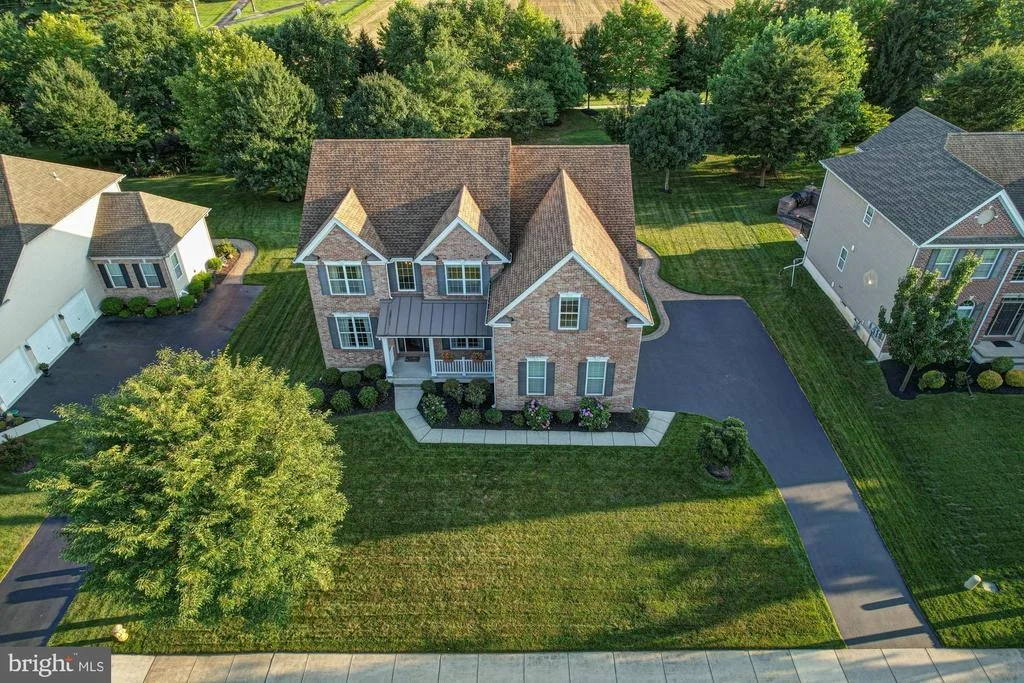
1413 OLMSTED DRIVE


About This Property
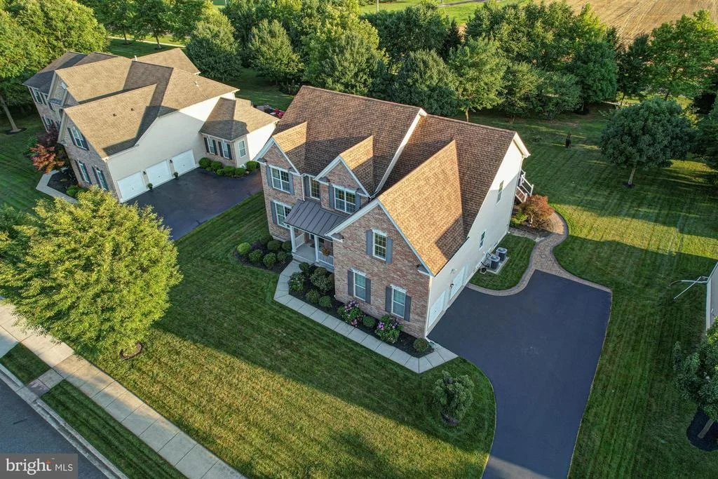
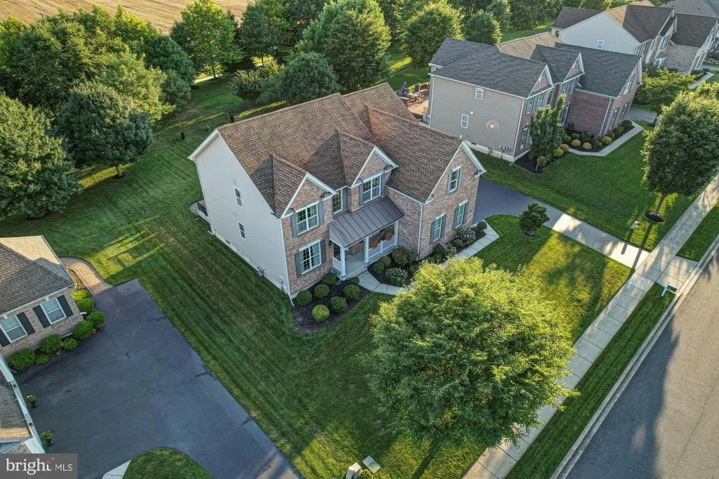
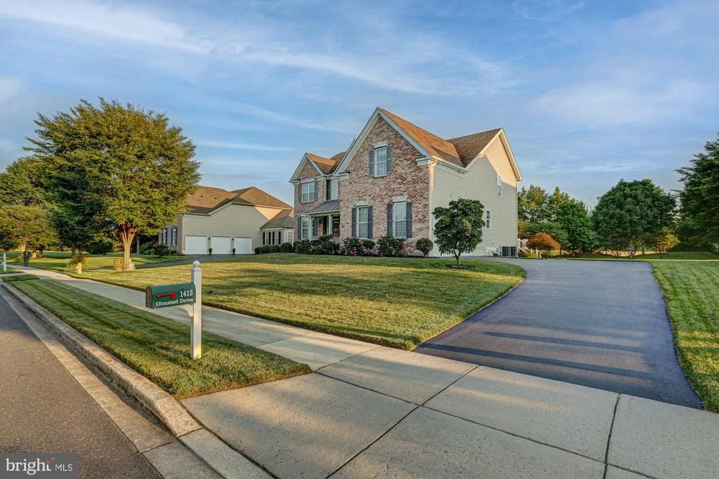
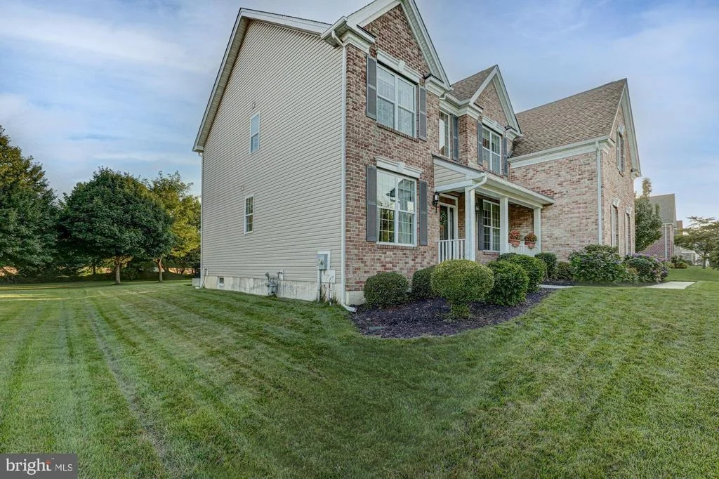
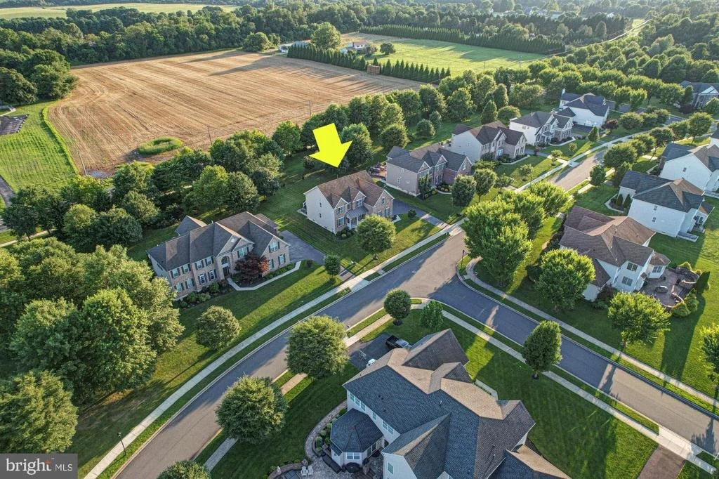
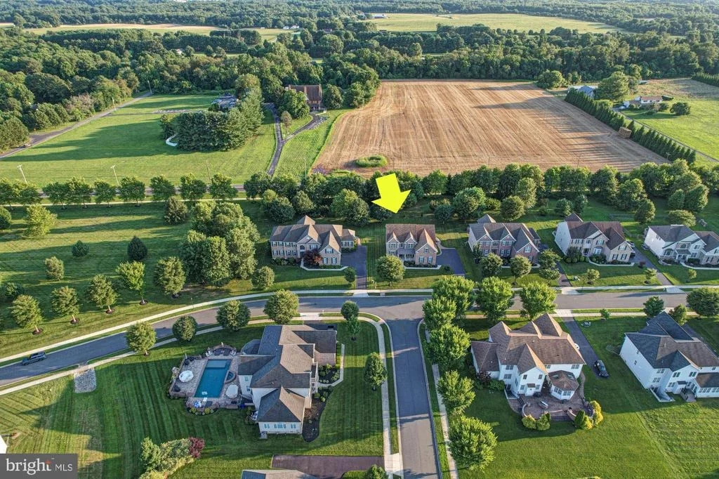
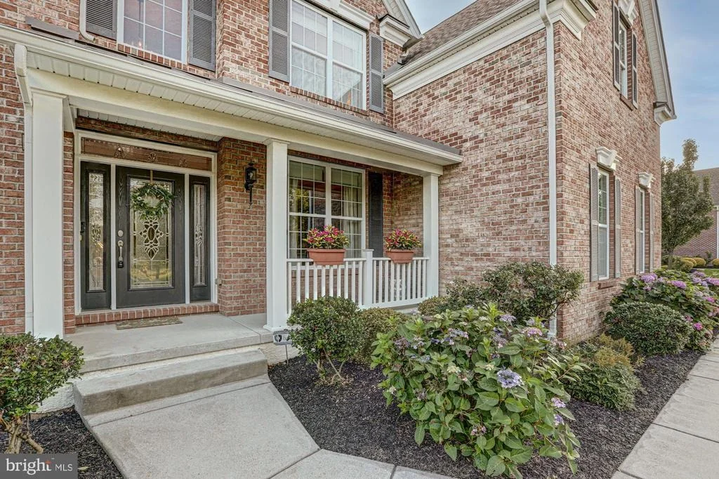
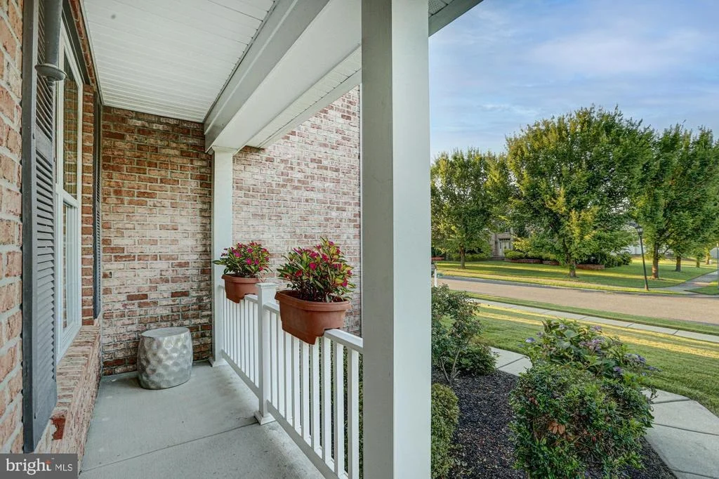
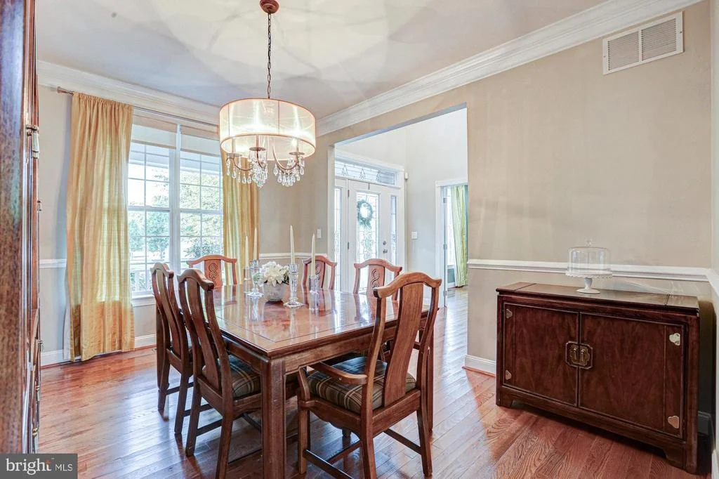
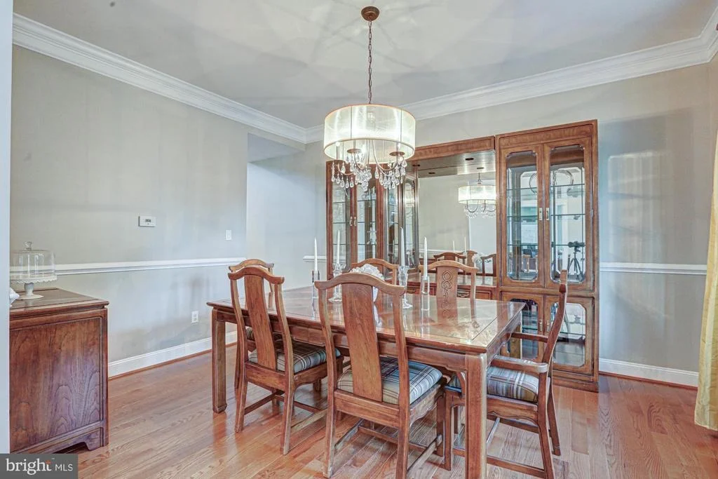
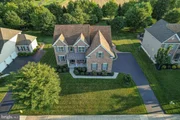
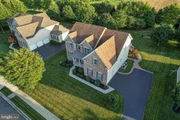
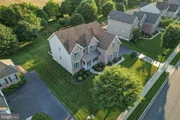
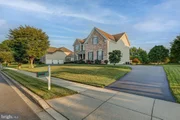
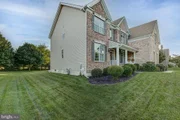
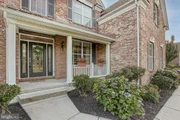
Luxury, elegance, and timeless craftsmanship converge in this exceptional Toll Brothers residence located in the prestigious Red Lion Chase community. Perfectly designed for today's modern lifestyle, this impeccably maintained home offers an extraordinary blend of sophisticated entertaining spaces, everyday comfort, and thoughtful design-creating a home that is as functional as it is breathtaking.
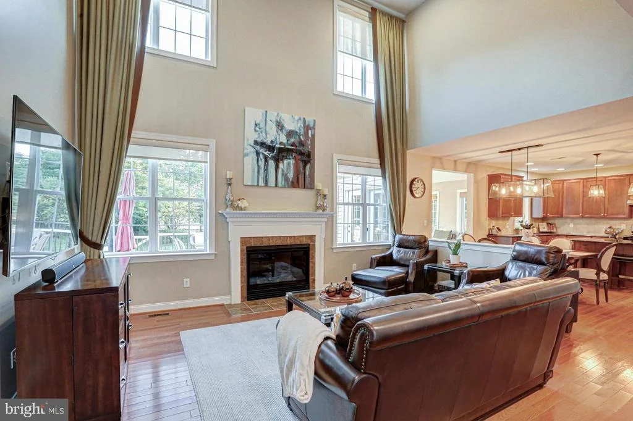
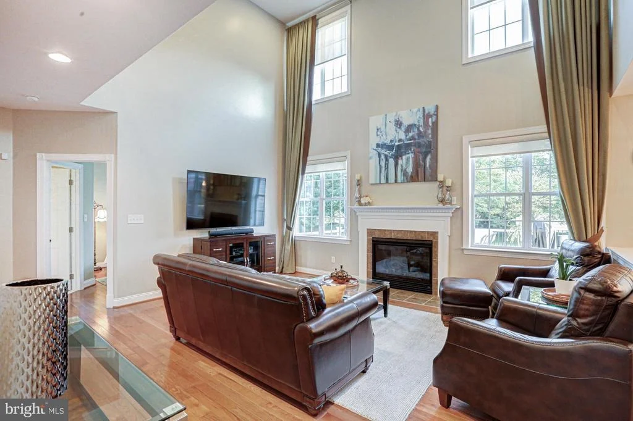
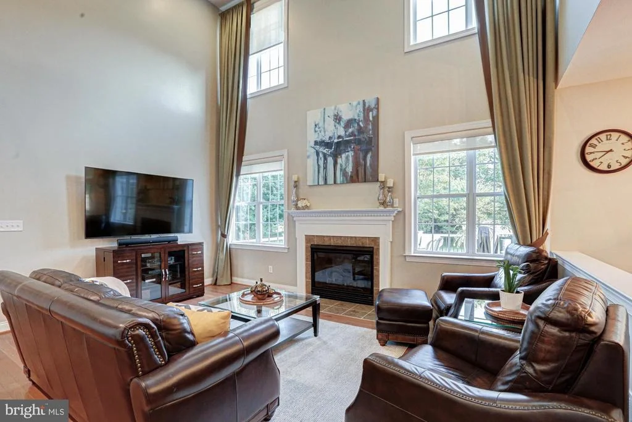
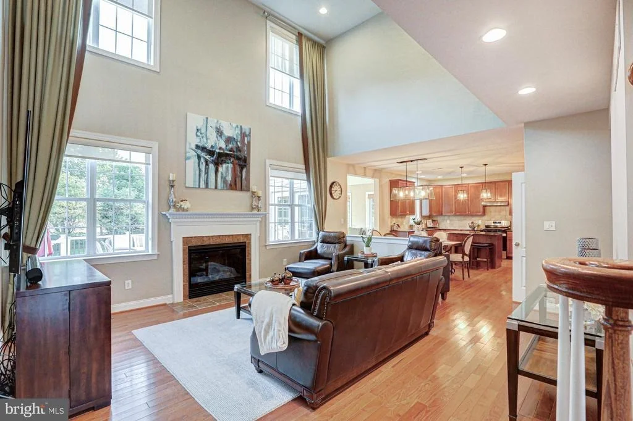
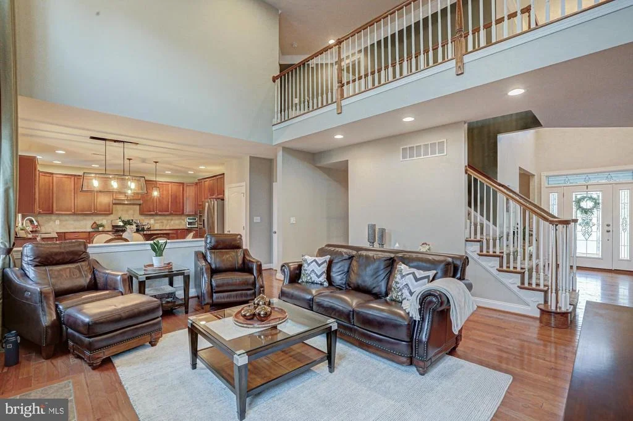
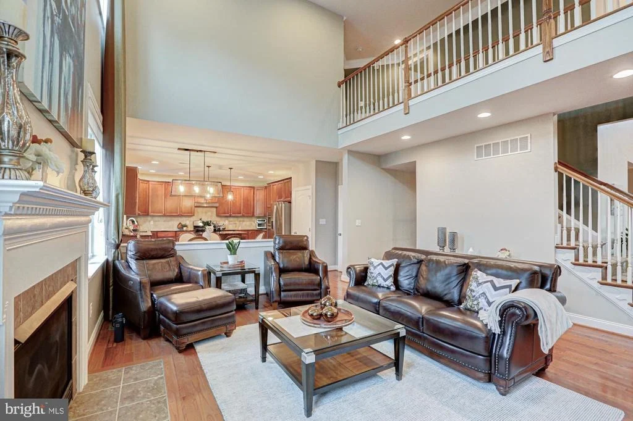
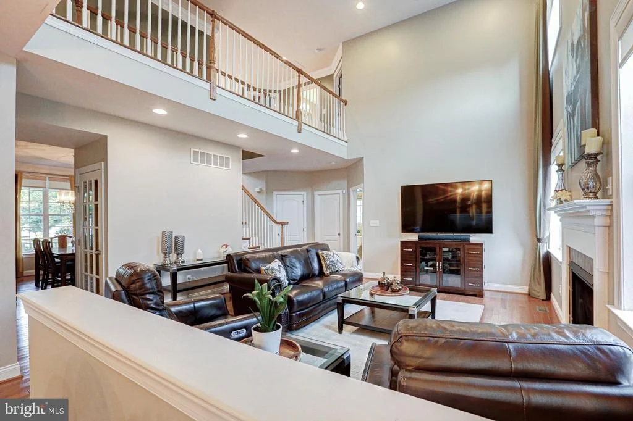
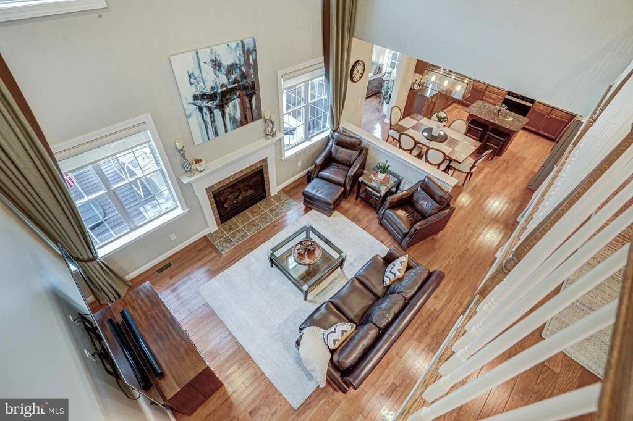
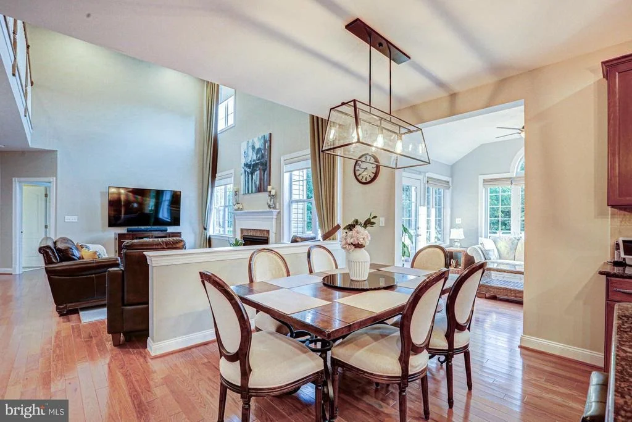
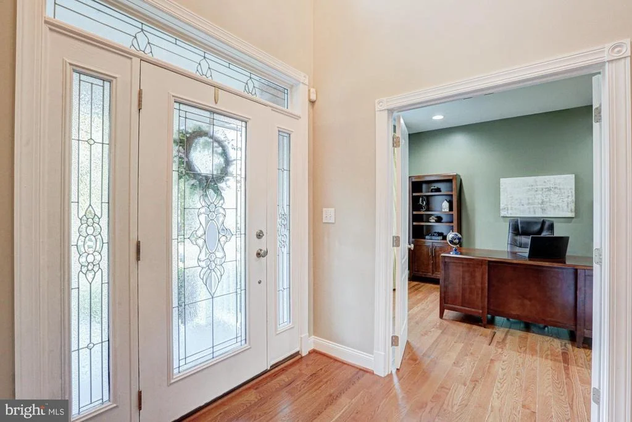
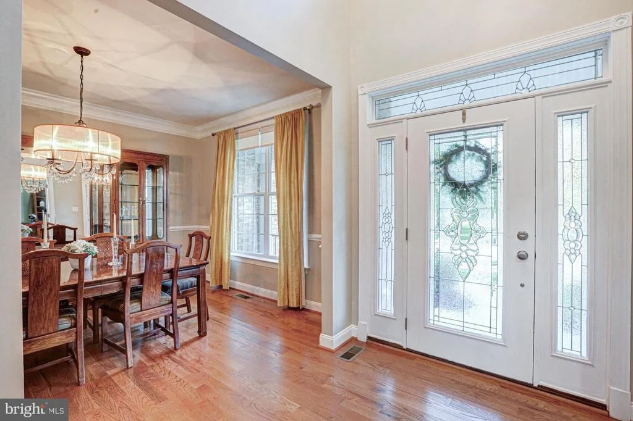
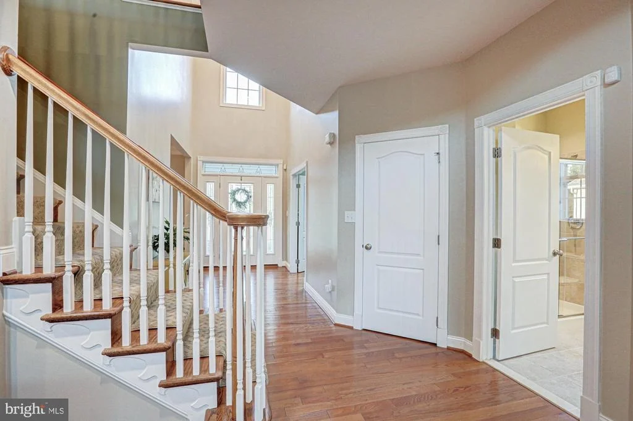
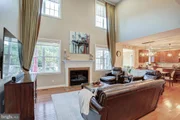
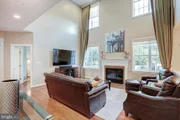
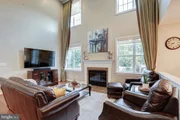
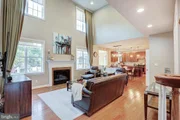
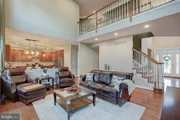
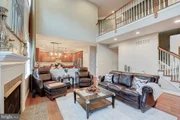
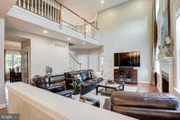
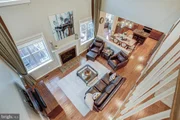
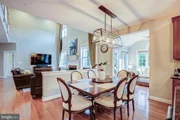
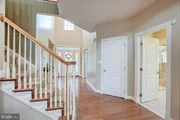
From the moment you enter the dramatic two-story foyer, you'll be captivated by soaring ceilings, abundant natural light, and exquisite architectural details throughout. The spectacular two-story family room serves as the heart of the home, where floor-to-ceiling windows frame the space and a striking gas fireplace creates an inviting setting for gatherings both large and small.
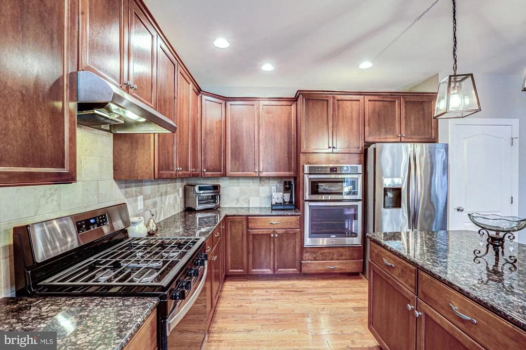
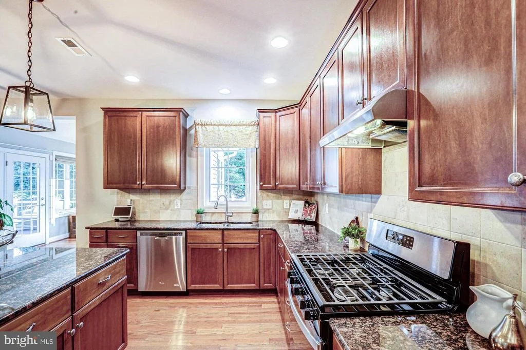
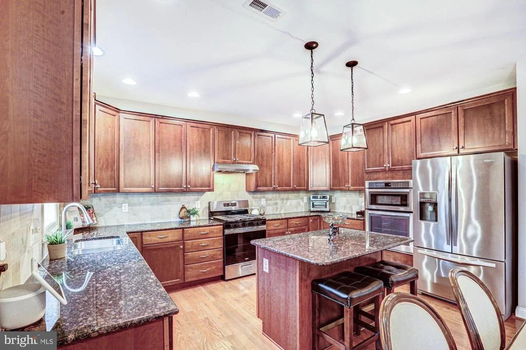
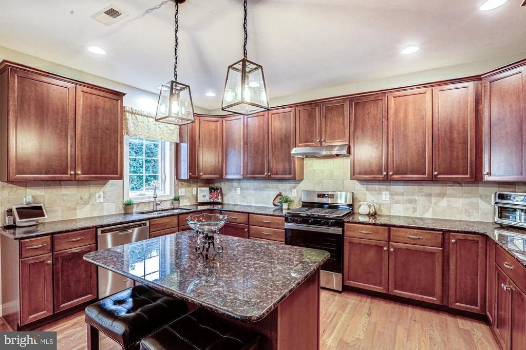
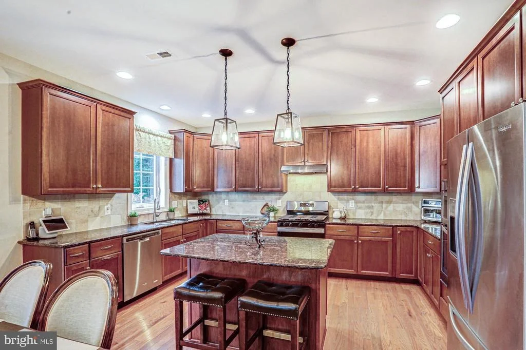
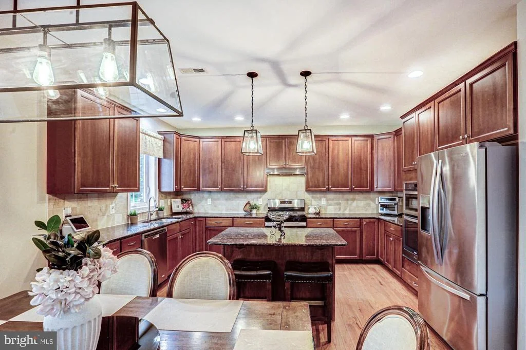
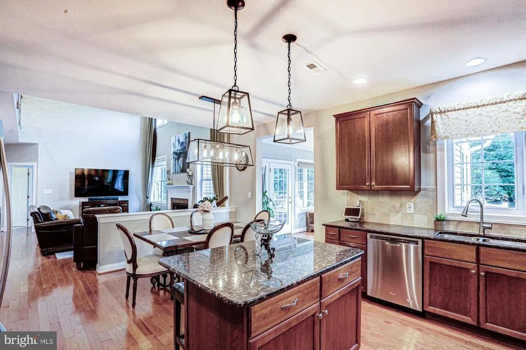
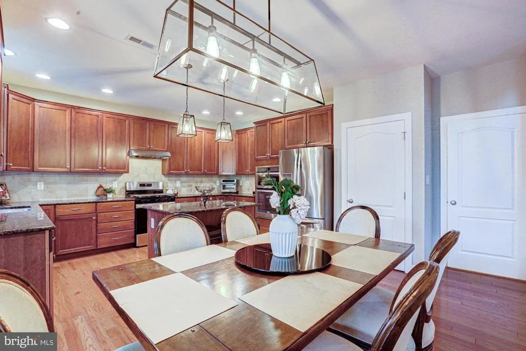
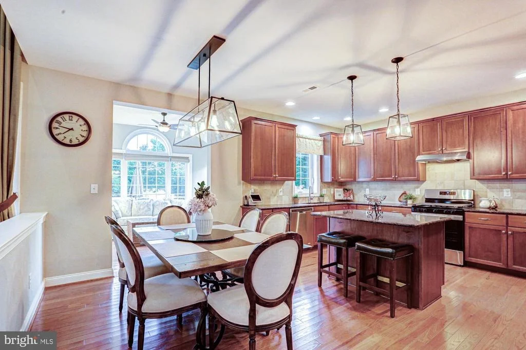
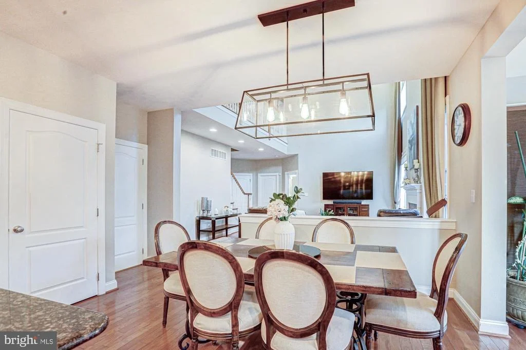
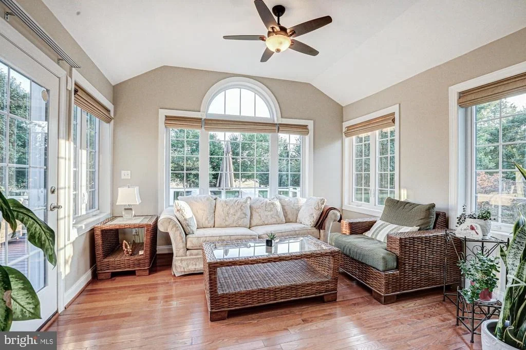
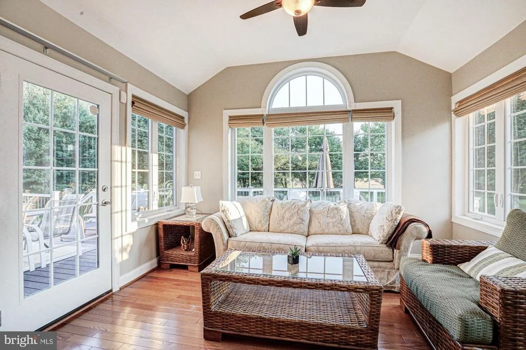
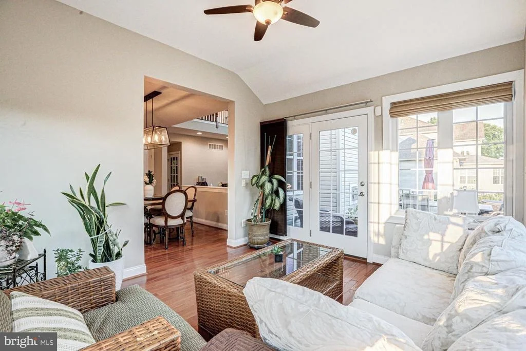
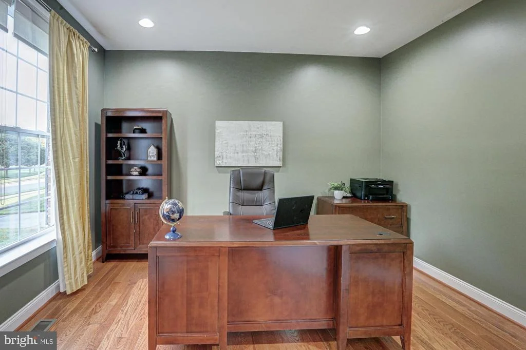
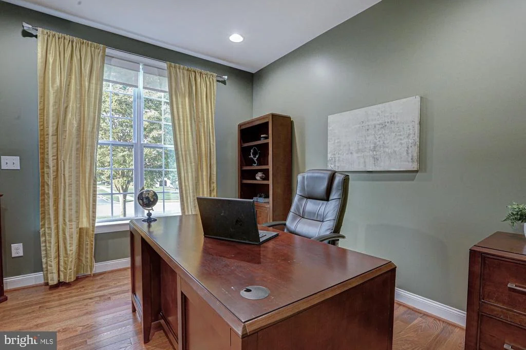
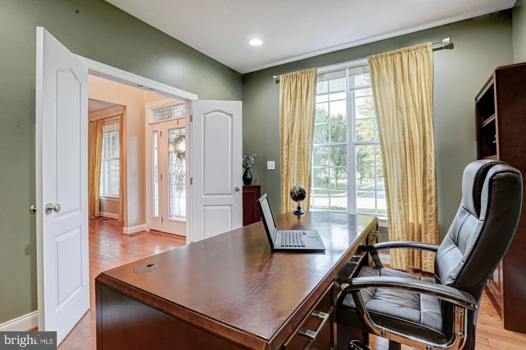
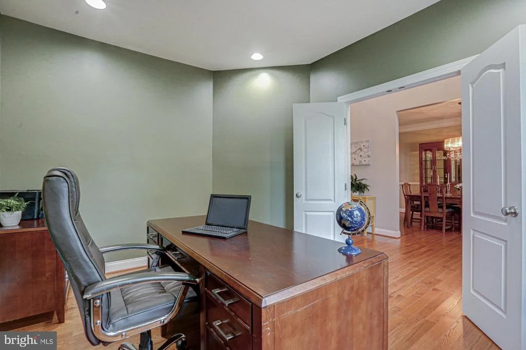
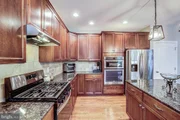
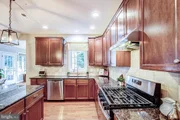
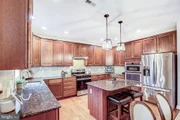
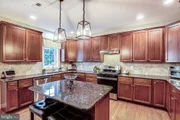
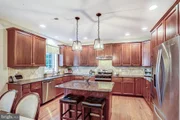
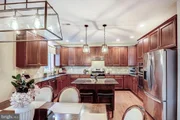
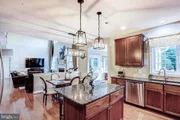
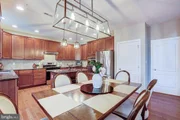
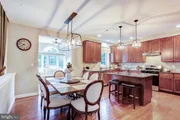
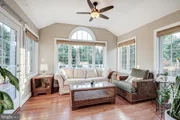
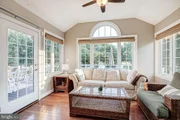
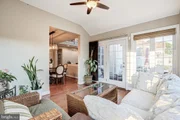
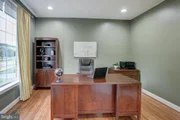
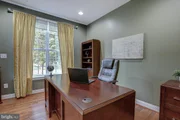
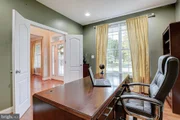
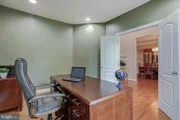
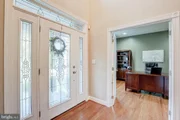
The gourmet kitchen is designed to impress, featuring premium cabinetry, abundant prep space, quality appliances, and an effortless flow into the adjoining breakfast area and sun-filled morning room-perfect for entertaining or simply enjoying everyday life. Just off the main living areas, a dedicated private office offers the ideal work-from-home environment.
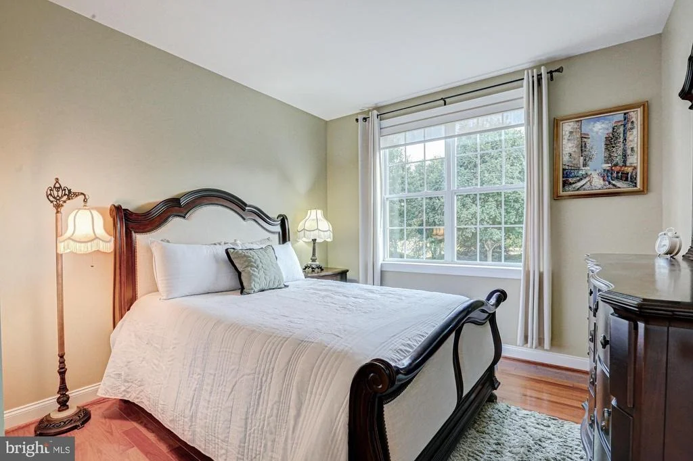
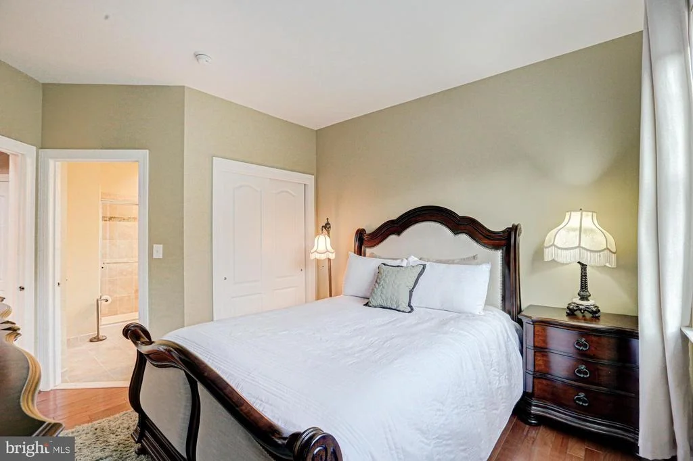
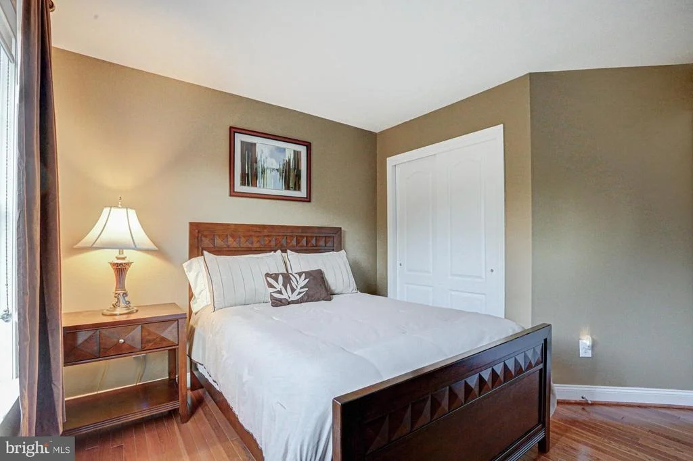
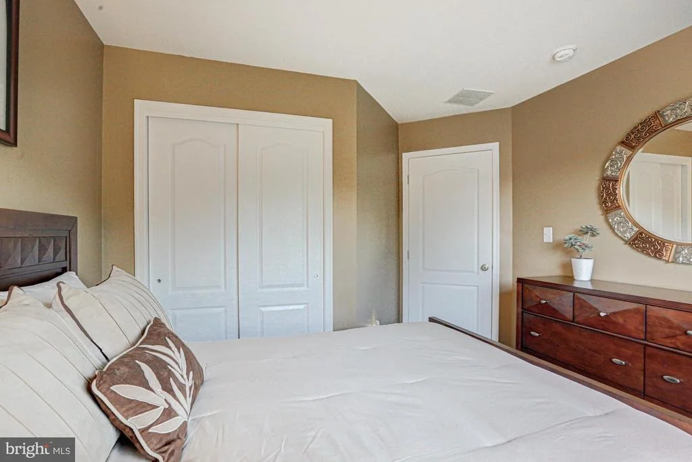
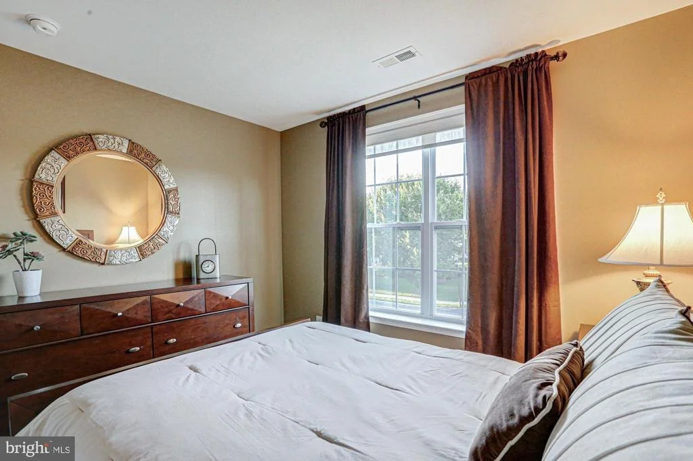
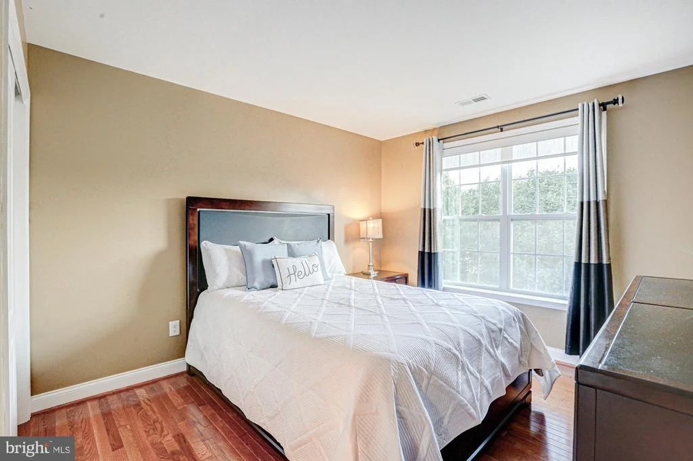
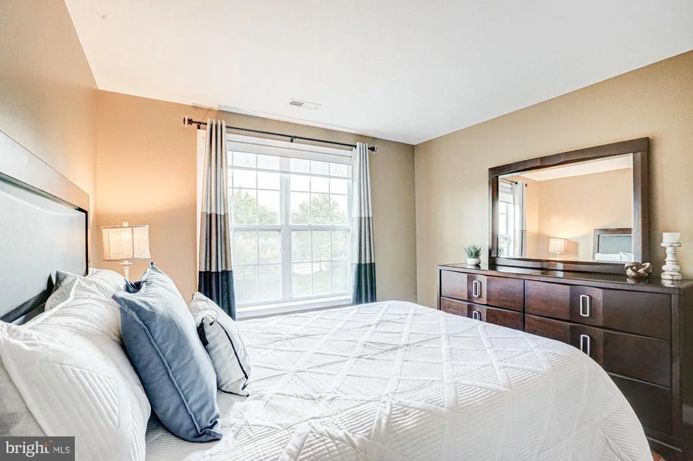
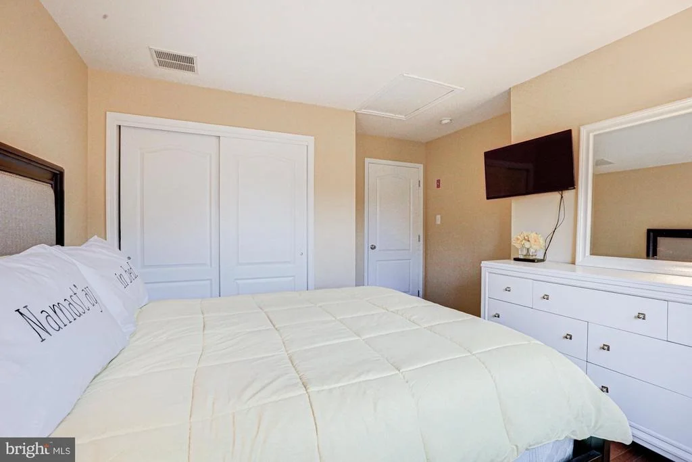
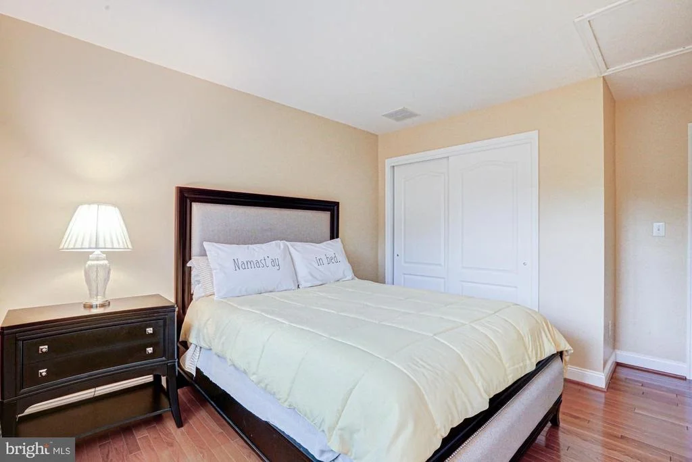
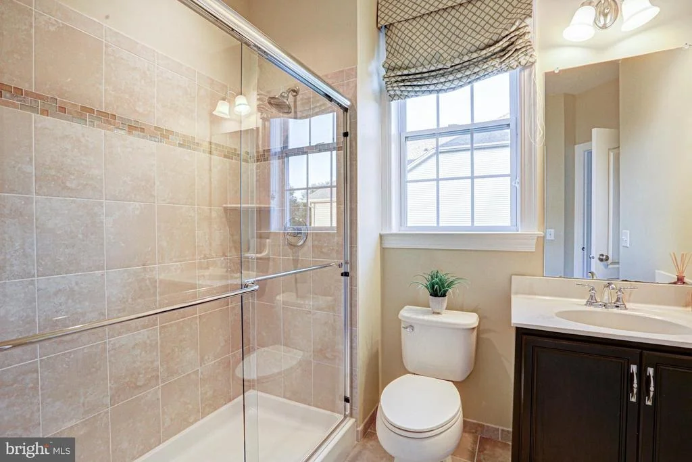
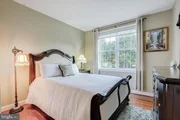
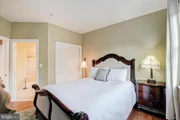
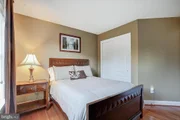
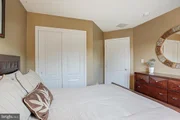
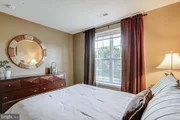
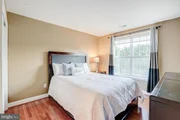
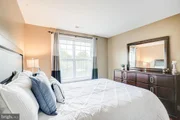
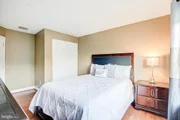
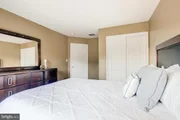
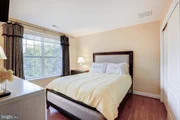
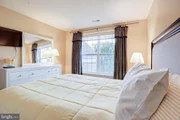
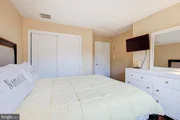
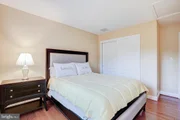
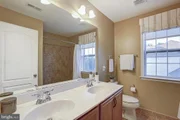
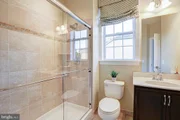
One of this home's most desirable features is the first-floor bedroom complete with its own private ensuite bathroom, providing exceptional flexibility for multigenerational living, overnight guests, or an additional private retreat rarely found in homes of this caliber.
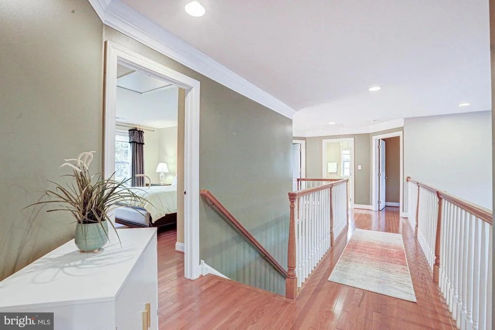
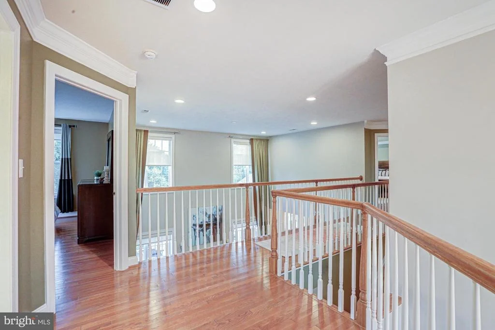
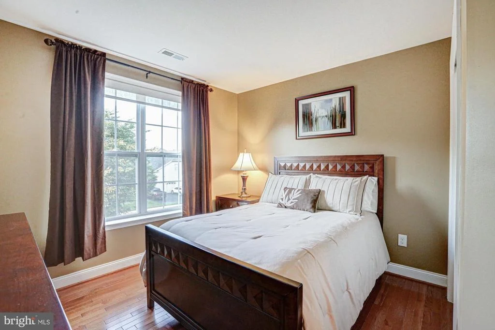
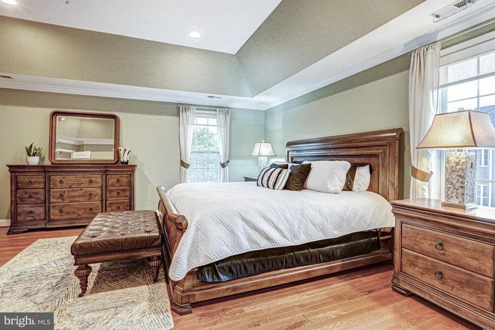
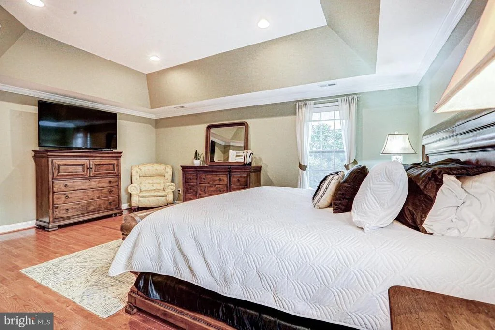
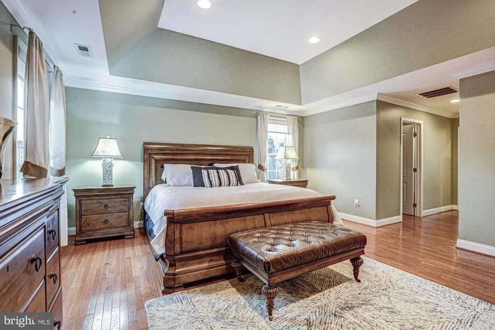
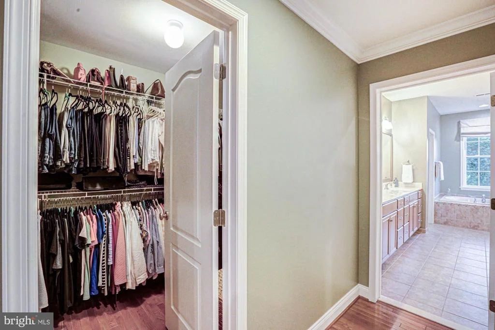
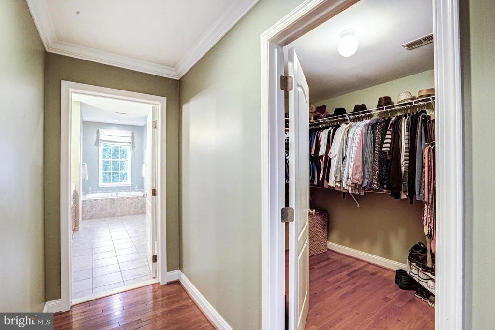
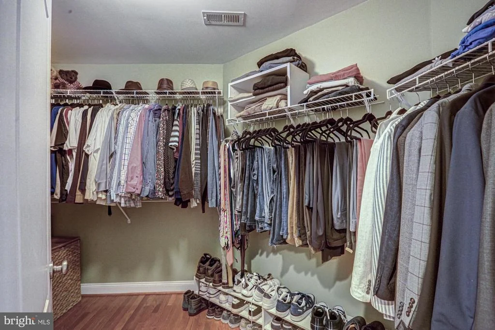
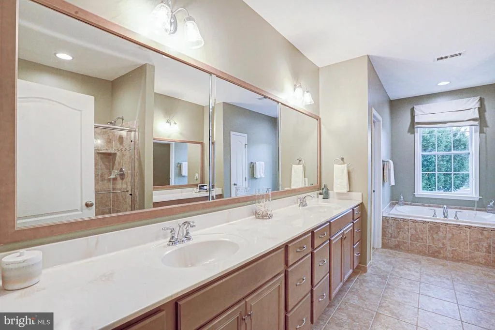
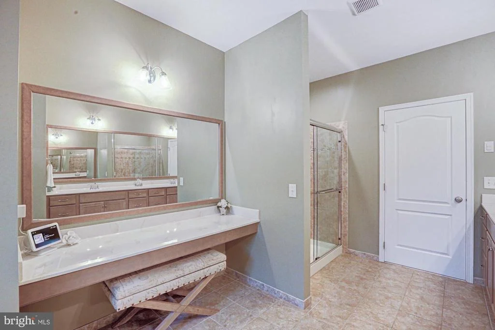
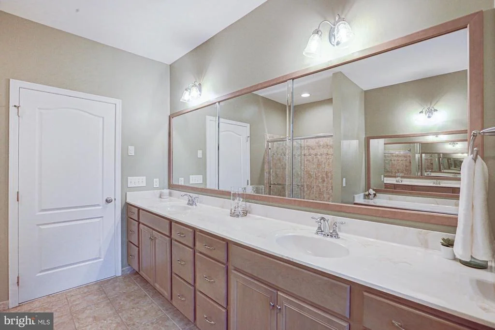
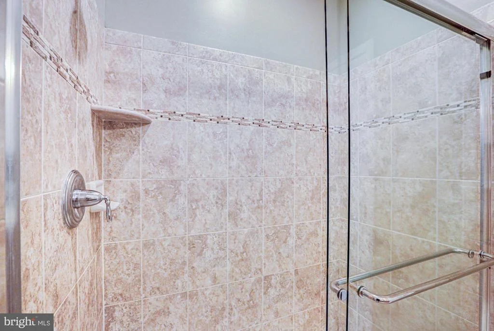
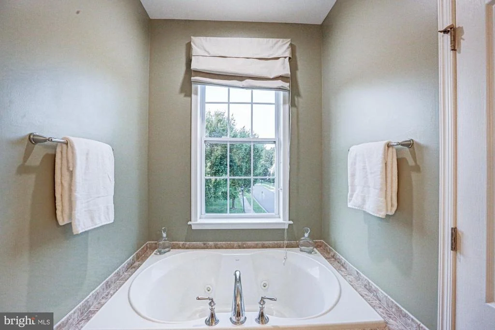
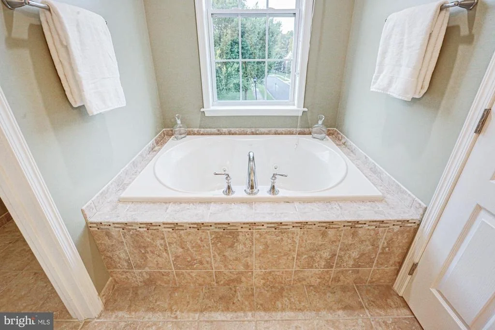
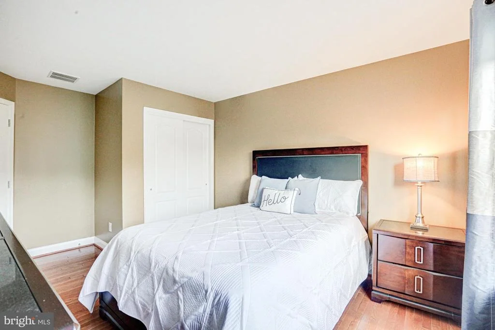
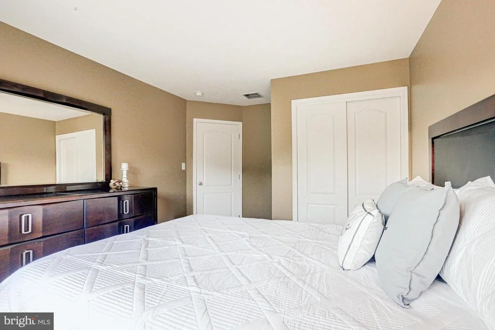
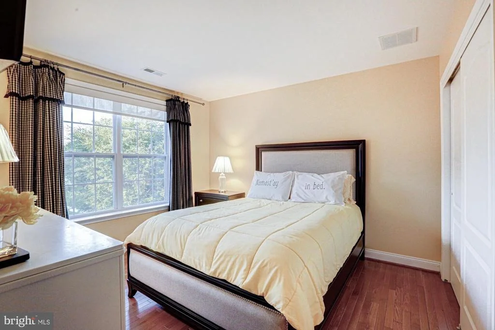
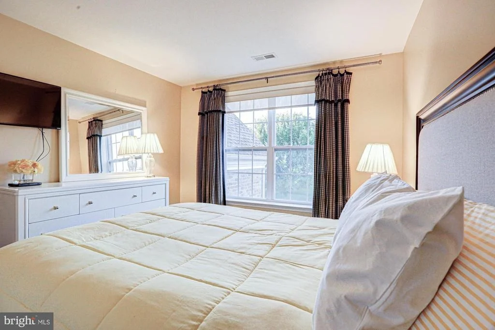
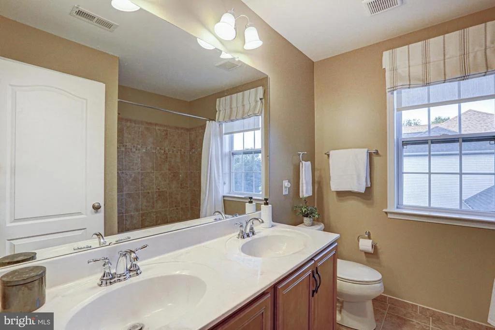
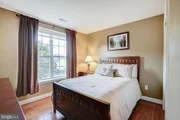
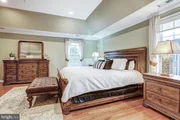
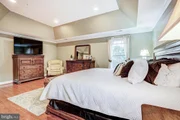
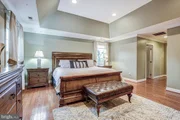
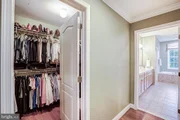
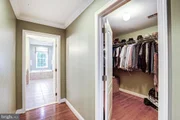
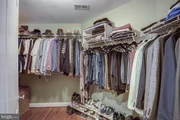
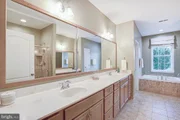
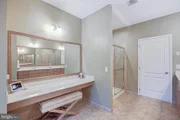
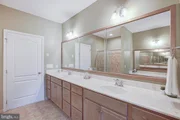
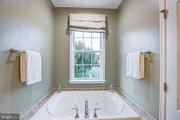
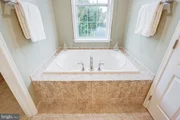
Upstairs, the luxurious primary suite offers a true sanctuary with generous proportions, a spa-inspired ensuite bath, and expansive closet space. Additional spacious bedrooms provide comfort and privacy for family and guests alike.
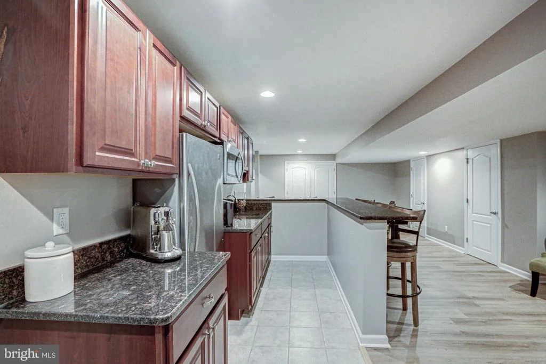
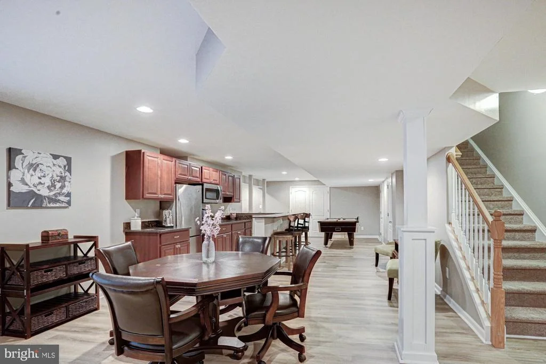
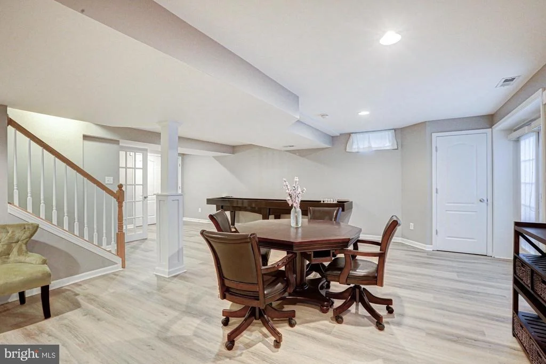
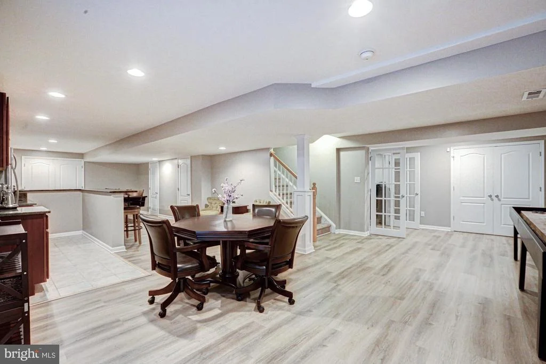
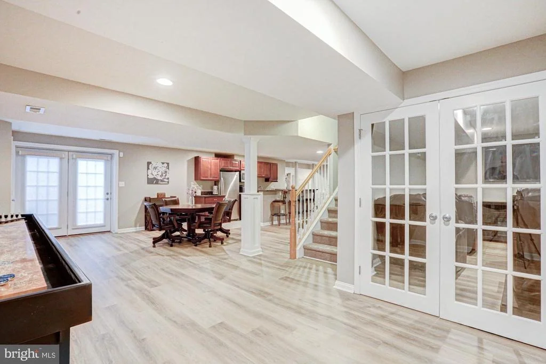
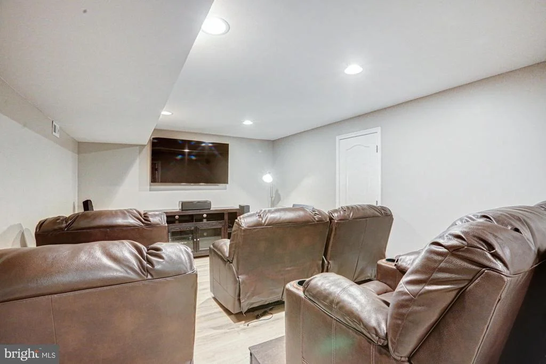
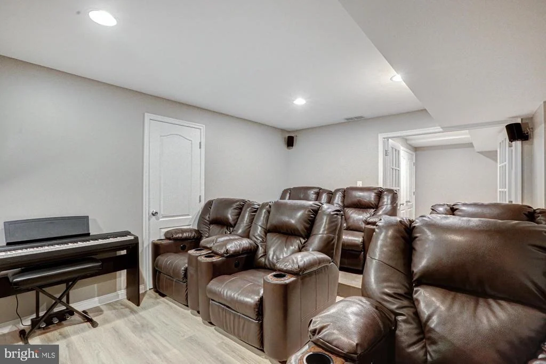
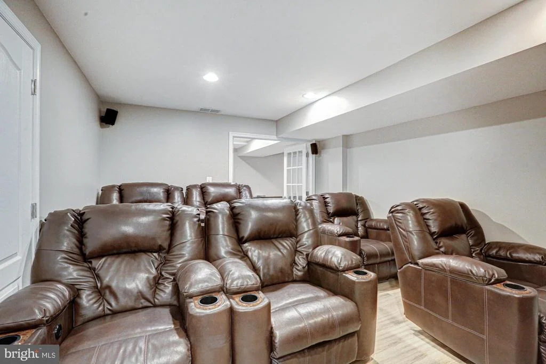
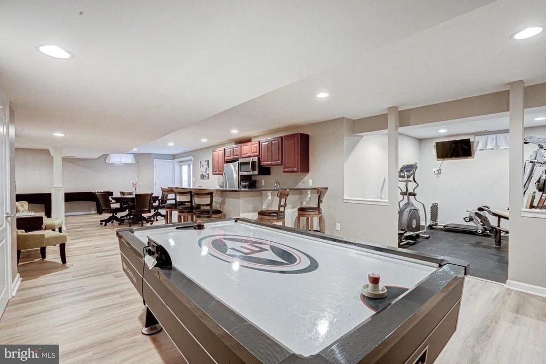
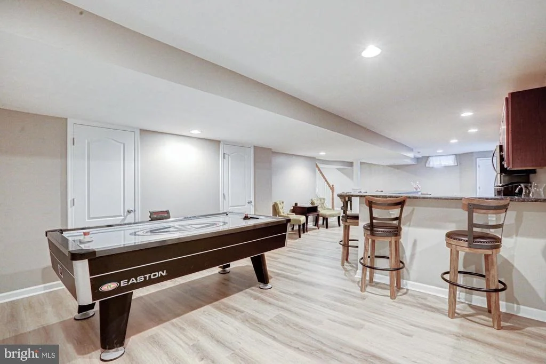
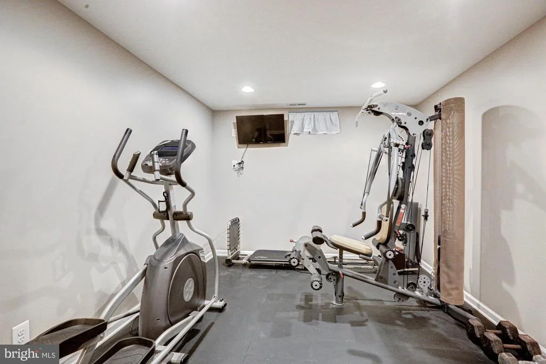
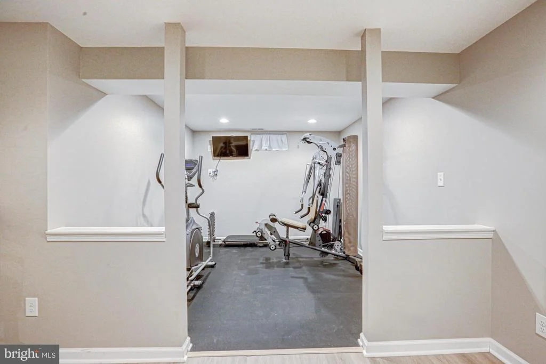
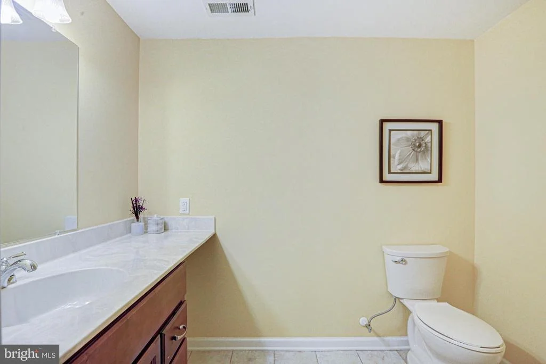
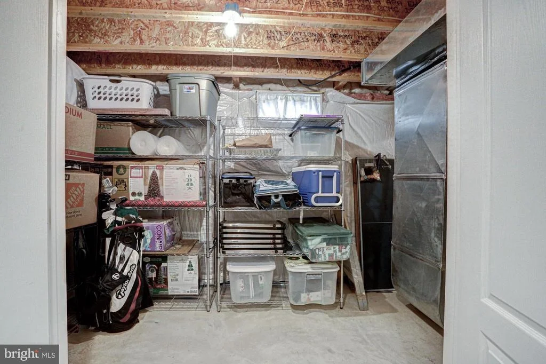
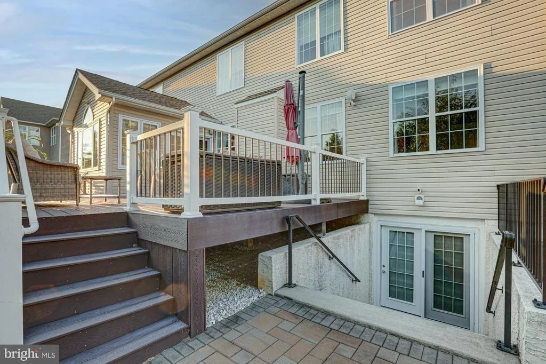
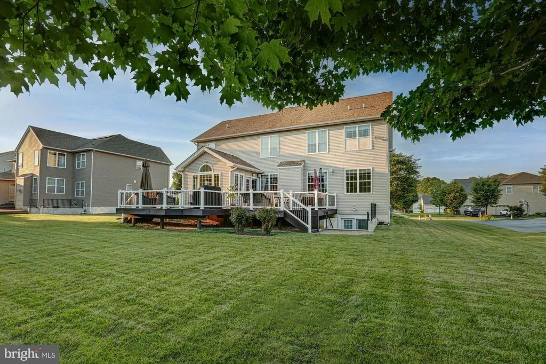
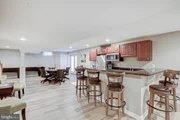
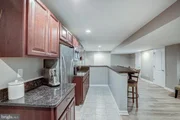
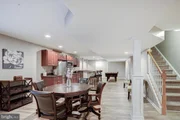
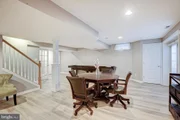
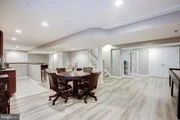
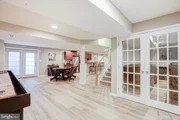
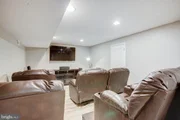
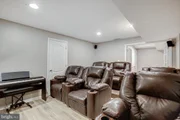
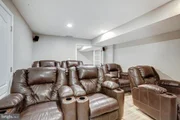
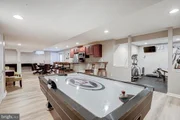
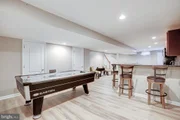
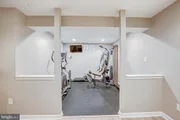
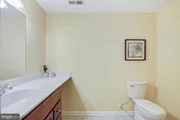
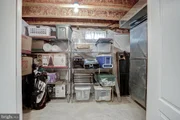
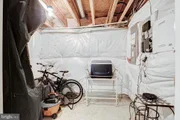
The professionally finished walkout basement, with new radon mitigation system for peace of mind, expands your living space even further, featuring an incredible recreation area complete with a custom bar, convenient half bath, dedicated fitness area, and endless possibilities for entertaining, game days, movie nights, or hosting family and friends.
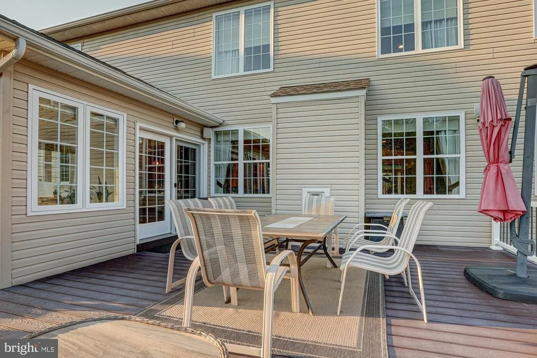
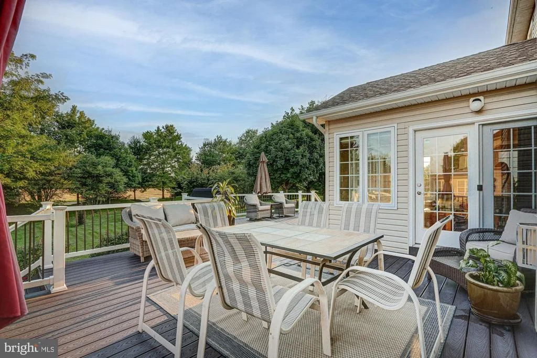
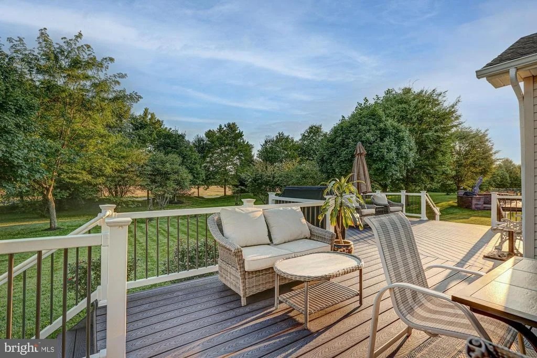
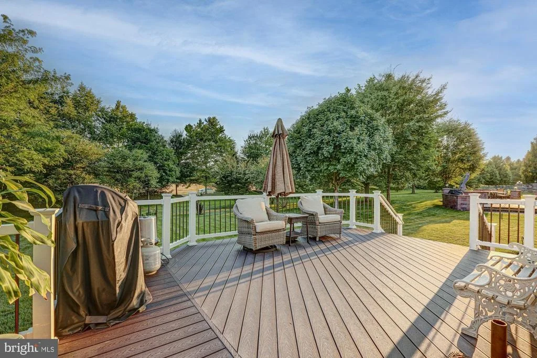
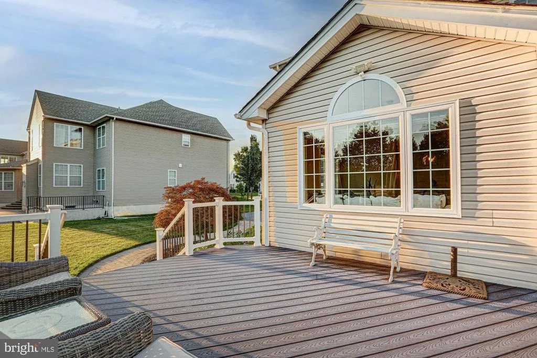
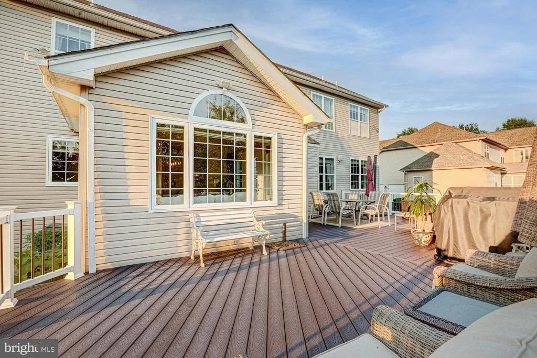
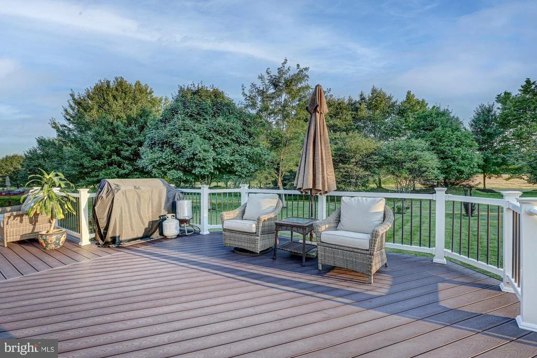
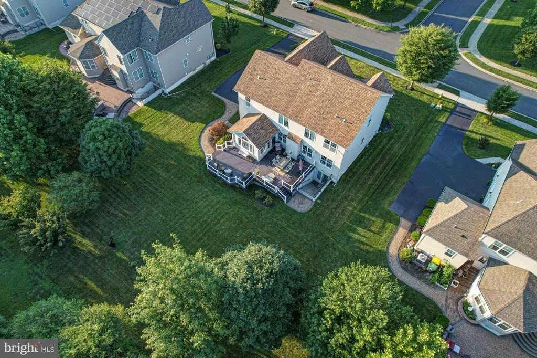
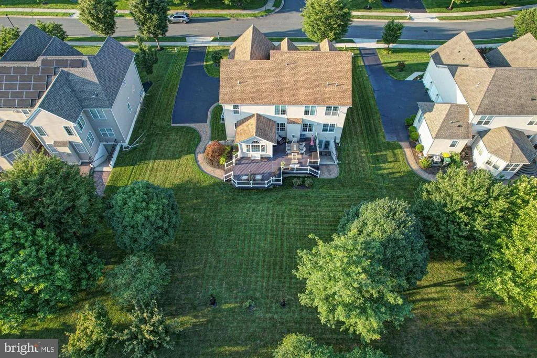
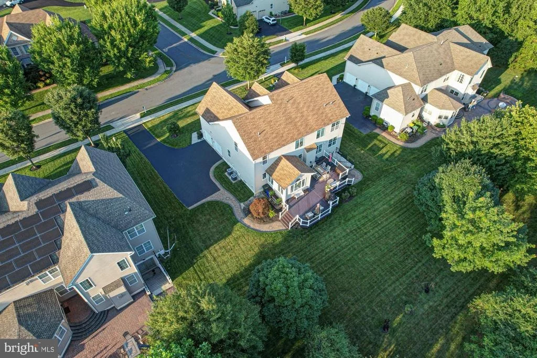
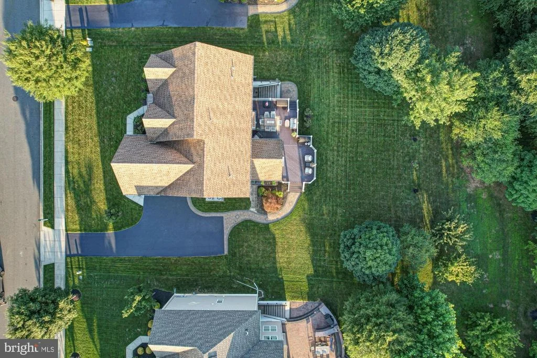
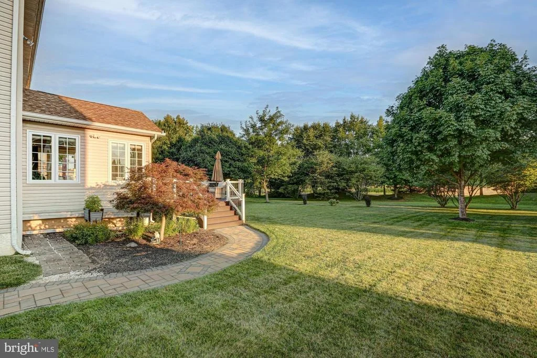
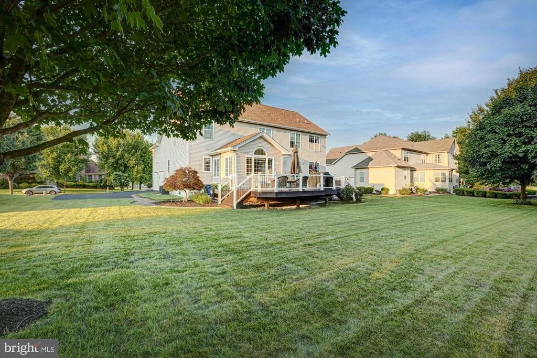
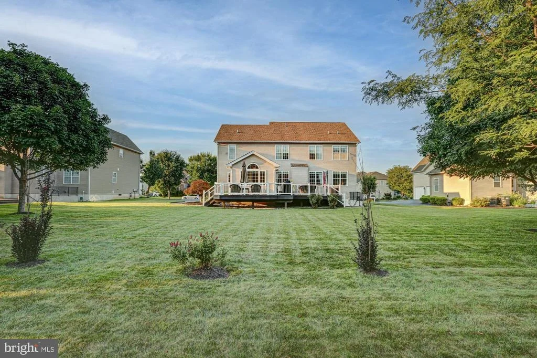
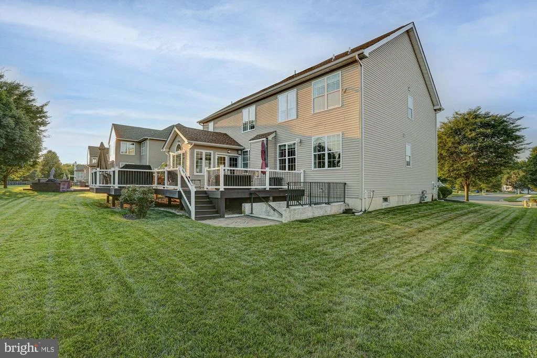
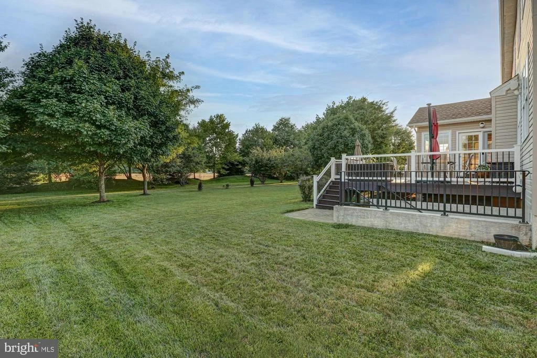
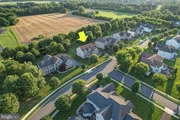
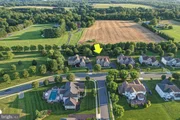
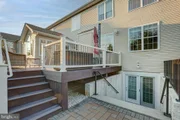
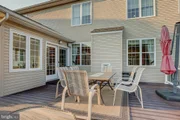
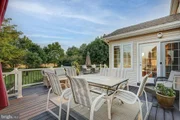
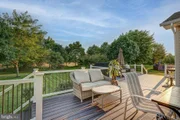
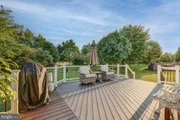
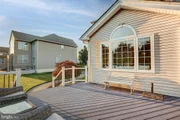
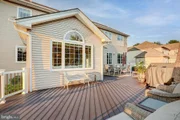
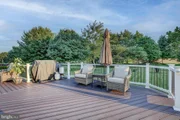
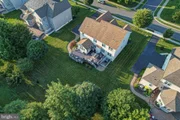
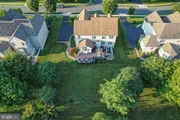
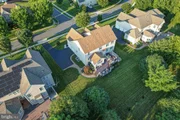
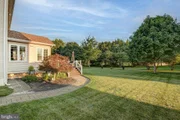
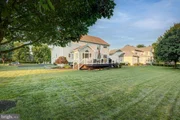
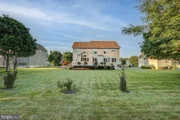
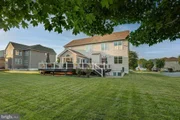
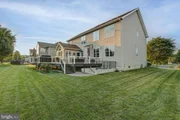
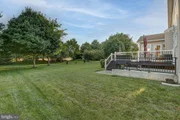
Step outside and discover your own private oasis. The expansive deck overlooks a beautifully landscaped, tree-lined backyard, offering exceptional privacy and the perfect setting for outdoor dining, summer gatherings, or simply relaxing in the peaceful surroundings.
Located within the highly desirable Red Lion Chase community, residents enjoy outstanding amenities including a clubhouse, outdoor pool, tennis courts, playgrounds, walking trails, and beautifully maintained common areas-all just minutes from Route 1, I-95, Christiana, shopping, dining, and everyday conveniences.
Meticulously maintained, thoughtfully designed, and showcasing the exceptional quality synonymous with Toll Brothers, this remarkable home offers luxury living at its finest. Opportunities like this are few and far between-welcome home.
Payment Calculator
Your Estimated Monthly Payment
Cap Rate Calculator
What does this mean?
Based on our analysis, the cap rate of this property is 1.25%. A negative cap rate indicates that the property might not be feasible as an income-producing asset. The median cap rate for a near zip code 11238 is 4.23%.
How much can I actually make?
Actual monthly rental income may vary between $4,760 and $7,140 depending on unit-specific characteristics. You can change the amount using the slider to further explore.
How is cap rate calculated?
Cap Rate = Net Operating Income (NOI) / Property Asset Value.
When calculating the cap rate, we assume 100% occupancy. Leverage (mortgage) is not considered.
Cap Rate provided by RealtyHop and RentHop, learn more about cap rate here.
Price History
Property Highlights
Building Info
Comparables
Status
Price/ft²
Listed On
Sold On
About Red Lion Chase
Similar Homes for Sale
Currently no similar homes aroundNearby Rentals


Keller Williams Realty
Last Updated: 10 hours ago
Data Source: Bright MLS , MLS# DENC2107030
















 Your Privacy Choices
Phone: 425-283-2930
Address: 335 Madison Avenue, New York, NY 10017