| Date / Event | Date | Event |
Price
|
| Oct 15, 2026 | In contract |
-
|
|
In contract
|
| Sep 24, 2026 | No longer available |
-
|
|
No longer available
|
| Sep 24, 2026 | Listed by JJU Realty, LLC |
$769,900
|
|
Listed by JJU Realty, LLC
|
| Sep 14, 2026 | Price Decreased |
$789,900
↓ $10K
(1.3%) |
|
Price Decreased
|
| Aug 31, 2026 | Price Decreased |
$799,900
↓ $25K
(3%) |
|
Price Decreased
|
| Aug 24, 2026 | Price Decreased |
$825,000
↓ $14K
(1.7%) |
|
Price Decreased
|
| Aug 13, 2026 | Listed by JJU Realty, LLC |
$839,000
|
|
Listed by JJU Realty, LLC
|
| |
|
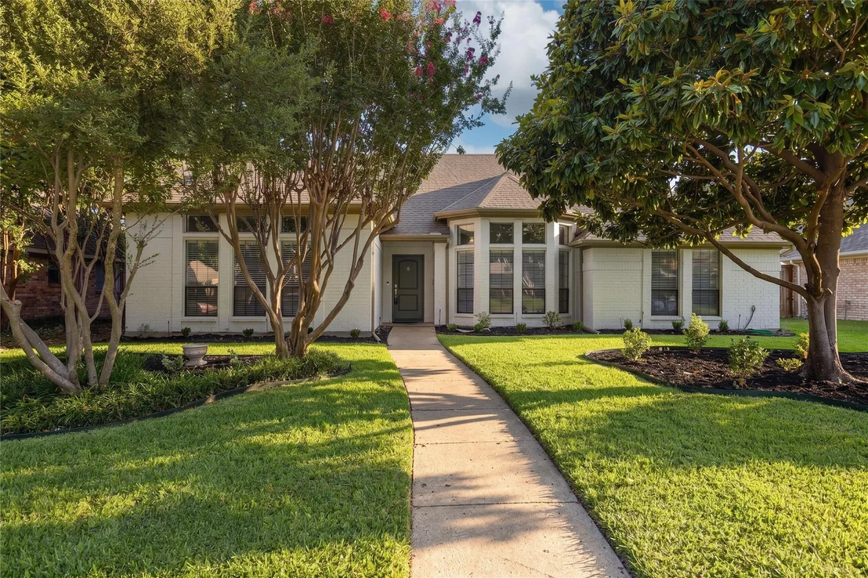
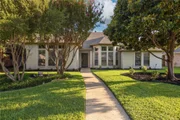
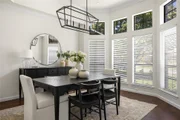
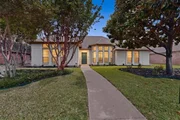
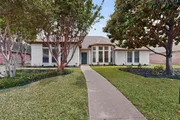
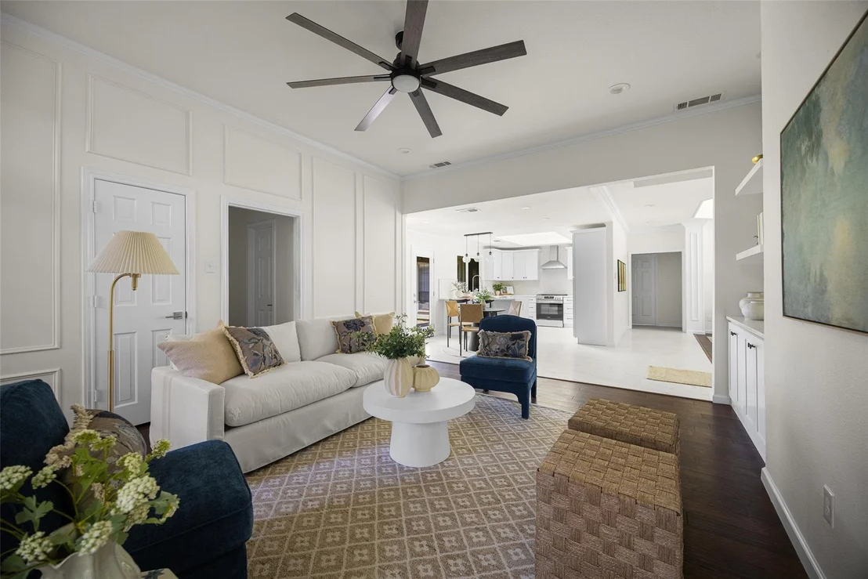
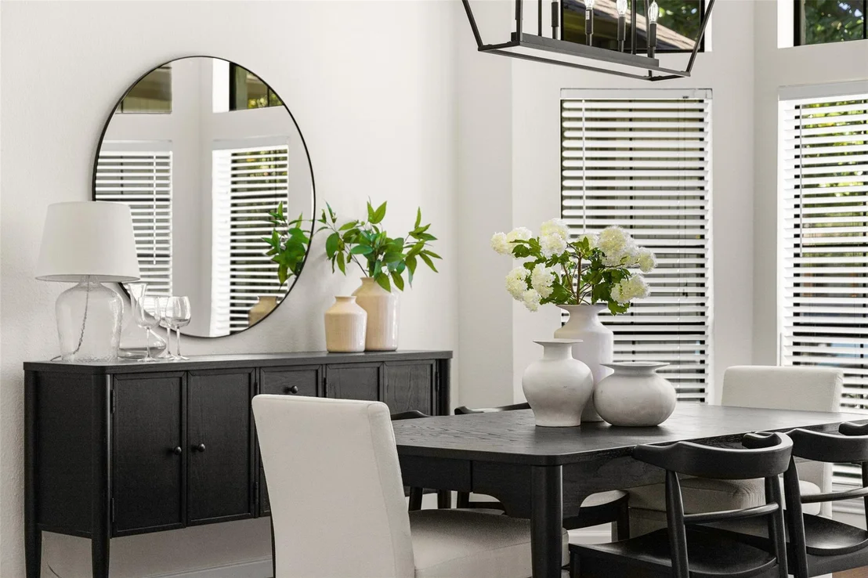
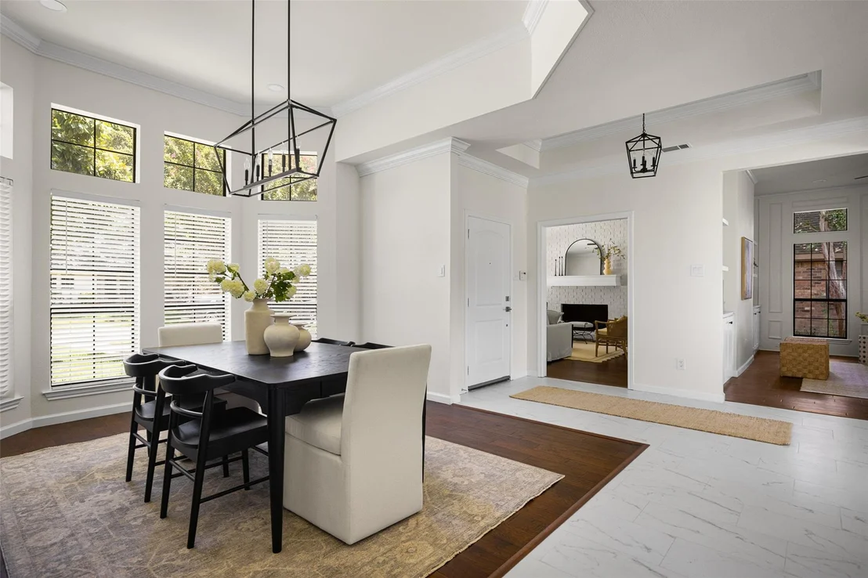
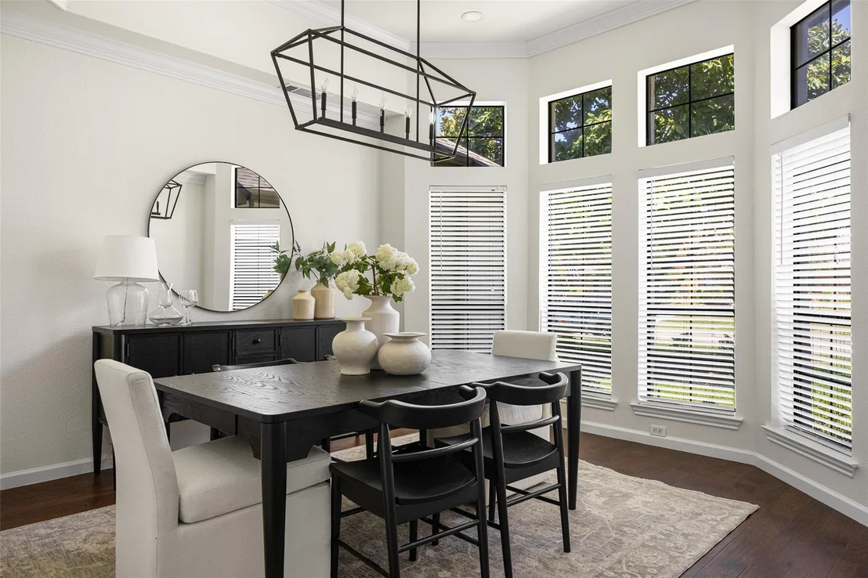
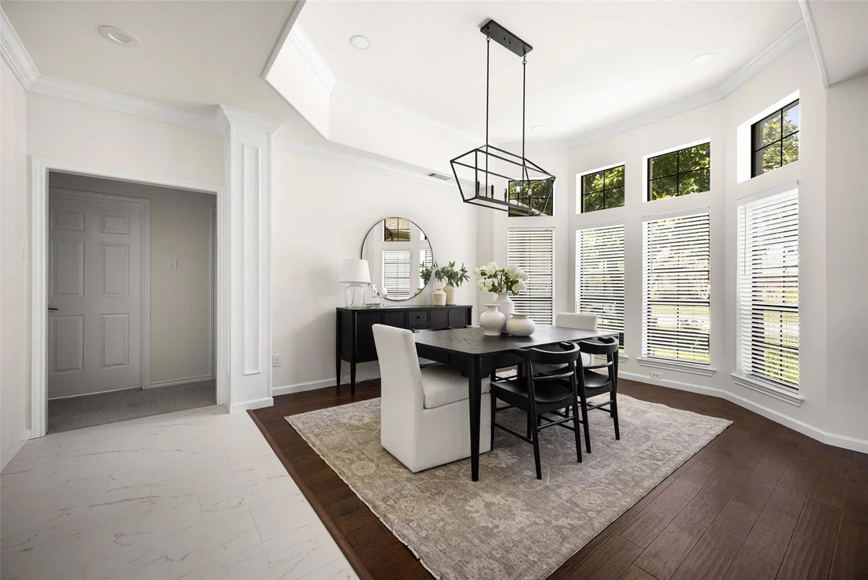
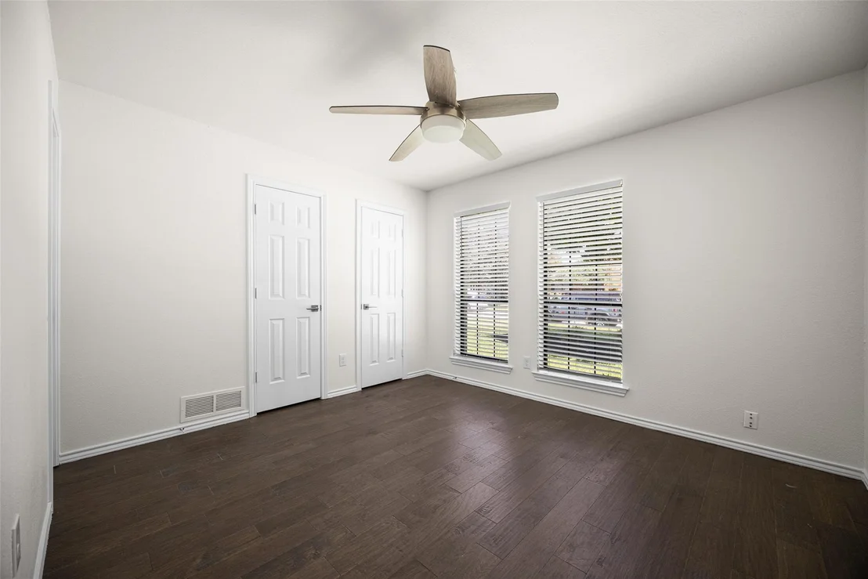
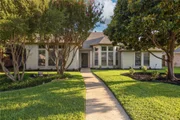
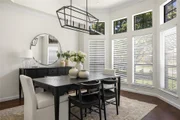
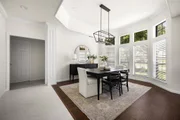
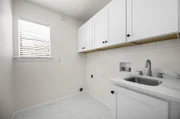
Reimagined from the inside out and move-in ready, this stunning 4-bedroom home with 3 full baths sits in the highly sought-after JJ Pierce community. Perfect for a family who wants the work already done, this home delivers not only beautiful cosmetic upgrades, but updates throughout. The flexible split floor plan offers over 2,500 square feet with multiple living and dining spaces, and plenty of room to live, work, and entertain.
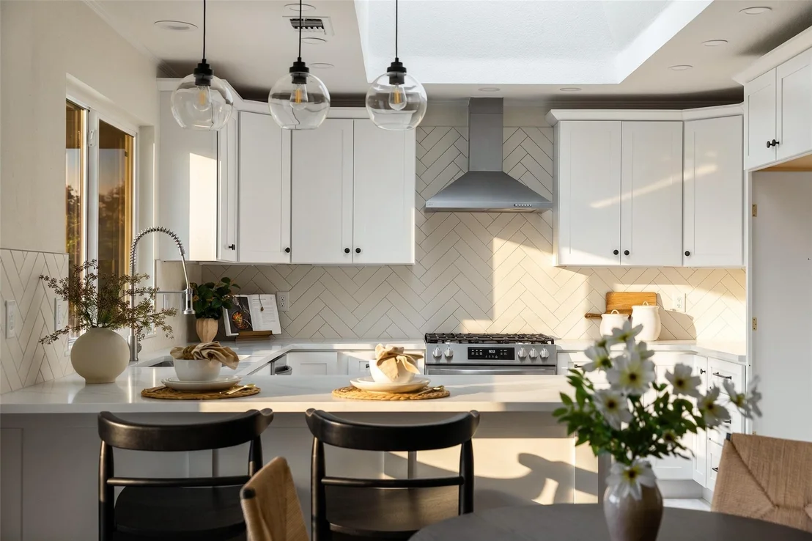
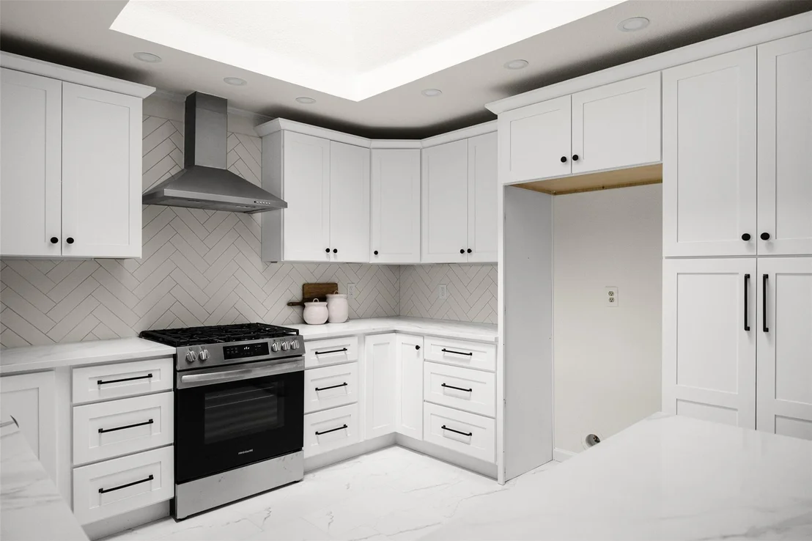
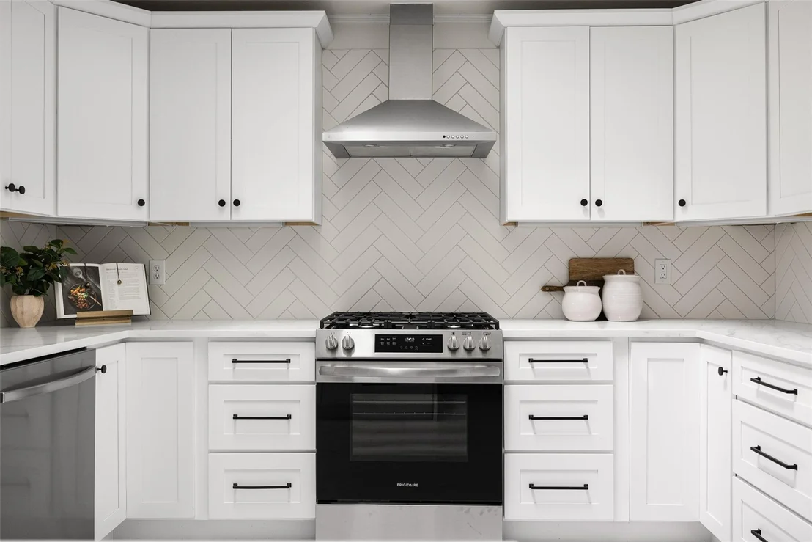
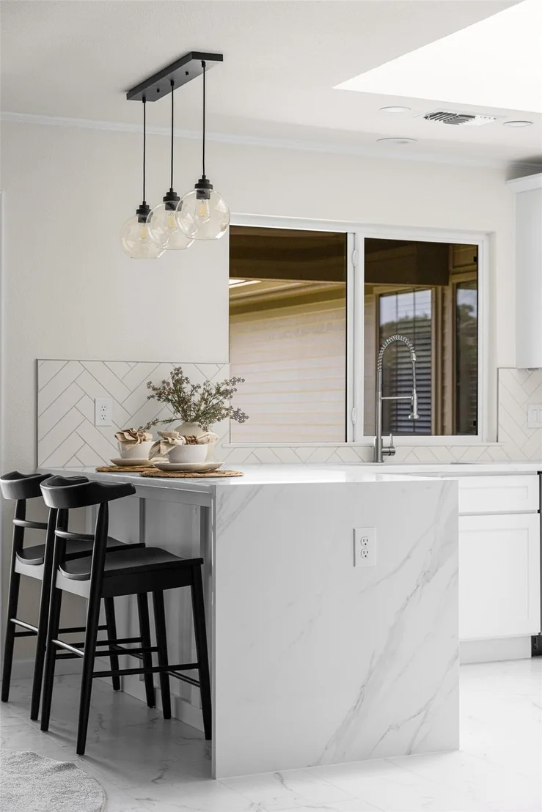
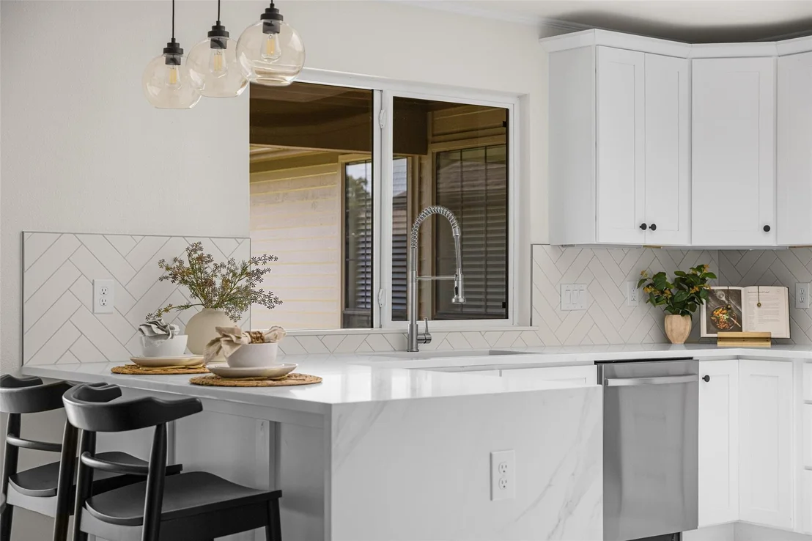
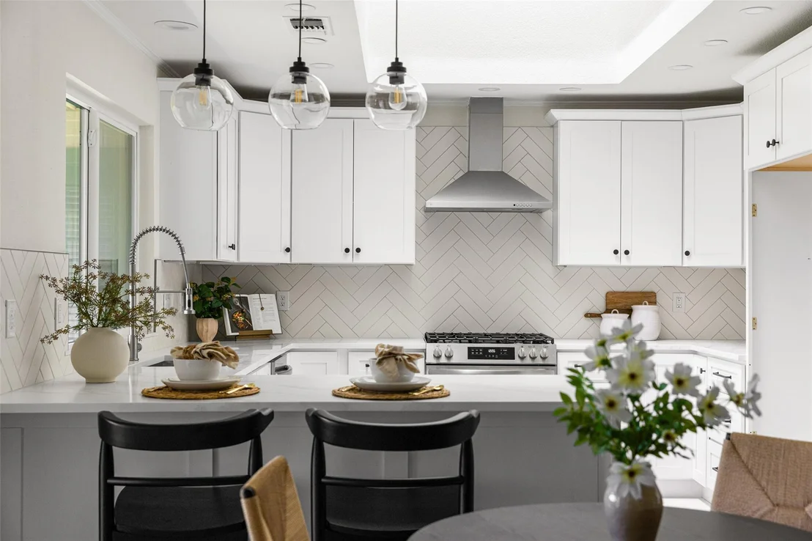
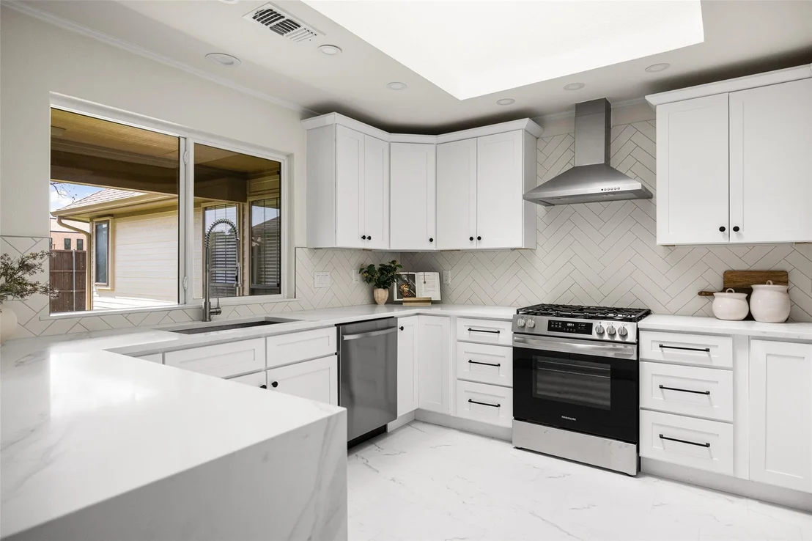
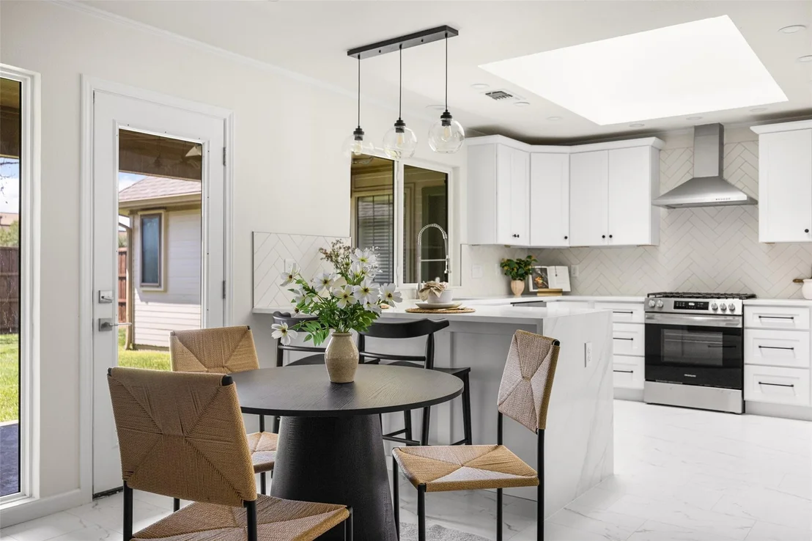
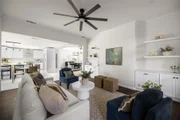
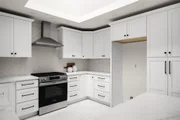
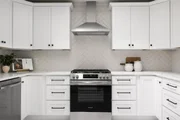
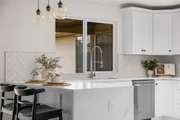
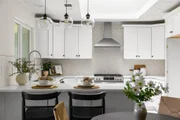
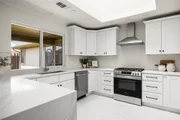
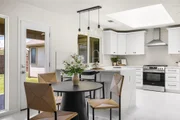
From the moment you step inside, the light and bright interior feels fresh and inviting. The beautifully updated kitchen is the heart of the home, featuring NEW cabinetry, quartz countertops, updated lighting, and a clean, timeless design that opens naturally into the surrounding living space.
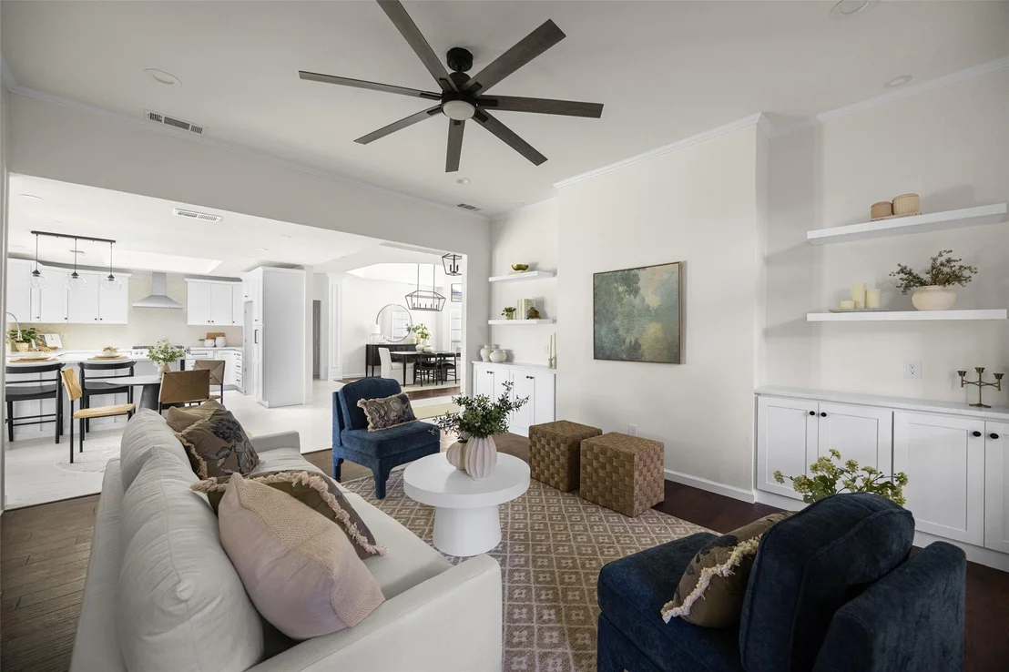
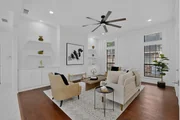
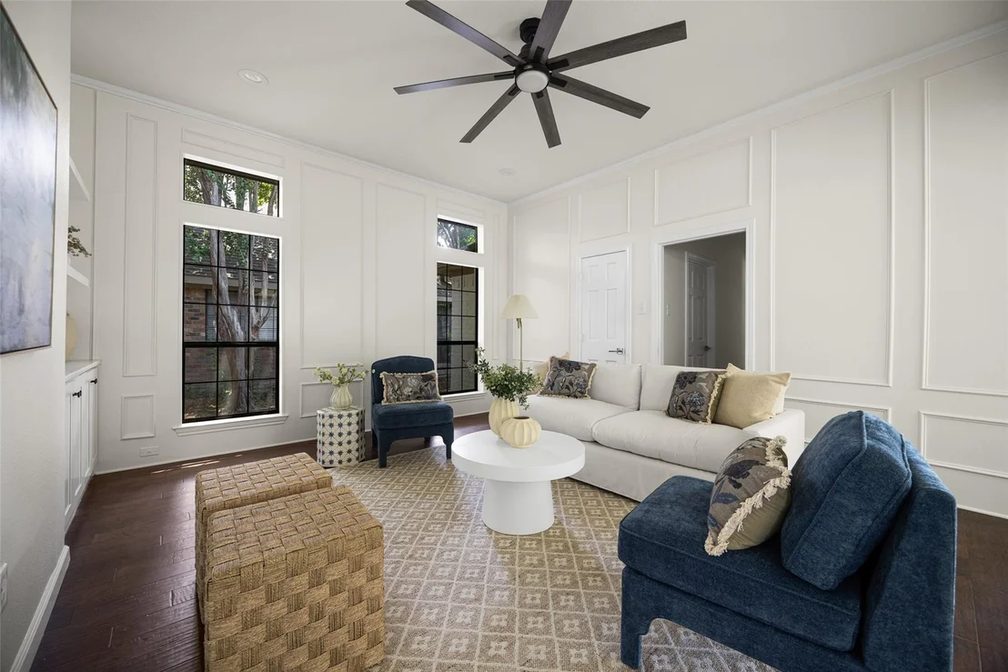
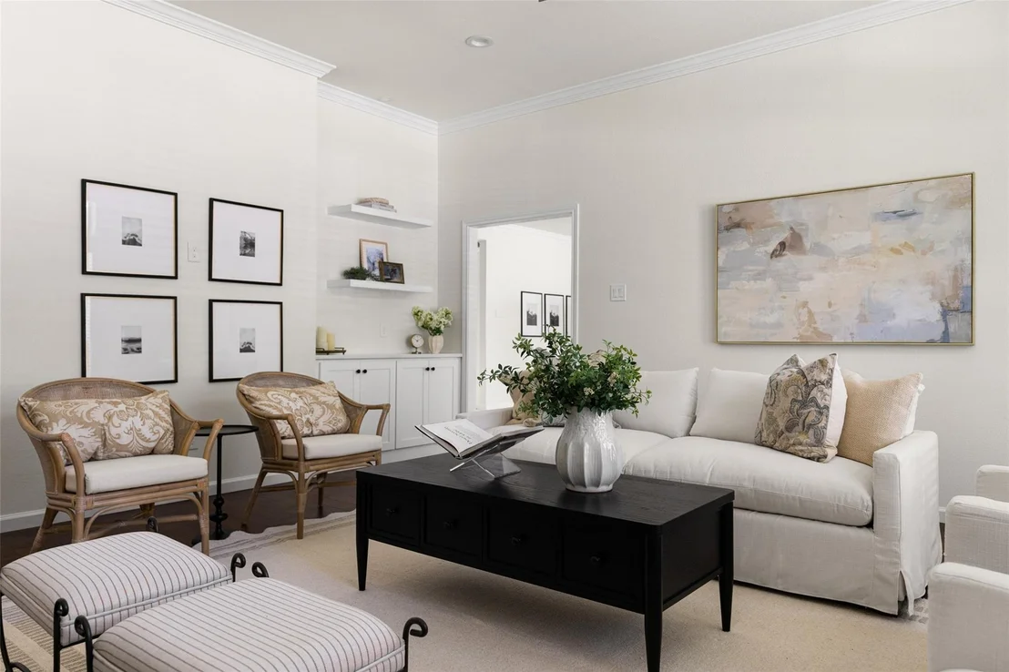
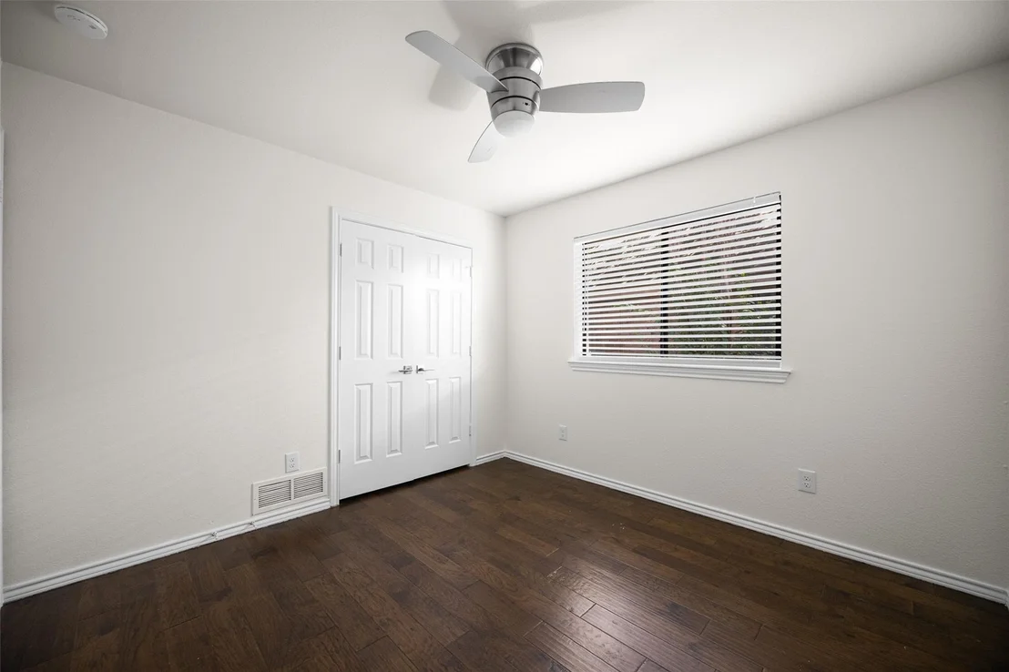
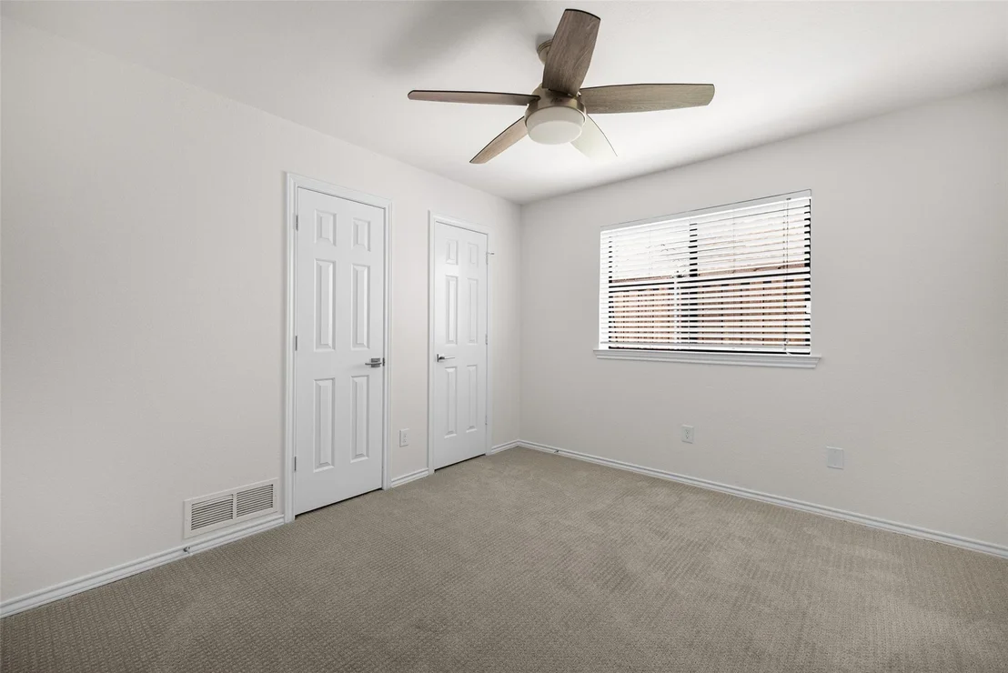
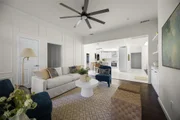
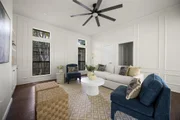
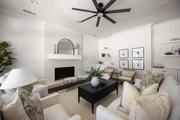
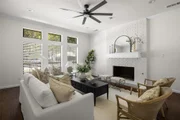
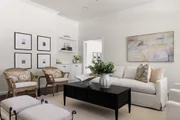
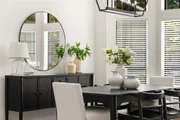
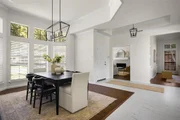
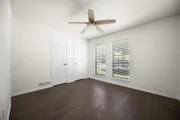
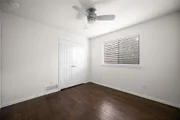
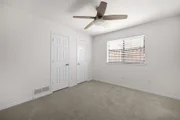
The spacious living areas give you options—entertain a crowd, create a second family room, or design spaces that fit the way your family actually lives. The split-bedroom layout provides privacy, while 4 bedrooms and 3 full baths offer flexibility for family, guests, or a home office.
Throughout the home, fresh paint, updated lighting, and carefully selected finishes create a cohesive look from room to room.
Additional interior and exterior improvements complete the transformation and make this home truly move-in ready.
And the location is hard to beat—just minutes from Mohawk Elementary, JJ Pearce High School, neighborhood parks, UTD, and convenient shopping, dining, and everyday amenities.
Beautifully updated, thoughtfully designed, and ready for its next family—1413 Chesterton is one you’ll want to see in person!
|
| Jul 31, 2026 | No longer available |
-
|
|
No longer available
|
| Jul 6, 2026 | Price Decreased |
$839,000
↓ $10K
(1.2%) |
|
Price Decreased
|
| Jun 26, 2026 | Price Decreased |
$849,000
↓ $21K
(2.4%) |
|
Price Decreased
|
| Jun 12, 2026 | Listed by JJU Realty, LLC |
$870,000
|
|
Listed by JJU Realty, LLC
|
| |
|
BUY THIS HOME WITH LITTLE TO NO MONEY OUT OF POCKET! Seller is offering buyer incentives, including a contribution toward allowable closing costs. Qualified buyers may also be eligible for Down Payment Assistance through the seller's preferred lender. Contact the listing agent or preferred lender for eligibility details.
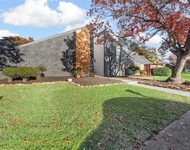
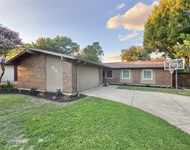
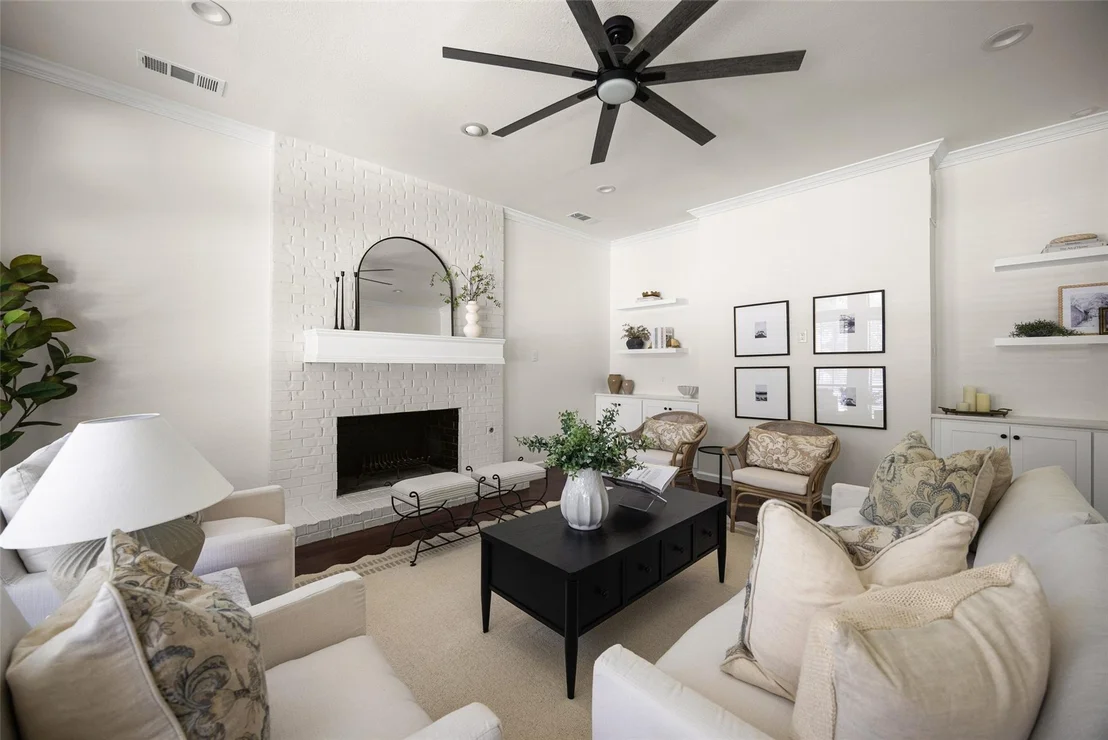
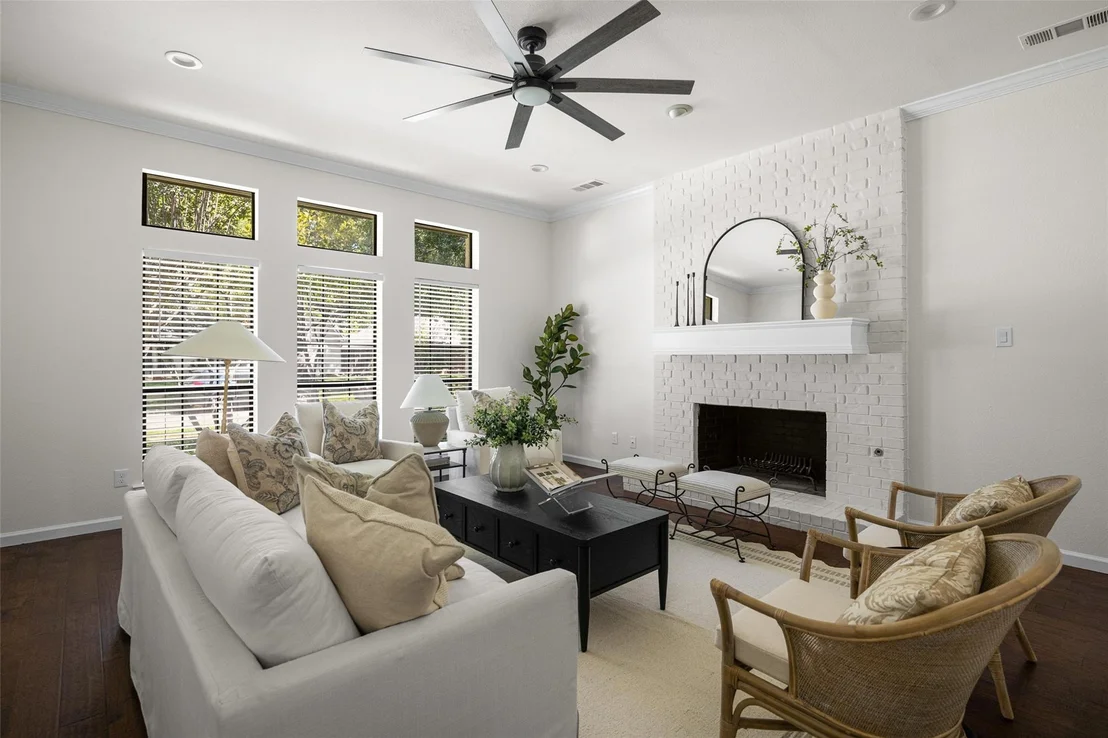
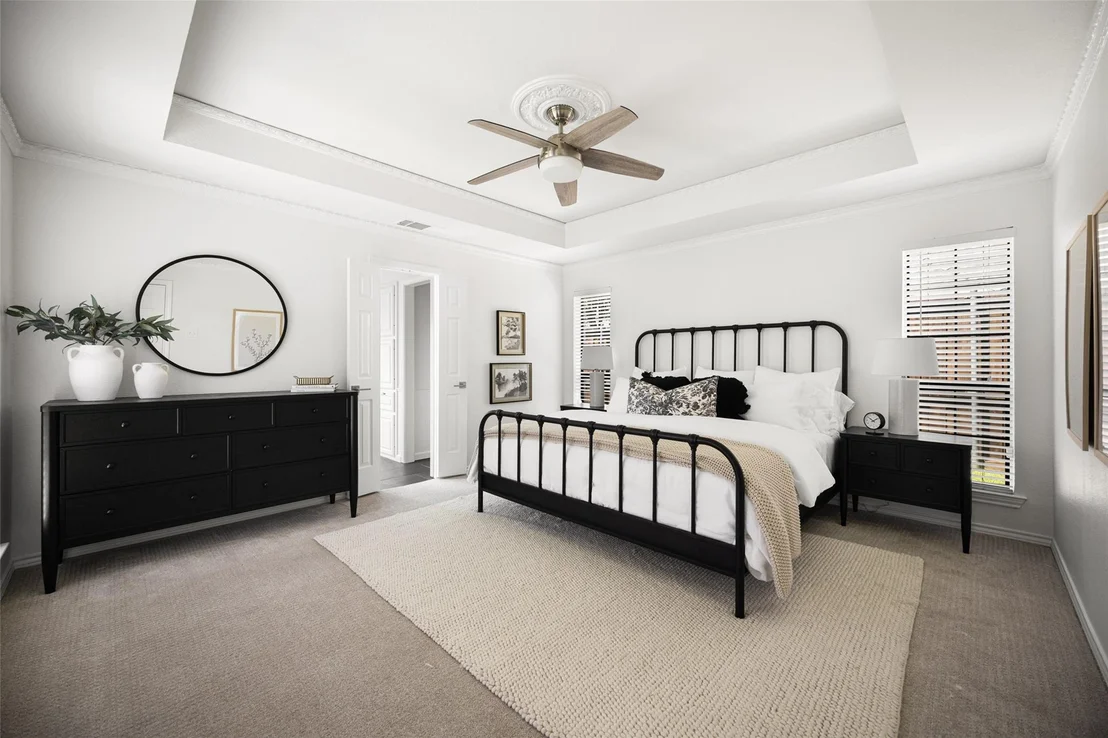
Beautifully renovated in 2026 and move-in ready, this exceptional single-story home offers over 2,500 square feet of thoughtfully designed living space in Richardson's highly sought-after JJ Pearce neighborhood. Timeless architecture pairs with today's most desirable finishes, creating a home that's both elegant and functional.
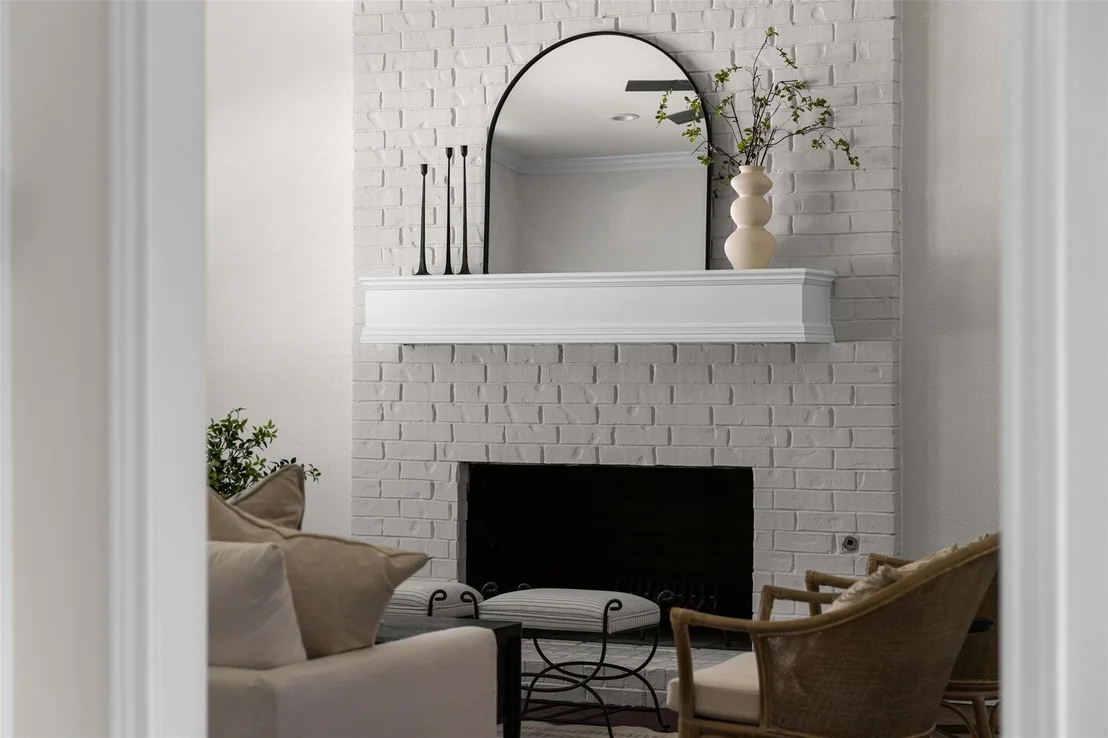
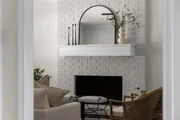
The spacious floor plan features multiple living and dining areas, an inviting family room with a fireplace and custom built-ins, and a beautifully updated kitchen with semi-custom cabinetry, quartz countertops, stainless steel appliances, a gas range, under-cabinet lighting, and abundant workspace.
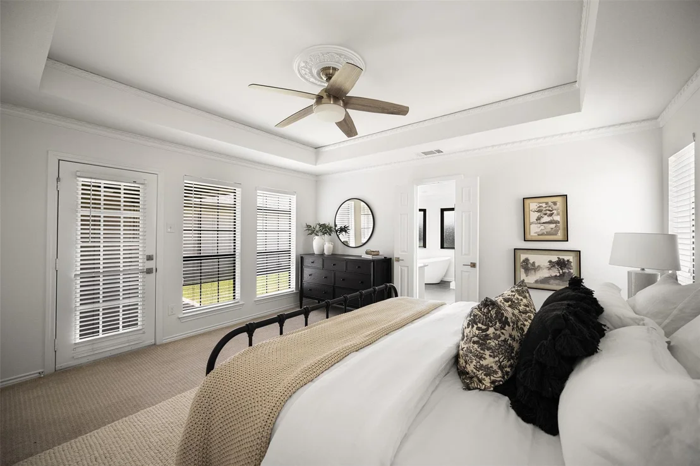
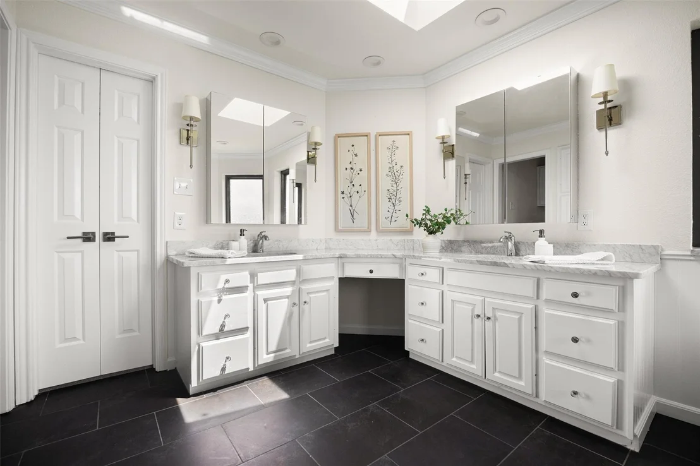
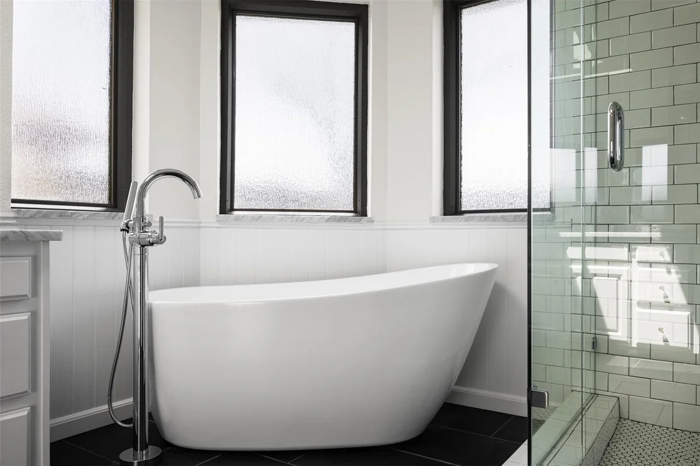
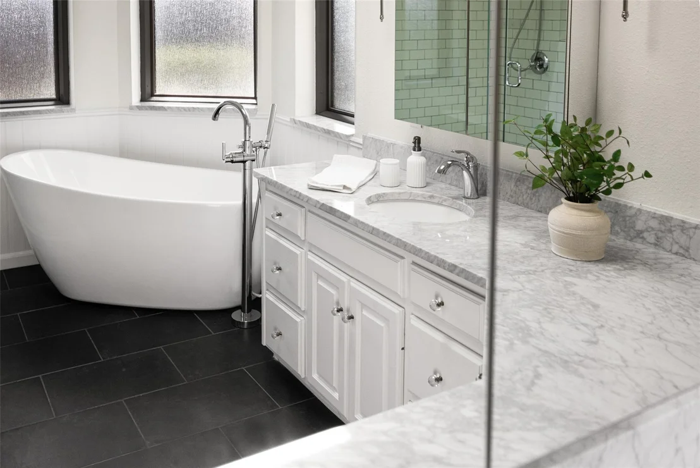
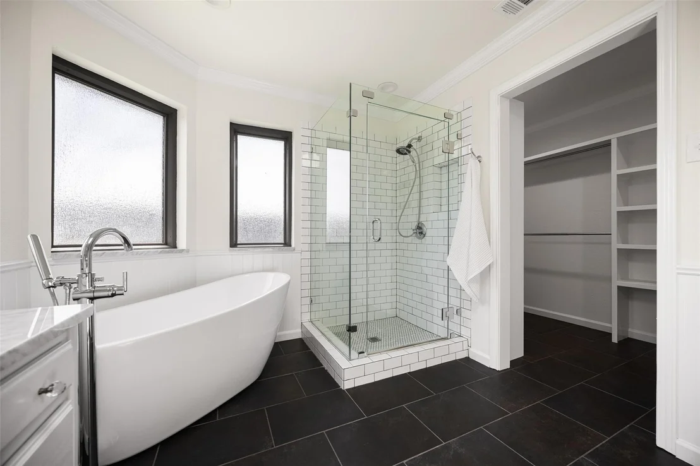
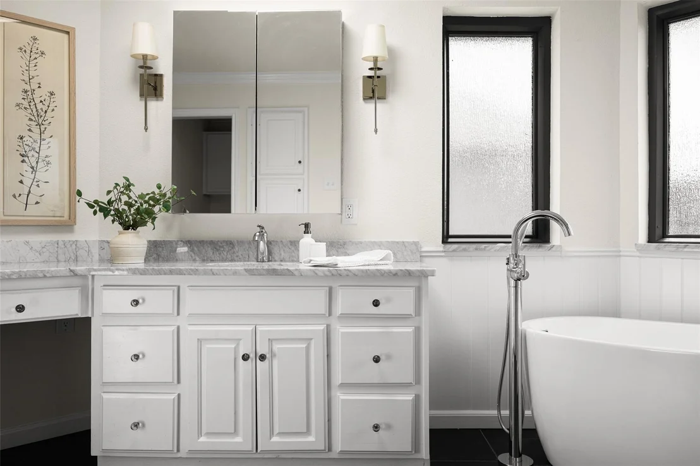
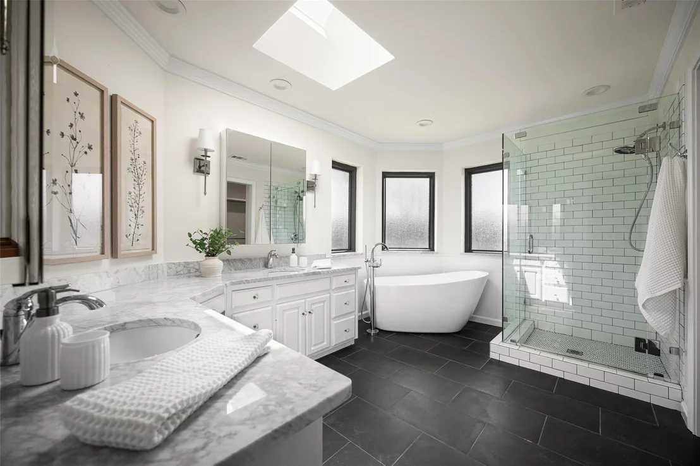
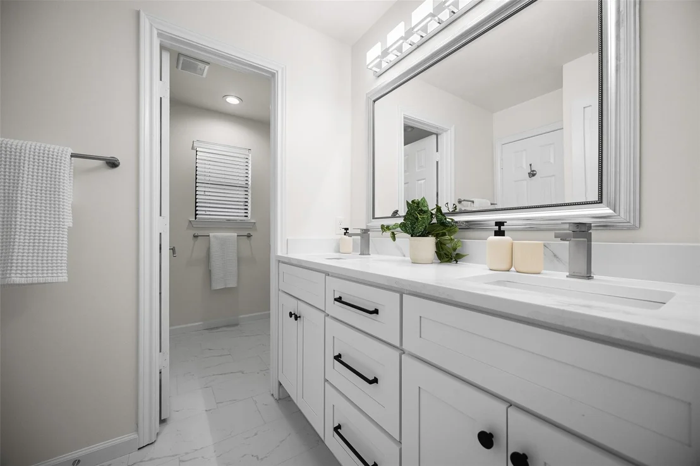
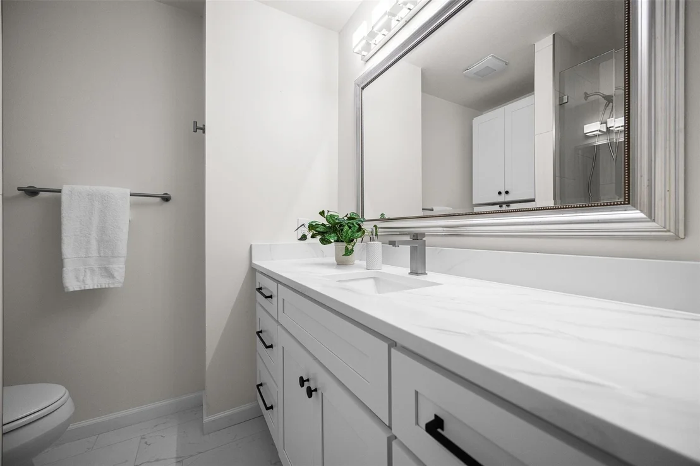
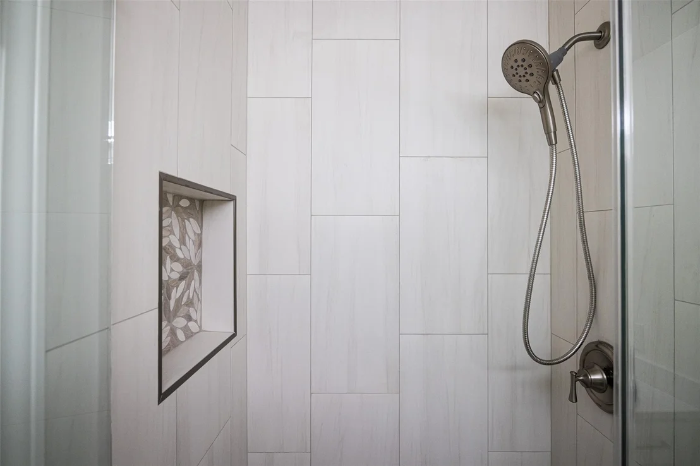
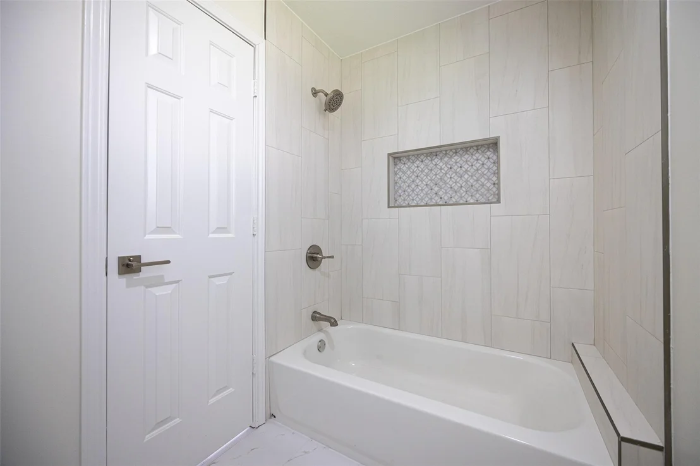
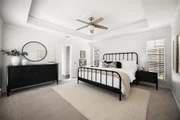
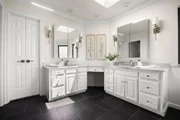
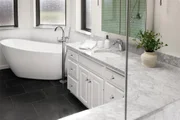
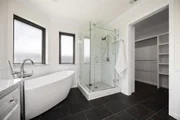
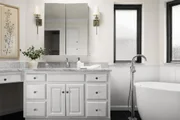
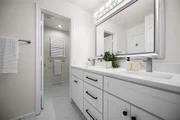
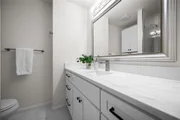
The split-bedroom layout provides privacy for the spacious primary suite, complete with dual marble vanities, a freestanding soaking tub, oversized walk-in shower, and generous walk-in closet. Secondary bathrooms have also been tastefully renovated with timeless finishes.
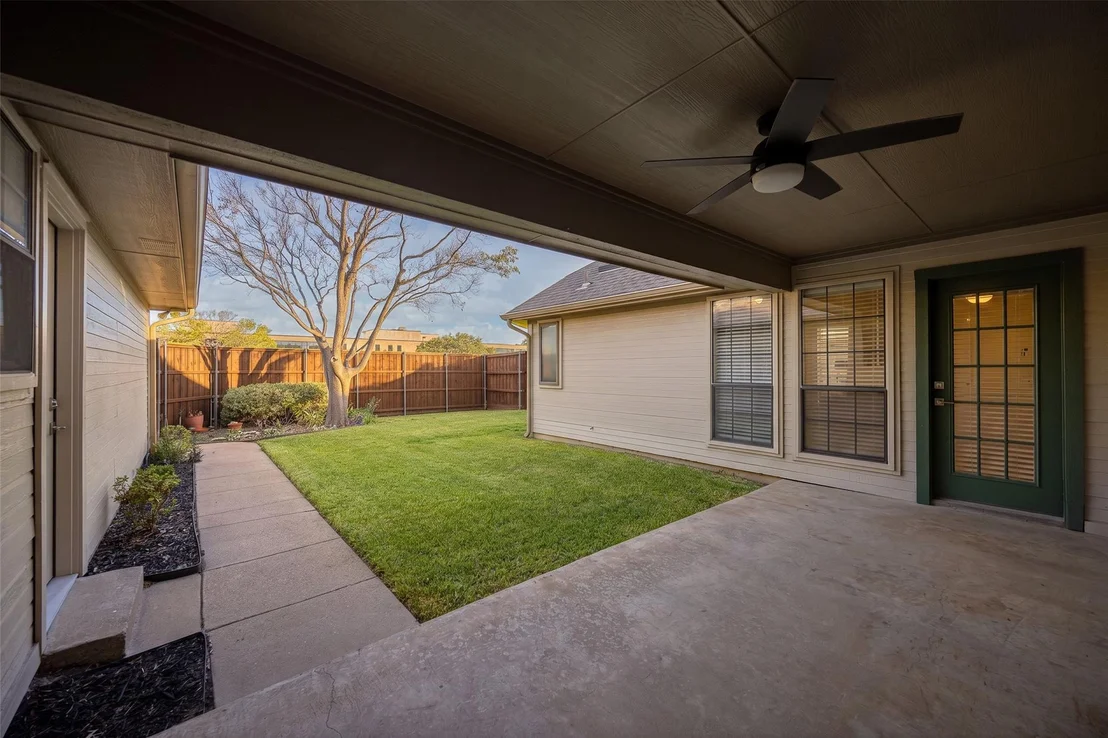
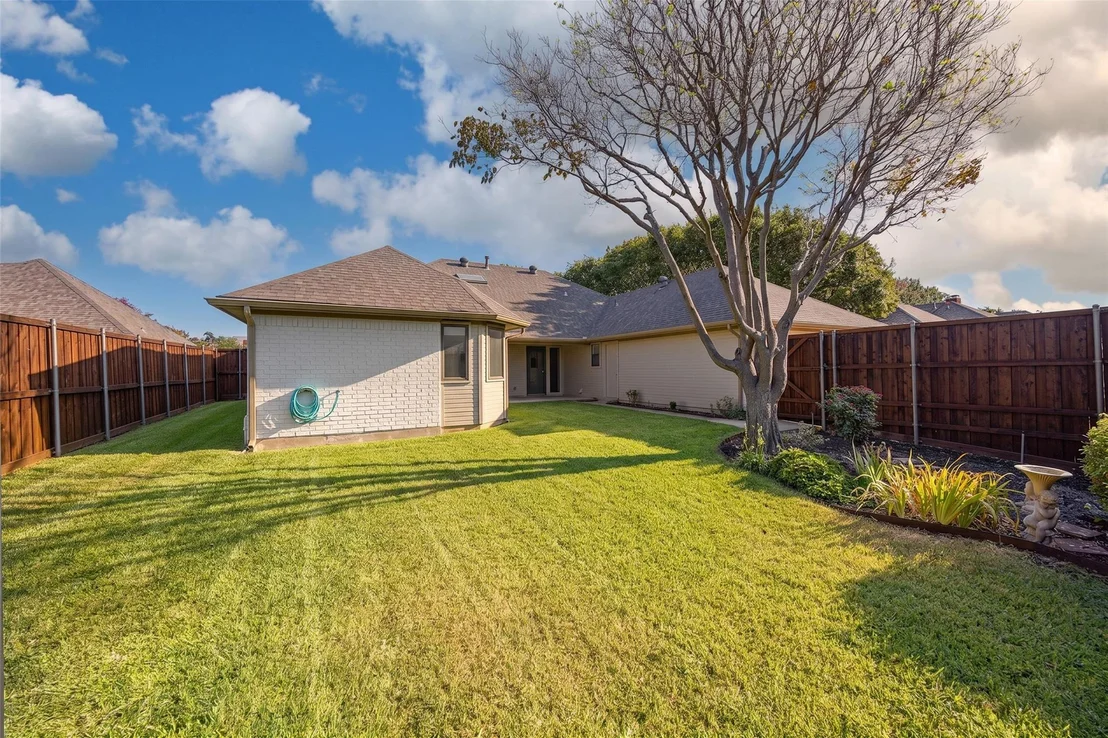
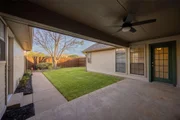
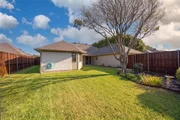
A covered patio overlooks the private backyard, extending the living space for relaxing or entertaining. Ideally located within walking distance of JJ Pearce High School and just minutes from UTD, shopping, dining, and major employers, this home offers an exceptional combination of style, comfort, and location.
|
| Jul 28, 2025 | Temporarily off market |
-
|
|
Temporarily off market
|
| Jul 15, 2025 | Price Decreased |
$729,900
↓ $20K
(2.7%) |
|
Price Decreased
|
| Jun 26, 2025 | Price Decreased |
$749,900
↓ $20K
(2.6%) |
|
Price Decreased
|
| Jun 7, 2025 | Price Decreased |
$770,000
↓ $15K
(1.9%) |
|
Price Decreased
|
| Apr 29, 2025 | Listed by JJU Realty, LLC |
$785,000
|
|
Listed by JJU Realty, LLC
|
| |
|
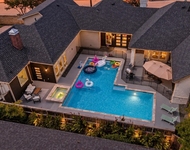
Welcome to this serene retreat nestled in the heart of the vibrant and sought after JJ Pearce neighborhood in Richardson! Boasting designer touches throughout, this stunning 4 bedroom, 3 bathroom home offers a perfect blend of modern comfort and natural beauty. Step into spacious, light-filled rooms adorned with elegant finishes and tasteful decor. The open floor plan seamlessly connects the living, dining, and kitchen areas, ideal for entertaining guests or enjoying family gatherings. Enjoy the convenience of a fully equipped kitchen boasting top-of-the-line appliances and ample storage space. The split layout ensures a harmonious balance between bedrooms and entertaining spaces, making your home both inviting and practical. Retreat to the luxurious master suite, complete with a spa-like ensuite bath and walk-in closet. Outside discover a lush backyard oasis, perfect for relaxing or hosting summer barbecues. A pre-listing inspection shows all structures are in great shape.
|
| May 7, 2024 | Withdrawn |
-
|
|
Withdrawn
|
| Mar 20, 2024 | Listed by JJU Realty, LLC |
$780,000
|
|
Listed by JJU Realty, LLC
|
| |
|
Welcome to this serene retreat nestled in the heart of the vibrant and sought after JJ Pearce neighborhood in Richardson! Boasting designer touches throughout, this stunning 4 bedroom, 3 bathroom home offers a perfect blend of modern comfort and natural beauty. Step into spacious, light-filled rooms adorned with elegant finishes and tasteful decor. The open floor plan seamlessly connects the living, dining, and kitchen areas, ideal for entertaining guests or enjoying family gatherings. Enjoy the convenience of a fully equipped kitchen boasting top-of-the-line appliances and ample storage space. The split layout ensures a harmonious balance between bedrooms and entertaining spaces, making your home both inviting and practical. Retreat to the luxurious master suite, complete with a spa-like ensuite bath and walk-in closet. Outside discover a lush backyard oasis, perfect for relaxing or hosting summer barbecues. A pre-listing inspection shows all structures are in great shape.
|












 Your Privacy Choices
Phone: 425-283-2930
Address: 335 Madison Avenue, New York, NY 10017