Check Availability
$305,000
● House - In Contract

1413 Bess CV

Leander, TX 78641
bedrooms
3 Beds
bathrooms
2 Baths
square feet
1,299 Ft²
$2,035
Est. Monthly
$42
HOA / Fees

About This Property

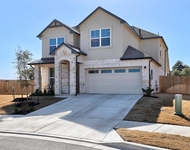
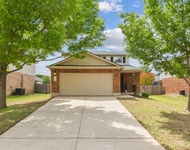
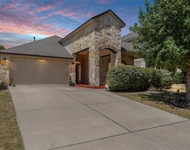
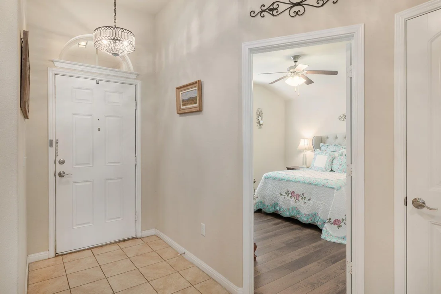
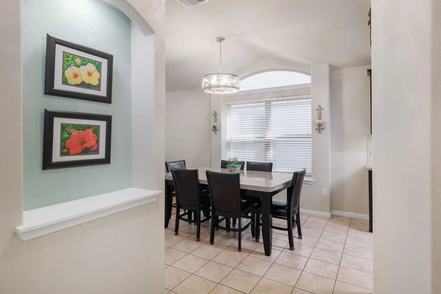
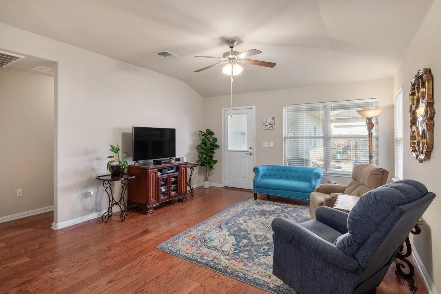
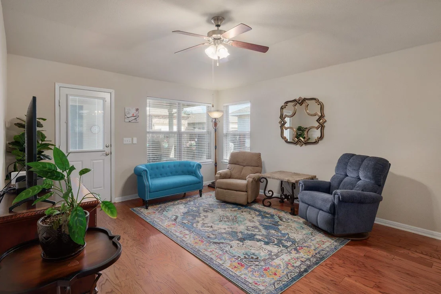
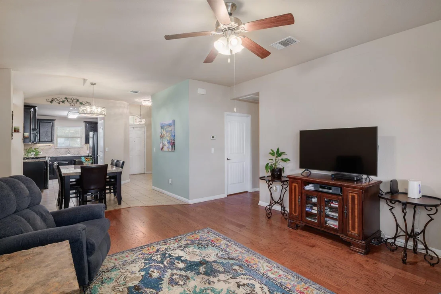
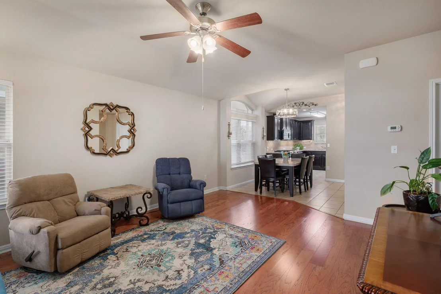
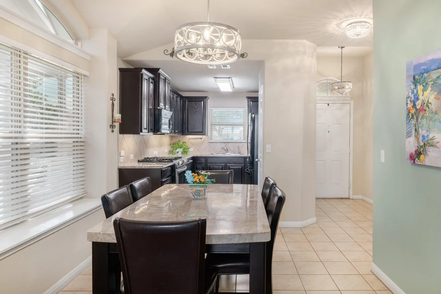
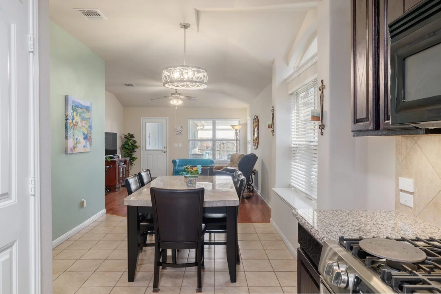
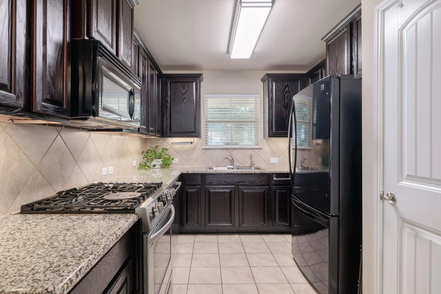
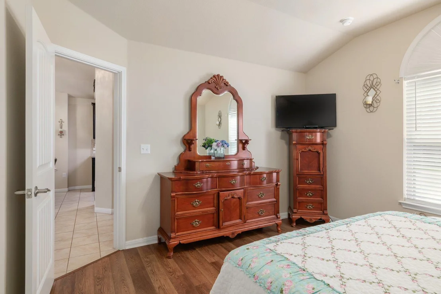
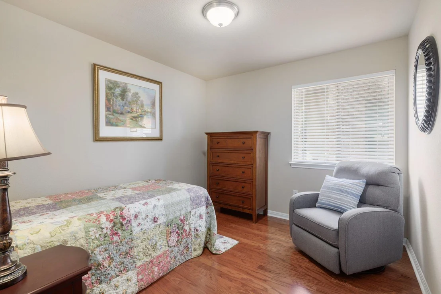
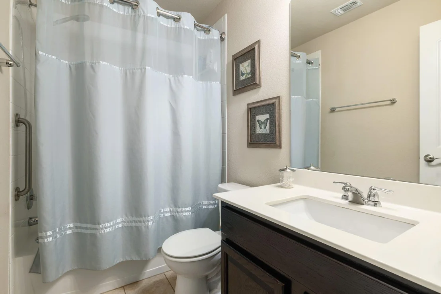
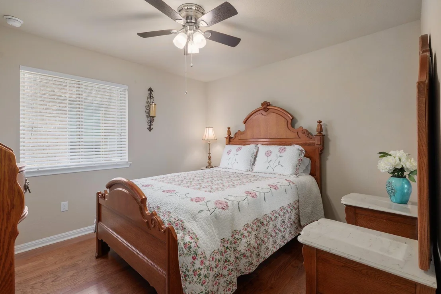
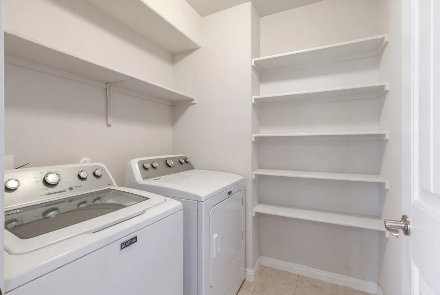
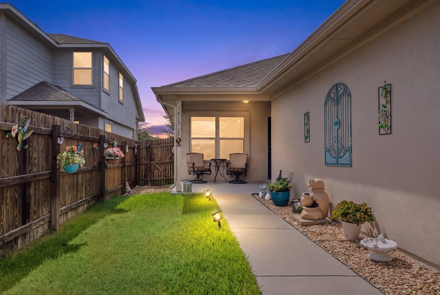
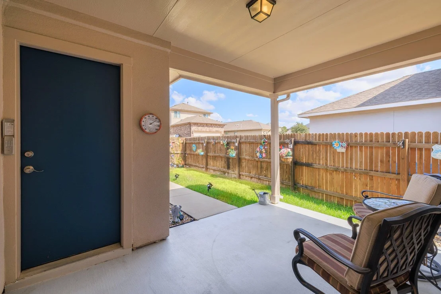
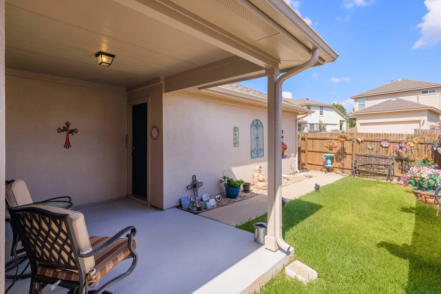
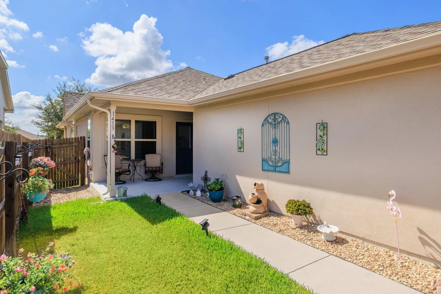
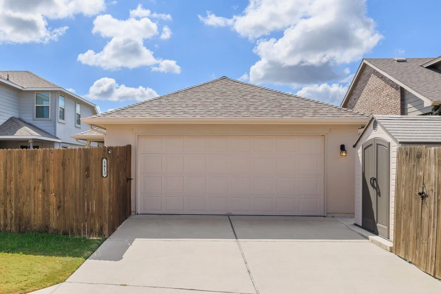
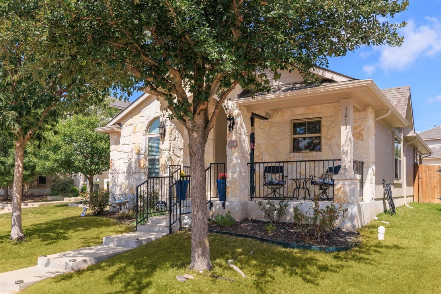
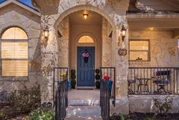
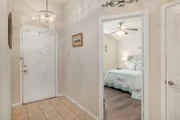
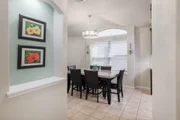
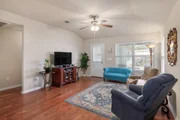
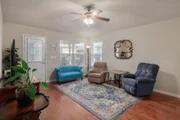
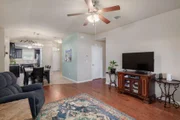
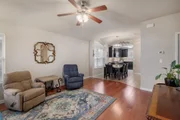
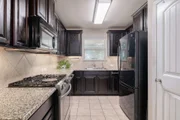
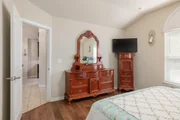
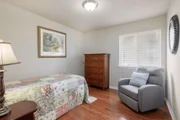
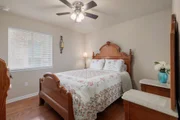
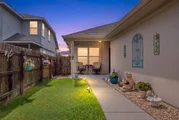
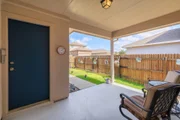
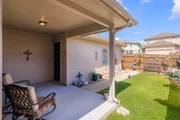
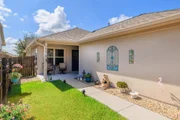
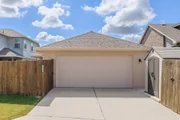
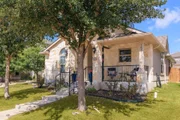
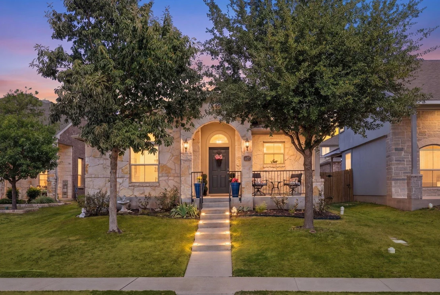
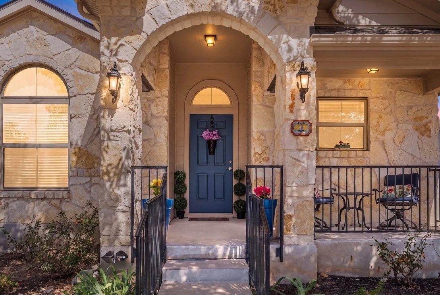
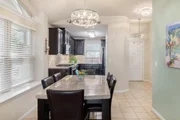
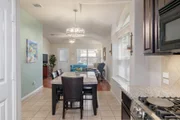
Welcome to 1413 Bess Cove in Connelly's Crossing in Leander! This adorable and well cared for one story home is located close to everything, yet positioned on a cul de sac for privacy! This 3 bedroom, 2 bath home is low maintenance with no carpet; wood and tile only! This home has been lovingly maintained, and even the lighting fixtures have been updated. The bedrooms are spacious, with plenty of closet space. The backyard is private, and there is a storage shed and additional fenced off are to store your yard equipment, etc. The cul de sac features alley entrances to the garage at the back of the home, and plenty of parking spaces for guests out front. You will find yourself close to tons of retail, business, medical, and so much more that Leander and Cedar Park have to offer! Leander ISD. UPDATES: Roof 2022; Gutters 2022; Exterior Paint 2026; Storage shed & slab 2020; Bosch Dishwasher 2022; Whirlpool 5 burner gas range 2022. PLEASE ASK ABOUT THE 2.5% ASSUMABLE MORTGAGE ON THIS PROPERTY!
Unit Size
1,299 Ft²
Days on Market
-
Land Size
0.11 acres
Price per sqft
$235
Property Type
House
Property Taxes
$495
HOA Dues
$42
Year Built
2016

Listed By

Payment Calculator

Cap Rate Calculator

Last updated: 4 days ago (Unlock MLS #ACT1477034)

Price History

Date / Event Date Event Price
Oct 15, 2026 In contract -
In contract
Oct 2, 2026 Price Decreased $305,000
↓ $5K (1.6%)
Price Decreased
Sep 10, 2026 Listed by Allure Real Estate $310,000
Listed by Allure Real Estate

Property Highlights

Garage
Air Conditioning
Parking Details
Has Garage
Parking Features: Alley Access, Attached, Garage, Garage Door Opener, Garage Faces Rear, Door-Single
Garage Spaces: 2
Interior Details
Full Bathrooms: 2
Interior Features: Ceiling Fan(s), Granite Counters, Entrance Foyer, In-Law Floorplan, Pantry, Walk-In Closet(s), No Interior Steps
Appliances: Dishwasher, Exhaust Fan, Instant Hot Water, Microwave, Free-Standing Gas Oven, Plumbed For Ice Maker, Free-Standing Gas Range, Self Cleaning Oven, Water Heater
Flooring Type: Tile, Wood, No Carpet
Exterior Details
Square Footage: 1299
Square Footage Source: $0
Green Sustainability
Property Condition: Resale
Year Built Source: Public Records
Year Built: 2016
Waterfront Features: None
Builder Name: DR Horton
Levels: One
Other Structures: Shed(s), Storage
Window Features: Screens, Window Coverings, Window Treatments
Construction Materials: Stone, Stucco, Masonry – All Sides
Patio and Porch Features: Covered, Front Porch, Patio, Porch
Pool Features: None
Lot Features: Back Yard, Cul-De-Sac, Landscaped, Alley, Public Maintained Road, Sprinkler - Automatic, Trees-Small (Under 20 Ft)
Lot Size Area: 4700.12
Lot Size Units: Square Feet
Lot Size Acres: 0.1079
Lot Size Square Feet: 4700.12
Water Source: Public
Financial Details
Tax Map Number: 4
Tax Assessed Value: $291,155
Tax Annual Amount: $5,935
Utilities Details
Cooling Type: Ceiling Fan(s), Central Air, Electric
Heating Type: Central, Natural Gas
Sewer : Public Sewer
Location Details
HOA/Condo/Coop Fee Includes: Maintenance Grounds
HOA/Condo/Coop Amenities: Picnic Area
HOA Fee: $42
HOA Fee Frequency: Monthly

Building Info

Overview

    General

  • Year Built: 2016
  • Effective Year Built: 2016
  • Building Count: 1
  • Bedroom Count: 0
  • Bathroom Count: 2
  • Full Bathrooms: 2
  • Partial Bathrooms: 2
  • Building Condition: 0
  • Building Quality: 0
  • Construction Type: 0
  • Building Style: 0
  • Exterior Walls Type: 0
  • Interior Walls Type: 3
  • Roof Shape Type: 0
  • Roof Cover Type: 14
  • Floor Count: 100
  • Floor Cover: 9
  • Basement Type: 0
  • Basement Area: 0
  • Garage Type: 7
  • Garage Square Area: 462
  • Parking Space Count: 2
  • Patio Type: 0
  • Porch Type: 7
  • Pool Type: 0

    Dimensions

  • Lot Size Square Feet: 4,700
  • Total Building Area: 1,299
  • Gross Building Area: 1,299
  • Building Area: 1,299
  • Building Area Measurement: L

    Heating and Cooling

  • Air Conditioning: 1
  • Heating: 3
  • Heated Square Feet: 1,299
  • Heating Fuel Type: 0

    Utilities

  • Sewer System: 0
  • Water Service: 0

Building

  • Building Type: 0
  • Property Class: R
  • Subdivision: CONNELLYS CROSSING PH 2
  • Land Acres: 0000000107
  • Standard Land Use Code: 1001
  • County Land Use Code: A1
  • State Land Use Code: A1
  • Legal Description 1: S10767 - CONNELLYS CROSSING PH 2, BLOCK H, LOT 4

Neighborhood

  • School District Name: Leander Independent School District
  • School Tax School District: RFM SLE W09
  • Census Tract: 020338

Geography

  • Assessors Map Reference: MAP: 4-4242
  • Account Number: R17W3233120H004
  • Parcel: R533498
  • Block: H
  • Lot: 4
  • Municipality: LEANDER CITY
  • Latitude: 30.5594
  • Longitude: -97.8681

    Address

  • Full Address: 1413 Bess Cv
  • Address - House Number: 1413
  • Address - Street Name: Bess
  • Address - Suffix Type: Cv
  • State: TX
  • City Name: Leander
  • Carrier Code: R041
  • 4-Digit Zip Code: 9028
  • Zip Code: 78641

Valuation

    Tax

  • Tax Year: 2022
  • Tax Amount: $551,834
  • Tax Rate Code Area: W09

    Appraisal Valuation

  • Standard Deviation: 0.1679
  • Valuation Date: Sep 06, 2023
  • Confidence Score: 78
  • Final Value: 357,338
  • High Value: 417,342
  • Low Value: 297,334

    Market Valuation

  • Market Total Value: $328,095
  • Market Land Value: $82,000
  • Market Improvement Value: $246,095

    Assessments Valuation

  • Assessed Year: 2023
  • Assessed Total Value: $276,076

    Exemptions

  • Veteran Exemption: Yes
  • Homeowner Exemption: Yes

    Sales

  • Current Sale Contract Date: May 27, 2016
  • Current Sale Recording Date: May 31, 2016
  • Current Sale Price:
  • Current Sale Document Type: 71
  • Current Sale Input Document Number: 2016046127
Data used for valuation calculations is provided by RealtyHop, and other third party sources

Comparables

Unit
Status
Type
Beds
Baths
ft²
Price/ft²
Asking Price
Listed On
Closing Price
Sold On
HOA + Taxes

About Williamson


Similar Homes for Sale

Currently no similar homes around

Nearby Rentals

Unit for rent at 432 Tinto St, Leander, TX, 78641

$3,000 /mo

  • 4 Beds
  • 2 Baths
  • 2,548 ft²
432 Tinto St, Leander, TX, 78641 Listing by Kristy Rioux
Unit for rent at 211 Banner Ave, Leander, TX, 78641

$2,250 /mo

  • 4 Beds
  • 2 Baths
  • 2,241 ft²
211 Banner Ave, Leander, TX, 78641 Listing by Laura Rosales
Unit for rent at 633 Schefer St, Leander, TX, 78641

$2,200 /mo

  • 3 Beds
  • 2 Baths
  • 1,920 ft²
633 Schefer St, Leander, TX, 78641 Listing by Angie McWethy


Frequently Asked Questions

When was property at 1413 Bess Cove built and last sold?
The property at 1413 Bess Cove was built in 2016 and last sold on May 27, 2016 for $192,800.
How much is this home worth?
The estimated value of the home located at 1413 Bess Cove is $305,704.
What are some comparable homes to 1413 Bess Cove?
There are currently no comparable homes to 1413 Bess Cove.