


13
Map

14127 Pheasant


About This Property
Payment Calculator
Your Estimated Monthly Payment
Cap Rate Calculator
What does this mean?
Based on our analysis, the cap rate of this property is 1.25%. A negative cap rate indicates that the property might not be feasible as an income-producing asset. The median cap rate for a near zip code 11238 is 4.23%.
How much can I actually make?
Actual monthly rental income may vary between $4,760 and $7,140 depending on unit-specific characteristics. You can change the amount using the slider to further explore.
How is cap rate calculated?
Cap Rate = Net Operating Income (NOI) / Property Asset Value.
When calculating the cap rate, we assume 100% occupancy. Leverage (mortgage) is not considered.
Cap Rate provided by RealtyHop and RentHop, learn more about cap rate here.
Price History
| Date / Event | Date | Event | Price |
|---|---|---|---|
| Dec 30, 2025 | Sold | ||
| Sold | |||
| Dec 10, 2025 | In contract | - | |
| In contract | |||
| Nov 25, 2025 | Listed by Confidence Realty Group | $61,900 | |
| Listed by Confidence Realty Group | |||
| Aug 25, 2023 | No longer available | - | |
| No longer available | |||
| Jun 21, 2023 | Listed by Real Broker, LLC | $195,000 | |
| Listed by Real Broker, LLC | |||
| | |||
|
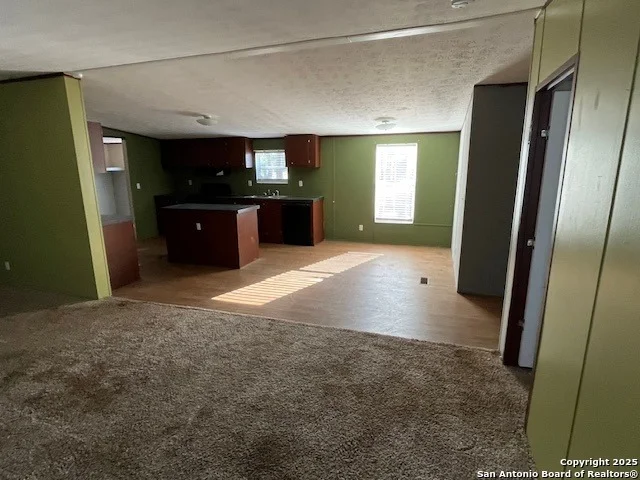
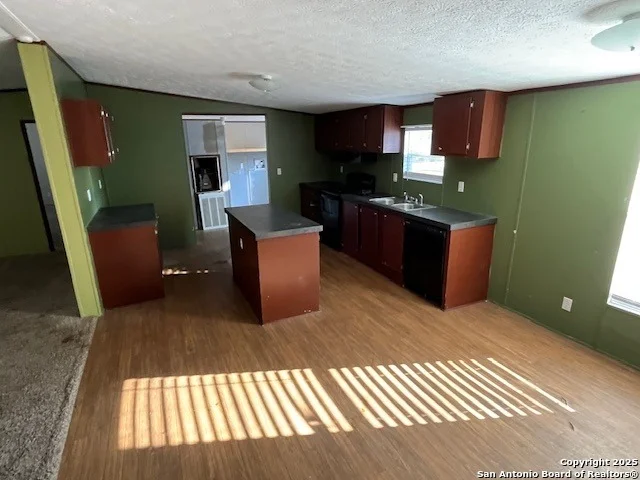
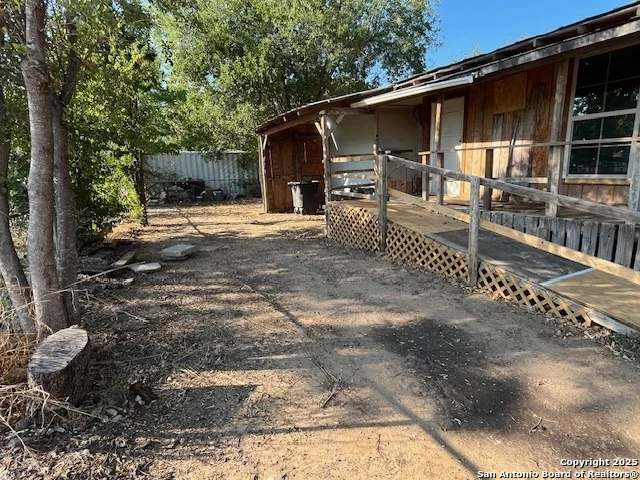
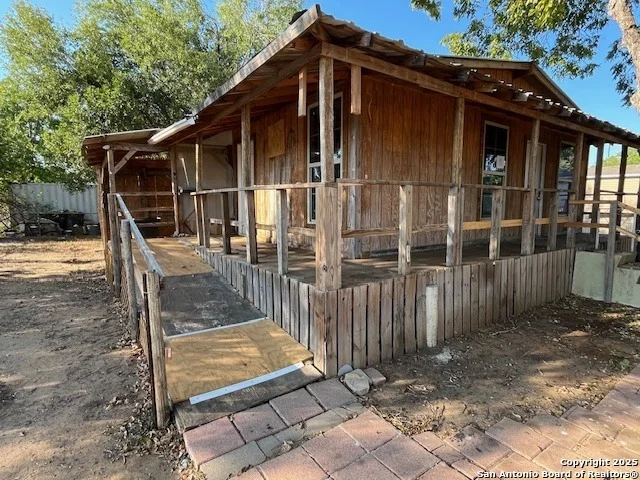
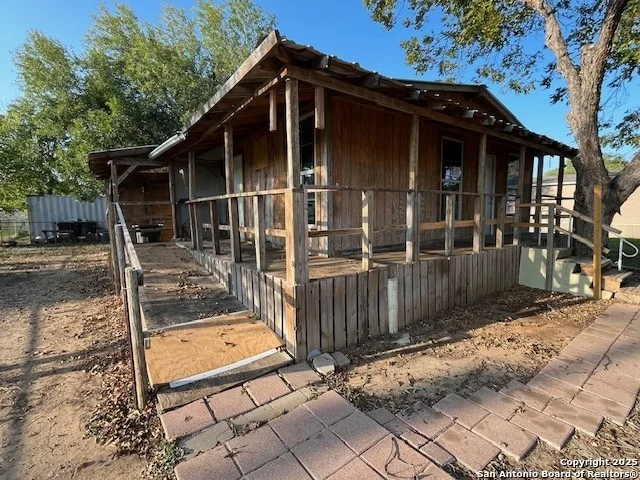
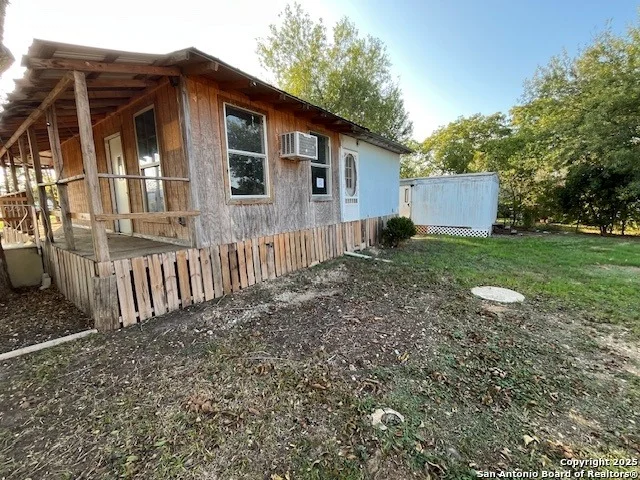
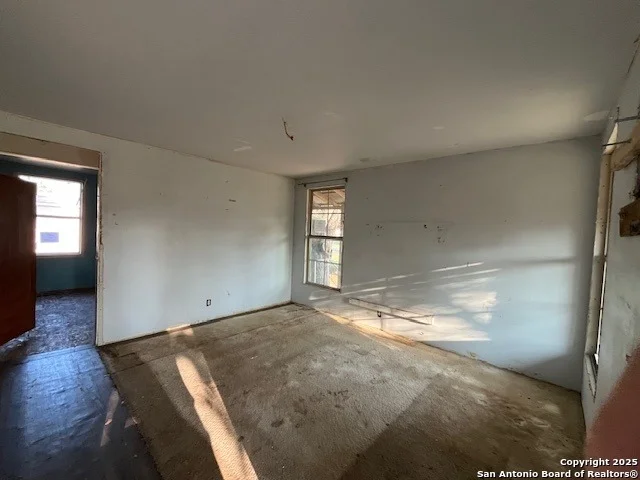
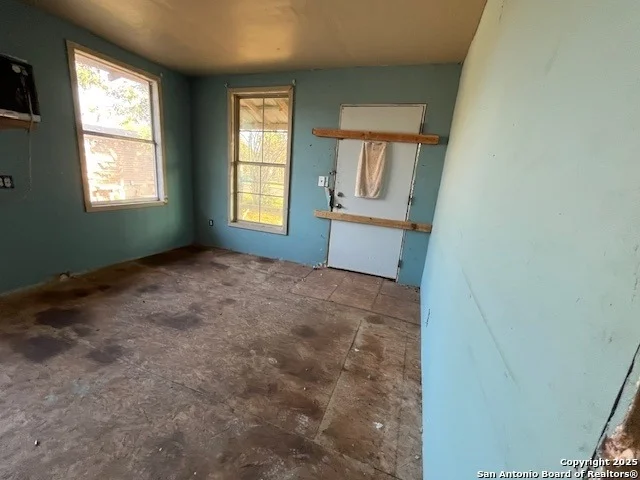
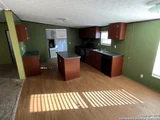
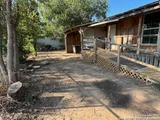
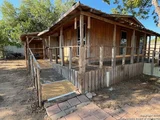
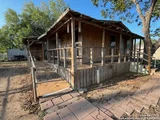
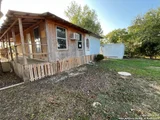
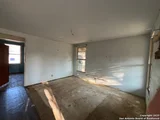
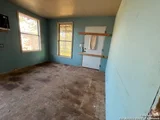
This charming residence offers a comfortable and versatile living space designed to meet all your needs. As you step inside, you'll immediately notice the seamless flow between the living room, kitchen, and utility room. The open floor plan allows for effortless interaction and creates a sense of connectivity throughout the home. The living room provides a cozy and inviting space to relax or entertain, while the nearby kitchen offers both functionality and style, with modern appliances, ample storage, and a convenient layout for preparing delicious meals. The master bedroom is a private retreat, boasting a full bath and a spacious walk-in closet. Enjoy the luxury of your own en-suite bathroom, complete with modern fixtures and a relaxing atmosphere. The walk-in closet offers plenty of room for your wardrobe and personal belongings, keeping everything neat and accessible. The secondary bedrooms are generously sized, offering comfort and versatility for family members or guests. Outside, you'll discover a large backyard with plenty of space for outdoor activities and gatherings. The highlight of the yard is the above ground pool, providing a refreshing oasis during hot summer days. Dive in and enjoy the splashes of laughter and joy that this fantastic addition brings to your home. The property also features an additional dwelling, perfect for accommodating guests or providing extra space for your needs. This one-bedroom, one-bathroom dwelling offers flexibility and privacy, ensuring that everyone feels comfortable and at home. The manager has listed the unit size as 1456 square feet.
| |||
Property Highlights
Building Info
Comparables
Status
Price/ft²
Listed On
Sold On
About East Central San Antonio
Similar Homes for Sale
Currently no similar homes aroundNearby Rentals

Last Updated: 9 months ago
Data Source: LERA, MLS# 1925163






 Your Privacy Choices
Phone: 425-283-2930
Address: 335 Madison Avenue, New York, NY 10017