Check Availability
Dallas 75254 Northwood Hills
14126 Brookridge Circle
$1,415,000
↓ $35K (2.4%)
● House - For Sale

14126 Brookridge Circle

Dallas, TX 75254
bedrooms
6 Beds
bathrooms
6 Baths
square feet
5,786 Ft²
$10,230
Est. Monthly

About This Property

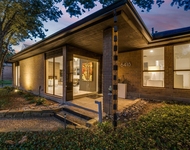
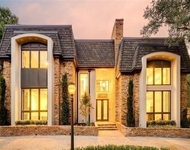
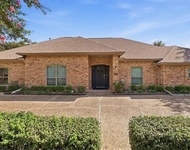
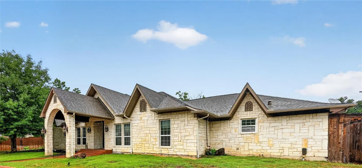
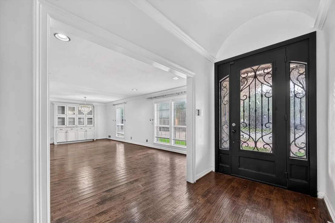
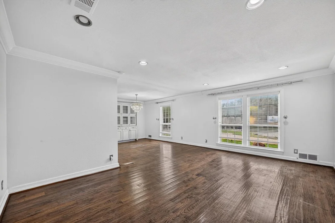
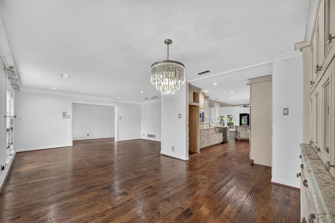
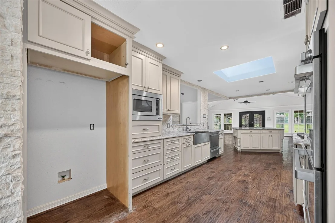
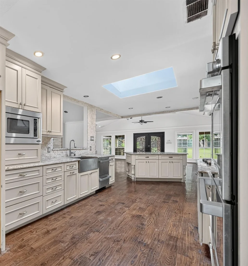
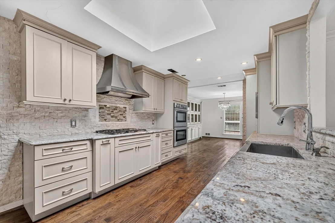
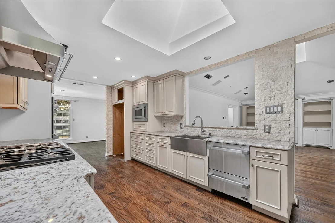
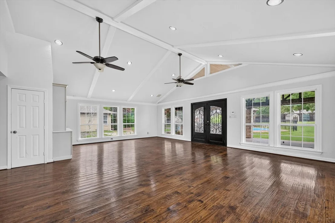
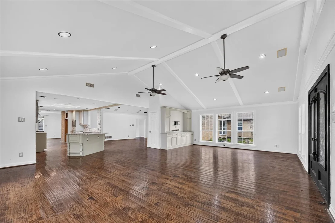
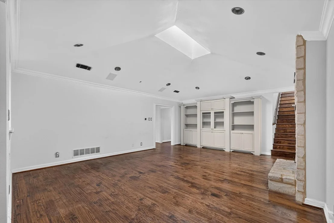
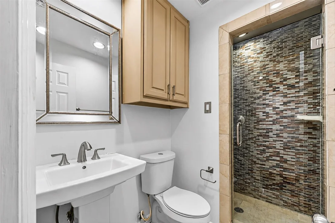
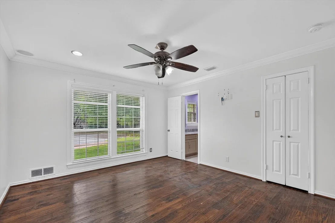
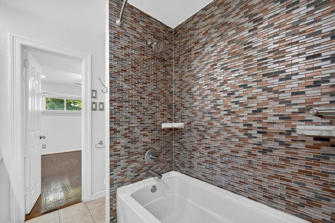
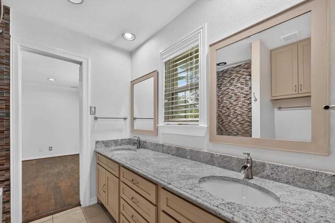
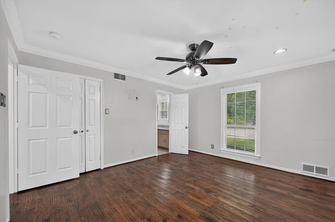
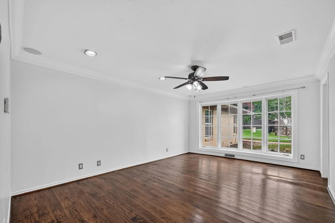
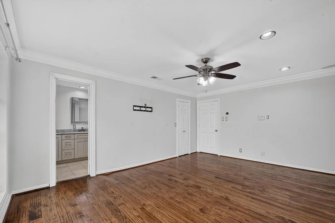
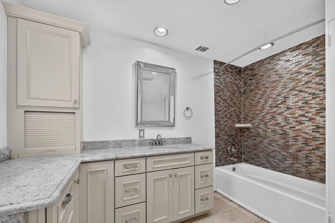
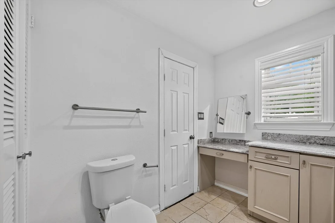
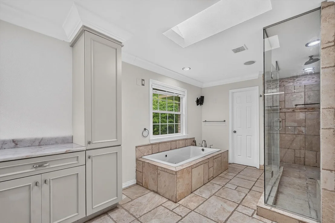
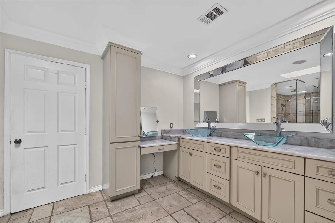
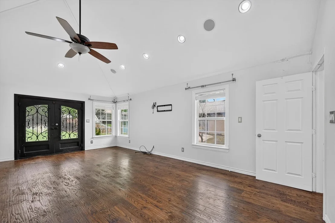
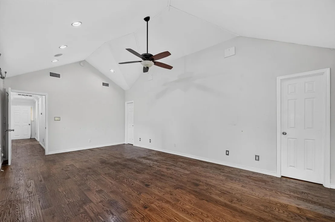
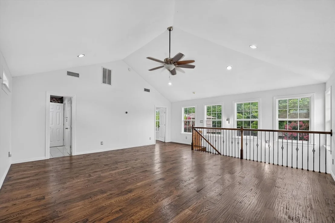
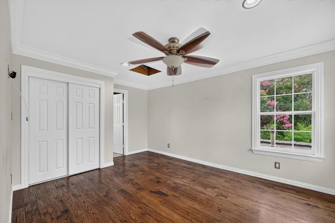
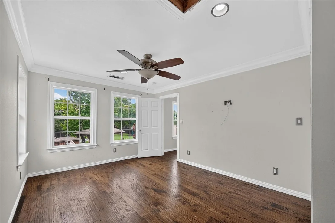
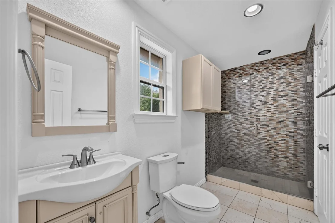
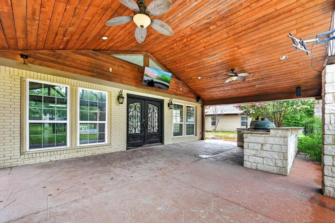
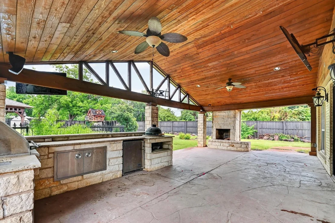
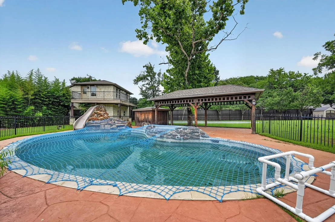
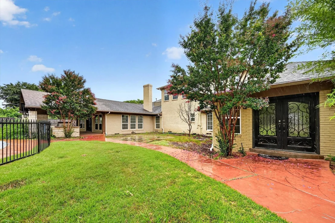
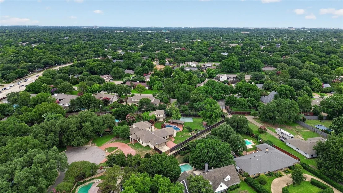
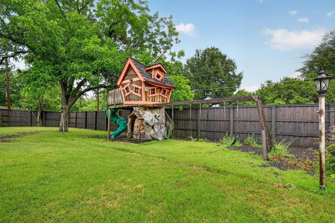
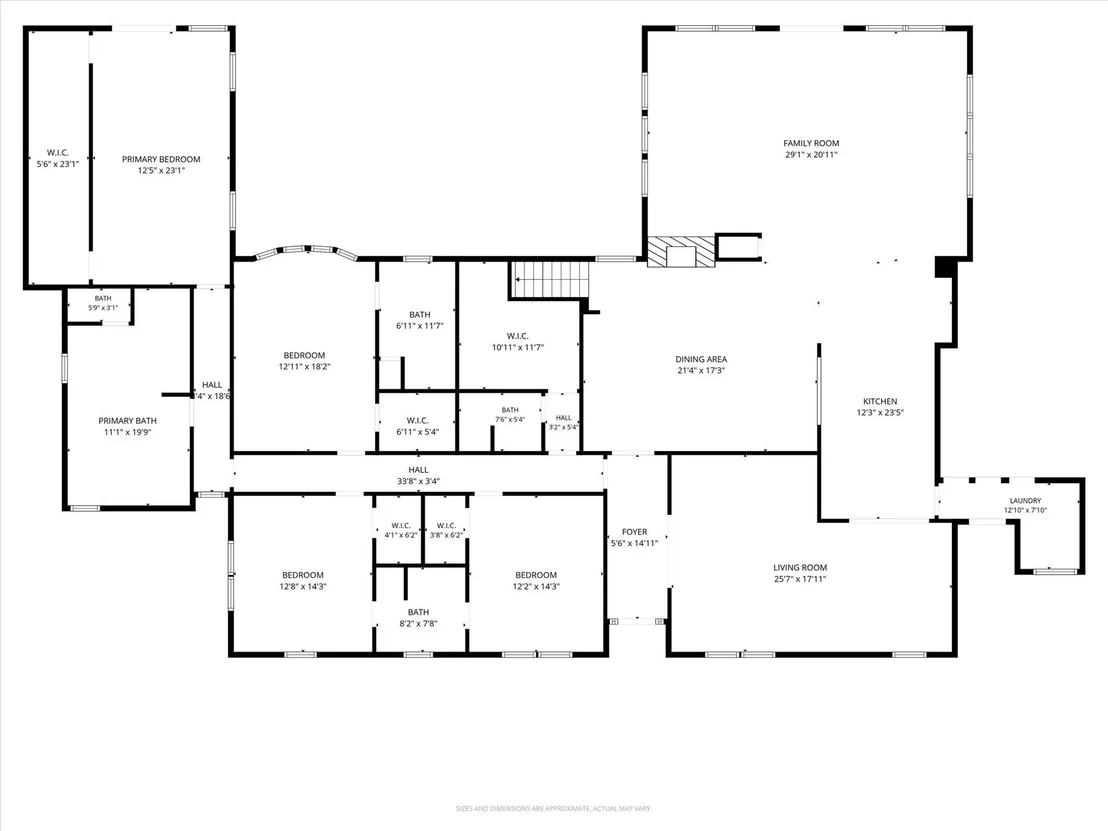
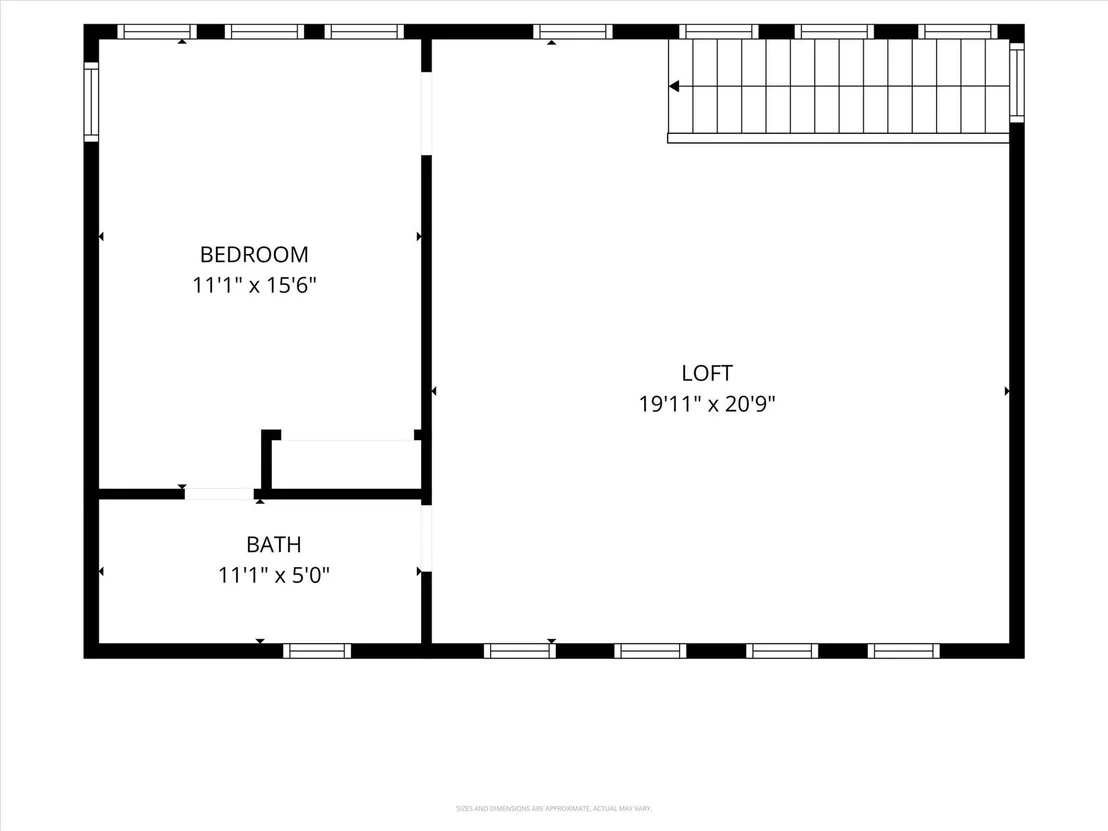
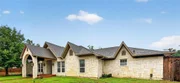
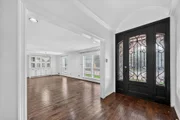
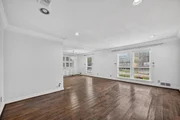
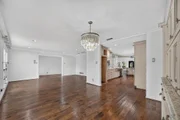
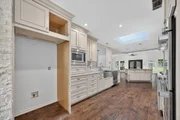
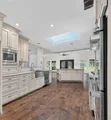
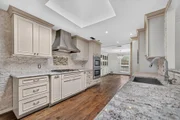
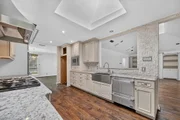
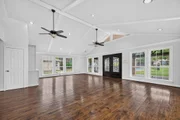
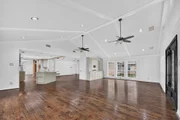
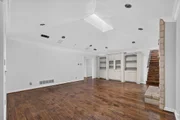
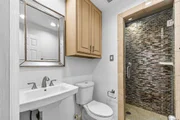
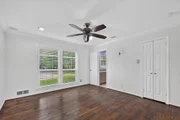
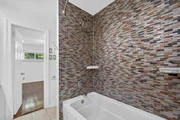
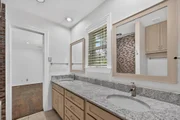
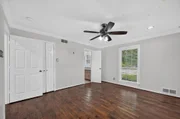
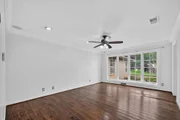
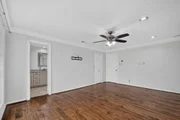
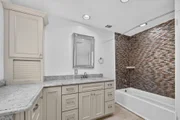
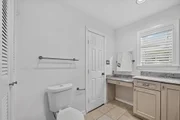
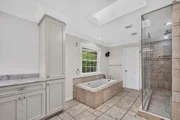
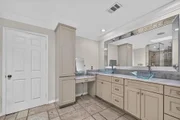
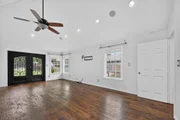
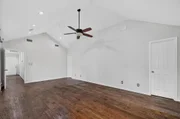
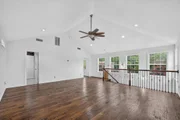
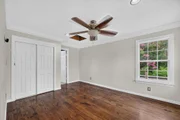
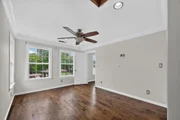
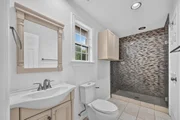
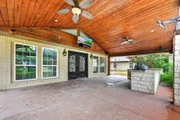
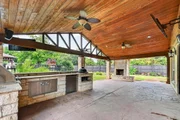
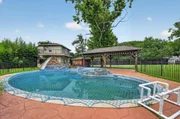
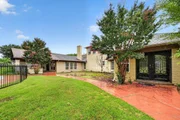
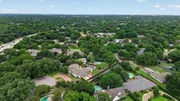
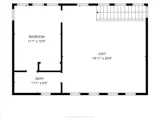
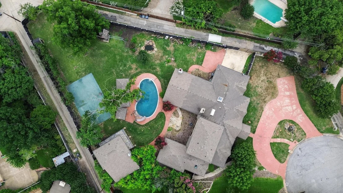
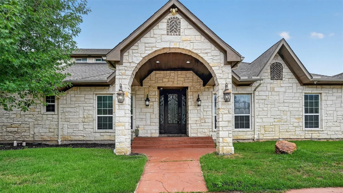
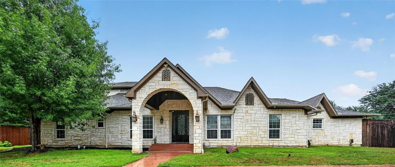
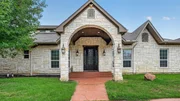
An exceptional opportunity awaits in one of North Dallas' premier neighborhoods, Northwood Hills. This truly spectacular estate offers over 5,700 square feet of living space, featuring 5 bedrooms and 6 bathrooms, and is nestled on a quiet cul-de-sac on an expansive 0.44-acre lot surrounded by mature trees and a private, park-like setting. Designed for year-round enjoyment and entertaining, the resort-style backyard oasis includes a pool and spa, a versatile sport court suitable for pickleball, tennis, or basketball, an oversized covered cabana, and a spacious covered outdoor living area complete with a built-in grill and outdoor fireplace. Whether hosting gatherings or enjoying a quiet evening outdoors, this backyard offers endless possibilities. A detached guest retreat elevates this property to another level, featuring a theater room, game room with pool table area, wraparound balcony, full kitchen, wet bar, and full bathroom. This flexible space is ideal for multi-generational living, extended-stay guests, a home office, or the ultimate entertainment venue. Inside, you'll find real hardwood floors, beautiful granite countertops, stainless steel appliances, and generously sized living spaces. The inviting family room flows seamlessly into the kitchen, creating the perfect setting for everyday living and entertaining alike. Conveniently located near major highways, premier shopping, dining, and entertainment destinations, this one-of-a-kind property offers an extraordinary combination of luxury, privacy, and functionality. Bring your vision and finishing touches to transform this remarkable estate into your forever home.
Unit Size
5,786 Ft²
Days on Market
-
Land Size
0.45 acres
Price per sqft
$245
Property Type
House
Property Taxes
$3,281
HOA Dues
-
Year Built
1961

Listed By

Payment Calculator

Cap Rate Calculator

Last updated: 15 days ago (NTREIS #21304037)

Price History

Date / Event Date Event Price
Aug 4, 2026 Price Decreased $1,415,000
↓ $35K (2.4%)
Price Decreased
Jun 16, 2026 Listed by Real Estate Diplomats $1,450,000
Listed by Real Estate Diplomats
Jul 1, 2022 No longer available -
No longer available
Apr 6, 2022 Listed by eXp Realty, LLC $1,800,000
Listed by eXp Realty, LLC
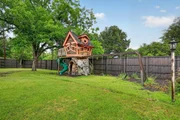
This is where Luxury and Lifestyle meet. Truly spectacular tree lined custom home with exquisite and one-of-a-kind features. This beauty is close enough to the city, but sits in a cul de sac on almost 1 acre giving a private country feel. Private resort style backyard oasis with a sparkling pool and spa, tennis and basketball court, oversized covered cabana to cool down after a summer swim, large covered outdoor living area with built in grill, outdoor fireplace and seating for 10 or more. Custom made tree house built with wood flown in from Redwood City, California and landscaped yard. Second living quarters on the property contains theatre, pool room with wrap around balcony, full kitchen, wet bar and full bathroom. Real wood floors throughout, beautiful granite countertops and stainless steel appliances Family room is perfect for entertaining and opens to the gourmet kitchen. Easy access to Highway 75, 635, 161, restaurants, shopping, churches and schools. This home is ready for you
Aug 2, 2020 No longer available -
No longer available
Show More

Property Highlights

Garage
Parking Available
Air Conditioning
Fireplace
Parking Details
Has Garage
Attached Garage
Parking Features: Asphalt, Assigned, Circular Driveway, Concrete, Driveway, Enclosed, Garage, Garage Door Opener, Garage Faces Side, Gated, Inside Entrance, Kitchen Level, Paved, RV Access/Parking, Garage Single Door
Garage Spaces: 2
Interior Details
Full Bathrooms: 6
Interior Features: High Speed Internet, Wet Bar, Cable TV Available, Decorative Lighting, Flat Screen Wiring
Appliances: Dishwasher, Disposal, Gas Cooktop, Gas Water Heater, Ice Maker, Microwave, Double Oven, Refrigerator, Commercial Grade Range, Commercial Grade Vent
Flooring Type: Wood
Has Fireplace
Fireplace Features: Wood Burning
Fireplaces: 2
Exterior Details
Square Footage: 5786
Architectural Style: Traditional
Year Built: 1961
Levels: Two
Other Structures: Guest House, Separate Entry Quarters
Window Features: Bay Window(s), Window Coverings
Construction Materials: Brick, Stone
Patio and Porch Features: Covered
Pool Features: Gunite, Heated, In Ground, Pool/Spa Combo
Pool is Private
Lot Features: Cul-De-Sac, Interior Lot, Landscaped, Many Trees, Lrg. Backyard Grass, Sprinkler System, Subdivision
Lot Size Area: 0.446
Lot Size Units: Acres
Lot Size Acres: 0.446
Lot Size Square Feet: 19427.76
Tax Lot: 9
Financial Details
Tax Annual Amount: $39,375
Utilities Details
Cooling Type: Ceiling Fan(s), Central Air, Electric, Multi Units, Zoned
Heating Type: Central, Fireplace(s), Natural Gas, Zoned

Building Info

Overview

    General

  • Year Built: 1961
  • Effective Year Built: 1971
  • Building Count: 1
  • Bedroom Count: 6
  • Bathroom Count: 6
  • Full Bathrooms: 6
  • Partial Bathrooms: 6
  • Building Condition: 1
  • Building Quality: 0
  • Construction Type: 6
  • Building Style: 0
  • Exterior Walls Type: 11
  • Interior Walls Type: 0
  • Roof Shape Type: 8
  • Roof Cover Type: 3
  • Floor Count: 150
  • Living Units: 1
  • Floor Cover: 0
  • Basement Type: 5
  • Basement Area: 0
  • Garage Type: 1
  • Garage Square Area: 660
  • Parking Space Count: 2
  • Patio Type: 38
  • Porch Type: 0
  • Pool Type: 8

    Dimensions

  • Lot Size Square Feet: 35,154
  • Lot Size Depth Feet: 2,700
  • Lot Size Frontage Feet: 720
  • Total Building Area: 8,598
  • Building Area: 5,786
  • Building Area Measurement: L

    Heating and Cooling

  • Fireplace Count: 1
  • Air Conditioning: 1
  • Heating: 3
  • Heated Square Feet: 5,786
  • Heating Fuel Type: 3

    Utilities

  • Sewer System: 5
  • Water Service: 2

Building

  • Building Type: 0
  • Property Class: R
  • Subdivision: NORTHWOOD HILLS NO 1
  • Land Acres: 0000000807
  • Standard Land Use Code: 1001
  • County Land Use Code: A11
  • State Land Use Code: A11
  • Legal Description 1: NORTHWOOD HILLS NO 1 BLK K/7424 LOT 9 INT201400094423 DD04142014 CO-DC 7424 00K 00900 3007424 00K

Neighborhood

  • School District Name: Richardson Independent School District
  • School Tax School District: RICHARDSON ISD
  • Census Tract: 013609

Zoning

  • Zoning: Z293

Geography

  • Assessors Map Reference: 000007321000000
  • Account Number: 000007321000000
  • Parcel: 00-00073-210-000-0000
  • Block: K/742
  • Lot: 9
  • Municipality: DALLAS
  • Latitude: 32.9411
  • Longitude: -96.7844

    Address

  • Full Address: 14126 Brookridge Cir
  • Address - House Number: 14126
  • Address - Street Name: Brookridge
  • Address - Suffix Type: Cir
  • State: TX
  • City Name: Dallas
  • Carrier Code: C068
  • 4-Digit Zip Code: 2709
  • Zip Code: 75254

Valuation

    Tax

  • Tax Year: 2022
  • Tax Amount: $2,701,489
  • Initial Tax Delinquent Year: 2021
  • Tax Rate Code Area: RS

    Appraisal Valuation

  • Standard Deviation: 0.1726
  • Valuation Date: Nov 22, 2023
  • Confidence Score: 77
  • Final Value: 1,721,861
  • High Value: 2,019,177
  • Low Value: 1,424,545

    Market Valuation

  • Market Total Value: $1,638,200
  • Market Land Value: $400,000
  • Market Improvement Value: $1,238,200

    Assessments Valuation

  • Assessed Year: 2023
  • Assessed Total Value: $1,638,200
  • Assessed Land Value: $400,000
  • Assessed Improvements Value: $1,238,200

    Exemptions

  • Homeowner Exemption: Yes

    Sales

  • Current Sale Contract Date: Apr 14, 2014
  • Current Sale Recording Date: Apr 17, 2014
  • Current Sale Document Type: 71
  • Current Sale Input Document Number: 201400094423
  • Previous Sale Recording Date: Aug 06, 2002
  • Previous Sale Contract Date: Aug 01, 2002
  • Previous Sale Amount: $455,000
  • Previous Sale Document Type: 71
Data used for valuation calculations is provided by RealtyHop, and other third party sources

Comparables

Unit
Status
Type
Beds
Baths
ft²
Price/ft²
Asking Price
Listed On
Closing Price
Sold On
HOA + Taxes

About North Central Dallas


Similar Homes for Sale

Currently no similar homes around

Nearby Rentals

Unit for rent at 6418 Covecreek Place, Dallas, TX, 75240

$9,500 /mo

  • 3 Beds
  • 3 Baths
  • 3,041 ft²
6418 Covecreek Place, Dallas, TX, 75240 Listing by Kimberly Ashmore
Unit for rent at 4 Rue Du Lac Street, Dallas, TX, 75230

$8,000 /mo

  • 3 Beds
  • 3 Baths
  • 3,820 ft²
4 Rue Du Lac Street, Dallas, TX, 75230 Listing by Dawn Rejebian
Unit for rent at 6302 Warm Mist Lane, Dallas, TX, 75248

$7,125 /mo

  • 4 Beds
  • 3 Baths
  • 3,418 ft²
6302 Warm Mist Lane, Dallas, TX, 75248 Listing by Daniela Figueroa


Frequently Asked Questions

When was property at 14126 Brookridge Circle built and last sold?
The property at 14126 Brookridge Circle was built in 1961 and last sold on Apr 14, 2014 for $0.
How much is this home worth?
The estimated value of the home located at 14126 Brookridge Circle is $1,429,150.
What are some comparable homes to 14126 Brookridge Circle?
There are currently no comparable homes to 14126 Brookridge Circle.