Check Availability
Germantown 20841
14125 BEAR CREEK DRIVE
$879,000
● House - For Sale

14125 BEAR CREEK DRIVE

BOYDS, MD 20841
bedrooms
5 Beds
bathrooms
3 Baths, 1 Half Bath
square feet
2,870 Ft²
Upcoming Open House
11:45AM - 3PM, Sun, Oct 25 -
Book now
$5,213
Est. Monthly
$75
HOA / Fees

About This Property

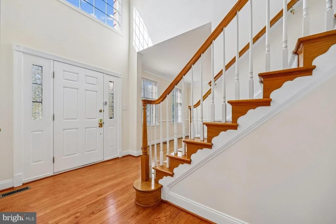
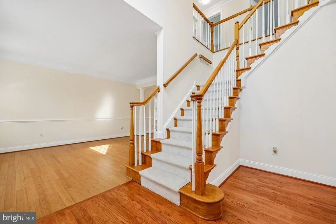
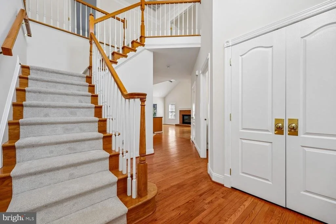
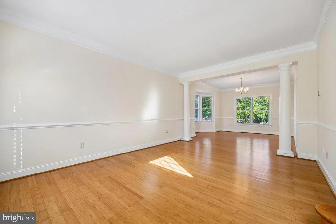
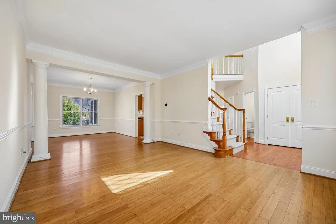
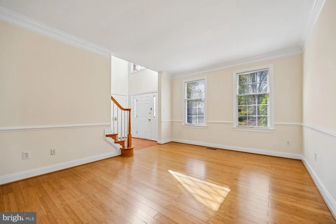
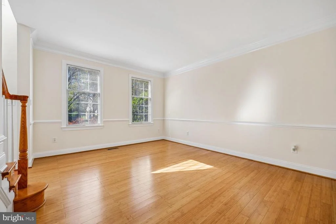
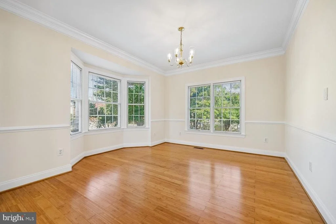
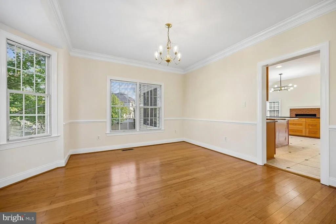
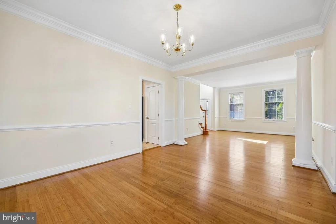
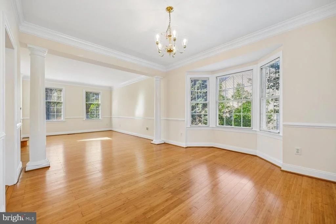
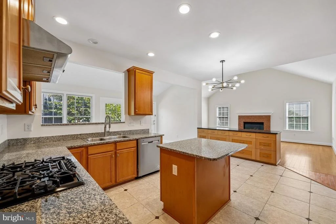
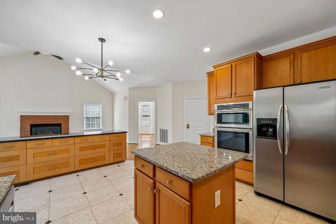
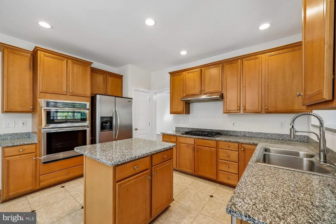
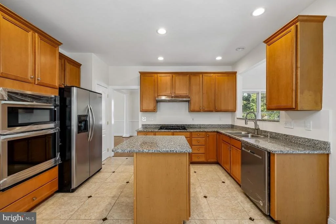
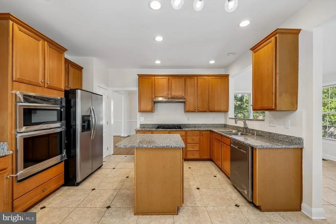
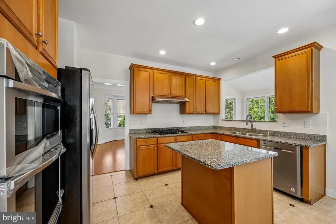
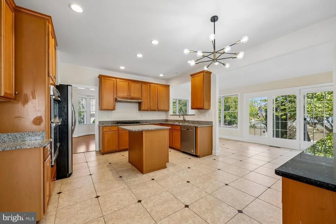
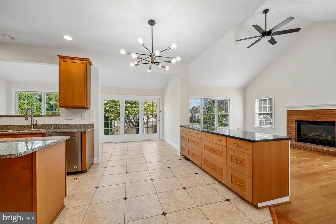
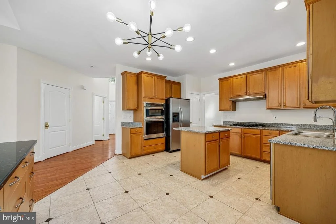
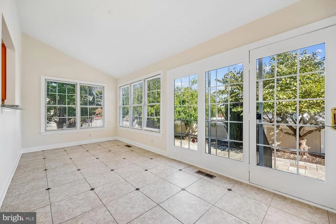
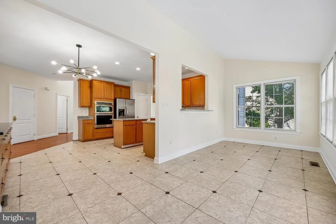
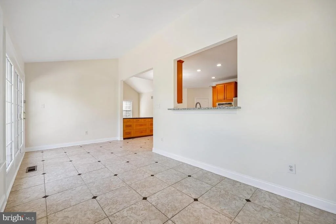
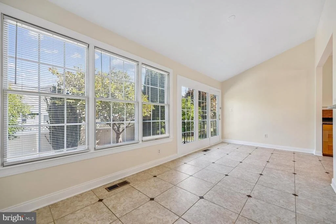
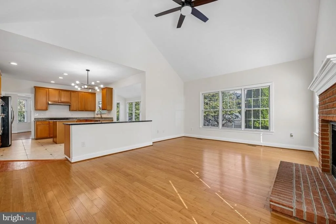
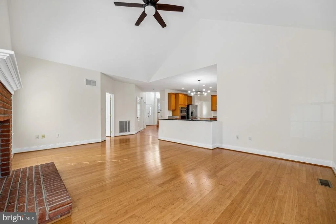
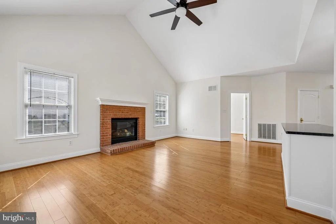
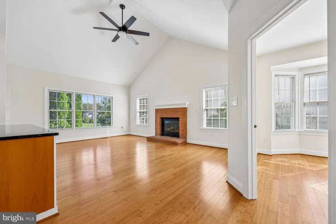
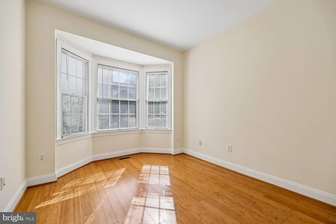
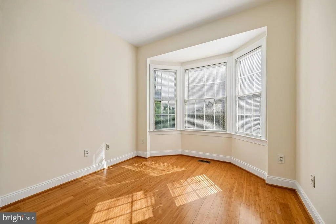
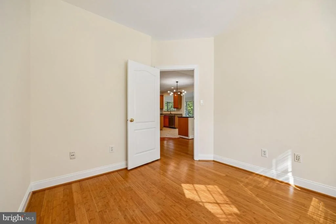
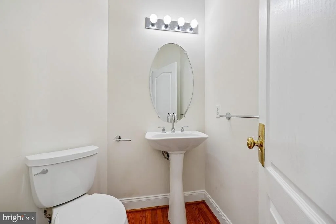
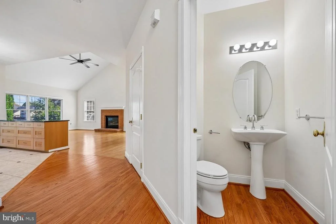
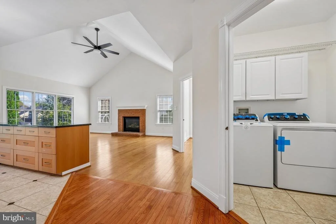
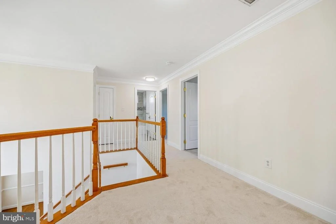
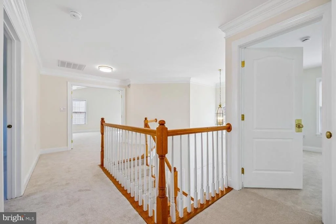
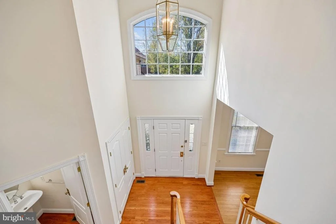
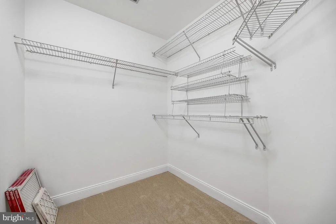
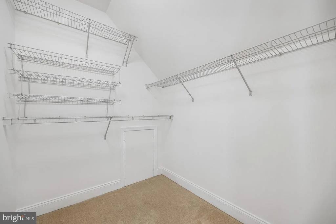
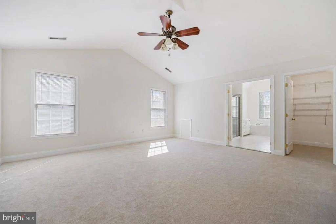
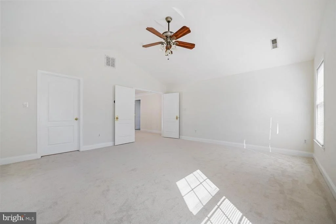
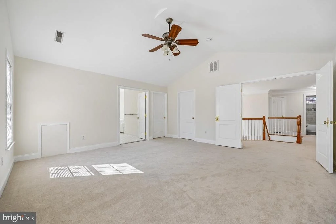
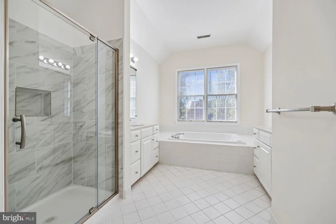
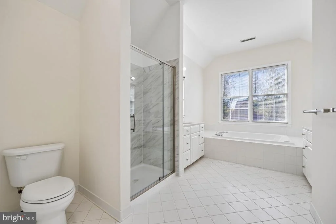
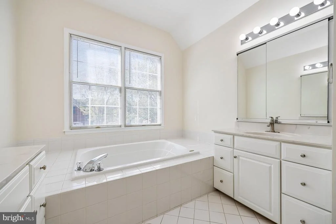
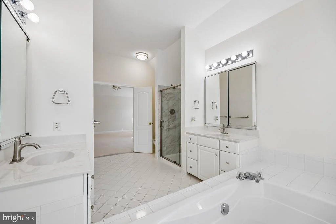
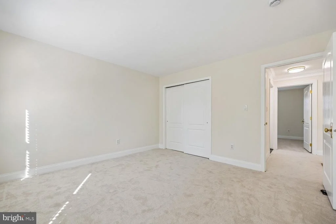
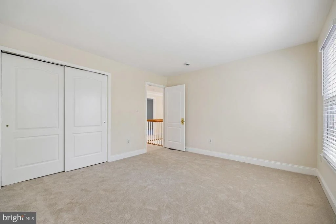
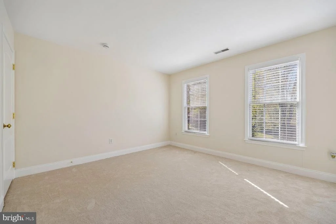
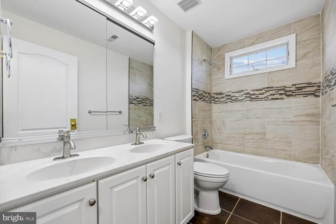
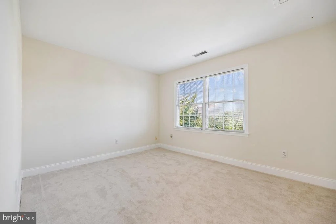
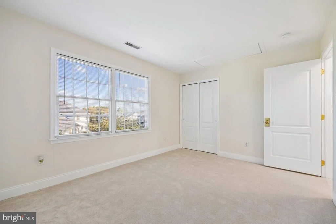
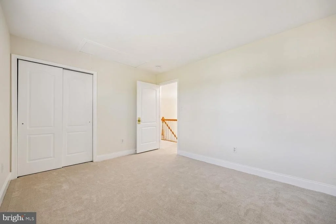
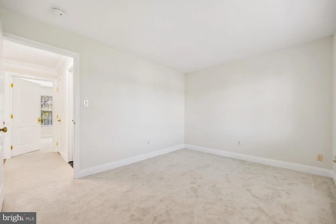
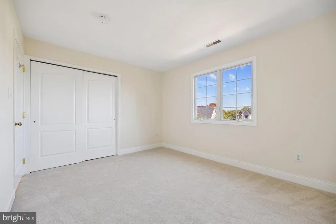
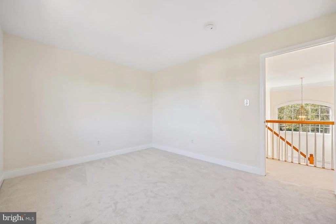
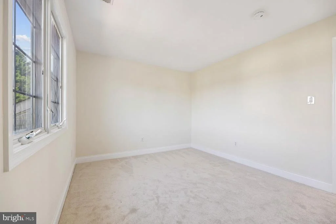
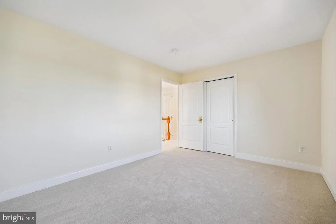
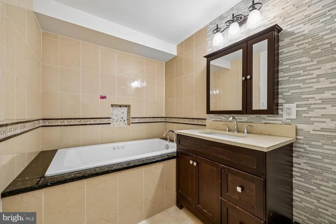
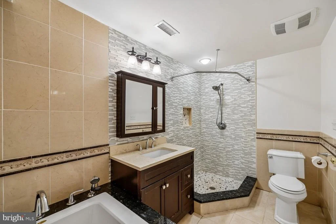
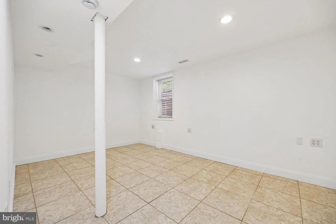
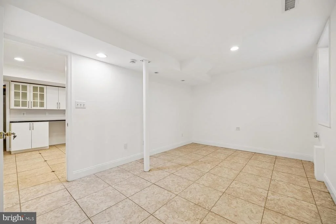
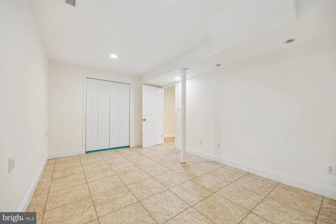
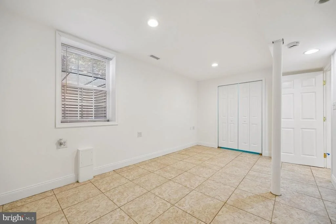
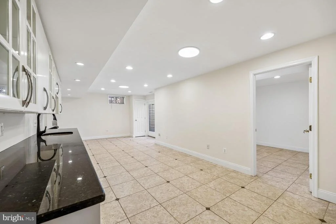
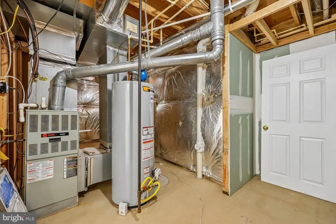
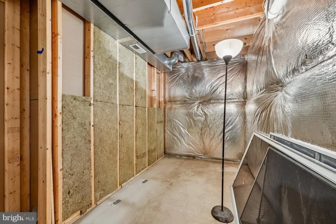
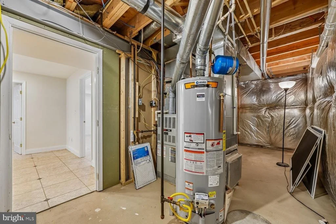
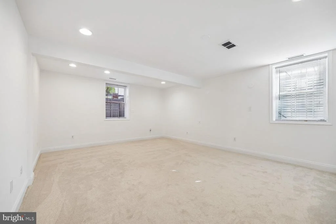
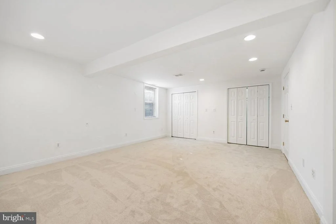
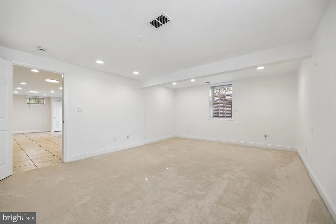
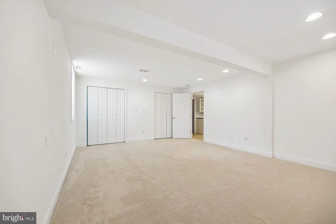
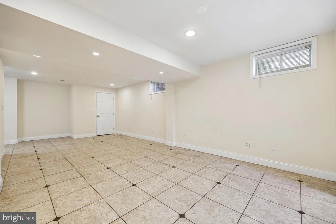
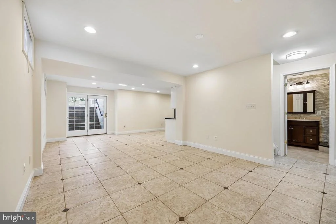
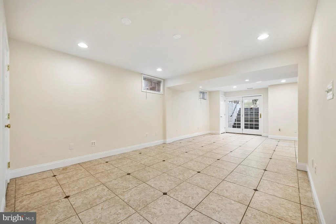
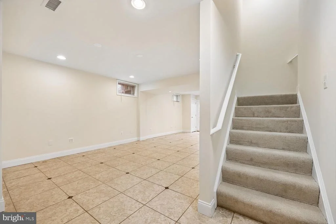
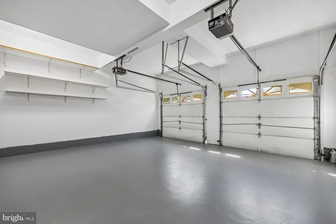
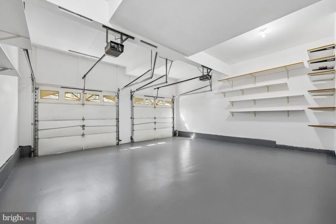
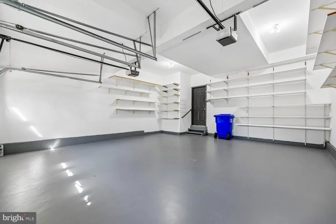
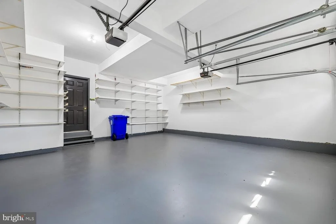
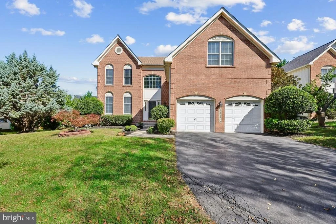
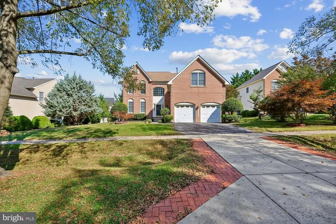
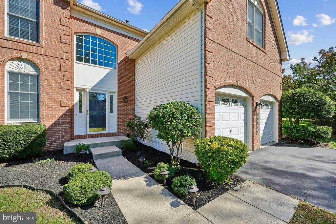
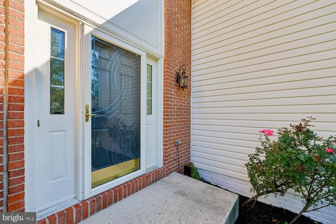
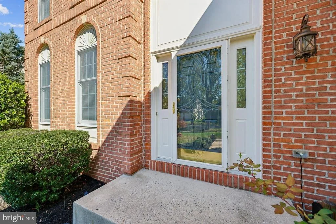
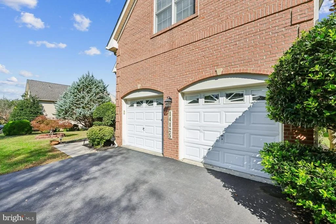
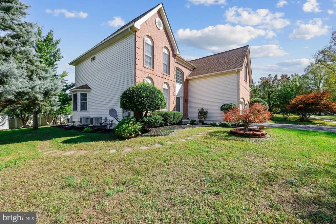
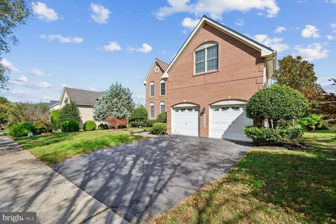
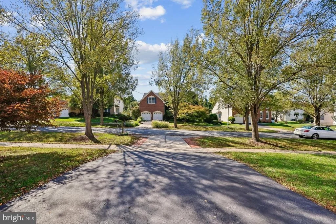
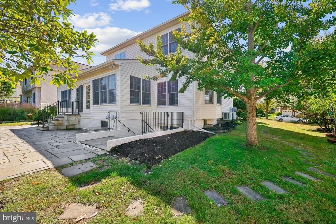
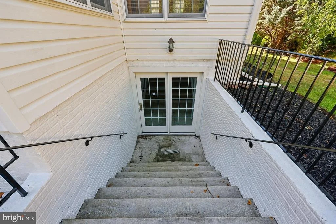
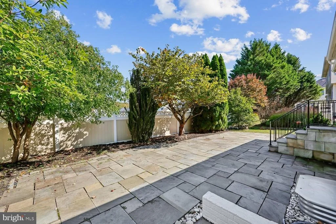
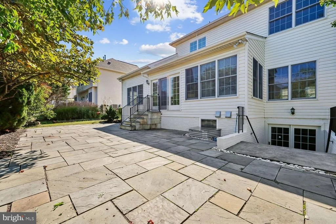
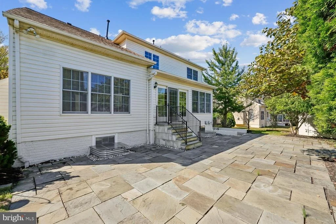
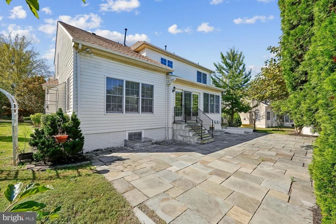
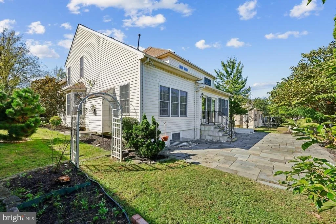
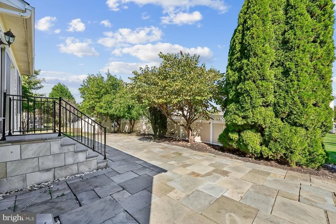
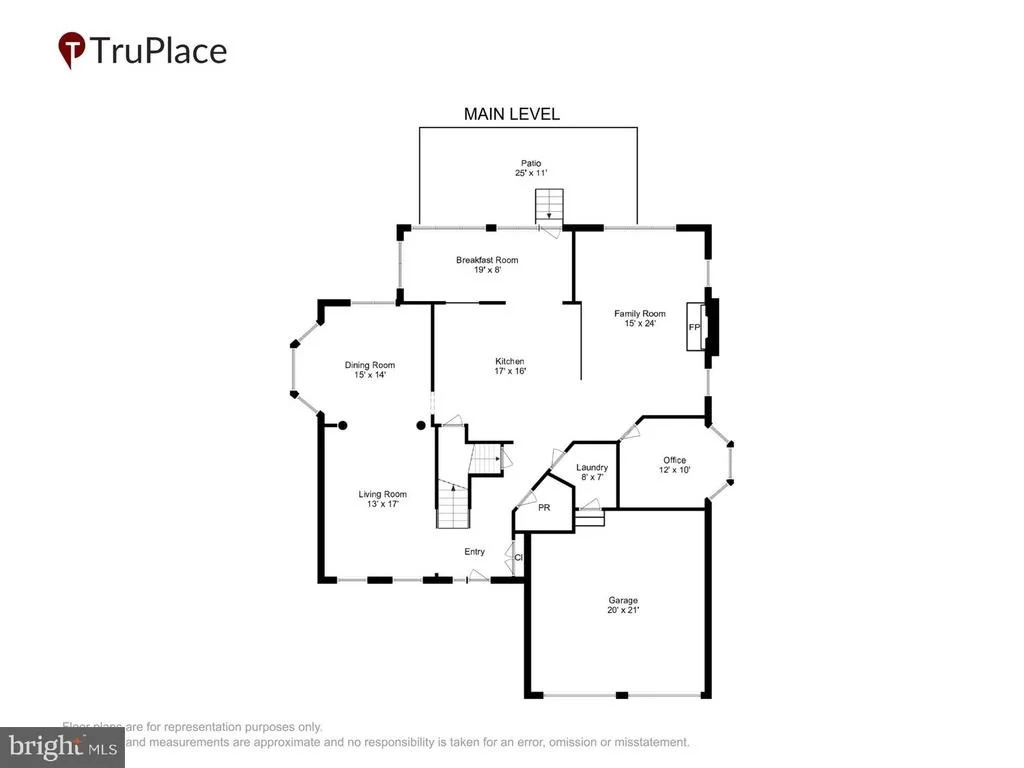
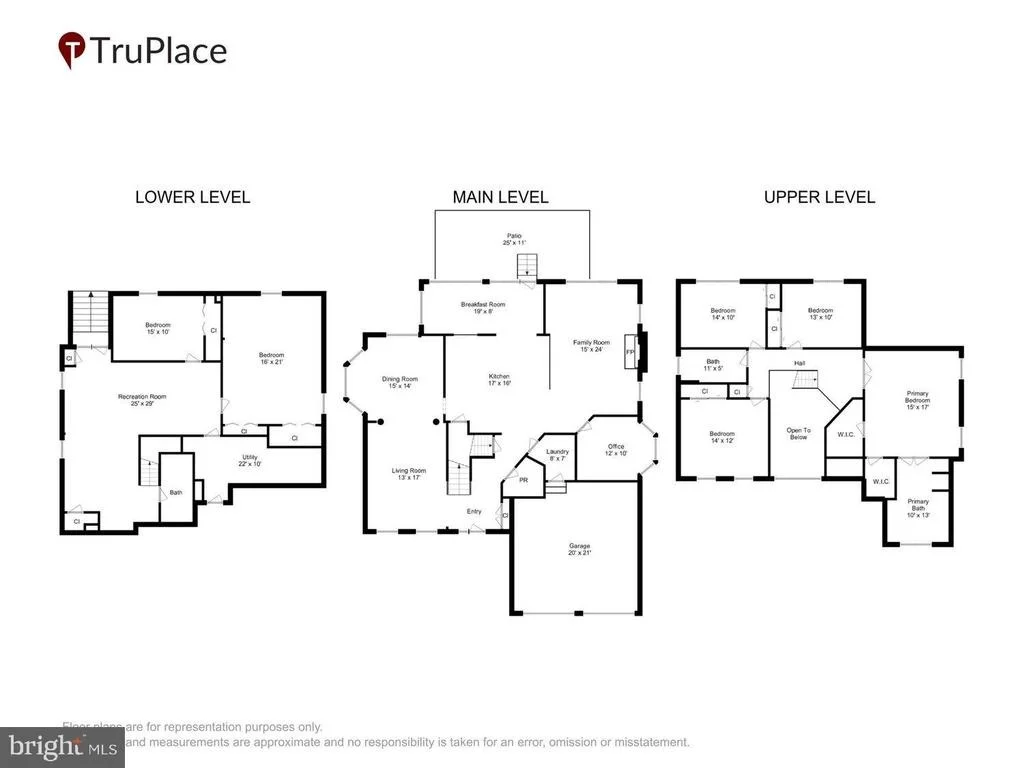
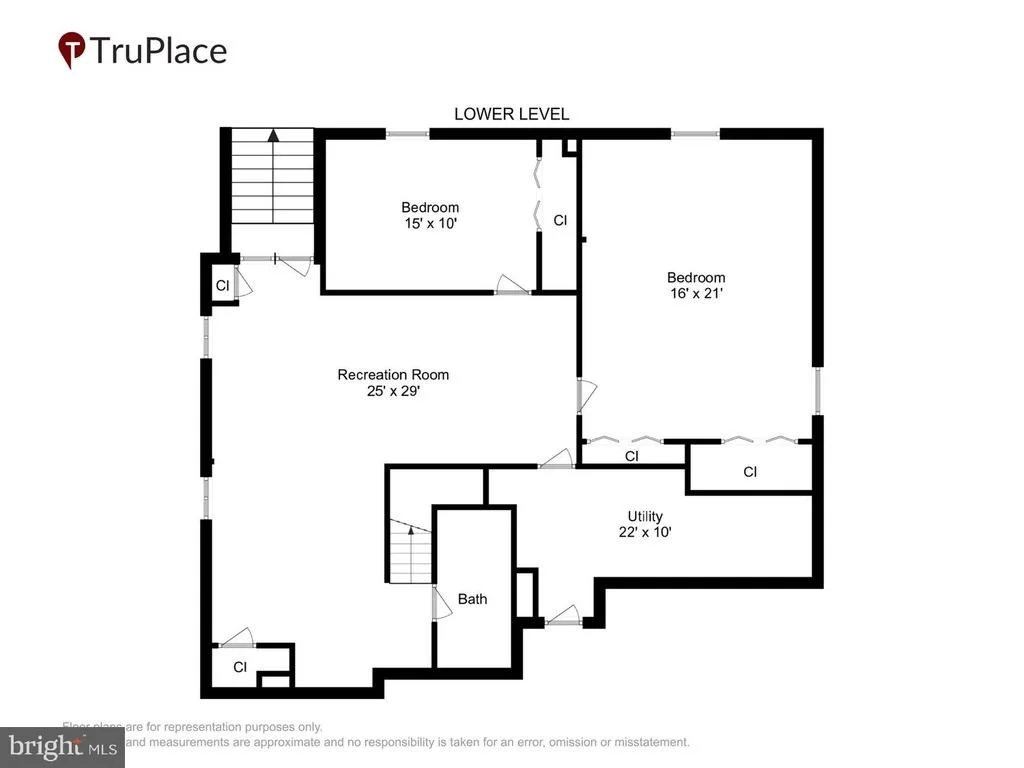
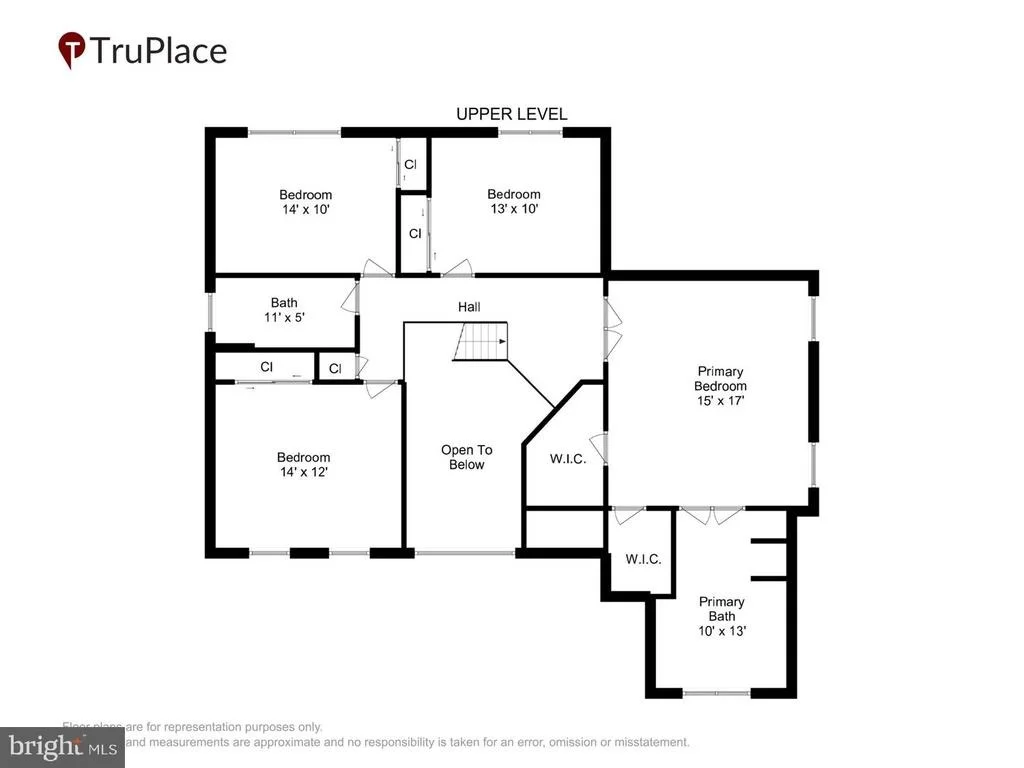
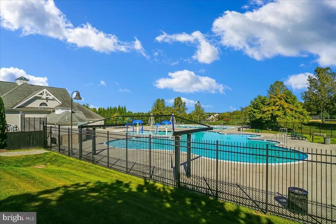
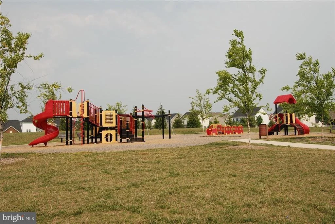
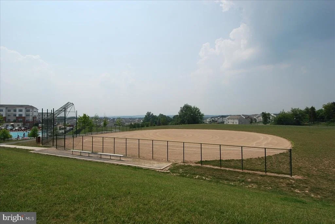
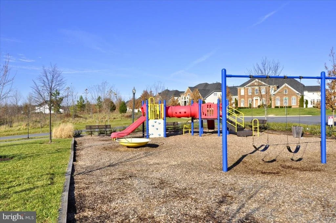
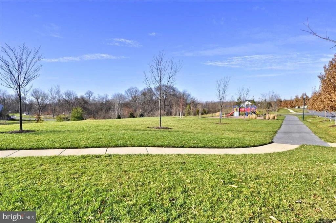
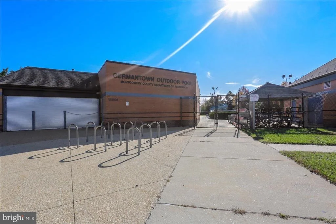
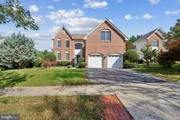
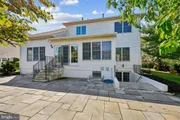
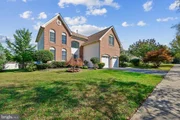
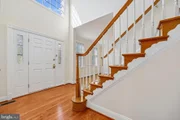
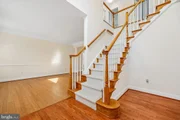
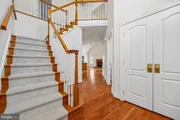
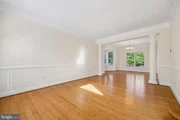
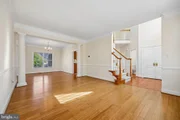
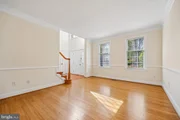
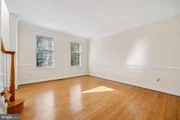
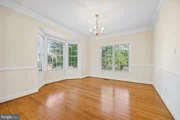
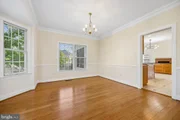
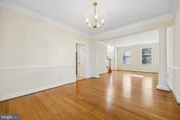
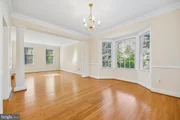
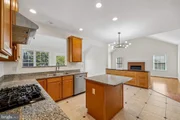
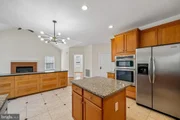
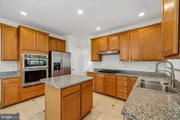
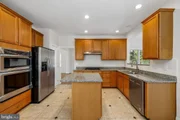
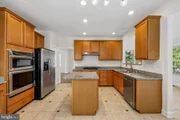
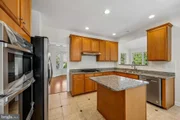
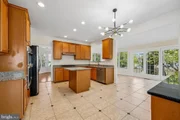
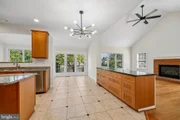
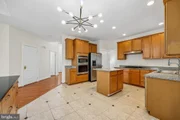
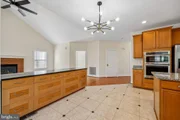
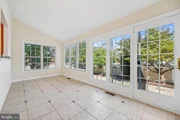
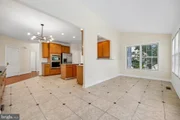
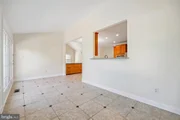
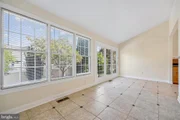
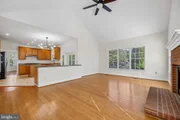
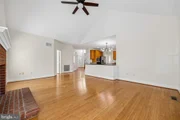
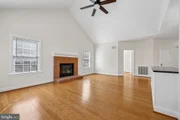
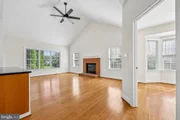
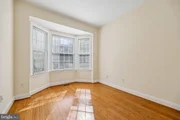
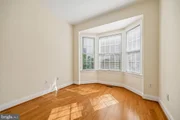
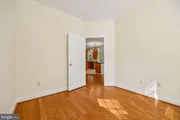
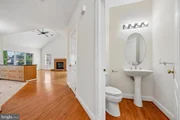
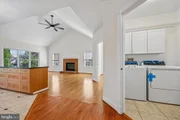
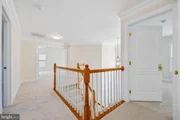
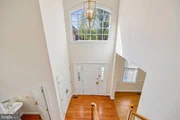
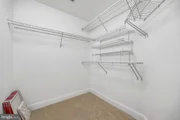
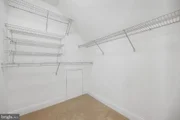
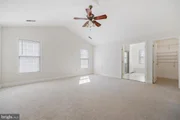
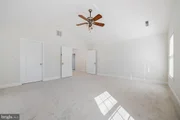
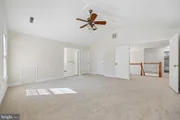
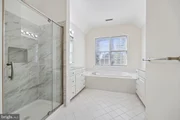
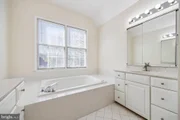
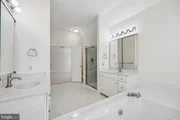
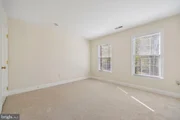
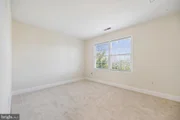
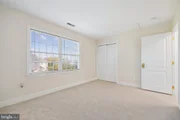
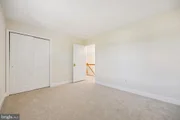
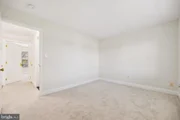
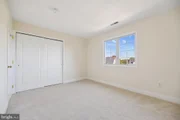
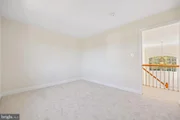
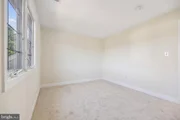
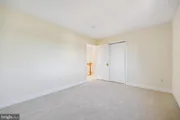
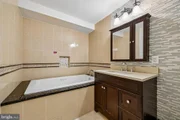
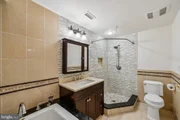
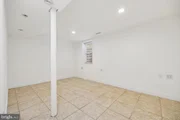
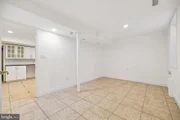
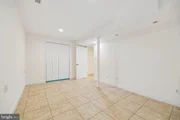
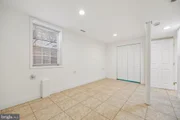
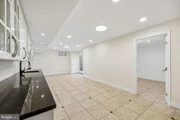
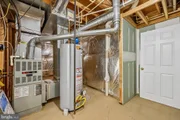
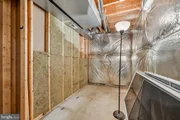
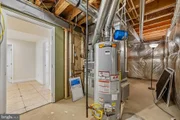
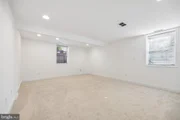
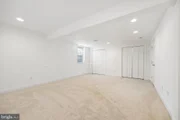
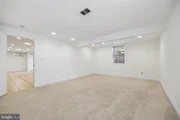
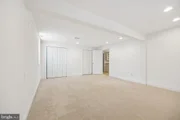
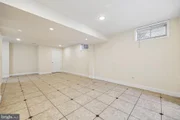
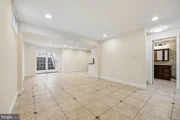
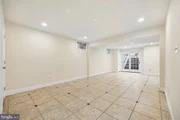
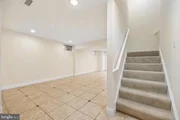
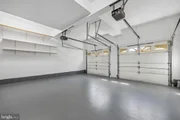
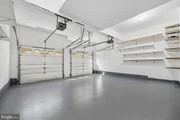
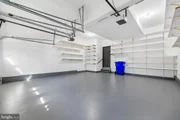
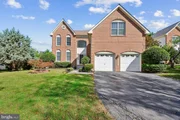
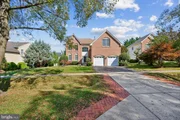
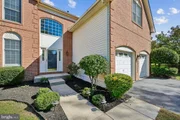
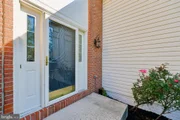
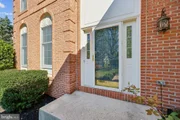
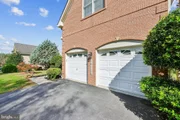
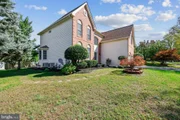
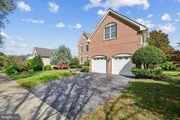
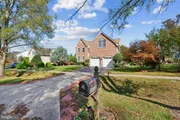
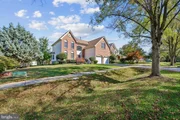
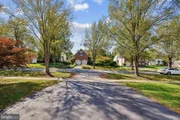
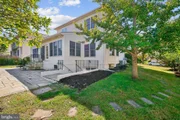
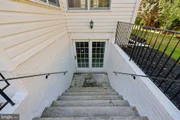
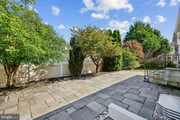
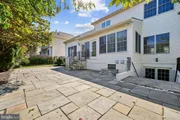
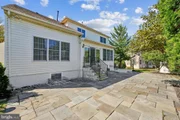
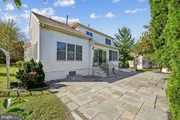
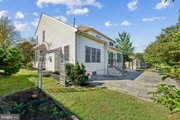
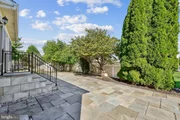
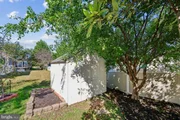
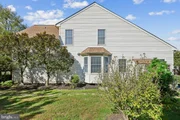
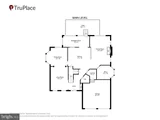
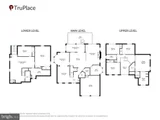
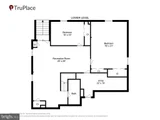
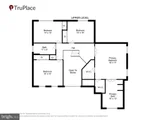
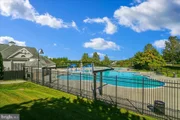
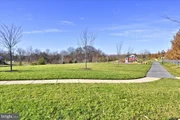
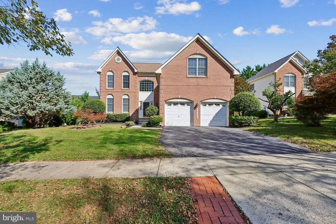
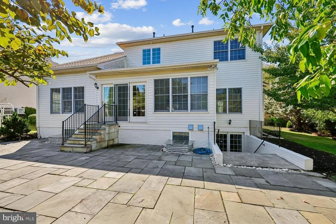
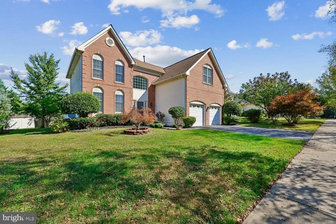
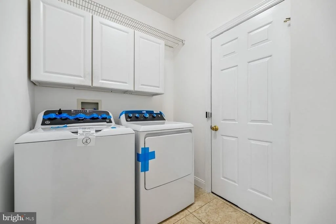
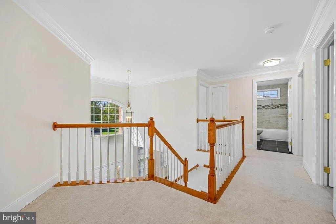
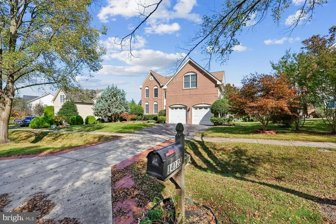
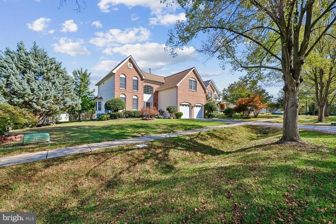
Nestled in the prestigious Hoyles Mill Village, this exquisite Colonial residence embodies the pinnacle of luxury living. With a generous 2,870 square feet of meticulously designed space, this home offers an unparalleled blend of elegance and comfort, perfect for those who appreciate the finer things in life. As you approach the property, the classic brick and vinyl siding facade exudes timeless charm, inviting you into a world of sophistication. Step inside to discover a thoughtfully laid-out floor plan that seamlessly integrates style and functionality. The heart of the home features a spacious living area bathed in natural light, ideal for both intimate gatherings and grand entertaining. The gourmet kitchen is a culinary enthusiast's dream, equipped with high-end appliances and ample counter space, making meal preparation a delight. Adjacent to the kitchen, the dining area provides a picturesque setting for memorable dinners, while the fully finished basement offers additional space for recreation or relaxation, ensuring that every member of the household has their own sanctuary. With five generously sized bedrooms, including a luxurious master suite, this home provides a private retreat for everyone. The master suite boasts an en-suite bathroom complete with elegant fixtures and finishes, creating a spa-like atmosphere for unwinding after a long day. Each additional bedroom is thoughtfully designed, offering comfort and style. Step outside to your own slice of paradise. The community pool beckons on warm summer days, providing a perfect escape for leisure and socializing. The meticulously landscaped yard, set on a quarter-acre lot, offers ample space for outdoor activities or simply enjoying the serene surroundings. Convenience is paramount with an attached front-entry garage, providing easy access and additional storage. The property is situated in a vibrant community, where neighbors become friends and every day feels like a retreat. This home is not just a residence; it's a lifestyle. Experience the luxury of Hoyles Mill Village, where every detail has been crafted for those who seek elegance, comfort, and a sense of belonging. Don't miss the opportunity to make this stunning property your own and elevate your living experience to new heights. Schedule your private tour today and step into a world of luxury that awaits you!
Unit Size
2,870 Ft²
Days on Market
-
Land Size
0.25 acres
Price per sqft
$306
Property Type
House
Property Taxes
$821
HOA Dues
$75
Year Built
2003

Listed By

Philip Piantone
Long & Foster Real Estate, Inc.
Steven Katz
Long & Foster Real Estate, Inc.

Payment Calculator

Cap Rate Calculator

Last updated: 8 hours ago (Bright MLS #MDMC2259500)

Price History

Date / Event Date Event Price
Oct 15, 2026 Listed by Long & Foster Real Estate, Inc. $879,000
Listed by Long & Foster Real Estate, Inc.
Oct 23, 2003 Sold
Sold

Property Highlights

Garage
Air Conditioning
Parking Details
Has Garage
Parking Features: Attached, Garage
Garage Spaces: 2
Interior Details
Half Bathrooms: 1
Full Bathrooms: 3
Basement: Finished
Exterior Details
Square Footage: 2870
Square Footage Source: $0
Property Condition: Very Good
Architectural Style: Colonial
Year Built Source: Assessor
Year Built: 2003
Levels: 3
Other Structures: Above Grade
Construction Materials: Brick, Vinyl Siding
Lot Size Area: 10890
Lot Size Units: Square Feet
Lot Size Acres: 0.25
Lot Size Square Feet: 10890
Tax Lot: 3
Water Source: Public
Financial Details
Tax Assessed Value: $739,300
Tax Annual Amount: $9,852
Utilities Details
Cooling Type: Central Air
Heating Type: Forced Air
Sewer : Public Sewer
Location Details
HOA Fee: $75
HOA Fee Frequency: Monthly

Building Info

Overview

    General

  • Year Built: 2003
  • Effective Year Built: 2003
  • Bedroom Count: 0
  • Bathroom Count: 3
  • Full Bathrooms: 2
  • Partial Bathrooms: 3
  • Building Condition: 6
  • Building Quality: 7
  • Construction Type: 0
  • Building Style: 0
  • Exterior Walls Type: 25
  • Interior Walls Type: 0
  • Roof Shape Type: 0
  • Roof Cover Type: 3
  • Floor Count: 200
  • Living Units: 1
  • Floor Cover: 0
  • Basement Type: 4
  • Basement Area: 1
  • Garage Type: 10
  • Garage Square Area: 462
  • Parking Space Count: 2
  • Patio Type: 0
  • Porch Type: 0
  • Pool Type: 0

    Dimensions

  • Lot Size Square Feet: 9,900
  • Total Building Area: 2,870
  • Gross Building Area: 2,870
  • Building Area: 2,870
  • Building Area Measurement: T

    Heating and Cooling

  • Fireplace Count: 1
  • Air Conditioning: 13
  • Heating: 4
  • Heated Square Feet: 2,870
  • Heating Fuel Type: 0

    Utilities

  • Sewer System: 0
  • Water Service: 0

Building

  • Building Type: 0
  • Property Class: R
  • Subdivision: HOYLES MILL VILLAGE
  • Land Acres: 0000000227
  • Standard Land Use Code: 1001
  • County Land Use Code: R-A001
  • Legal Description 1: HOYLES MILL VILLAGE

Neighborhood

  • School District Name: Montgomery County Public Schools
  • Census Tract: 700611

Zoning

  • Zoning: R200

Geography

  • Assessors Map Reference: ET23
  • Account Number: 03305115
  • District: 06
  • Parcel: 06-03305115
  • Block: T
  • Lot: 3
  • Latitude: 39.1611
  • Longitude: -77.2912

    Address

  • Full Address: 14125 Bear Creek Dr
  • Address - House Number: 14125
  • Address - Street Name: Bear Creek
  • Address - Suffix Type: Dr
  • State: MD
  • City Name: Boyds
  • Carrier Code: R005
  • 4-Digit Zip Code: 4348
  • Zip Code: 20841

Valuation

    Tax

  • Tax Year: 2023
  • Tax Amount: $960,428

    Appraisal Valuation

  • Standard Deviation: 0.1433
  • Valuation Date: Jan 17, 2024
  • Confidence Score: 82
  • Final Value: 841,178
  • High Value: 961,737
  • Low Value: 720,618

    Market Valuation

  • Market Total Value: $693,100
  • Market Land Value: $223,900
  • Market Improvement Value: $469,200

    Assessments Valuation

  • Assessed Year: 2023
  • Assessed Total Value: $660,833

    Sales

  • Current Sale Recording Date: Oct 23, 2003
  • Current Sale Price:
  • Current Sale Document Type: 27
  • Current Sale Input Document Number: 286236
  • Previous Sale Recording Date: Oct 23, 2003
  • Previous Sale Amount: $549,401
  • Previous Sale Document Type: 27
Data used for valuation calculations is provided by RealtyHop, and other third party sources

Comparables

Unit
Status
Type
Beds
Baths
ft²
Price/ft²
Asking Price
Listed On
Closing Price
Sold On
HOA + Taxes

About Germantown


Similar Homes for Sale

Currently no similar homes around

Nearby Rentals

Unit for rent at 20220 Shipley Terrace, GERMANTOWN, MD, 20874

$1,700 /mo

  • 2 Beds
  • 1 Bath
  • 855 ft²
20220 Shipley Terrace #302, GERMANTOWN, MD, 20874 Listing by Robin M Cohen
Unit for rent at 13941 Highstream Place, GERMANTOWN, MD, 20874

$2,450 /mo

  • 3 Beds
  • 2 Baths
  • 1,377 ft²
13941 Highstream Place #791, GERMANTOWN, MD, 20874 Listing by Nurith Berstein
Unit for rent at 13906 Highstream Place, GERMANTOWN, MD, 20874

$2,250 /mo

  • 3 Beds
  • 2 Baths
  • 1,377 ft²
13906 Highstream Place, GERMANTOWN, MD, 20874 Listing by Quincy C Charles


Frequently Asked Questions

When was property at 14125 Bear Creek Drive built and last sold?
The property at 14125 Bear Creek Drive was built in 2003 and last sold on Jan 1, 1970 for $549,401.
How much is this home worth?
The estimated value of the home located at 14125 Bear Creek Drive is $887,790.
What are some comparable homes to 14125 Bear Creek Drive?
There are currently no comparable homes to 14125 Bear Creek Drive.