


14123 Torrey Forest Drive


About This Property
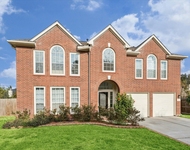
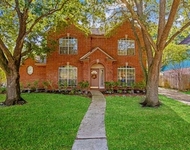
2-story traditional home situated in a quiet neighborhood. The home offers an abundance of natural light,creating a warm and inviting ambiance. The 1st fl features a convenient primary bedroom, making it easy access to main living areas. The open-concept kitchen, breakfast room, and den provide an excellent space for gatherings and cherished moments with family and friends. The kitchen comes with appliances, including a refrigerator. The formal dining room adds a touch of elegance for special occasions. Moving to the 2nd FL, you'll find four bedrooms. Externally, the property presents a brick exterior & a 2 car garage. Come see your your dream home!
Payment Calculator
Your Estimated Monthly Payment
Cap Rate Calculator
What does this mean?
Based on our analysis, the cap rate of this property is 1.25%. A negative cap rate indicates that the property might not be feasible as an income-producing asset. The median cap rate for a near zip code 11238 is 4.23%.
How much can I actually make?
Actual monthly rental income may vary between $4,760 and $7,140 depending on unit-specific characteristics. You can change the amount using the slider to further explore.
How is cap rate calculated?
Cap Rate = Net Operating Income (NOI) / Property Asset Value.
When calculating the cap rate, we assume 100% occupancy. Leverage (mortgage) is not considered.
Cap Rate provided by RealtyHop and RentHop, learn more about cap rate here.
Price History
| Date / Event | Date | Event | Price |
|---|---|---|---|
| Jan 18, 2024 | Sold | ||
| Sold | |||
| Jan 11, 2024 | In contract | - | |
| In contract | |||
| Jul 16, 2023 | Listed by Keller Williams Memorial | $320,000 | |
| Listed by Keller Williams Memorial | |||
| | |||
|
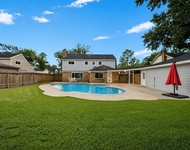
1st Floor Primary at the beginning statement. Designer colors. Never Flooded. Rare 5 large Bedrooms!! 2 car garage with double driveway with extra space for a workbench , Large back yard ready for the outdoor bbq's
2-story traditional home situated in a quiet neighborhood. The home offers an abundance of natural light,creating a warm and inviting ambiance. The 1st fl features a convenient primary bedroom, making it easy access to main living areas. The open-concept kitchen, breakfast room, and den provide an excellent space for gatherings and cherished moments with family and friends. The kitchen comes with appliances, including a refrigerator. The formal dining room adds a touch of elegance for special occasions. Moving to the 2nd FL, you'll find four bedrooms. Externally, the property presents a brick exterior & a 2 car garage. Come see your your dream home!
| |||
Property Highlights
Building Info
Comparables
Status
Price/ft²
Listed On
Sold On
About Hambledon
Similar Homes for Sale
Currently no similar homes aroundNearby Rentals

Last Updated: 4 months ago
Data Source: HAR , MLS# 32939650
 Your Privacy Choices
Phone: 425-283-2930
Address: 335 Madison Avenue, New York, NY 10017