Check Availability
Longmont 80503
1412 Venice Ln
$1,299,000
↓ $51K (3.8%)
● House - For Sale

1412 Venice Ln

Longmont, CO 80503
bedrooms
5 Beds
bathrooms
2 Baths, 1 Half Bath
square feet
5,000 Ft²
$7,383
Est. Monthly
$220
HOA / Fees

About This Property

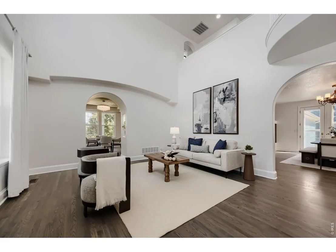
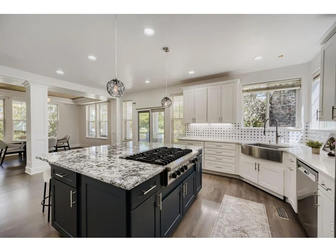
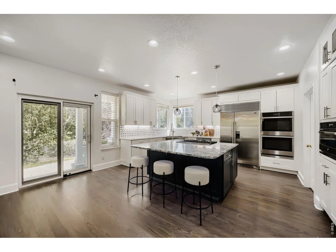
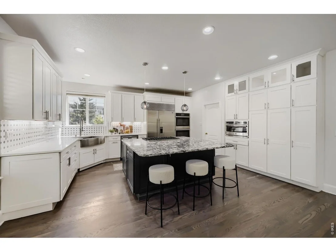
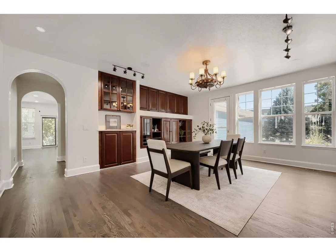
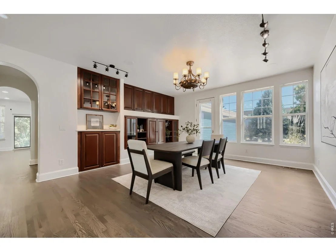
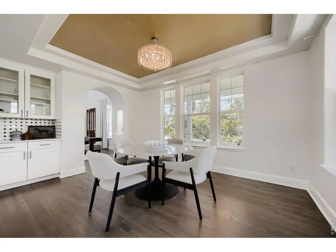
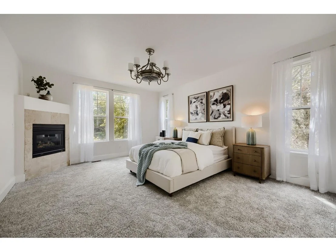
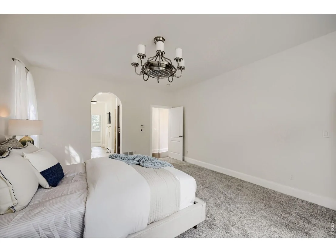
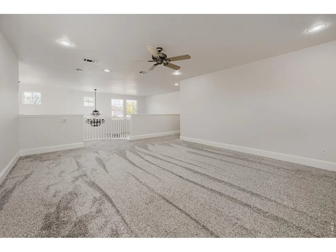
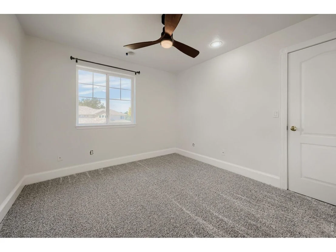
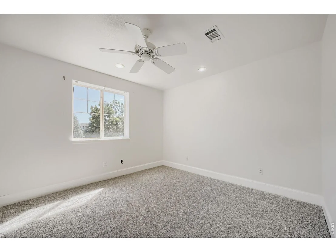
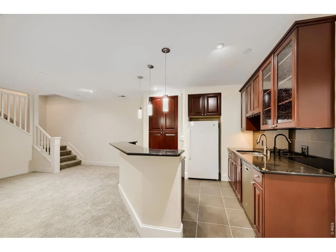
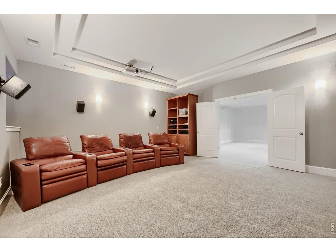
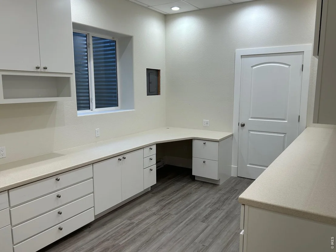
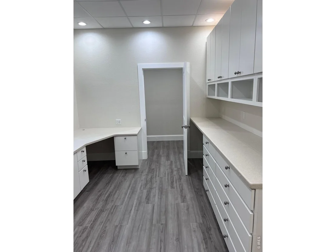
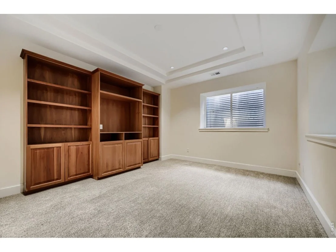
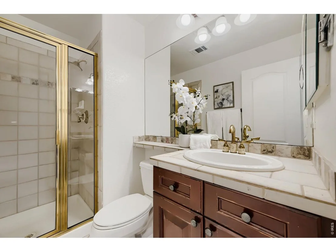
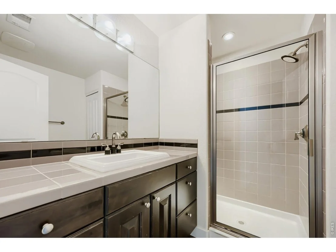
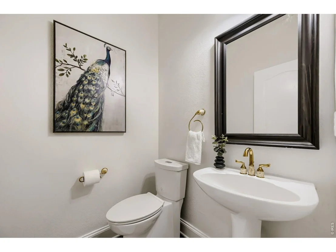
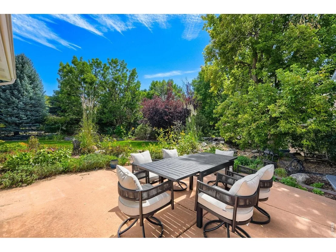
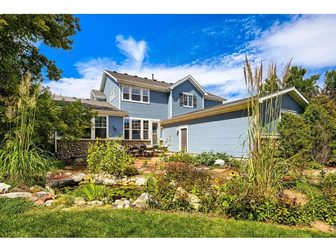
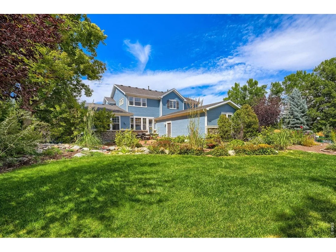
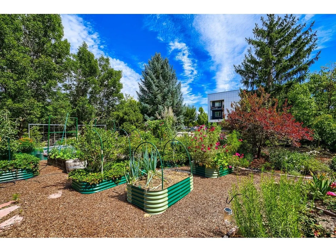
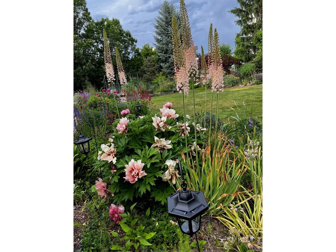
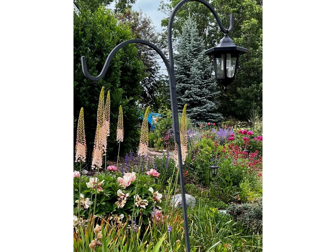
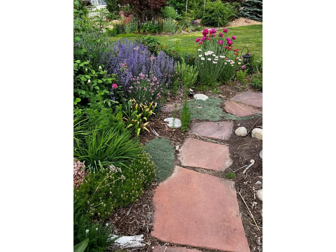
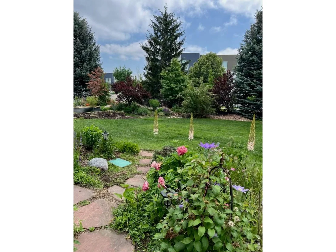
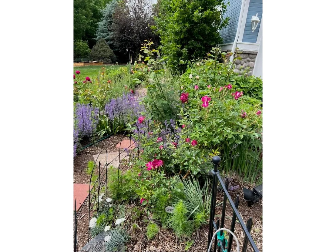
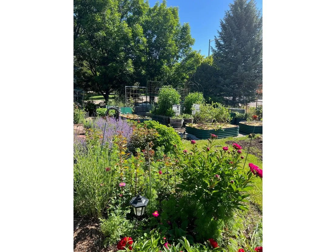
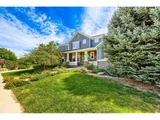
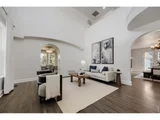
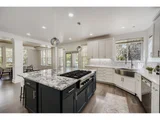
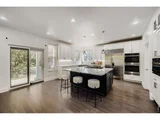
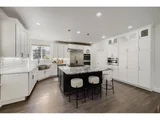
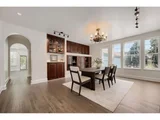
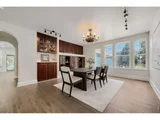
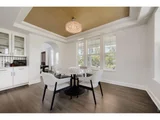
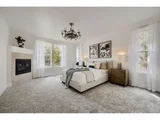
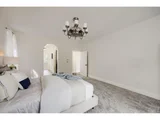
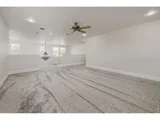
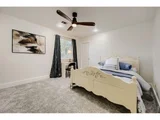
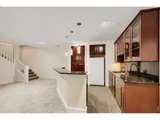
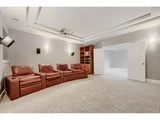
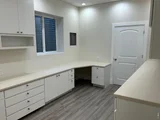
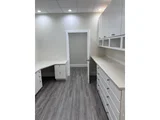
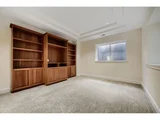
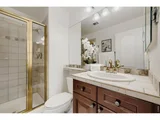
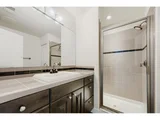
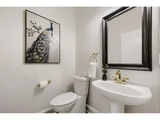
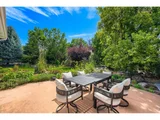
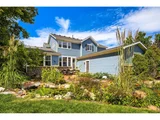
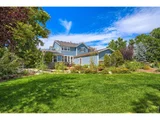
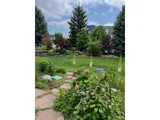
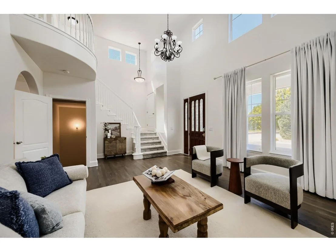
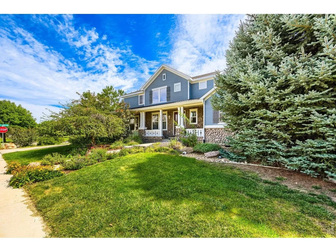
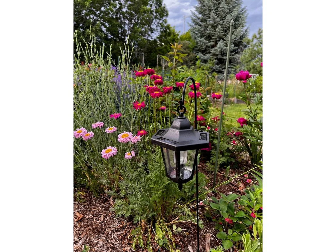
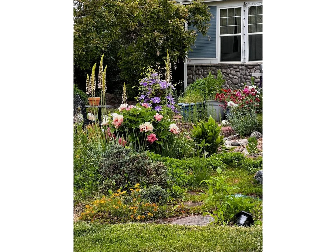
Spacious and unique home set on an almost 1/2 acre corner lot across from HOA open space in the sought-after SW Longmont Renaissance neighborhood with its abundant trails, parks, and access to open space! Large room sizes and a main level primary suite with gas fireplace are wonderful attributes, as are the spectacular gardens and water feature in the private back yard. So many fruits and flowers to enjoy! Recently renovated island kitchen with high end appliances (Sub-Zero built-in refrig/freezer, Viking 6-burner gas cooktop, Bosch dishwasher), new carpet and fresh paint, newer roof. This home offers comfortable entertaining and living spaces including upper level loft area adjacent to secondary bedrooms and baths. The expansive finished basement adds even more versatility with a conforming bedroom and bath, dedicated private built-in home office to run your business remotely, recreation room, kitchenette and home theater-ideal for remote work, guests, entertaining or extended stays. An inviting wraparound front porch and side-loading 3-car garage complete the scene. The neighborhood's network of paved walking and biking paths provides convenient pedestrian connections to well-regarded St. Vrain Valley schools, including Eagle Crest Elementary, Altona Middle School and Silver Creek High School-providing nearby educational opportunities from elementary through high school. Plenty of room for all, set in a convenient location close to shopping, movie theater, restaurants, and an easy commute into Boulder and the entire front range metro area. An exceptional value and opportunity is here for you!
Unit Size
5,000 Ft²
Days on Market
-
Land Size
0.47 acres
Price per sqft
$260
Property Type
House
Property Taxes
$784
HOA Dues
$220
Year Built
2001

Listed By

Tom Cohen
Compass - Boulder

Payment Calculator

Cap Rate Calculator

Last updated: 11 days ago (IRES MLS #IRE1068426)

Price History

Date / Event Date Event Price
Nov 12, 2026 Price Decreased $1,299,000
↓ $51K (3.8%)
Price Decreased
Sep 10, 2026 Listed $1,350,000
Listed
Jul 20, 2016 Sold
Sold
Sep 10, 2007 Sold
Sold
Aug 28, 2001 Listed $589,000
Listed
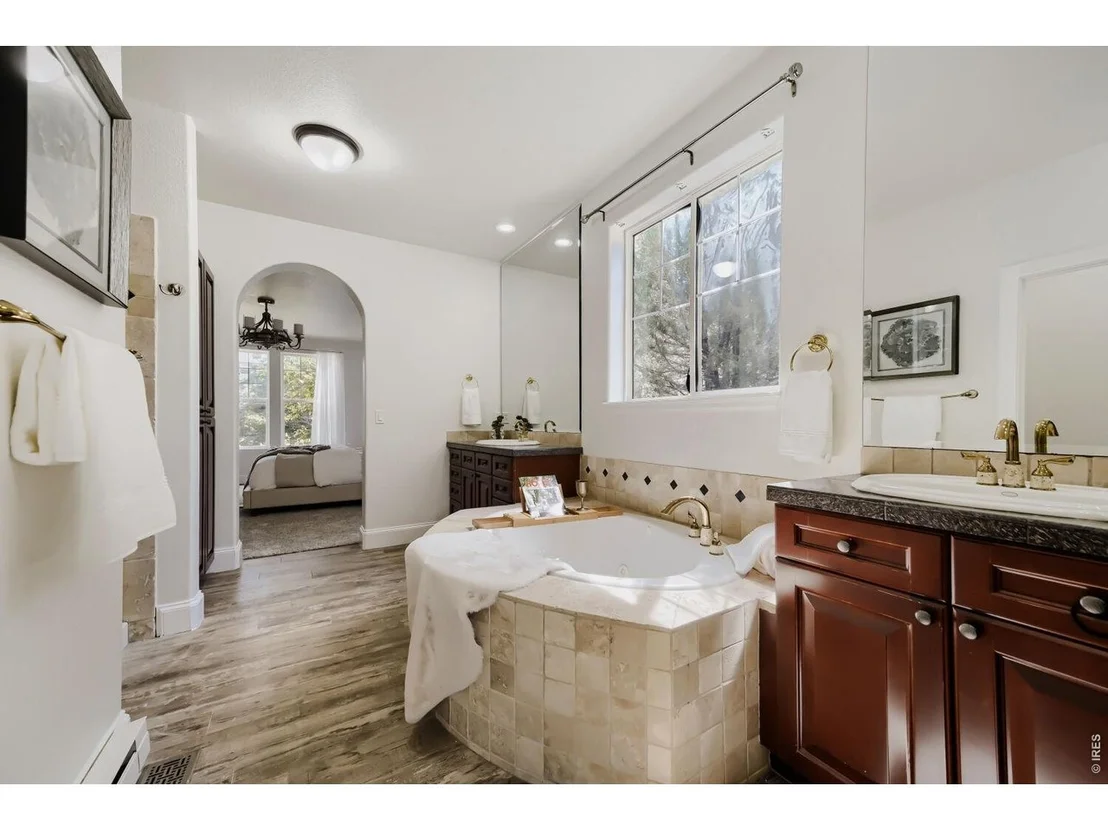
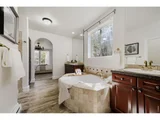
Main level Master Suite home w/ extensive wrap-around porch, 3 gas log fireplaces, A/C, custom interior and is situated on large corner lot. BR 2&3 share Jack-n-Jill BA and BR 4 is adjacent to 3/4 BA. The Master Suite features 5-pc luxury bath, gas log fireplace, jetted tub, and walk-in closet. Basement features 10-ft ceiling. This home is located in Allegra at Renaissance, Longmont's finest luxury home community. Sales Office open 11-5 daily, contact, Chad Smith, 303/774-0400

Property Highlights

Air Conditioning
Fireplace
Garage
With View
Parking Details
Has Garage
Parking Features: Garage Door Opener, Attached
Garage Spaces: 3
Interior Details
Half Bathrooms: 1
Full Bathrooms: 2
Interior Features: Eat-in Kitchen, Cathedral Ceiling(s), Pantry, Walk-In Closet(s), Kitchen Island, Separate Dining Room, Washer/Dryer Hookup, Jack & Jill Bathroom, Theatre Room
Appliances: Gas Range, Down Draft, Self Cleaning Oven, Double Oven, Dishwasher, Refrigerator, Bar Fridge, Microwave, Disposal, Fire Alarm
Flooring Type: Wood
Laundry Features: Sink
Has Fireplace
Fireplace Features: Gas, Bedroom
Basement: Full, Partially Finished, Retrofit for Radon
Exterior Details
Square Footage: 5000
Square Footage Source: $0
Year Built: 2001
Levels: Two
Construction Materials: Frame, Stone
Patio and Porch Features: Patio
Lot Features: Corner Lot
Lot Size Area: 20473.2
Lot Size Units: Square Feet
Lot Size Acres: 0.47
Lot Size Square Feet: 20473.2
Water Source: Public
Financial Details
Tax Annual Amount: $9,413
Utilities Details
Cooling Type: Central Air
Heating Type: Forced Air, Humidity Control, 2 or more Heat Sources
Sewer : Public Sewer
Location Details
HOA/Condo/Coop Fee Includes: Common Amenities, Management
HOA/Condo/Coop Amenities: Trail(s)
HOA Fee: $220
HOA Fee Frequency: Quarterly

Building Info

Overview

    General

  • Year Built: 2001
  • Effective Year Built: 2003
  • Building Count: 1
  • Total Rooms: 12
  • Bedroom Count: 5
  • Bathroom Count: 4
  • Full Bathrooms: 3
  • Partial Bathrooms: 4
  • Building Condition: 1
  • Building Quality: 4
  • Construction Type: 6
  • Building Style: 28
  • Exterior Walls Type: 5
  • Interior Walls Type: 3
  • Roof Shape Type: 0
  • Roof Cover Type: 15
  • Floor Count: 200
  • Living Units: 1
  • Floor Cover: 0
  • Basement Type: 6
  • Basement Area: 2,048
  • Garage Type: 1
  • Garage Square Area: 620
  • Parking Space Count: 2
  • Patio Type: 20
  • Porch Type: 8
  • Pool Type: 0

    Dimensions

  • Lot Size Square Feet: 20,297
  • Total Building Area: 5,839
  • Gross Building Area: 5,839
  • Building Area: 4,701
  • Building Area Measurement: L

    Heating and Cooling

  • Air Conditioning: 1
  • Heating: 4
  • Heated Square Feet: 4,701
  • Heating Fuel Type: 0

    Utilities

  • Sewer System: 0
  • Water Service: 0

Building

  • Building Type: 0
  • Property Class: R
  • Subdivision: RENAISSANCE FLG 1 - LG
  • Land Acres: 0000000466
  • Standard Land Use Code: 1001
  • County Land Use Code: 1112
  • Legal Description 1: LOT 1 BLK 2 RENAISSANCE FLG 1

Neighborhood

  • School District Name: St. Vrain Valley School District RE 1J
  • Census Tract: 013214

Geography

  • Account Number: R0141105
  • Parcel: R0141105
  • Block: 2
  • Lot: 1
  • Meridian: SEC 18 TWN 2N RNG 69
  • Municipality: LONGMONT
  • Latitude: 40.1423
  • Longitude: -105.154

    Address

  • Full Address: 1412 Venice Ln
  • Address - House Number: 1412
  • Address - Street Name: Venice
  • Address - Suffix Type: Ln
  • State: CO
  • City Name: Longmont
  • Carrier Code: R039
  • 4-Digit Zip Code: 8987
  • Zip Code: 80503

Valuation

    Tax

  • Tax Year: 2022
  • Tax Amount: $733,212
  • Tax Rate Code Area: 00-680

    Appraisal Valuation

  • Standard Deviation: 0.1687
  • Valuation Date: May 17, 2023
  • Confidence Score: 78
  • Final Value: 1,356,926
  • High Value: 1,585,951
  • Low Value: 1,127,902

    Market Valuation

  • Market Total Value: $1,430,600
  • Market Land Value: $273,700
  • Market Improvement Value: $1,156,900

    Assessments Valuation

  • Assessed Year: 2023
  • Assessed Total Value: $96,780
  • Assessed Land Value: $18,516
  • Assessed Improvements Value: $78,264

    Sales

  • Current Sale Contract Date: Jul 20, 2016
  • Current Sale Recording Date: Jul 20, 2016
  • Current Sale Price:
  • Current Sale Document Type: 71
  • Current Sale Input Document Number: 3531805
  • Previous Sale Recording Date: Sep 10, 2007
  • Previous Sale Contract Date: Sep 06, 2007
  • Previous Sale Amount: $655,000
  • Previous Sale Document Type: 71
Data used for valuation calculations is provided by RealtyHop, and other third party sources

Comparables

Unit
Status
Type
Beds
Baths
ft²
Price/ft²
Asking Price
Listed On
Closing Price
Sold On
HOA + Taxes

About Longmont


Similar Homes for Sale

Currently no similar homes around

Nearby Rentals


Frequently Asked Questions

When was property at 1412 Venice Lane built and last sold?
The property at 1412 Venice Lane was built in 2001 and last sold on Jul 20, 2016 for $754,150.
How much is this home worth?
The estimated value of the home located at 1412 Venice Lane is $1,311,990.
What are some comparable homes to 1412 Venice Lane?
There are currently no comparable homes to 1412 Venice Lane.