See Home Value
Winnetka 60093
1412 Scott Avenue
$1,999,000
● House - Off Market

1412 Scott Avenue

Winnetka, IL 60093
bedrooms
4 Beds
bathrooms
4 Baths, 1 Half Bath
square feet
5,616 Ft²
$11,896
Est. Monthly
1.03%
Cap Rate

About This Property

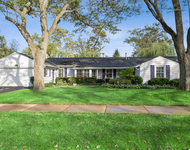
This impeccably maintained newer construction home (built in 1998) has the open floor plan and amenities for today's lifestyle, along with sophisticated classic formal rooms. Beautiful, light filled 4 bedroom, 3.1 bath home is located just blocks to Hubbard Woods town, parks, train, shops, restaurants, elementary school(s), the forest preserve bike and running trails. Built on a 75 wide x 159 deep lot, the width provides you with an expansive, gorgeous, landscaped private rear yard. A huge plus is the 3 car Attached garage!  Entertaining is simple yet elegant in the large formal Living and Dining Rooms: open to each other and scaled for any sized group.  The comfortable Family Room has a soaring vaulted ceiling with shiplap detailing, fireplace, built-in butler's pantry/wet bar, built-in entertainment center and two sets of French doors leading out to the backyard. Off the Family Room is the First Floor Office, tucked away from the hustle and bustle of the rest of the home. It's chic decor, built-in desk with custom shelving in navy lacquer, makes for a cozy work environment. The remodeled white, eat-in Kitchen is the heart of the first floor. Fine, high-end cabinetry, an expansive island, top of the line appliances and custom light fixtures set a sophisticated, timeless tone. The Kitchen opens to the Family Room and Mudroom (with laundry, too) and access to the deck, rear yard and attached garage. The second floor landing has a generous seating area, a perfect spot to sit and relax. The Primary Suite is substantial: it hosts a large bedroom with seating area in bay window overlooking the rear yard, tranquil spa bathroom with soaking tub, separate shower and his and hers sinks/vanity. There are two walk in closets plus a linen closet. The Guest Bedroom is ensuite and has a large, organized walk in closet. Bedrooms 3 & 4 can fit king sized beds, have double closets, and share a white hall bath with double sinks, tub and shower combination.  The finished Basement has a Recreation Room and a large, lower level Family Room. The Recreation Room is "open concept" so you can make it your own. The lower level Family Room (Blue Room) has a custom built-in wet bar, extra full sized refrigerator, seating /entertaining space and room for exercise equipment. Additional Storage / Utility closets and outside access to the rear yard complete the lower level.   With the 3 car attached garage and 75' wide lot, the rear yard is quite an oasis. The professionally landscaped yard provides a picturesque backdrop for outdoor enjoyment. Tall, mature evergreens are layered with lush seasonal plants and trees to provide a privacy and ambiance. The deck is an additional entertaining area, right off the kitchen. It is equipped with a sitting area, table space and a gas line for grilling in all 4 seasons. This exceptional residence offers an unparalleled blend of luxury, comfort, and convenience.

Unit Size
5,616 Ft²
Days on Market
-
Land Size
-
Price per sqft
$356
Property Type
House
Property Taxes
$2,080
HOA Dues
-
Year Built
1998

Payment Calculator

Cap Rate Calculator

Last updated: 3 years ago (MRED MLS #12082370)

Price History

Date / Event Date Event Price
Jul 19, 2024 Sold
Sold
Jun 21, 2024 In contract -
In contract
Jun 14, 2024 Listed by Compass $1,999,000
Listed by Compass

Property Highlights

Air Conditioning
Fireplace

Building Info

Overview

    General

  • Year Built: 1998
  • Effective Year Built: 1998
  • Building Count: 1
  • Total Rooms: 9
  • Bedroom Count: 4
  • Bathroom Count: 4
  • Full Bathrooms: 3
  • Partial Bathrooms: 4
  • Building Condition: 6
  • Building Quality: 7
  • Construction Type: 6
  • Building Style: 60
  • Exterior Walls Type: 17
  • Interior Walls Type: 0
  • Roof Shape Type: 0
  • Roof Cover Type: 15
  • Floor Count: 200
  • Living Units: 1
  • Floor Cover: 0
  • Basement Type: 3
  • Basement Area: 0
  • Garage Type: 1
  • Parking Space Count: 4
  • Patio Type: 0
  • Porch Type: 0
  • Pool Type: 0

    Dimensions

  • Lot Size Square Feet: 11,925
  • Lot Size Depth Feet: 750
  • Lot Size Frontage Feet: 1,590
  • Total Building Area: 3,319
  • Gross Building Area: 3,319
  • Building Area: 3,319
  • Building Area Measurement: L

    Heating and Cooling

  • Fireplace Count: 1
  • Air Conditioning: 1
  • Heating: 24
  • Heated Square Feet: 3,319
  • Heating Fuel Type: 0

    Utilities

  • Sewer System: 0
  • Water Service: 2

Building

  • Building Type: 0
  • Property Class: R
  • Subdivision: JOSEPH
  • Land Acres: 0000000274
  • Standard Land Use Code: 1001
  • County Land Use Code: 2-78

Neighborhood

  • School District Name: Winnetka School District 36
  • Census Tract: 800300

Geography

  • District: 23
  • Parcel: 05-18-217-023-0000
  • Lot: 1
  • Meridian: SEC 18 TWN 42N RNG 13E
  • Municipality: NEW TRIER
  • Latitude: 42.119
  • Longitude: -87.7567

    Address

  • Full Address: 1412 Scott Ave
  • Address - House Number: 1412
  • Address - Street Name: Scott
  • Address - Suffix Type: Ave
  • State: IL
  • City Name: Winnetka
  • Carrier Code: C007
  • 4-Digit Zip Code: 1447
  • Zip Code: 60093

Valuation

    Tax

  • Tax Year: 2022
  • Tax Amount: $2,496,363
  • Tax Rate Code Area: 23008

    Appraisal Valuation

  • Standard Deviation: 0.2271
  • Valuation Date: Mar 20, 2024
  • Confidence Score: 68
  • Final Value: 1,551,994
  • High Value: 1,904,534
  • Low Value: 1,199,454

    Market Valuation

  • Market Total Value: $1,178,000
  • Market Land Value: $298,130
  • Market Improvement Value: $879,870

    Assessments Valuation

  • Assessed Year: 2023
  • Assessed Total Value: $117,800
  • Assessed Land Value: $29,813
  • Assessed Improvements Value: $87,987

    Sales

  • Current Sale Contract Date: Aug 18, 2006
  • Current Sale Recording Date: Aug 25, 2006
  • Current Sale Price:
  • Current Sale Document Type: 71
  • Current Sale Input Document Number: 0623749040
  • Previous Sale Recording Date: Aug 15, 1997
  • Previous Sale Contract Date: Aug 14, 1997
  • Previous Sale Amount: $598,000
  • Previous Sale Document Type: 71

    Financing

  • First Mortgage Financing Type: ADJ
Data used for valuation calculations is provided by RealtyHop, and other third party sources

Comparables

Unit
Status
Type
Beds
Baths
ft²
Price/ft²
Asking Price
Listed On
Closing Price
Sold On
HOA + Taxes

About Winnetka


Similar Homes for Sale

Currently no similar homes around

Nearby Rentals

Unit for rent at 281 Graemere Street, Northfield, IL, 60093

$4,200 /mo

  • 4 Beds
  • 2 Baths
  • 3,000 ft²
281 Graemere Street, Northfield, IL, 60093 Listing by Monica Childs
Unit for rent at 107 Happ Road, Northfield, IL, 60093

$3,595 /mo

  • 3 Beds
  • 2 Baths
  • 1,273 ft²
107 Happ Road, Northfield, IL, 60093 Listing by John Mawicke
Unit for rent at 1862 Old Willow Road, Northfield, IL, 60093

$3,900 /mo

  • 3 Beds
  • 2 Baths
1862 Old Willow Road, Northfield, IL, 60093 Listing by Gloria Matlin


Frequently Asked Questions

When was property at 1412 Scott Avenue built and last sold?
The property at 1412 Scott Avenue was built in 1998 and last sold on Aug 18, 2006 for $1,595,000.
How much is this home worth?
The estimated value of the home located at 1412 Scott Avenue is $0.
What are some comparable homes to 1412 Scott Avenue?
There are currently no comparable homes to 1412 Scott Avenue.