Check Availability
$3,650,000
↓ $45K (1.2%)
● House - For Sale

1412 Pony Run Road

Raleigh, NC 27615
bedrooms
5 Beds
bathrooms
5 Baths, 1 Half Bath
square feet
5,407 Ft²
$17,923
Est. Monthly

About This Property

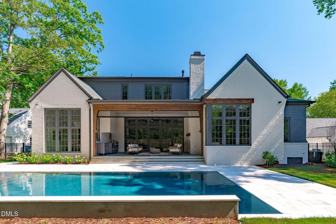
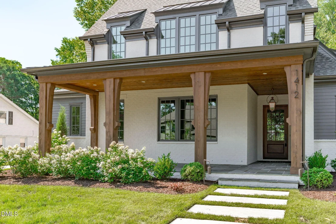
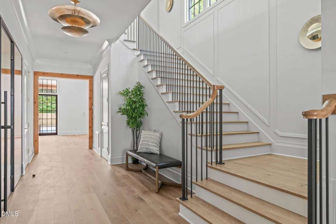
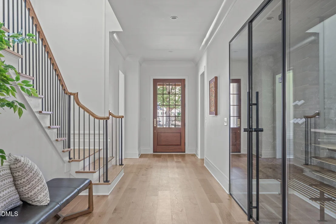
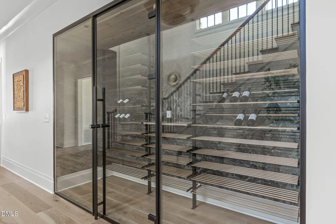
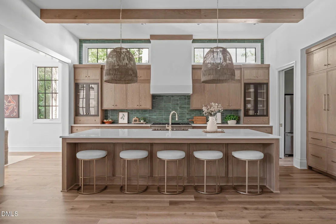
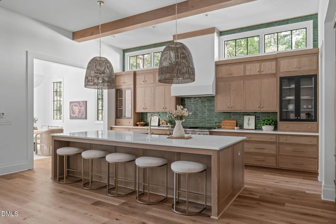
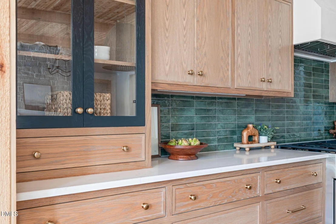
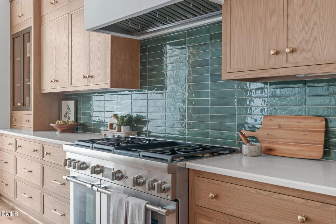
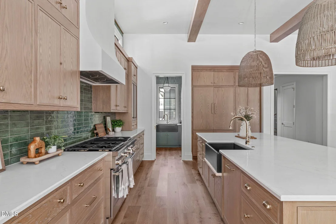
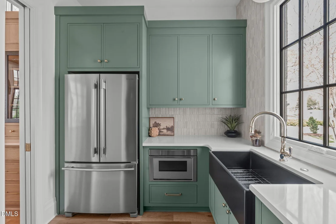
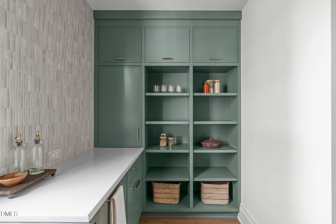
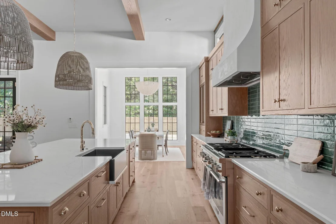
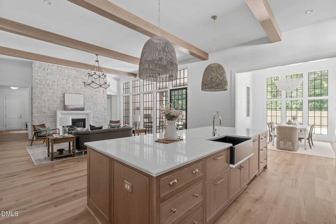
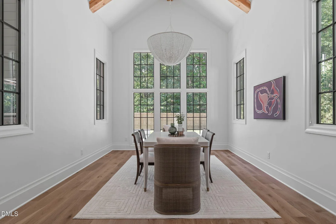
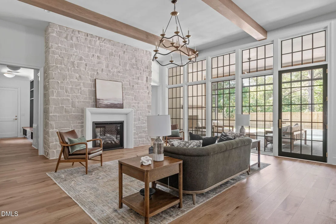
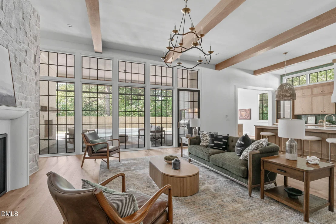
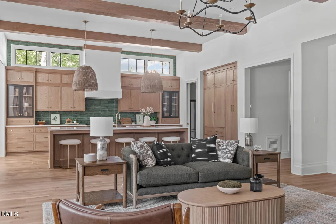
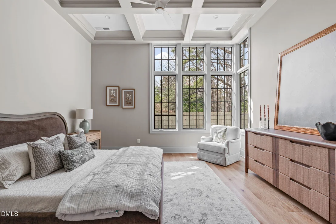
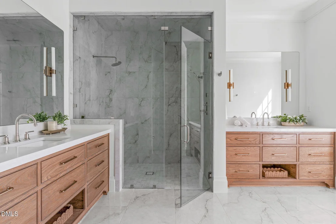
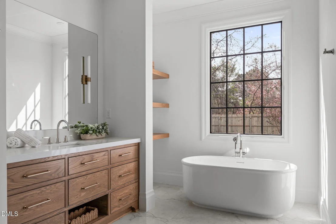
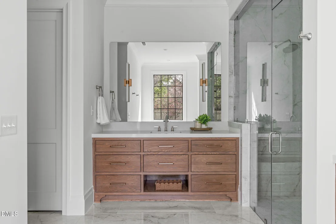
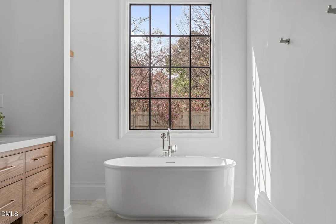
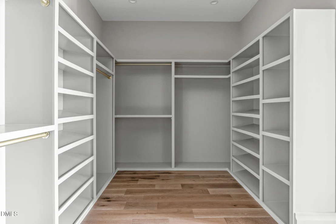
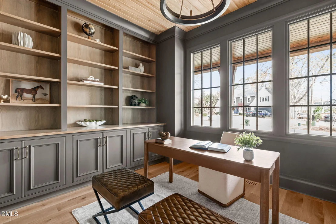
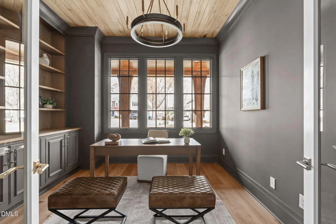
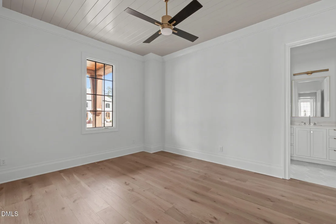
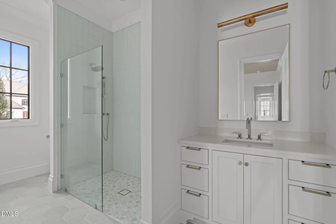
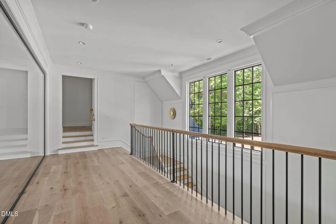
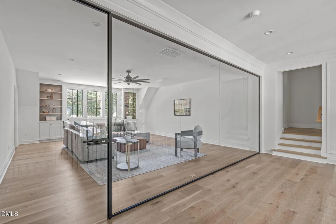
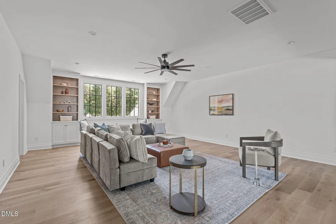
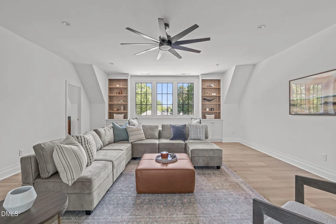
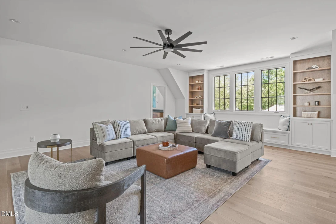
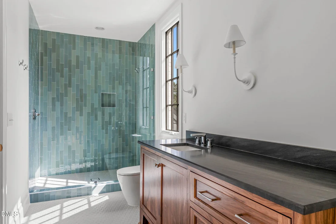
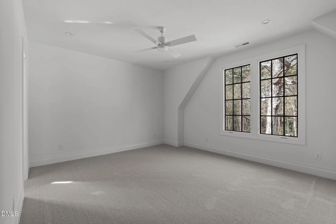
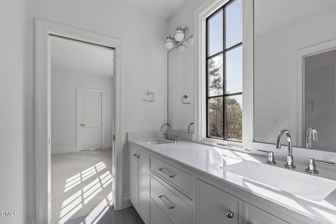
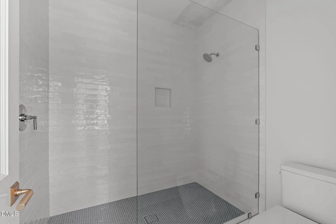
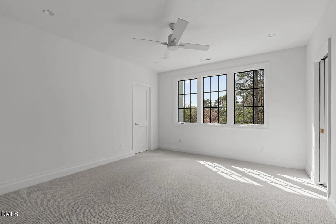
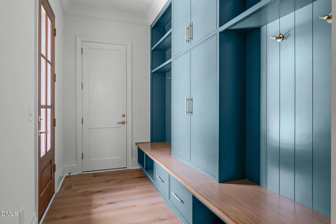
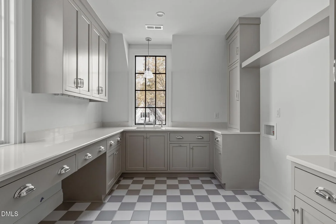
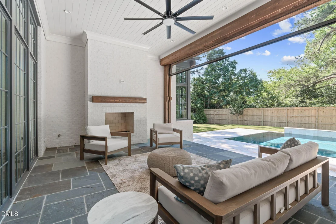
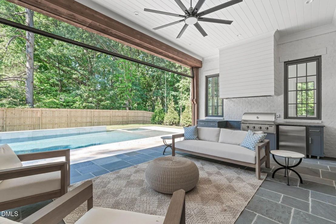
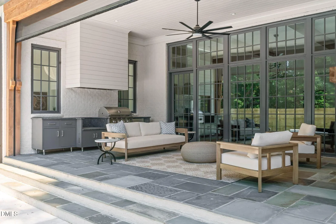
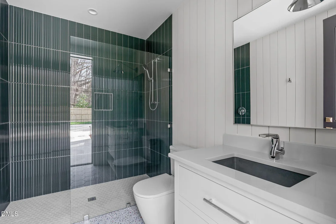
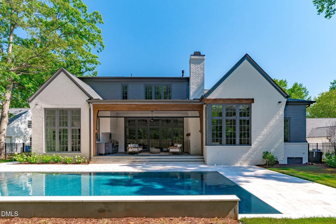
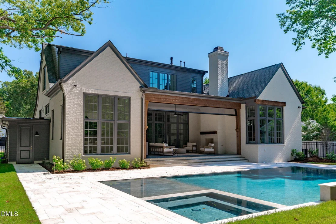
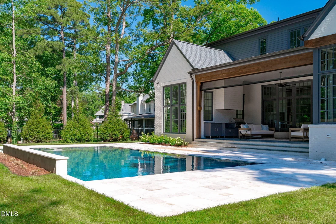
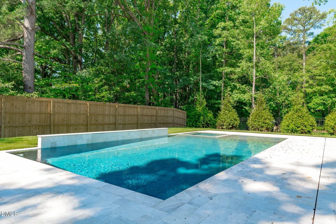
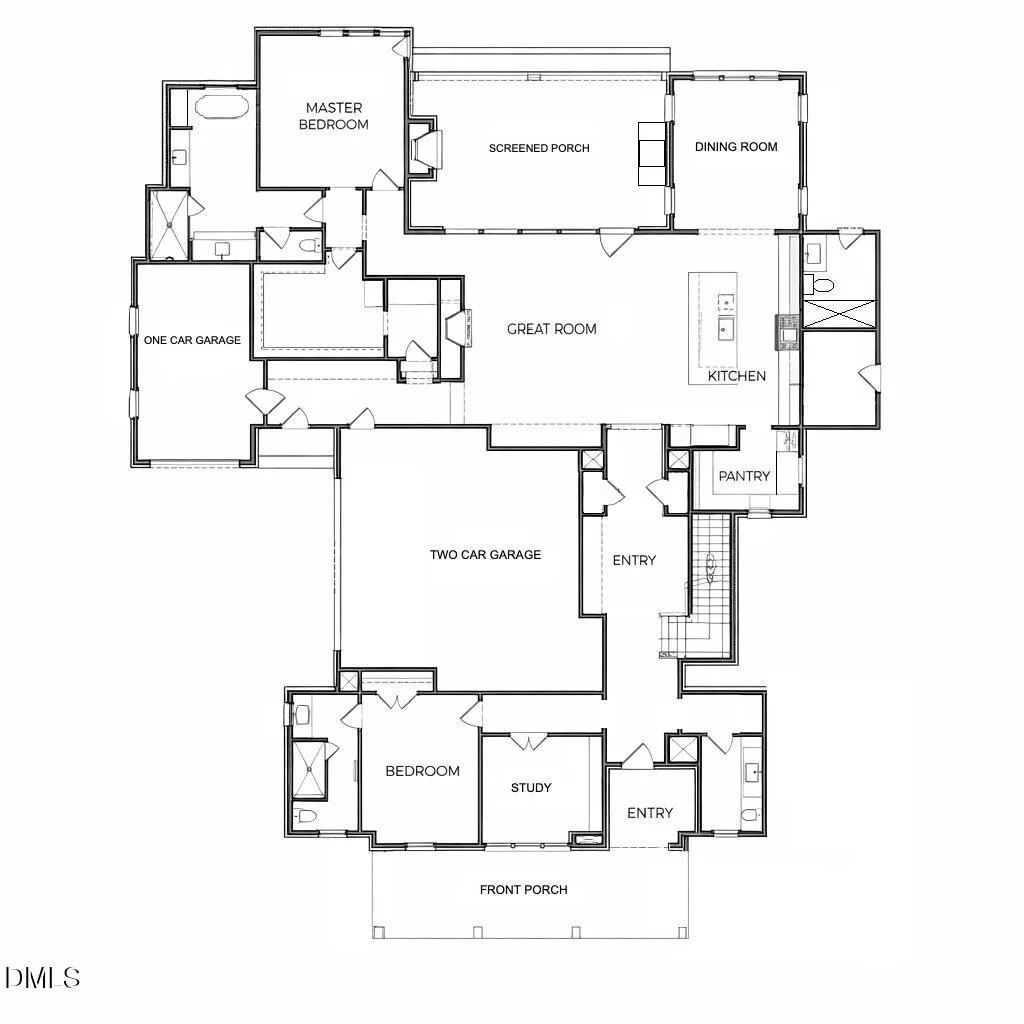
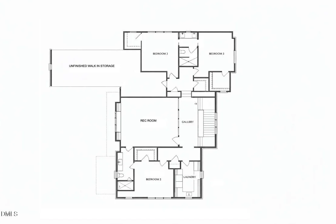
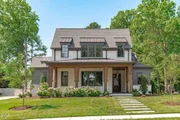
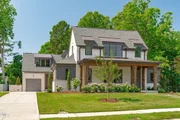
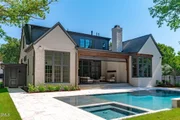
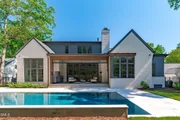
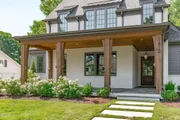
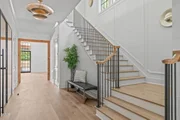
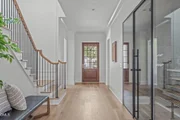
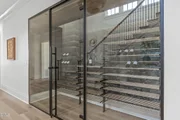
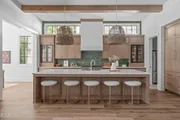
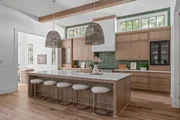
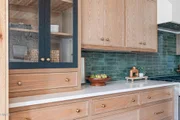
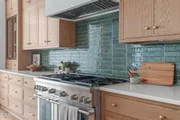
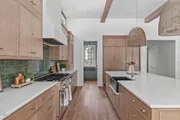
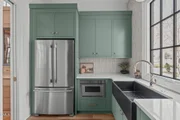
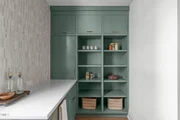
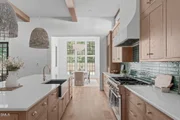
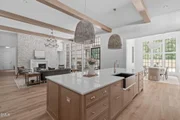
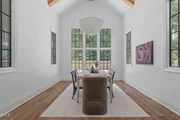
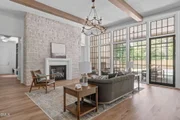
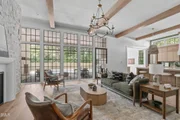
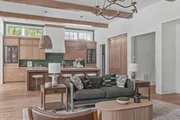
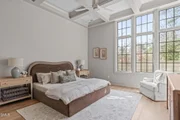
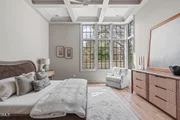
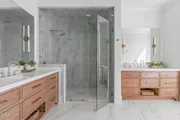
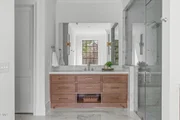
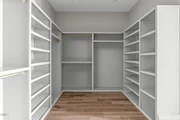
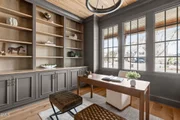
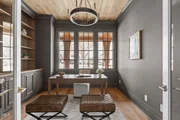
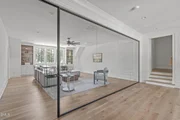
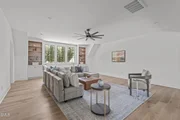
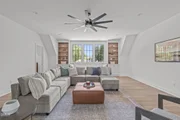
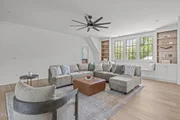
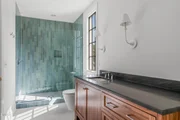
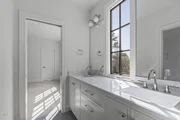
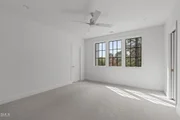
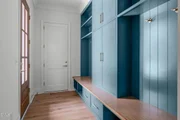
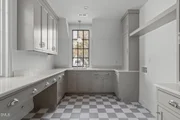
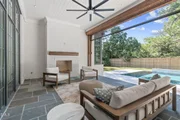
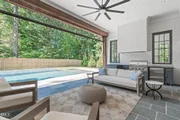
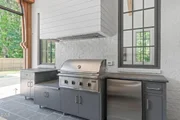
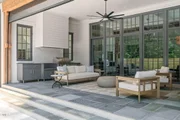
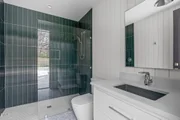
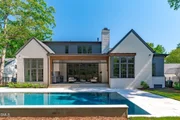
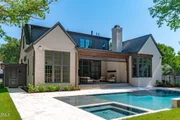
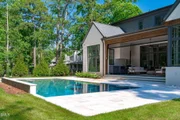
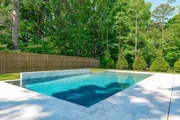
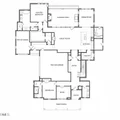
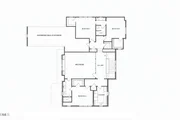
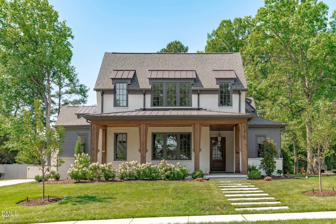
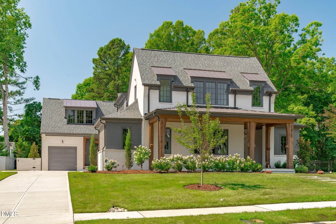
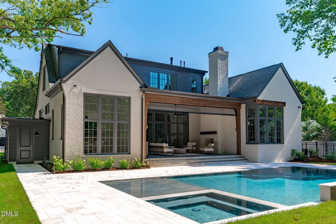
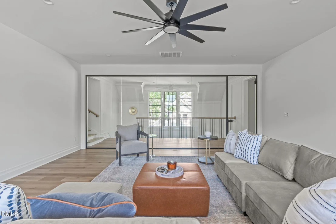
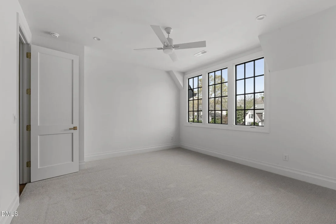
2026 PARADE OF HOMES! Luxury and craftsmanship define this stunning custom-built residence located in the prestigious North Ridge Country Club community. Expertly crafted by DJF Builders and designed by Frazier Home Design, this residence showcases timeless architecture, thoughtful design, and top-of-the-line finishes throughout.  The open, elegant floor plan is ideal for modern living and entertaining. The gourmet kitchen features Thermador appliances, custom cabinetry, and a spacious scullery. Expansive living and dining areas seamlessly connect to the screened porch, which overlooks the resort-style pool and spa. A convenient pool bath enhances the home's outdoor living experience.  The first-floor primary suite offers a luxurious retreat with a spa-inspired bath and generous walk-in closets. A first-floor guest suite provides privacy and comfort for visitors, while upstairs, you'll find additional bedrooms, a game room, and a second laundry room for added convenience.  Additional highlights include a conditioned wine display, dedicated study, three-car garage, and dual laundry rooms. Every detail has been thoughtfully selected to create a perfect blend of comfort, sophistication, and style.  Located just minutes from world-class amenities, fine dining, and premier shopping, this exceptional home delivers the ultimate in luxury living within one of Raleigh's most desirable communities.
Unit Size
5,407 Ft²
Days on Market
366 days
Land Size
0.39 acres
Price per sqft
$675
Property Type
House
Property Taxes
-
HOA Dues
-
Year Built
1973

Listed By

Jim Allen
Jim Allen
Howard Perry & Walston Realtor

Payment Calculator

Cap Rate Calculator

Last updated: 19 days ago (TMLS #10131307)

Price History

Date / Event Date Event Price
Sep 2, 2026 Price Decreased $3,650,000
↓ $45K (1.2%)
Price Decreased
Mar 27, 2026 Price Increased $3,695,000
↑ $100 (0%)
Price Increased
Mar 6, 2026 Price Decreased $3,694,900
↓ $100 (0%)
Price Decreased
Nov 4, 2025 Listed by Coldwell Banker HPW $3,695,000
Listed by Coldwell Banker HPW
Aug 9, 1991 Sold
Sold

Property Highlights

Garage
Air Conditioning
Fireplace
Parking Details
Has Garage
Attached Garage
Has Open Parking
Parking Features: Attached, Concrete, Driveway, Garage, Garage Door Opener, Garage Faces Side, Kitchen Level, Parking Pad
Garage Spaces: 3
Open Parking Spaces: 3
Interior Details
Half Bathrooms: 1
Full Bathrooms: 5
Interior Features: Beamed Ceilings, Breakfast Bar, Built-in Features, Cathedral Ceiling(s), Ceiling Fan(s), Chandelier, Coffered Ceiling(s), Crown Molding, Double Vanity, Eat-in Kitchen, Entrance Foyer, High Ceilings, In-Law Floorplan, Kitchen Island, Open Floorplan, Pantry, Recessed Lighting, Smart Thermostat, Soaking Tub, Vaulted Ceiling(s), Walk-In Closet(s), Wet Bar, Wired for Data, Wired for Sound, Bathtub/Shower Combination, Butler's Pantry, Kitchen/Dining Room Combination, Primary Downstairs, Quartz Counters, Separate Shower, Smooth Ceilings, Walk-In Shower, Water Closet
Appliances: Built-In Freezer, Built-In Gas Range, Built-In Refrigerator, Convection Oven, Dishwasher, Disposal, Double Oven, ENERGY STAR Qualified Appliances, Gas Range, Gas Water Heater, Ice Maker, Microwave, Oven, Plumbed For Ice Maker, Range, Range Hood, Refrigerator, Stainless Steel Appliance(s), Tankless Water Heater, Vented Exhaust Fan, Water Heater, Wine Cooler, Wine Refrigerator
Flooring Type: Carpet, Ceramic Tile, Hardwood, Tile
Door Features: French Doors
Laundry Features: Electric Dryer Hookup, Laundry Room, Main Level, Multiple Locations, Sink, Upper Level, Washer Hookup
Rooms: 14
Has Fireplace
Fireplace Features: Family Room, Gas, Gas Log, Gas Starter, Masonry, Outside, Wood Burning
Fireplaces: 2
Exterior Details
Square Footage: 5407
Security Features: Carbon Monoxide Detector(s), Smoke Detector(s)
Property Condition: New Construction, Under Construction
Architectural Style: Craftsman, Traditional, Transitional
Year Built: 2026
Builder Name: DJF Builders
Building Area Total: 5407
Levels: Two
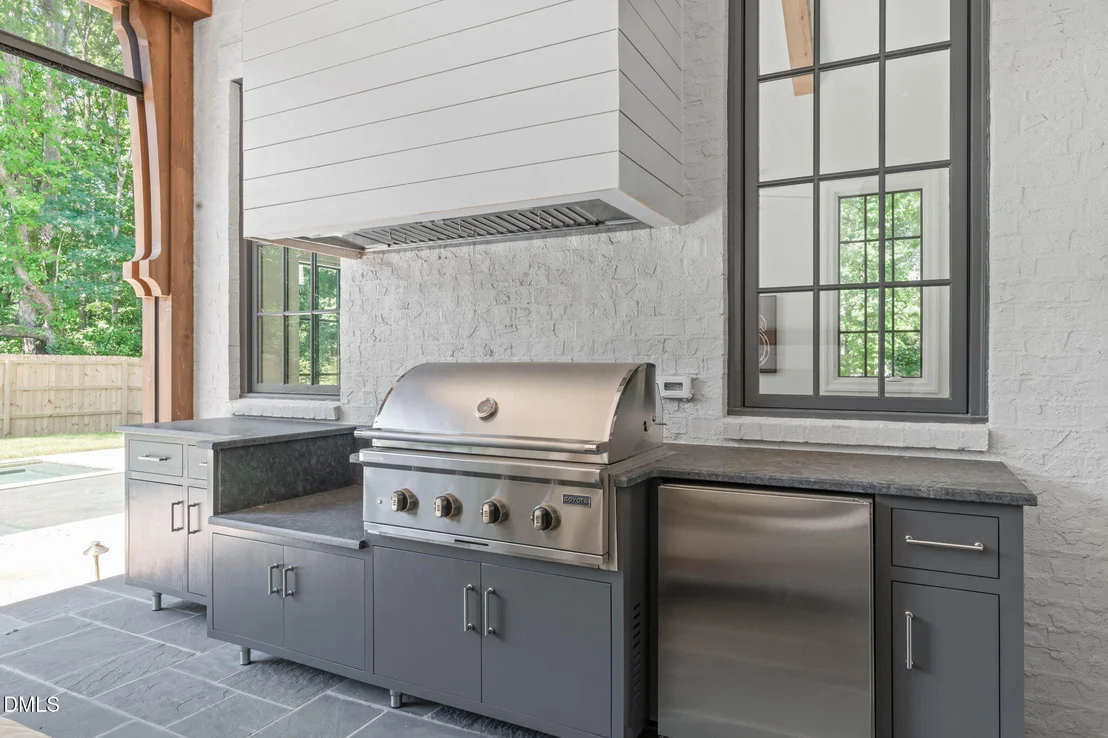
Other Structures: Outdoor Kitchen, Storage, None
Window Features: Low-Emissivity Windows
Construction Materials: Brick, Brick Veneer, Fiber Cement, HardiPlank Type
Patio and Porch Features: Covered, Front Porch, Patio, Porch, Rear Porch, Screened, Side Porch
Pool Features: Filtered, Gas Heat, Gunite, Heated, In Ground, Outdoor Pool, Pool/Spa Combo, Private, Salt Water, Tile, Waterfall
Pool is Private
Lot Features: Back Yard, Front Yard, Landscaped, Level, Rectangular Lot, Sprinklers In Front, Sprinklers In Rear, Hardwood Trees
Lot Size Area: 0.39
Lot Size Units: Acres
Lot Size Acres: 0.39
Lot Size Square Feet: 16988.4
Lot Size Dimensions: see plot plan
Water Source: Public
Utilities Details
Cooling Type: Ceiling Fan(s), Central Air, Electric, Multi Units, Zoned
Heating Type: Central, Electric, Fireplace(s), Forced Air, Heat Pump, Natural Gas, Zoned, Gas Pack
Sewer : Public Sewer

Building Info

Overview

    General

  • Year Built: 1973
  • Effective Year Built: 1985
  • Total Rooms: 8
  • Bedroom Count: 0
  • Bathroom Count: 3
  • Full Bathrooms: 3
  • Partial Bathrooms: 3
  • Building Condition: 6
  • Building Quality: 0
  • Construction Type: 6
  • Building Style: 41
  • Exterior Walls Type: 0
  • Interior Walls Type: 0
  • Roof Shape Type: 10
  • Roof Cover Type: 0
  • Floor Count: 100
  • Living Units: 1
  • Floor Cover: 0
  • Basement Type: 6
  • Basement Area: 828
  • Garage Type: 0
  • Parking Space Count: 0
  • Patio Type: 0
  • Porch Type: 0
  • Pool Type: 8

    Dimensions

  • Lot Size Square Feet: 16,988
  • Total Building Area: 3,058
  • Building Area: 3,058
  • Building Area Measurement: E

    Heating and Cooling

  • Fireplace Count: 1
  • Air Conditioning: 1
  • Heating: 3
  • Heated Square Feet: 3,058
  • Heating Fuel Type: 3

    Utilities

  • Sewer System: 5
  • Water Service: 6

Building

  • Building Type: 0
  • Property Class: R
  • Subdivision: N RDG PT SE
  • Land Acres: 0000000390
  • Standard Land Use Code: 1001
  • County Land Use Code: 01
  • Legal Description 1: LO14 N RDG PT SE2 BL1

Neighborhood

  • School District Name: Wake County Schools
  • Census Tract: 054012

Zoning

  • Zoning: R-6

Geography

  • Account Number: 0082443
  • District: 13
  • Section: 2
  • Parcel: 1717.18-42-1308 0082443
  • Lot: 14
  • Municipality: NEUSE
  • Latitude: 35.8717
  • Longitude: -78.6149

    Address

  • Full Address: 1412 Pony Run Rd
  • Address - House Number: 1412
  • Address - Street Name: Pony Run
  • Address - Suffix Type: Rd
  • State: NC
  • City Name: Raleigh
  • Carrier Code: C035
  • 4-Digit Zip Code: 6915
  • Zip Code: 27615

Valuation

    Tax

  • Tax Year: 2022
  • Tax Amount: $545,431

    Appraisal Valuation

  • Standard Deviation: 0.1248
  • Valuation Date: Sep 21, 2022
  • Confidence Score: 86
  • Final Value: 828,430
  • High Value: 931,854
  • Low Value: 725,006

    Market Valuation

  • Market Total Value: $536,722
  • Market Land Value: $385,000
  • Market Improvement Value: $151,722

    Assessments Valuation

  • Assessed Year: 2022
  • Assessed Total Value: $536,722
  • Assessed Land Value: $385,000
  • Assessed Improvements Value: $151,722

    Sales

  • Current Sale Contract Date: Aug 09, 1991
  • Current Sale Recording Date: Aug 09, 1991
  • Current Sale Price:
  • Current Sale Document Type: 27
Data used for valuation calculations is provided by RealtyHop, and other third party sources

Comparables

Unit
Status
Type
Beds
Baths
ft²
Price/ft²
Asking Price
Listed On
Closing Price
Sold On
HOA + Taxes

About North Raleigh


Similar Homes for Sale

Currently no similar homes around

Nearby Rentals

Unit for rent at 407 Thyme Place, Raleigh, NC, 27609

$1,595 /mo

  • 2 Beds
  • 2 Baths
407 Thyme Place, Raleigh, NC, 27609 Listing by Rick Dean
Unit for rent at 533 Pine Ridge Place, Raleigh, NC, 27609

$1,400 /mo

  • 3 Beds
  • 2 Baths
  • 1,232 ft²
533 Pine Ridge Place, Raleigh, NC, 27609 Listing by Cindy Cirillo
Unit for rent at 667 Pine Ridge Place, Raleigh, NC, 27609

$1,195 /mo

  • 2 Beds
  • 1 Bath
  • 1,048 ft²
667 Pine Ridge Place, Raleigh, NC, 27609 Listing by Arianna Campbell


Frequently Asked Questions

When was property at 1412 Pony Run Road built and last sold?
The property at 1412 Pony Run Road was built in 1973 and last sold on Aug 9, 1991 for $187,000.
How much is this home worth?
The estimated value of the home located at 1412 Pony Run Road is $3,686,500.
What are some comparable homes to 1412 Pony Run Road?
There are currently no comparable homes to 1412 Pony Run Road.