


48
Map
1412 Pinyon Dr


About This Property
Payment Calculator
Your Estimated Monthly Payment
Cap Rate Calculator
What does this mean?
Based on our analysis, the cap rate of this property is 1.25%. A negative cap rate indicates that the property might not be feasible as an income-producing asset. The median cap rate for a near zip code 11238 is 4.23%.
How much can I actually make?
Actual monthly rental income may vary between $4,760 and $7,140 depending on unit-specific characteristics. You can change the amount using the slider to further explore.
How is cap rate calculated?
Cap Rate = Net Operating Income (NOI) / Property Asset Value.
When calculating the cap rate, we assume 100% occupancy. Leverage (mortgage) is not considered.
Cap Rate provided by RealtyHop and RentHop, learn more about cap rate here.
Price History
| Date / Event | Date | Event | Price |
|---|---|---|---|
| Aug 29, 2025 | Sold | ||
| Sold | |||
| Aug 8, 2025 | In contract | - | |
| In contract | |||
| Jul 3, 2025 | Listed by Keller Williams Action Realty LLC | $675,000 | |
| Listed by Keller Williams Action Realty LLC | |||
| | |||
|
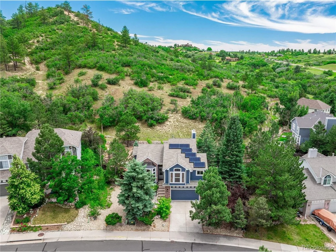
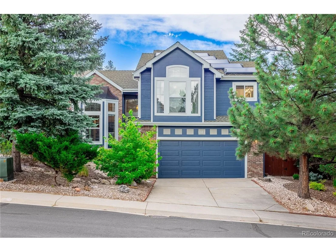
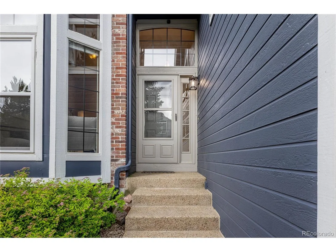
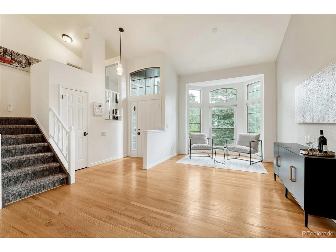
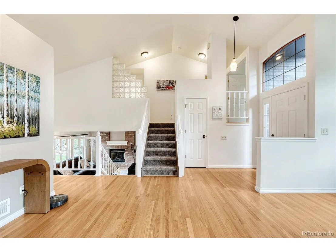
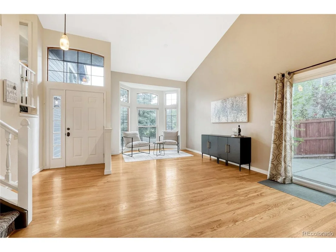
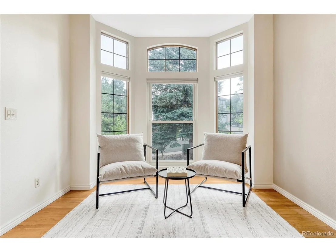
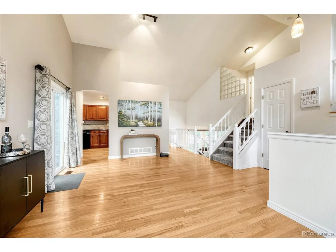
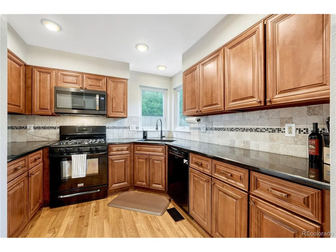
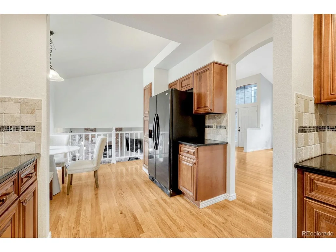
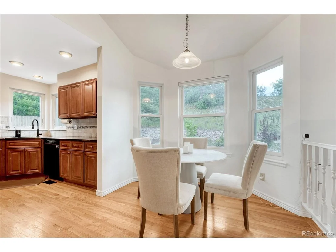
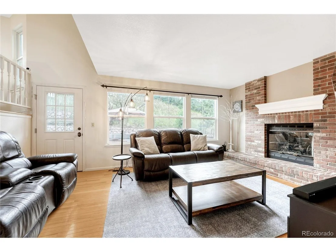
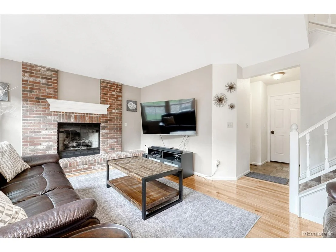
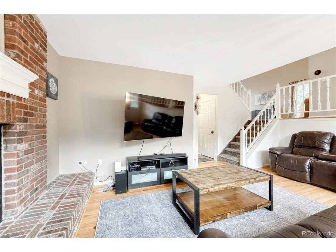
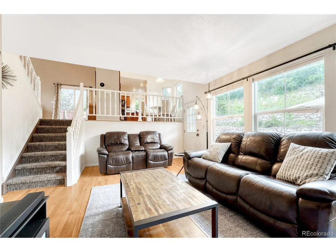
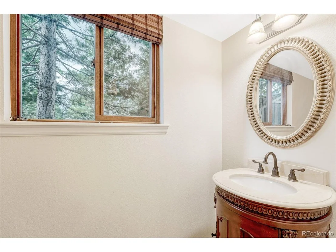
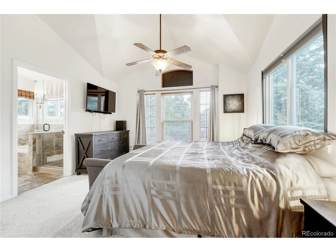
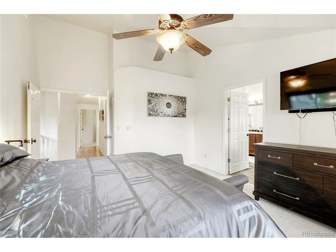
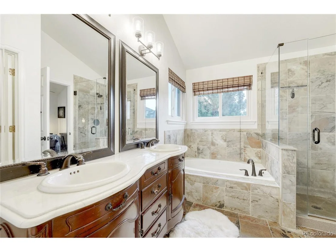
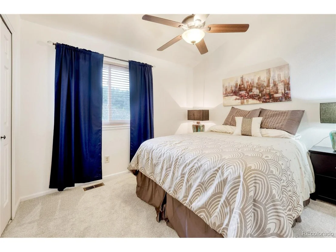
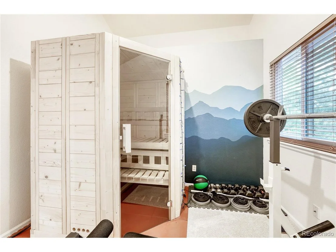
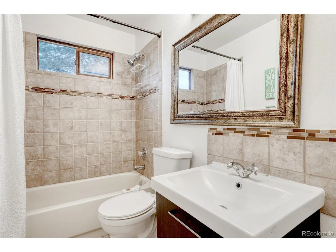
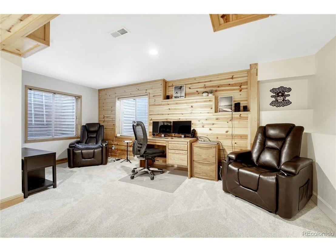
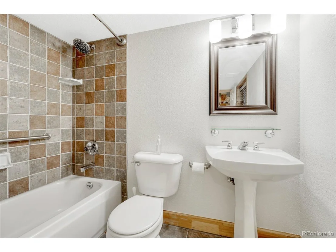
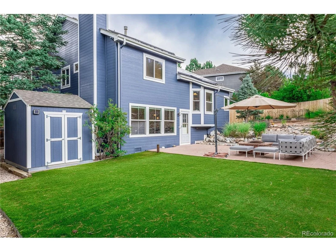
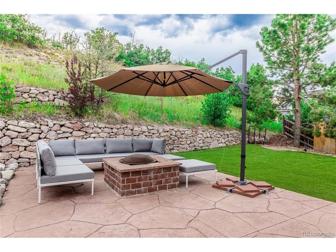
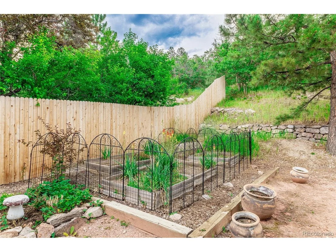
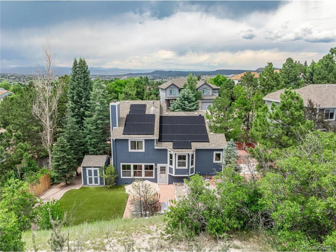
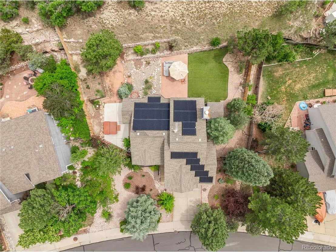
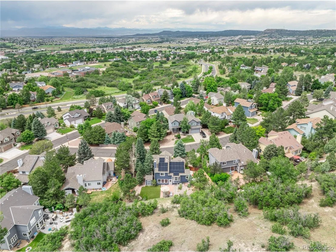
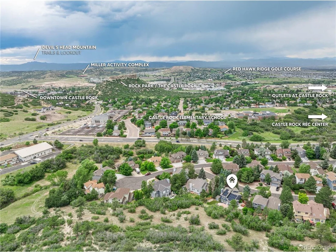
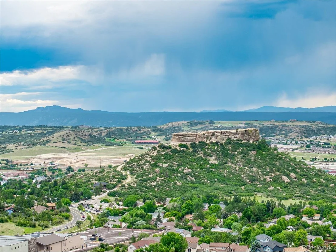
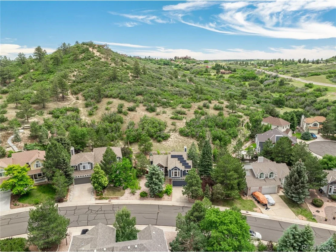
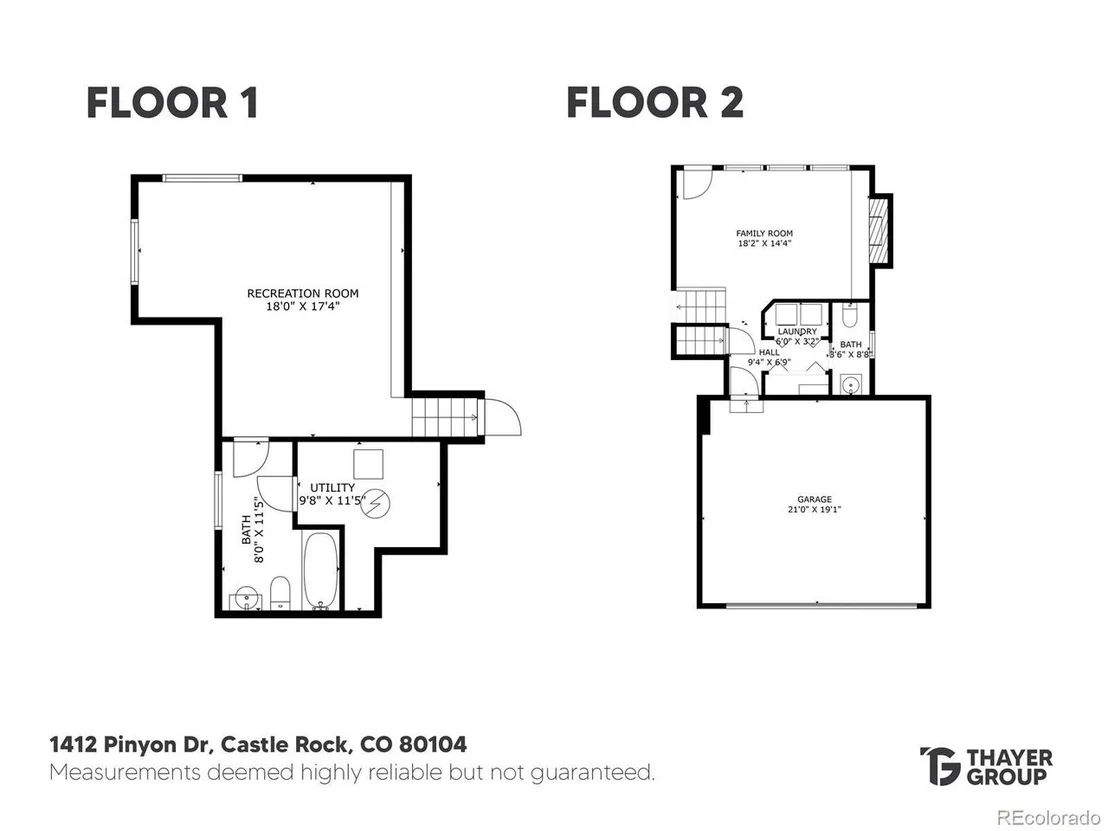
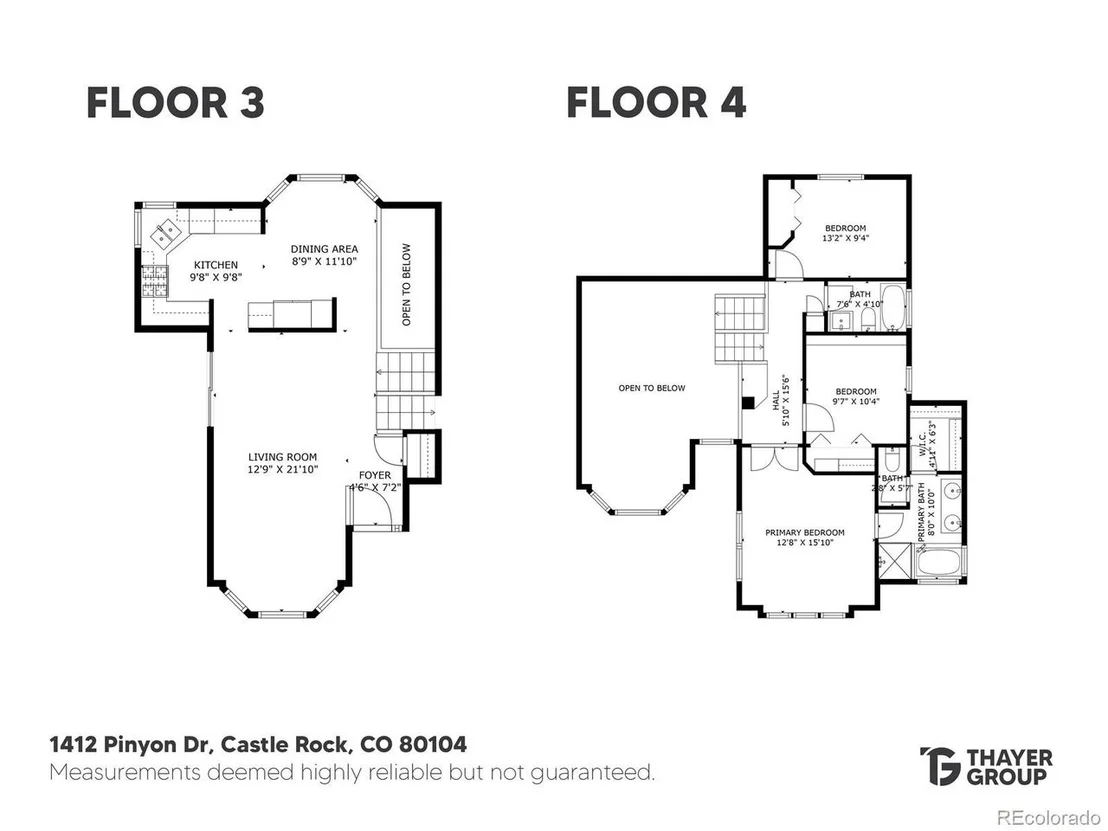
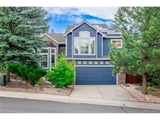
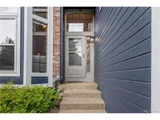
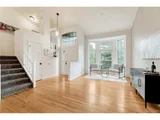
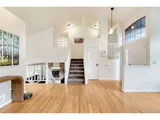
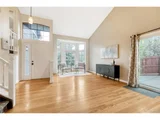
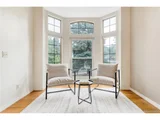
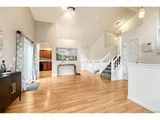
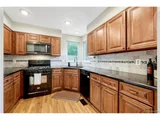
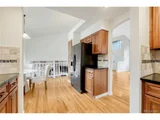
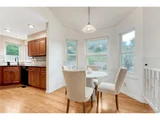
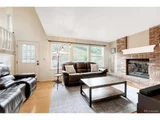
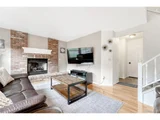
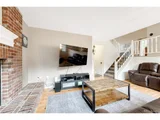
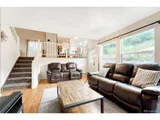
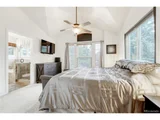
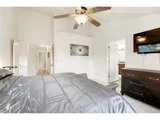
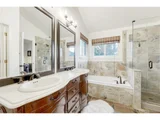
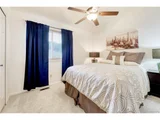
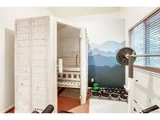
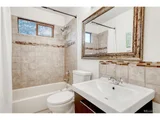
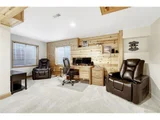
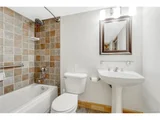
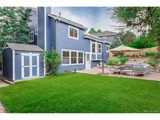
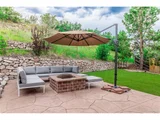
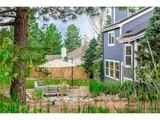
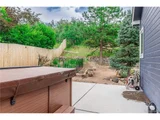
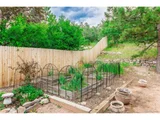
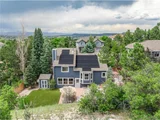
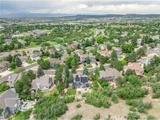
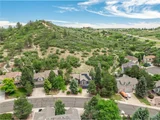
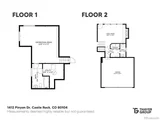
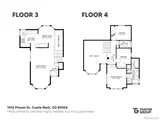
Back to open space in this energy-efficient home in The Woodlands with amazing outdoor living space and mountain views! Efficiency upgrades include a fully-owned 9.5 kW Tesla Solar Array with 29 panels, Tesla EV car charger, newer windows, a new heat pump (when over 40 degrees, heat pump uses electricity instead of natural gas), new plumbing upgrades, and more! The main level features a spacious flex living space with vaulted ceilings, a well-equipped kitchen with granite counters, plentiful cabinetry, tile backsplash, and an adjacent dining space. Step down into your family room filled with natural light, featuring a beautiful gas log fireplace with a large red brick surround, plus convenient laundry and powder room. The upper-level primary suite features a large primary bedroom with high vaulted ceilings, a luxury en-suite bathroom with dual vanity, a walk-in shower, and a built-in tub wrapped in tile, plus a spacious walk-in closet! The upper level is complete with two additional bedrooms with vaulted ceilings (sauna may be included or removed at the buyer's request!), and an additional full bathroom with a tiled full-size shower and tub. The lower level is the perfect getaway with flexible uses, from an office to a craft room or guest suite. An additional tiled full bathroom completes the lower level. The backyard is truly a one-of-a-kind space to enjoy the Colorado outdoors, with a large stamped concrete patio, synthetic turf, garden area, storage shed, and a secondary private patio with an included hot tub! No rear neighbors here - back to open space and enjoy the serenity of nature in peace! Located in the nationally recognized Douglas County School District, and just minutes from all the amazing amenities Castle Rock has to offer, including parks, trails, entertainment, dining, shopping, and much more! Easy access to I-25 for quick trips to Denver or Colorado Springs. This is your chance to experience the full potential of Castle Rock living, don't miss out!
| |||
| Dec 13, 2021 | Sold | ||
| Sold | |||
| Nov 6, 2021 | Listed | $575,000 | |
| Listed | |||

Property Highlights
Building Info
Comparables
Status
Price/ft²
Listed On
Sold On
About Scott Ranch
Similar Homes for Sale
Currently no similar homes aroundNearby Rentals

Last Updated: 4 months ago
Data Source: REcolorado MLS, MLS# IRE4510852

























 Your Privacy Choices
Phone: 425-283-2930
Address: 335 Madison Avenue, New York, NY 10017