Check Availability
Williamson 76527
1412 Paxton LN
$899,997
↓ $38K (4.1%)
● House - For Sale

1412 Paxton LN

Florence, TX 76527
bedrooms
5 Beds
bathrooms
4 Baths, 1 Half Bath
square feet
4,456 Ft²
Upcoming Open House
12PM - 5PM, Sun, Oct 4 -
Book now
$4,503
Est. Monthly
$83
HOA / Fees

About This Property

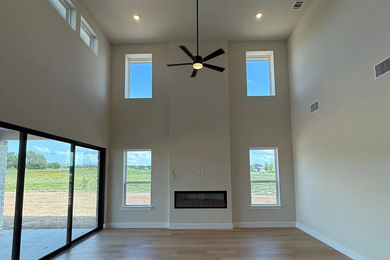
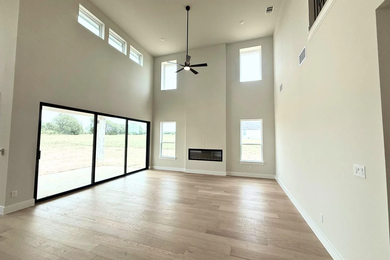
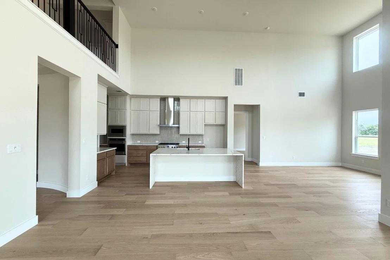
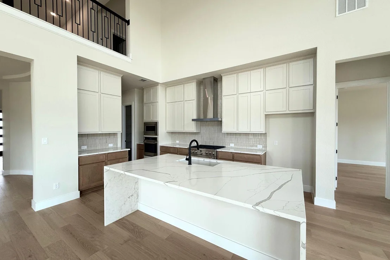
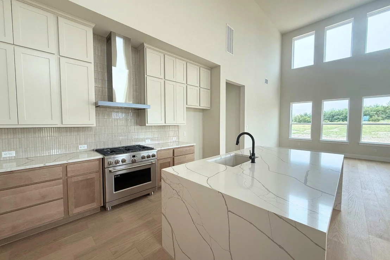
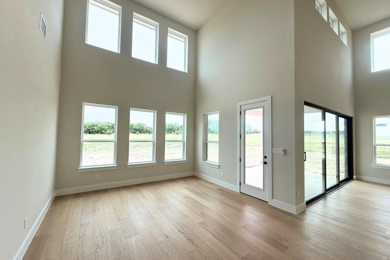
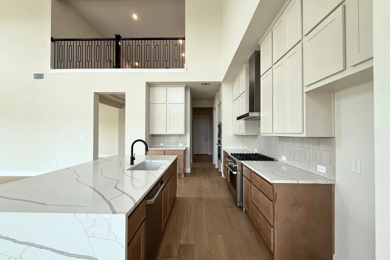
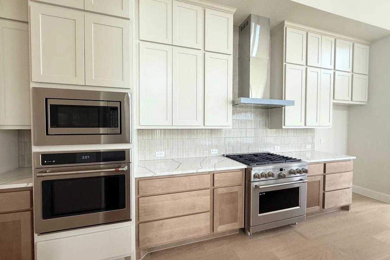
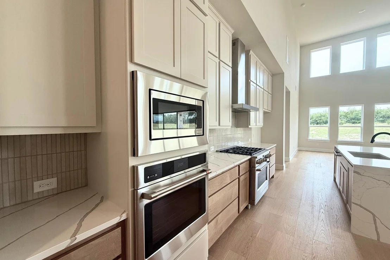
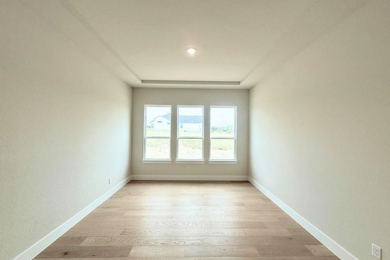
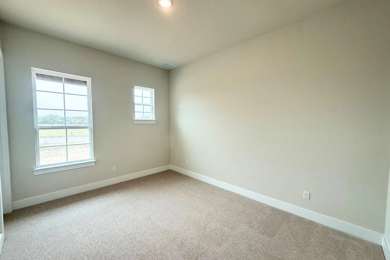
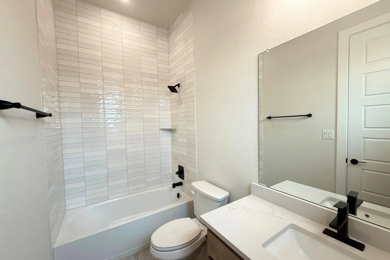
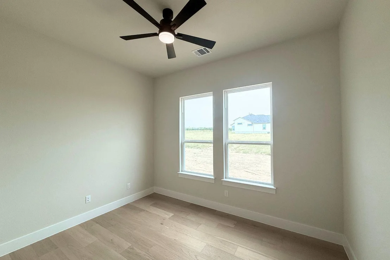
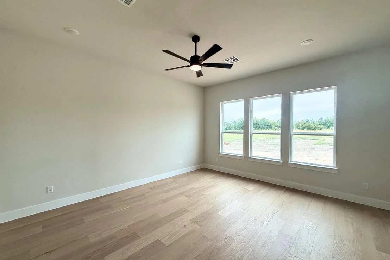
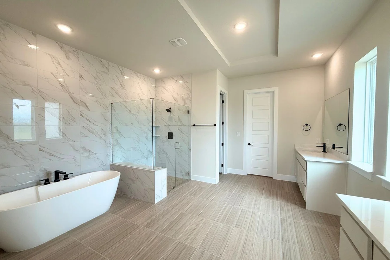
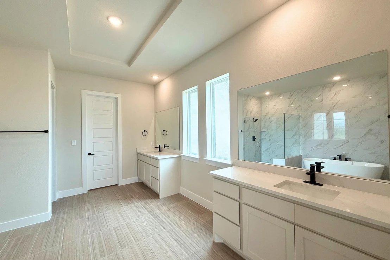
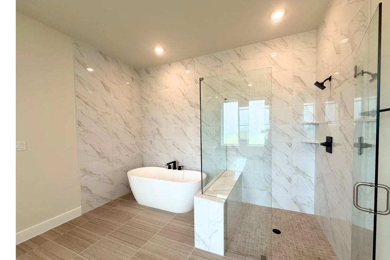
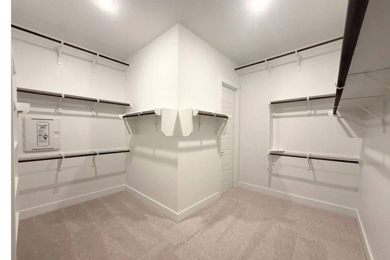
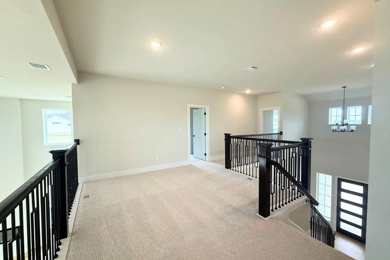
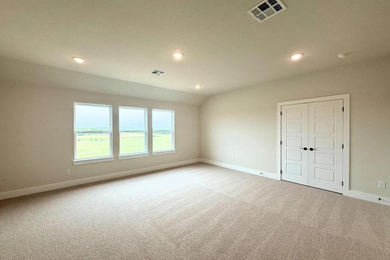
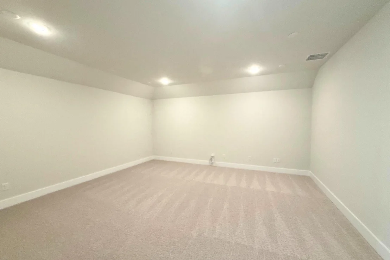
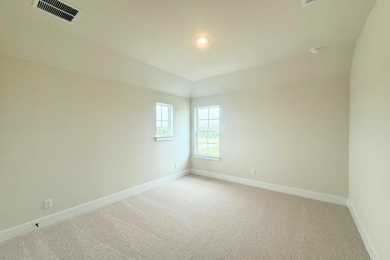
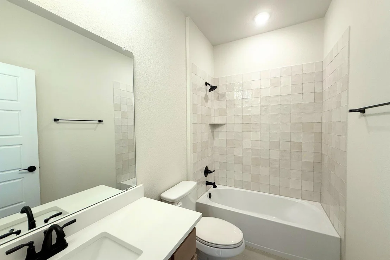
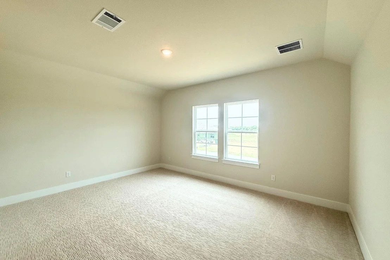
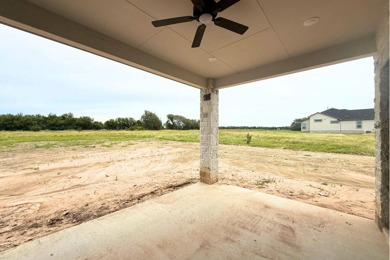
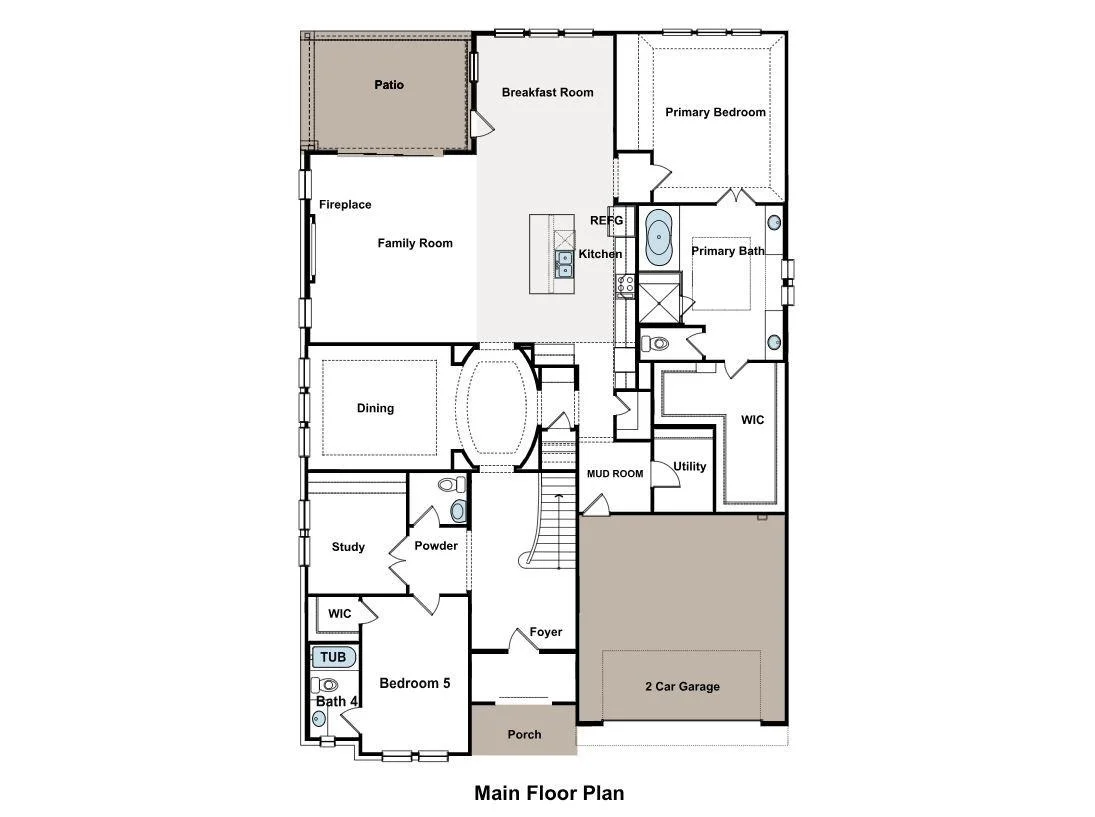
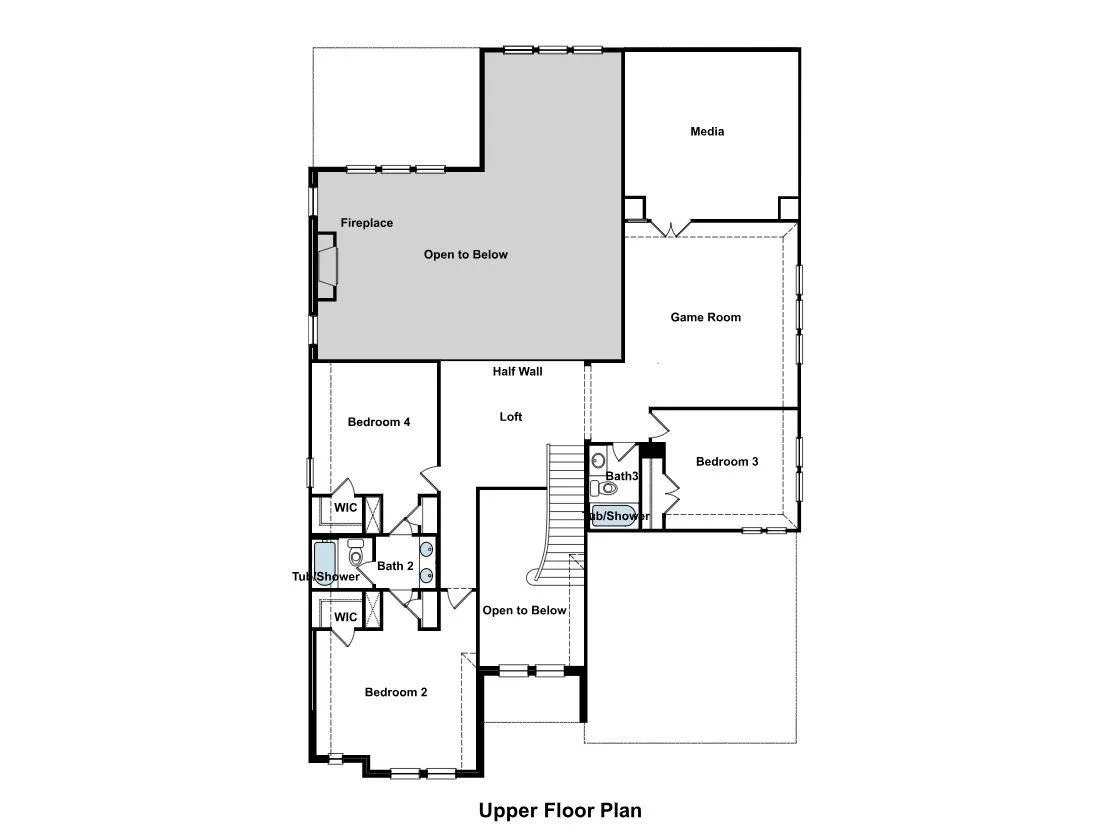
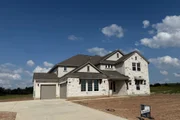
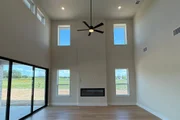
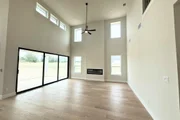
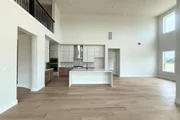
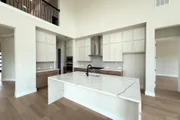
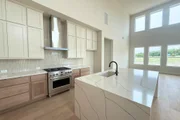
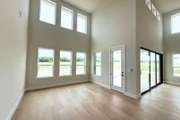
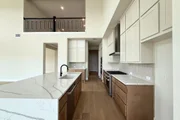
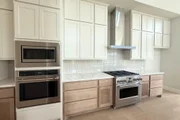
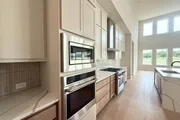
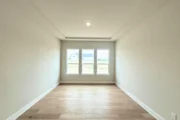
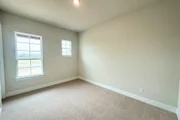
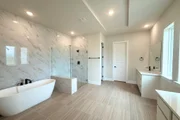
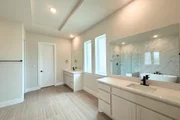
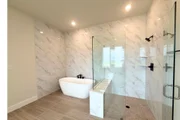
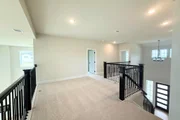
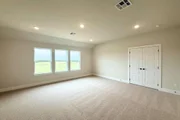
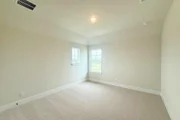
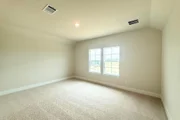
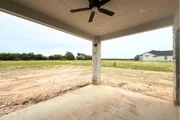
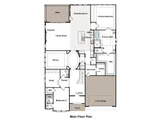
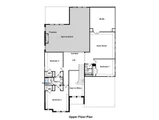
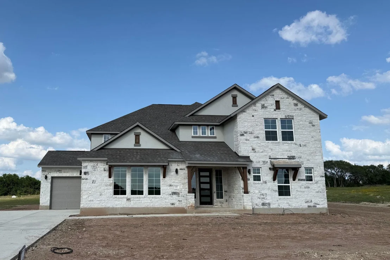
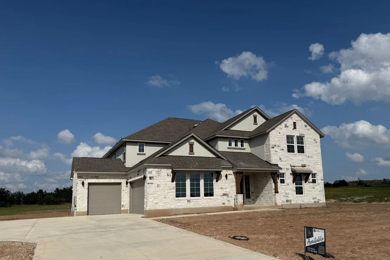
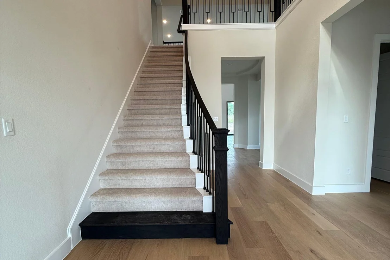
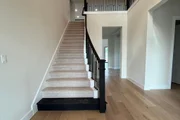
This stunning new Two-Story by GFO Home is a 4,456 sq ft, new-construction featuring the Kennedy floor plan, offering 5 Bedrooms, 4.5 Baths, a Study, Game Room, large Upstairs Media Room, & spacious 3-Car Garage on a sprawling One-Acre Lot in the new Feathergrass Community! Enjoy a main floor with beautiful wood flooring in main areas boasting a Private Study, beautiful Rotunda, Butler's Pantry, Guest Suite with full ensuite Bathroom. Enjoy a large Formal Dining or Flex Room, Open Concept Family Room with soaring 2-story Vaulted Ceilings, Double Stacked Windows, 60" inch modern ribbon Electric Fireplace, & 3-Panel luxury Glass Slider Patio Doors leading to the spacious Covered Patio and scenic backyard. Enjoy a Gourmet Chef's Kitchen featuring double stacked modern cabinets for tons of kitchen storage, stainless steel Cafe Series appliances including a beautiful Gas 6-Burner Range with oven, a second built in Cafe Wall Oven for even more cooking, Cafe dishwasher & built-in Microwave with extra large Kitchen Center Island and upgraded luxury "Waterfall" sides, sleek modern large basin sink, and a large Walk-In Pantry, and attached Breakfast Room. Relax and unwind in the luxurious Primary Suite and Spa-Inspired Primary Bathroom with designer Free-Standing Tub, separate large Walk-In Frameless Glass Shower with built in bench seat, tile to ceiling, & Oversized Walk-In Closet. Upstairs features a Game Room, Media Room, Bonus Loft area, & 3 additional Bedrooms with 2 more full Baths. Enjoy the small-town charm of Georgetown, with its Historic Downtown voted Texas's Most Beautiful Town Square. Minutes from local conveniences like the brand-new HEB now open in Parmer Center, Lake Georgetown, and more! Zoned to Georgetown ISD's highly sought after top-rated Ford Elementary, Benold Middle School, and Georgetown High School.
Unit Size
4,456 Ft²
Days on Market
-
Land Size
1.03 acres
Price per sqft
$202
Property Type
House
Property Taxes
-
HOA Dues
$83
Year Built
-

Listed By

Payment Calculator

Cap Rate Calculator

Last updated: 4 hours ago (Unlock MLS #ACT7393415)

Price History

Date / Event Date Event Price
Sep 12, 2026 Price Decreased $899,997
↓ $38K (4.1%)
Price Decreased
Jul 29, 2026 Price Decreased $937,997
↓ $12K (1.3%)
Price Decreased
Jul 9, 2026 Price Decreased $949,990
↓ $9K (1%)
Price Decreased
Jun 3, 2026 Price Decreased $959,082
↓ $24K (2.4%)
Price Decreased
Mar 18, 2026 Listed by Riverway Properties $983,082
Listed by Riverway Properties

Property Highlights

Garage
Air Conditioning
Fireplace
Parking Details
Has Garage
Has Open Parking
Parking Features: Attached, Driveway, Garage, Garage Door Opener, Garage Faces Side
Garage Spaces: 3
Interior Details
Half Bathrooms: 1
Full Bathrooms: 4
Interior Features: See Remarks, Breakfast Bar, Built-in Features, Ceiling Fan(s), Double Vanity, Entrance Foyer, Kitchen Island, Open Floorplan, Pantry, Soaking Tub, Walk-In Closet(s), High Speed Internet, Ceiling-High, Ceiling-Vaulted, Multiple Dining Areas, Multiple Living Areas, Primary Bedroom on Main, Study/Home Office
Appliances: Cooktop, Dishwasher, Disposal, Exhaust Fan, Gas Cooktop, Ice Maker, Microwave, Gas Oven, Stainless Steel Appliance(s), Tankless Water Heater, Built-In Oven(s)
Flooring Type: Carpet, Tile, Wood
Has Fireplace
Fireplace Features: Electric, Living Room
Fireplaces: 1
Exterior Details
Square Footage: 4456
Square Footage Source: $0
Green Sustainability
Security Features: Carbon Monoxide Detector(s), Fire Sprinkler System, Prewired
Property Condition: New Construction
Year Built Source: Builder
Year Built: 2026
Waterfront Features: None
Builder Name: GFO HOME LLC
Levels: Two
Other Structures: None
Window Features: Double Pane Windows, Low-Emissivity Windows
Construction Materials: Stone, Stucco, Masonry – Partial
Patio and Porch Features: Covered, Patio, Porch
Pool Features: None
Lot Features: Landscaped, Trees-Small (Under 20 Ft)
Lot Size Area: 44823.24
Lot Size Units: Square Feet
Lot Size Acres: 1.029
Lot Size Square Feet: 44823.24
Water Source: Public
Financial Details
Tax Map Number: 35
Utilities Details
Cooling Type: Central Air
Heating Type: Central, Natural Gas
Sewer : Septic Tank
Location Details
HOA/Condo/Coop Fee Includes: Maintenance Grounds, See Remarks
HOA/Condo/Coop Amenities: Dog Park, Picnic Area, Trail(s)
HOA Fee: $1,000
HOA Fee Frequency: Annually

Comparables

Unit
Status
Type
Beds
Baths
ft²
Price/ft²
Asking Price
Listed On
Closing Price
Sold On
HOA + Taxes

About Williamson


Similar Homes for Sale

Currently no similar homes around

Nearby Rentals

Unit for rent at 1008 Tipton St, Georgetown, TX, 78633

$2,150 /mo

  • 4 Beds
  • 2 Baths
  • 1,802 ft²
1008 Tipton St, Georgetown, TX, 78633 Listing by Nicky Popov
Unit for rent at 1117 Tipton St, Georgetown, TX, 78633

$1,950 /mo

  • 4 Beds
  • 2 Baths
  • 1,680 ft²
1117 Tipton St, Georgetown, TX, 78633 Listing by MANDY CRANE
Unit for rent at 220 Coda Xing, Georgetown, TX, 78633

$1,950 /mo

  • 3 Beds
  • 2 Baths
  • 1,409 ft²
220 Coda Xing, Georgetown, TX, 78633 Listing by David Ingerson


Frequently Asked Questions

When was property at 1412 Paxton Lane built and last sold?
The property at 1412 Paxton Lane was built in and last sold on Jan 1, 1970 for $0.
How much is this home worth?
The estimated value of the home located at 1412 Paxton Lane is $908,997.
What are some comparable homes to 1412 Paxton Lane?
There are currently no comparable homes to 1412 Paxton Lane.