


36
Map
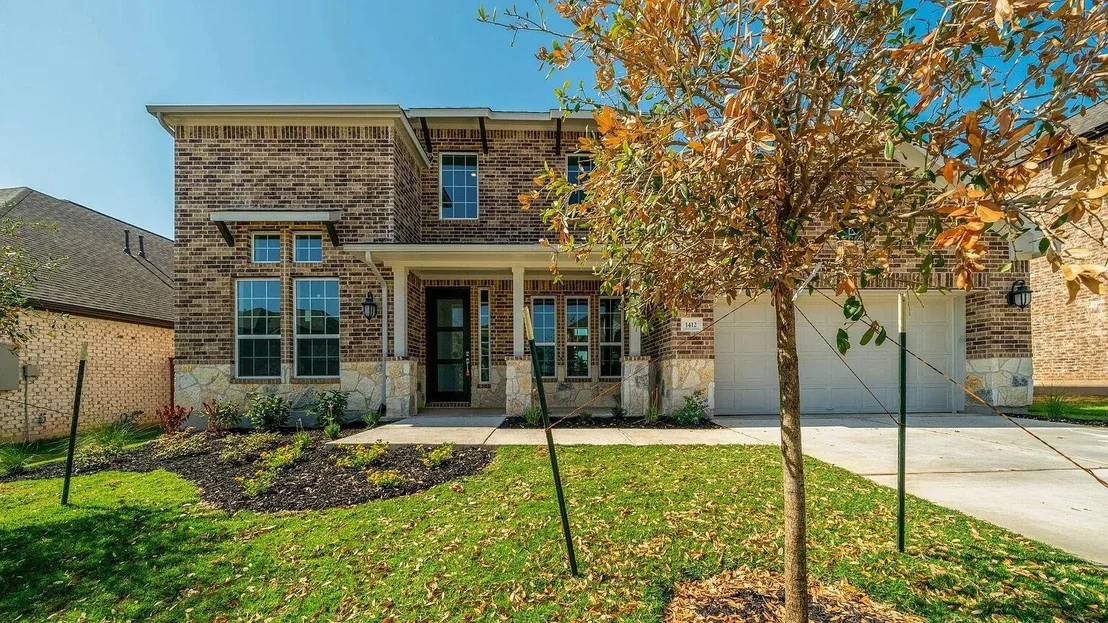
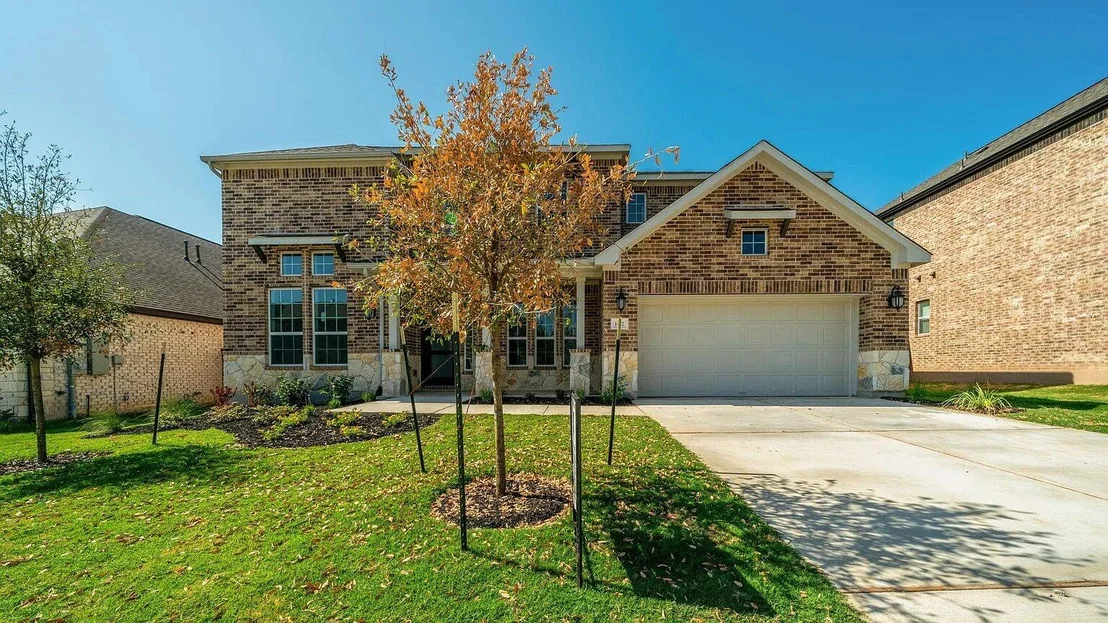
1412 Mulberry Oak LN


About This Property
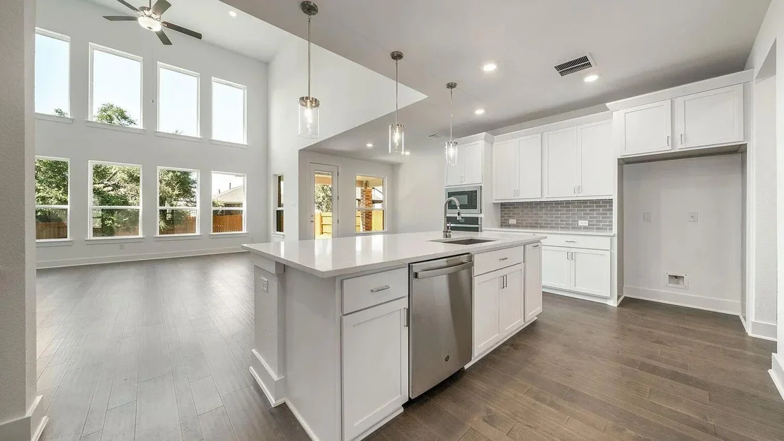
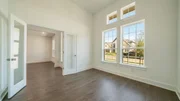
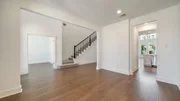
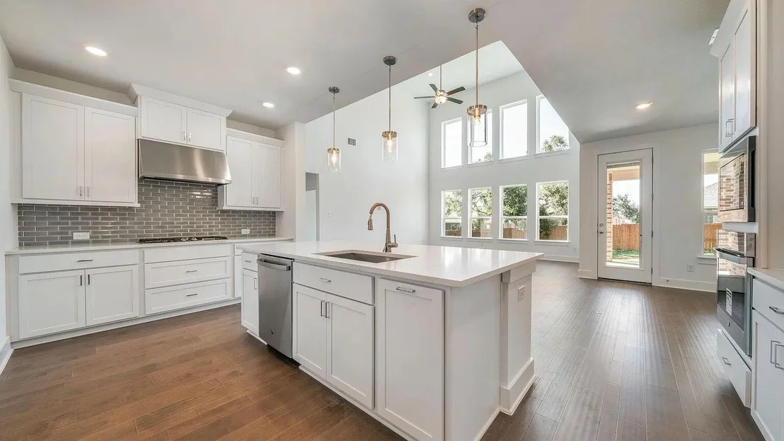
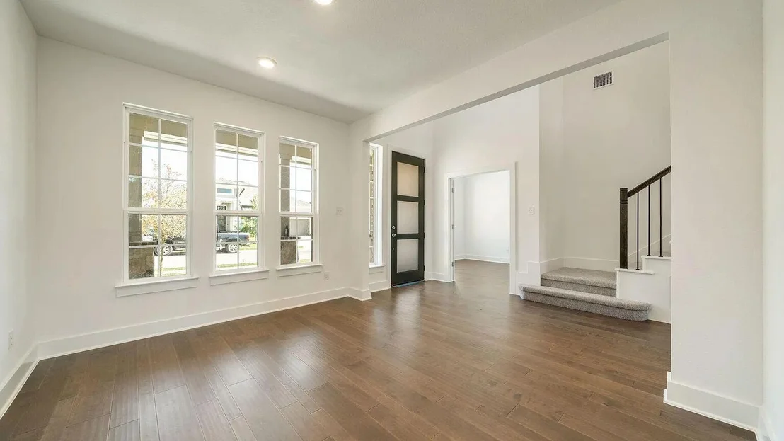
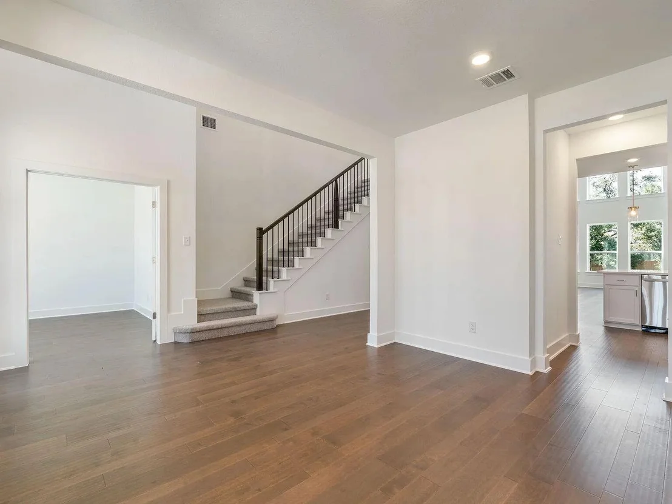
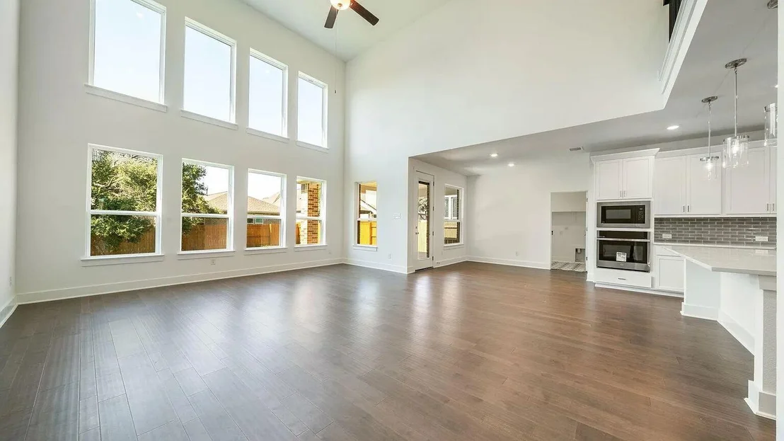
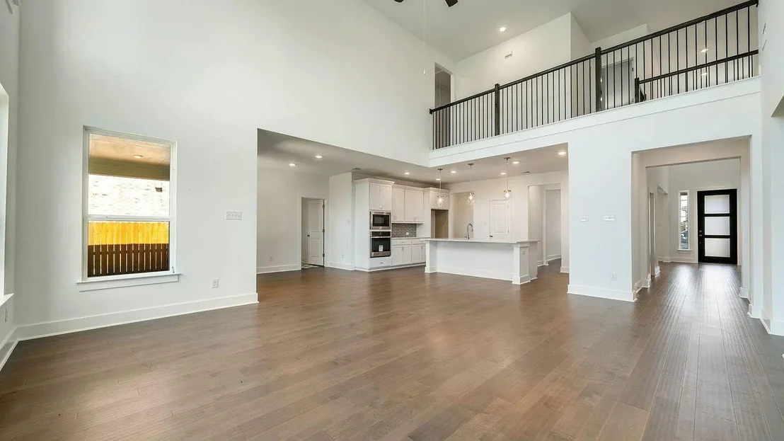
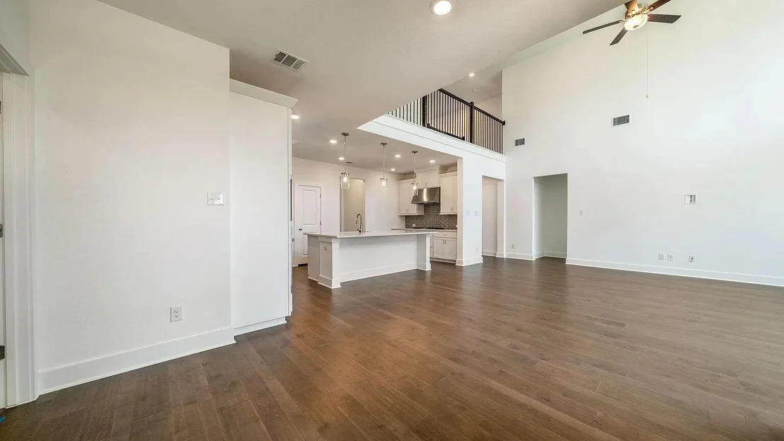
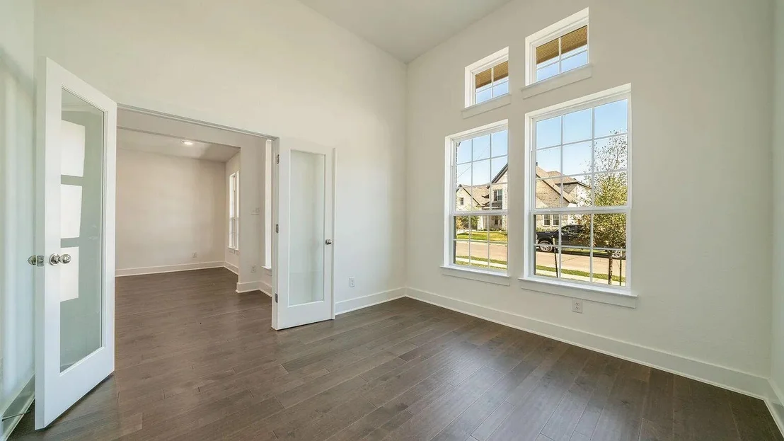
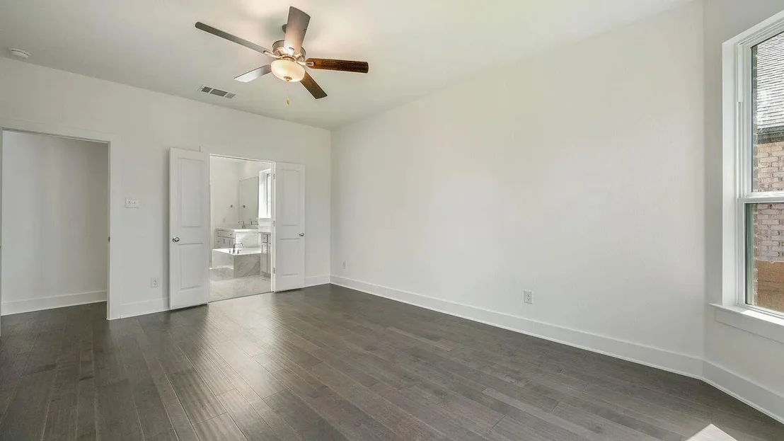
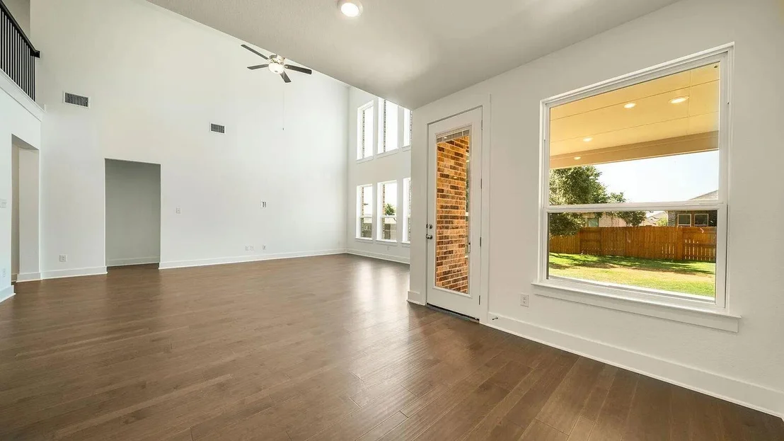
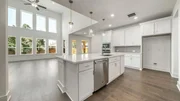
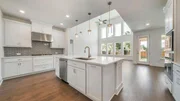
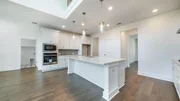
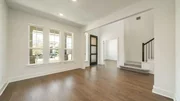
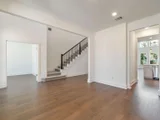
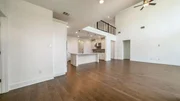
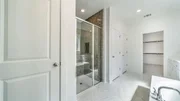
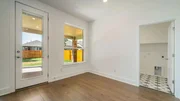
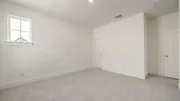
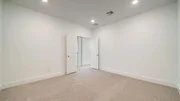
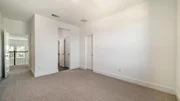
The thoughtfully designed floor plan features a primary suite on the main level, providing comfort and privacy, along with a spacious living area perfect for everyday living and entertaining. With two dining areas, there's plenty of room to host gatherings and create memorable moments. The open-concept layout is complemented by abundant natural light, enhancing the home's warm and inviting atmosphere.
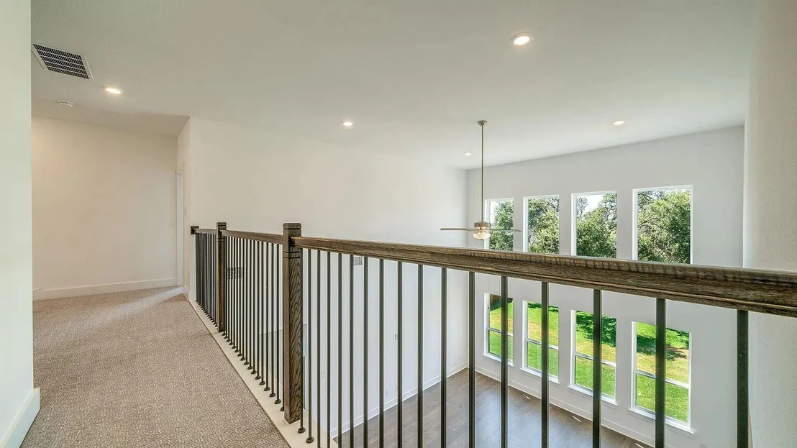
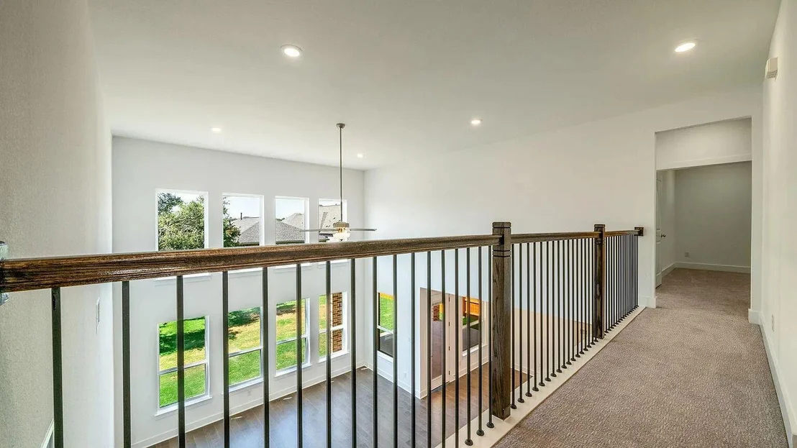
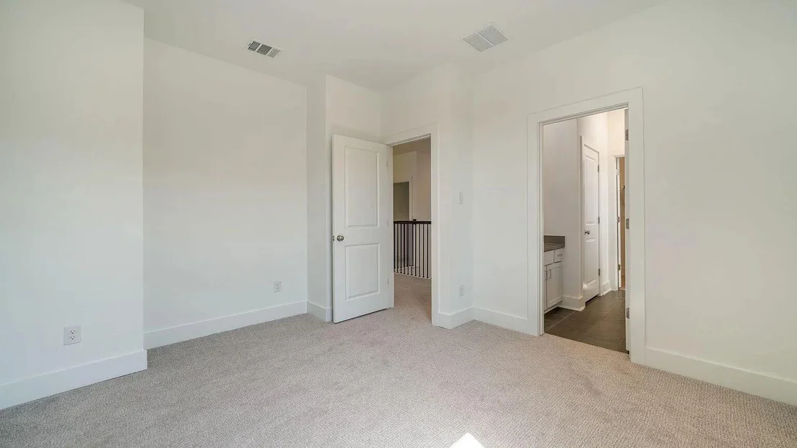
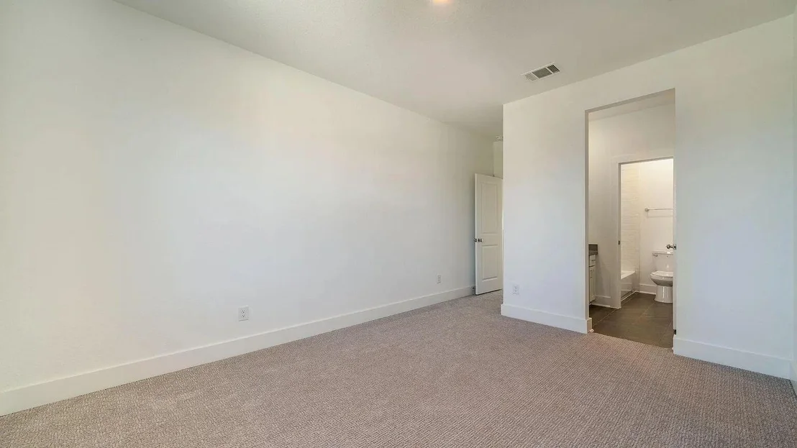
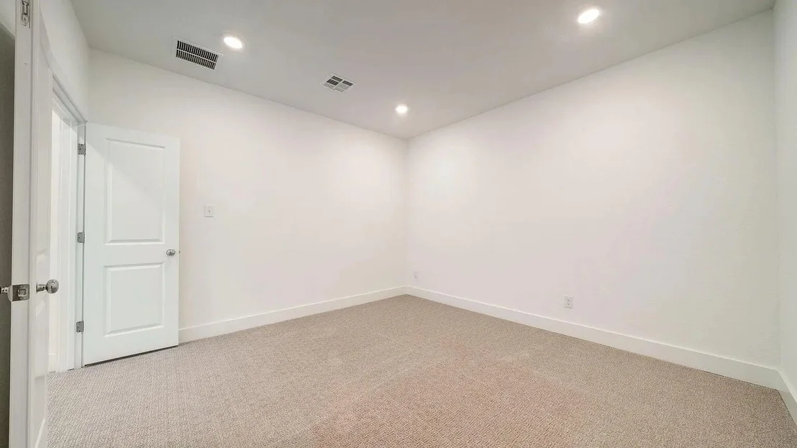
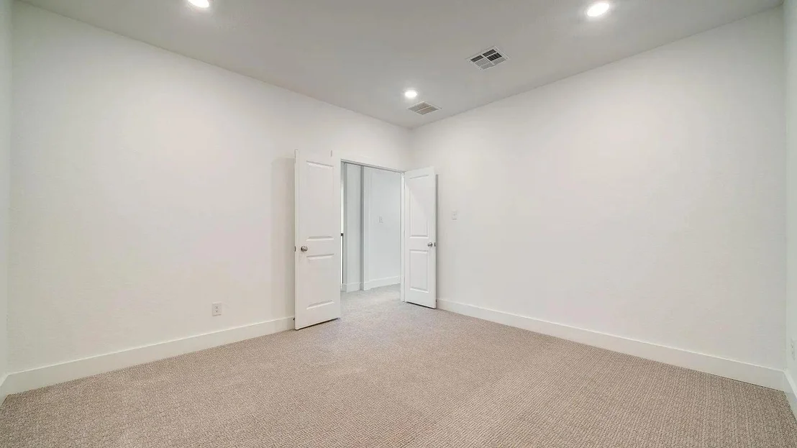
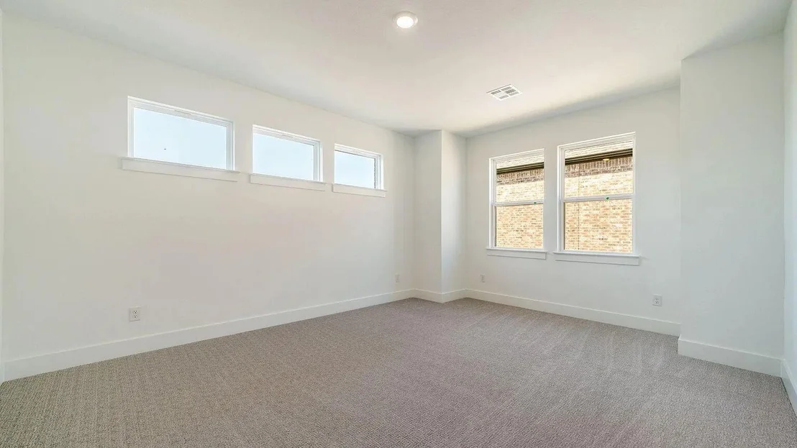
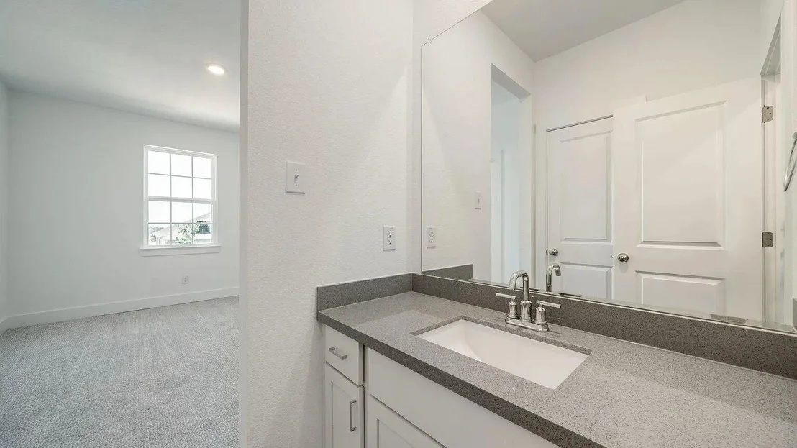
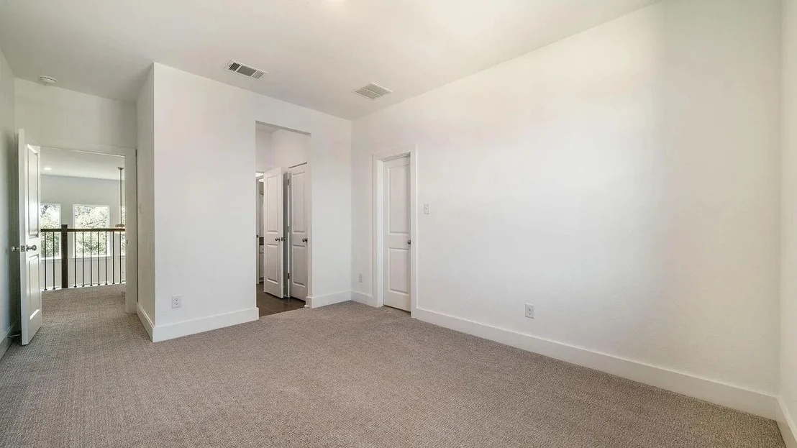
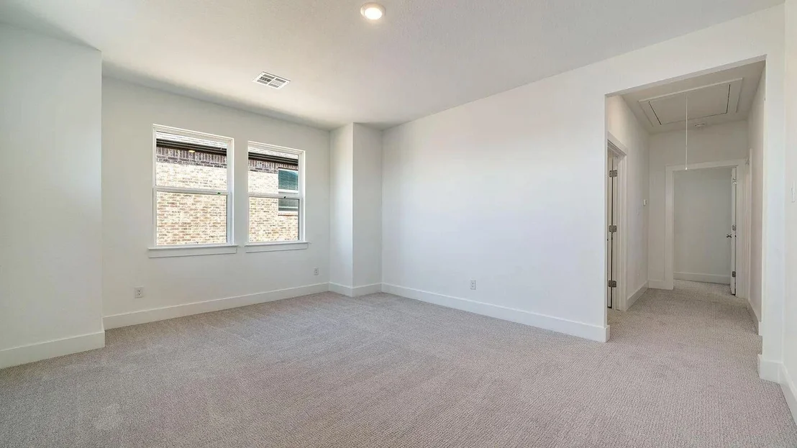
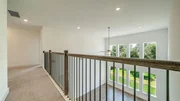
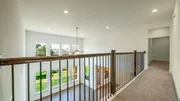
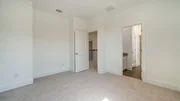
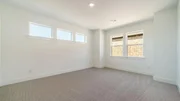
Upstairs, you'll find additional bedrooms and flexible living space ideal for family, guests, or a home office setup. Built in 2023, this home offers the benefits of newer construction with contemporary finishes and energy-efficient features.
Located within Georgetown ISD and just minutes from local amenities, parks, and major roadways, this home combines convenience with the charm of a growing community.
Don't miss the opportunity to own this spacious, move-in-ready home in one of Georgetown's premier neighborhoods!
Payment Calculator
Your Estimated Monthly Payment
Cap Rate Calculator
What does this mean?
Based on our analysis, the cap rate of this property is 1.25%. A negative cap rate indicates that the property might not be feasible as an income-producing asset. The median cap rate for a near zip code 11238 is 4.23%.
How much can I actually make?
Actual monthly rental income may vary between $4,760 and $7,140 depending on unit-specific characteristics. You can change the amount using the slider to further explore.
How is cap rate calculated?
Cap Rate = Net Operating Income (NOI) / Property Asset Value.
When calculating the cap rate, we assume 100% occupancy. Leverage (mortgage) is not considered.
Cap Rate provided by RealtyHop and RentHop, learn more about cap rate here.
Price History
| Date / Event | Date | Event | Price |
|---|---|---|---|
| Aug 5, 2026 | Withdrawn | - | |
| Withdrawn | |||
| Apr 16, 2026 | Listed by FULL CIRCLE RE | $675,000 | |
| Listed by FULL CIRCLE RE | |||
| Apr 15, 2025 | Withdrawn | - | |
| Withdrawn | |||
| Mar 13, 2025 | Listed by Texas Ally Real Estate Group | $789,900 | |
| Listed by Texas Ally Real Estate Group | |||
   | |||
|
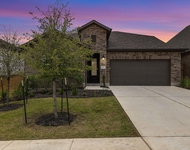
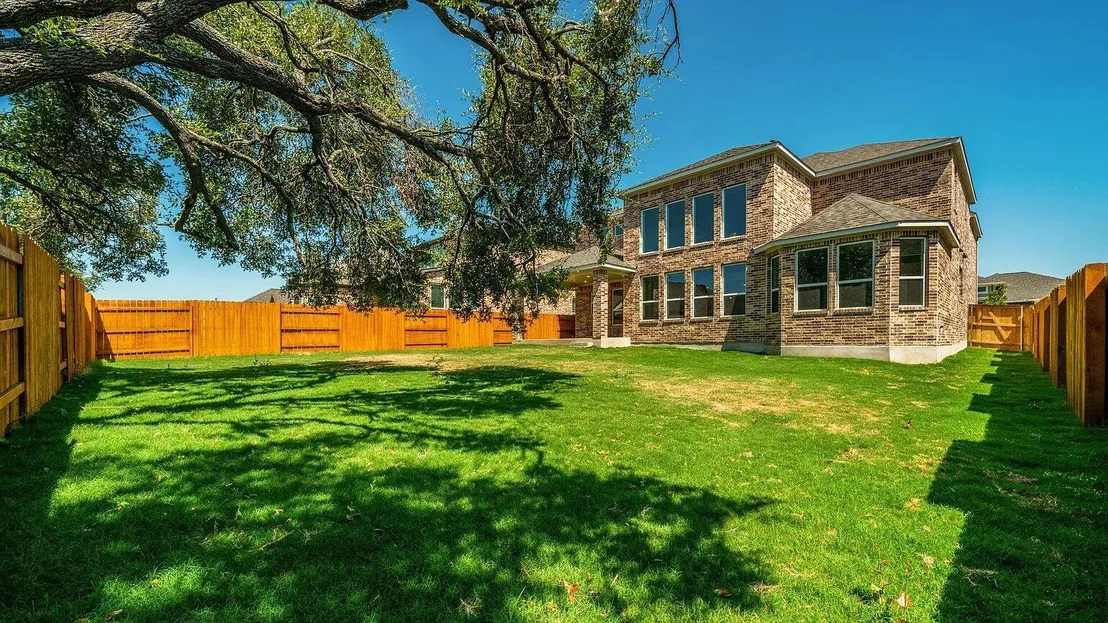
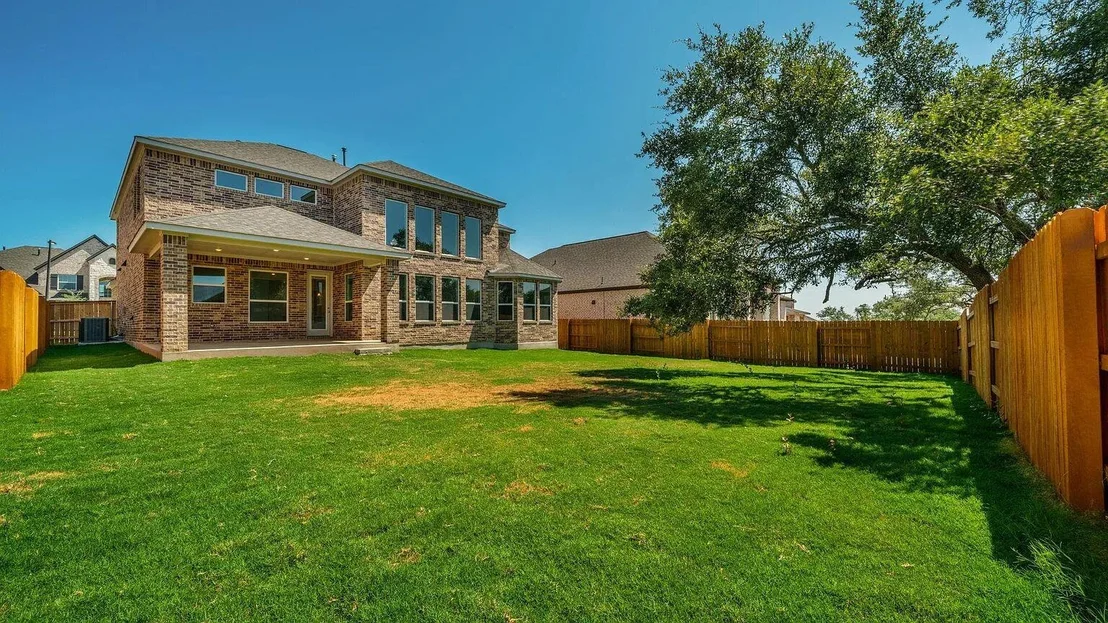
Exquisite 4-Bedroom Luxury Home in Parkside at River – High-End Upgrades &and modern comfort in this stunning 4 bedroom, 3.5-bathroom home, perfectly situated in the prestigious Parkside at River community. Thoughtfully designed with high-end upgrades and an open-concept layout, this north-facing home is just one year old, offering the perfect blend of contemporary style and functionality.
Home Features:
Spacious Living Areas: A bright and airy open floor plan with large windows, premium flooring, and designer finishes.
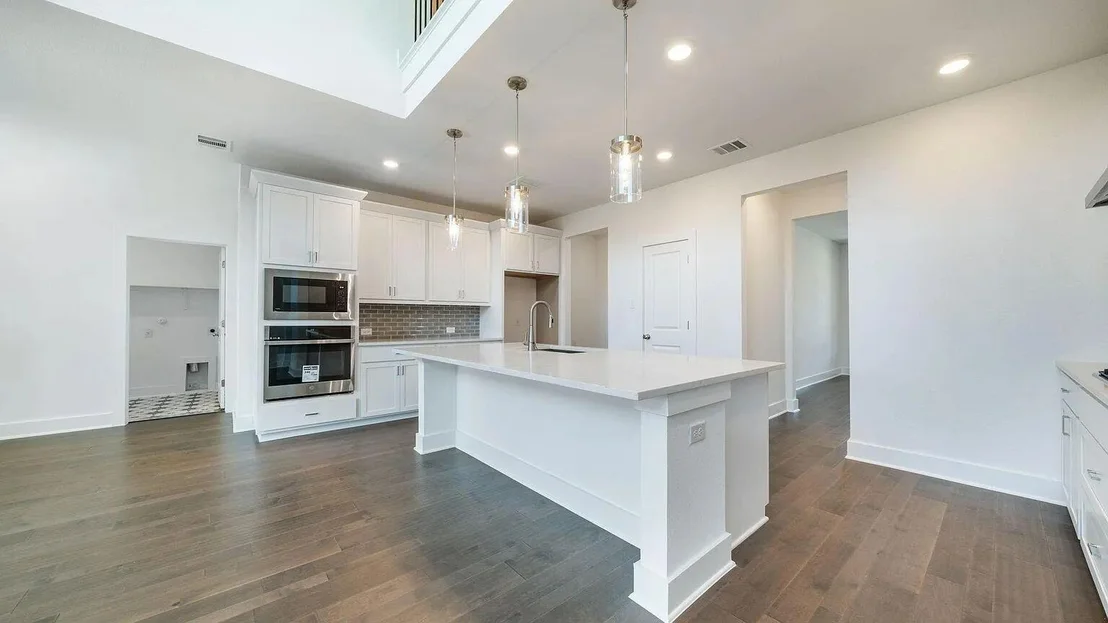
Gourmet Kitchen: A chef’s dream with top-of-the-line stainless steel appliances, quartz countertops, custom cabinetry, and an oversized island—perfect for entertaining.
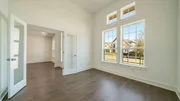
Private Office: Ideal for remote work or a quiet study space.
Game Room: A dedicated space for recreation, movie nights, or a second living area.
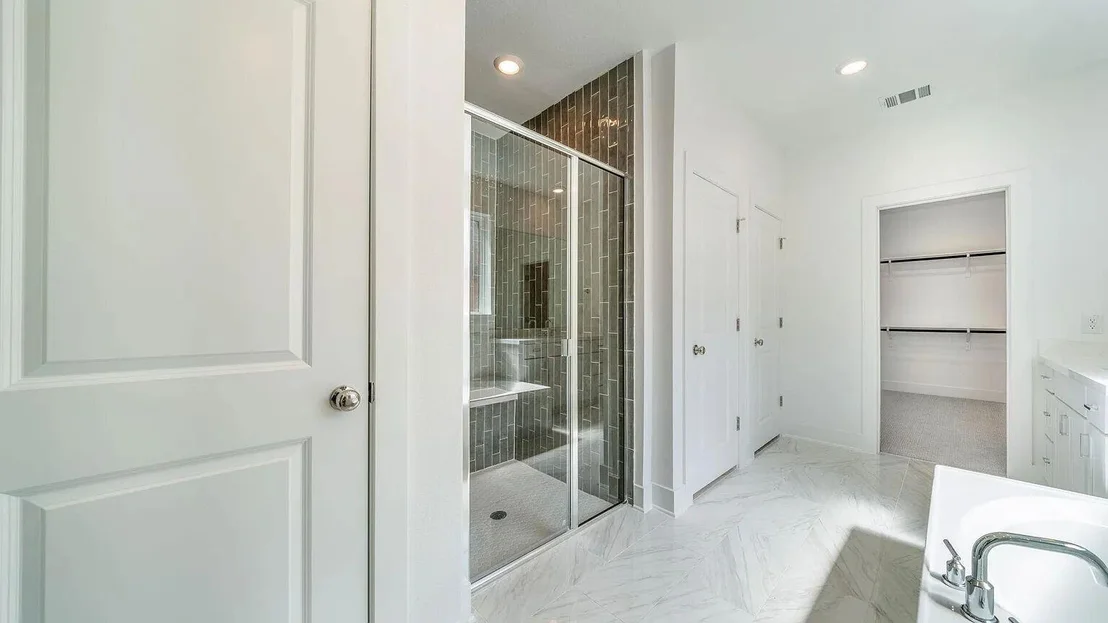
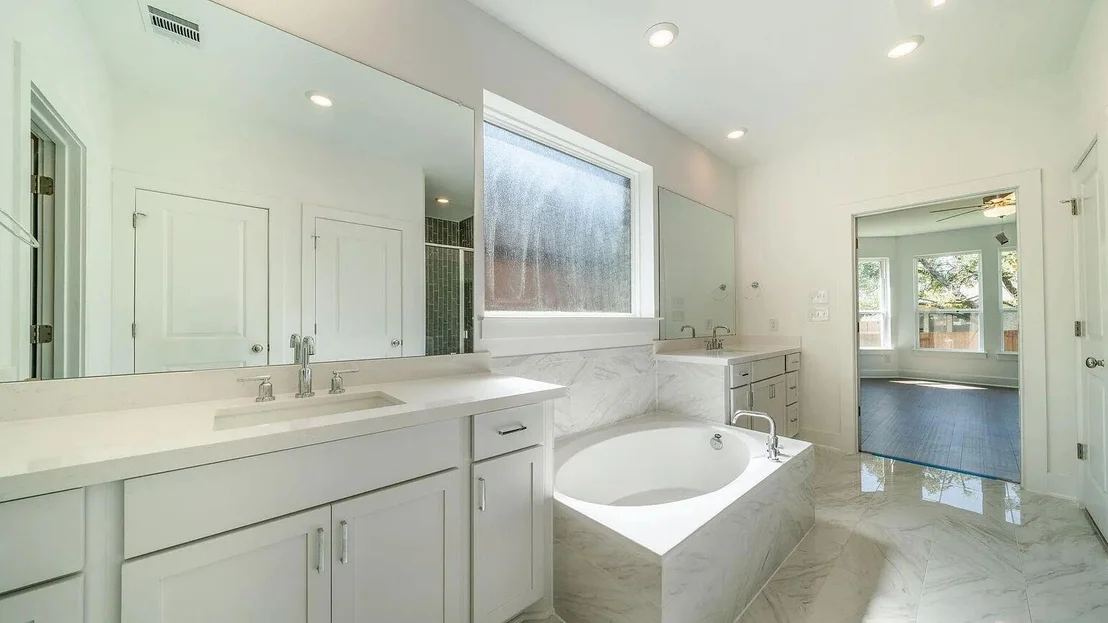
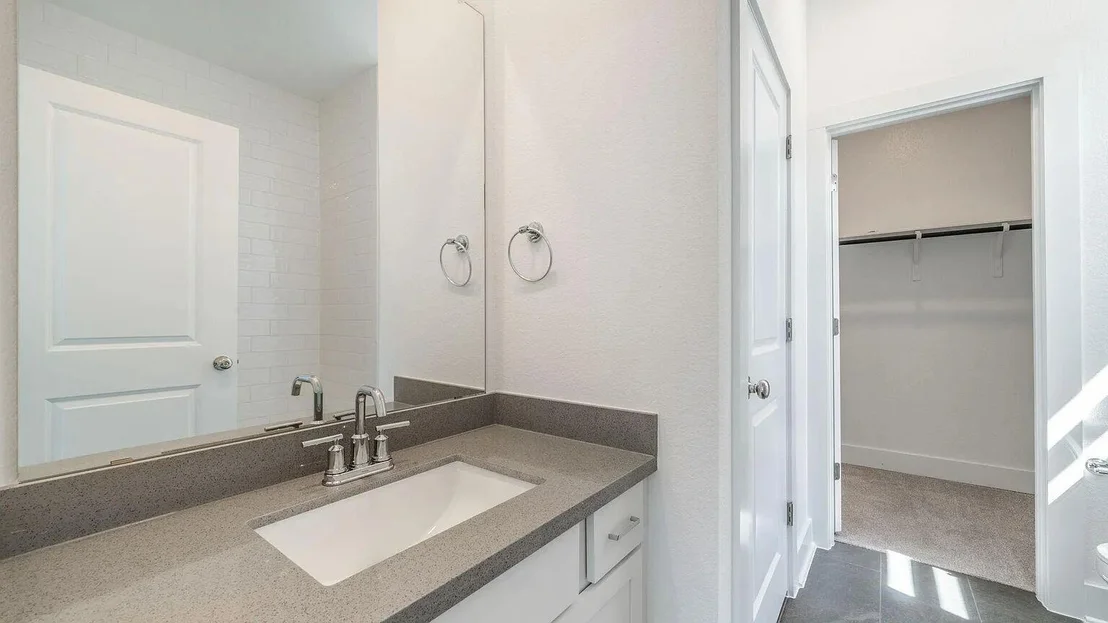
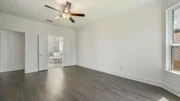
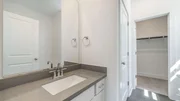
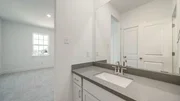
Elegant Primary Suite: Luxurious retreat featuring a spa-inspired ensuite bath with a soaking tub, walk-in shower, and dual vanities.
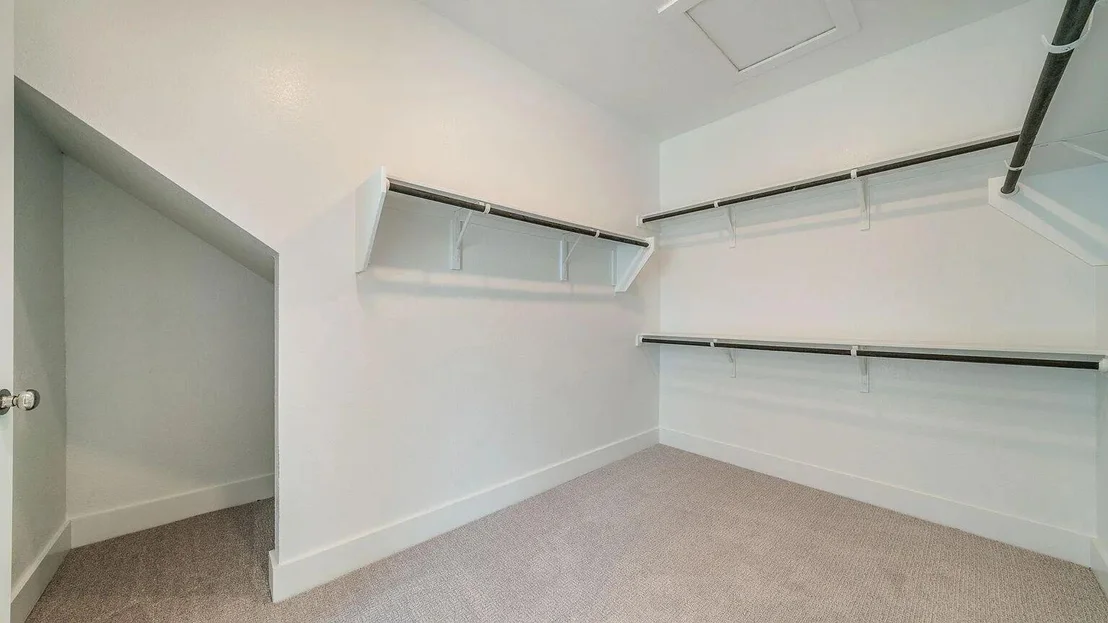
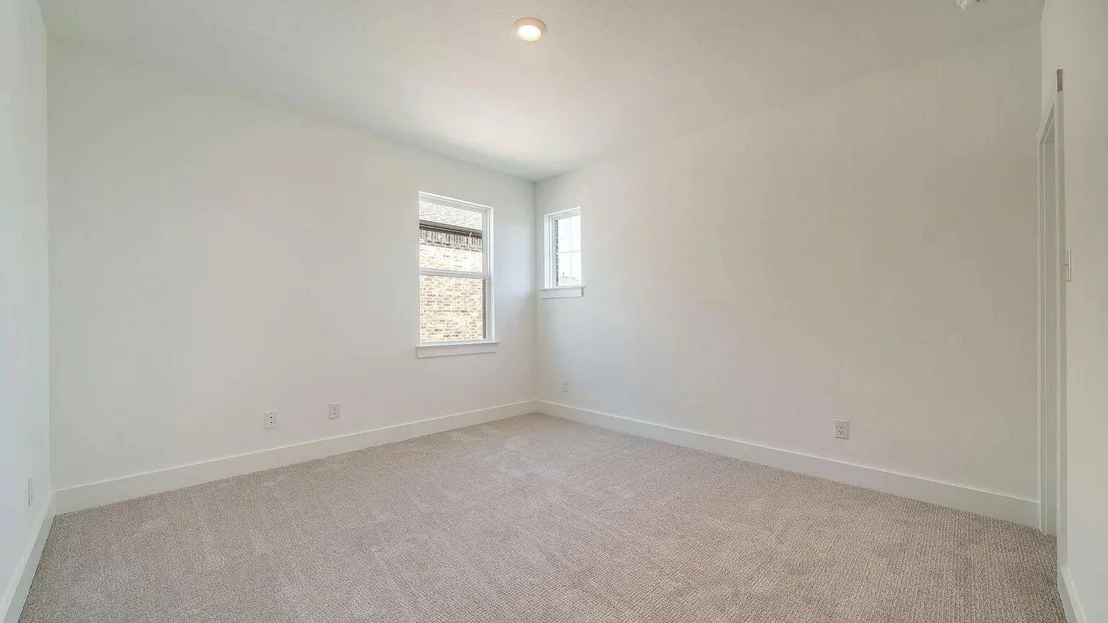
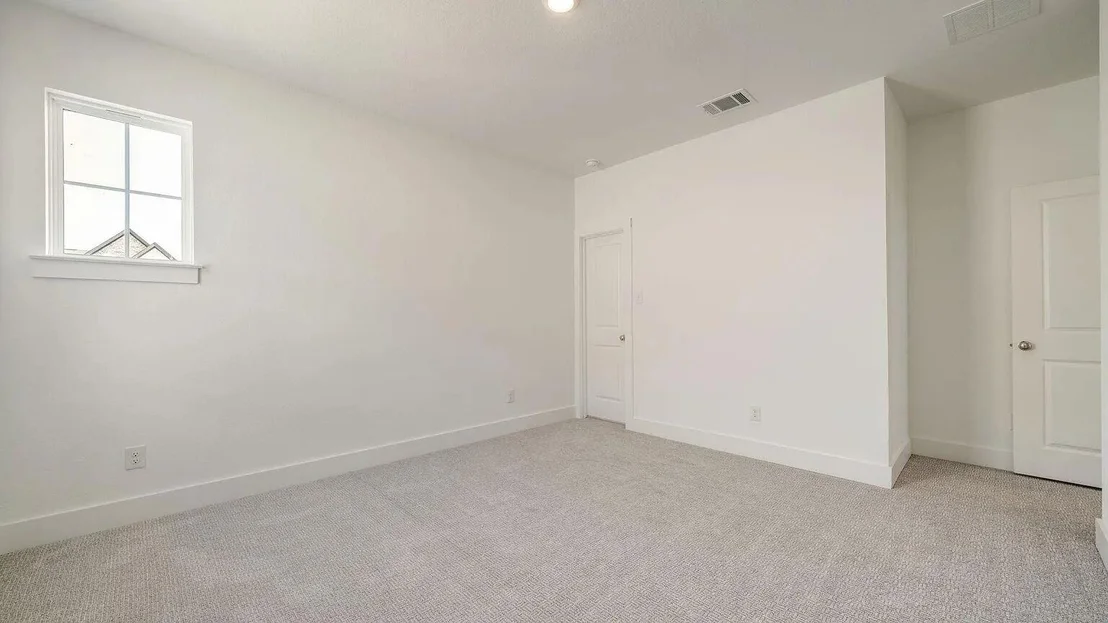
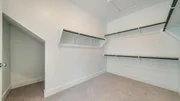
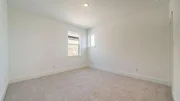
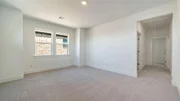
Spacious Secondary Bedrooms: Well-sized rooms with ample storage and stylish finishes.
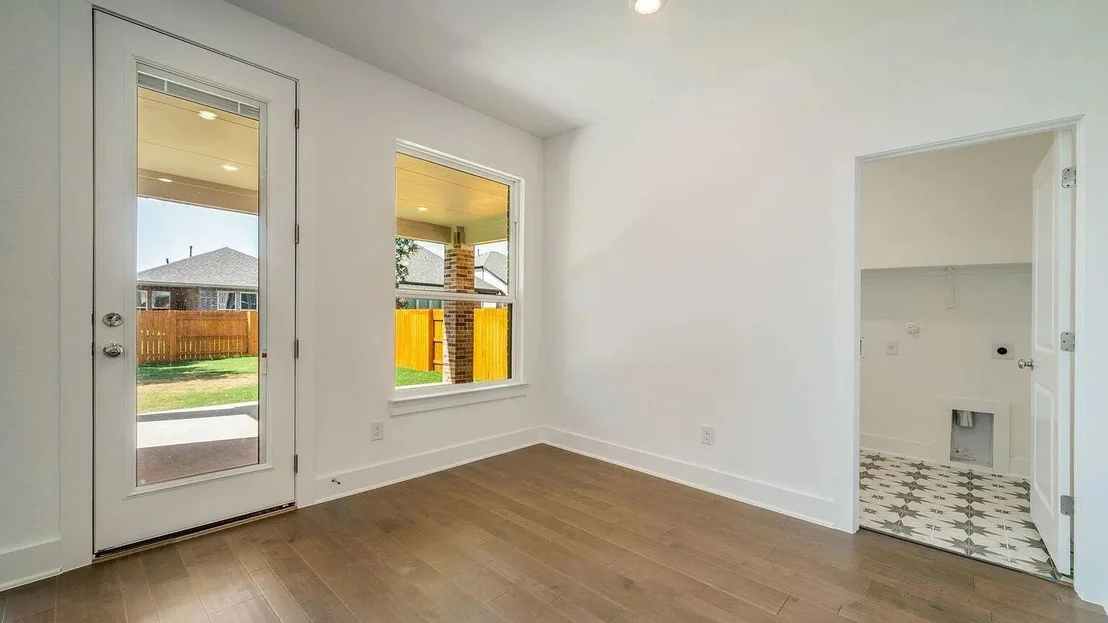
Covered Outdoor Living: Enjoy evenings on the covered patio overlooking a beautifully landscaped backyard.
Community Amenities:
Parkside at River offers an unparalleled lifestyle with exclusive access to:
Resort-style swimming pool
Expansive clubhouse for gatherings and events
Parks & playgrounds for family-friendly fun
Scenic hiking & walking trails for an active lifestyle
Dog park for your furry friends
Prime Location:
Located in one of the most desirable areas, this home provides easy access to top-rated schools, shopping, dining, and major highways, making it perfect for families and professionals alike.
A rare opportunity to own a nearly new luxury home in a premier community! Schedule your private tour today.
| |||
Property Highlights
Comparables
Status
Price/ft²
Listed On
Sold On
About Williamson
Similar Homes for Sale
Currently no similar homes aroundNearby Rentals

Listed Office: FULL CIRCLE RE - Listing courtesy of Unlock MLS
Phone: (512) 375-3245
Last Updated: 2026-08-05 04:07:40
Data Source: Unlock MLS, MLS# ACT8672705
Based on information from Unlock MLS (alternatively, from ACTRIS). Neither the Board nor ACTRIS guarantees or is in any way responsible for its accuracy. All data is provided “AS IS” and with all faults. Data maintained by the Board or ACTRIS may not reflect all real estate activity in the market. Information being provided is for consumers’ personal, non-commercial use and may not be used for any purpose other than to identify prospective properties consumers may be interested in purchasing. Some IDX listings have been excluded from this website.
















 Your Privacy Choices
Phone: 425-283-2930
Address: 335 Madison Avenue, New York, NY 10017