


1412 Laurel Avenue


About This Property
Payment Calculator
Your Estimated Monthly Payment
Cap Rate Calculator
What does this mean?
Based on our analysis, the cap rate of this property is 1.25%. A negative cap rate indicates that the property might not be feasible as an income-producing asset. The median cap rate for a near zip code 11238 is 4.23%.
How much can I actually make?
Actual monthly rental income may vary between $4,760 and $7,140 depending on unit-specific characteristics. You can change the amount using the slider to further explore.
How is cap rate calculated?
Cap Rate = Net Operating Income (NOI) / Property Asset Value.
When calculating the cap rate, we assume 100% occupancy. Leverage (mortgage) is not considered.
Cap Rate provided by RealtyHop and RentHop, learn more about cap rate here.
Price History
| Date / Event | Date | Event | Price |
|---|---|---|---|
| Aug 6, 2024 | Sold | ||
| Sold | |||
| Apr 15, 2024 | Listed by Vista Sotheby’s International Realty | $7,399,000 | |
| Listed by Vista Sotheby’s International Realty | |||
| Oct 28, 2023 | No longer available | - | |
| No longer available | |||
| Sep 30, 2023 | Price Decreased |
$7,299,999
↓ $449K
(5.8%) | |
| Price Decreased | |||
| Sep 7, 2023 | Listed by Vista Sotheby's International Realty | $7,749,000 | |
| Listed by Vista Sotheby's International Realty | |||
| | |||
|
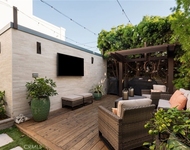
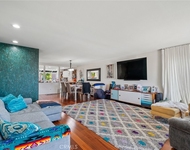
Welcome to luxury living. Merging classic design with Southern charm, this custom home is just blocks from downtown and the beach. This custom built home is a testament to quality and detail. Beyond, the cherry brick patio, (made w/ imported bricks from South Carolina) is the grand 9’ Dutch door leading to the vaulted foyer where the lighthouse tower infuses the space with a sense of wonder. There are 8” wide grey-hued plank floors that complement the white wainscoting, crown moldings, coffered ceilings, and paneling. You will be awed by the elegant formal dining room and faux fireplace. There is a bright study room, designer powder room and an oversized mudroom with an additional washer/dryer set for convenience. Continue to an expansive family/great room that captivates with 10’ coffered ceilings and La Cantina bi-folding doors, that connect indoor and outdoor living. The culinary enthusiast will love the gourmet kitchen with an oversized stone island taking center stage. This world-class kitchen is complete with a large dining nook, an expansive pantry and a range of top-tier appliances including a stand-alone Subzero fridge/freezer, Wolf countertop stove and microwave, dual Bosch ultrasonic dishwashers, double ovens, and a GE Monogram wine fridge. The outdoor living space sets the stage for year-round enjoyment with a covered dining area, fireplace, all-weather flat-screen TV, and a Saber BBQ with UV heat. The flat backyard presents turf and concrete dueling sport courts while offering space for a pool/spa. The lower level reveals a generous basement with a professional bar with dual GE Monogram fridge drawers, including one with an ice maker, a family room with a movie viewing area graced by surround sound, a guest bedroom and bath, and two versatile offices. On the third floor there are two generously proportioned Jack and Jill bathrooms that interconnect four bedrooms with a nearby laundry room. Retreat to the primary suite featuring an oversized jetted soaking tub, steam shower and his-and-her walk-in closets. Every detail has been carefully considered, from the imported French Limestone to the luxurious wallpaper, creating an ambiance of sophistication. Additional features include surround sound, dual AC units, new HD security cameras and more. This is a rare opportunity to own such an architectural masterpiece in a premiere Manhattan Beach location. The manager has listed the unit size as 5700 square feet.
| |||
Property Highlights
Building Info
Comparables
Status
Price/ft²
Listed On
Sold On
About Tree Section
Similar Homes for Sale
Currently no similar homes aroundNearby Rentals

Last Updated: 3 years ago
Data Source: CRMLS, MLS# SB24074720
 Your Privacy Choices
Phone: 425-283-2930
Address: 335 Madison Avenue, New York, NY 10017