Check Availability
Horizon City 79928
14119 Ghost Flower Street
$245,000
● House - In Contract

14119 Ghost Flower Street

Horizon City, TX 79928
bedrooms
3 Beds
bathrooms
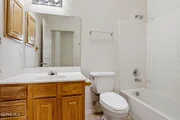
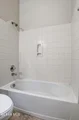
2 Baths
square feet
2,010 Ft²
$1,937
Est. Monthly

About This Property

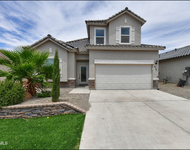
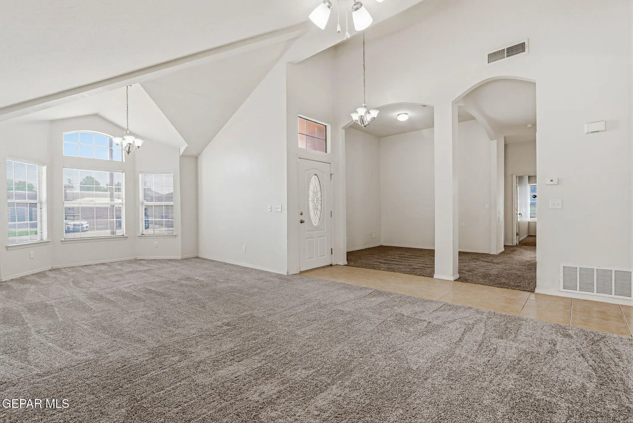
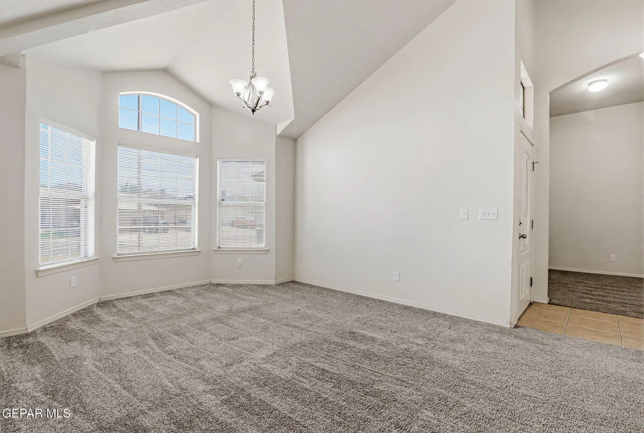
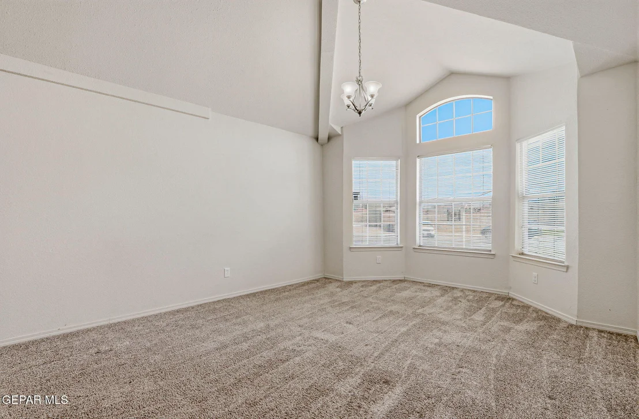
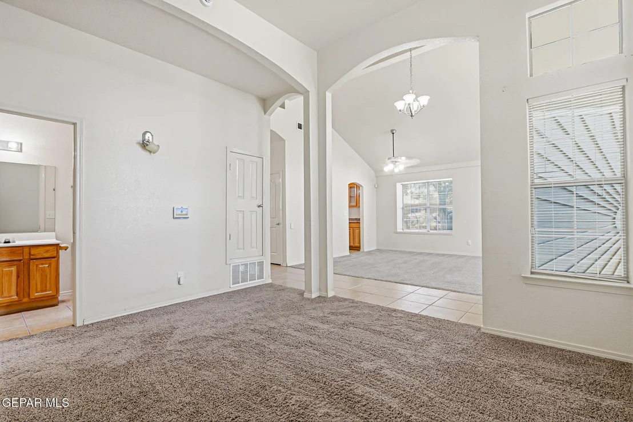
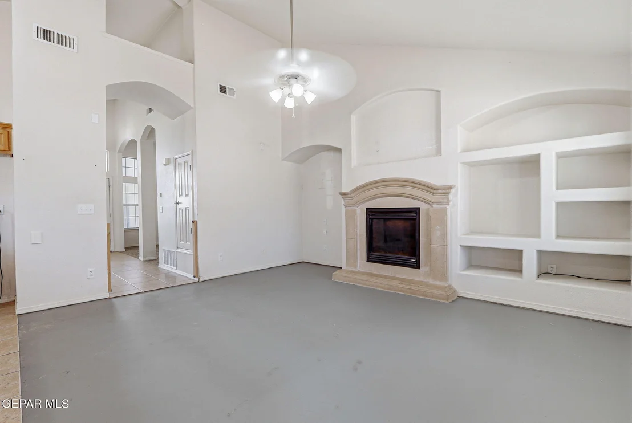
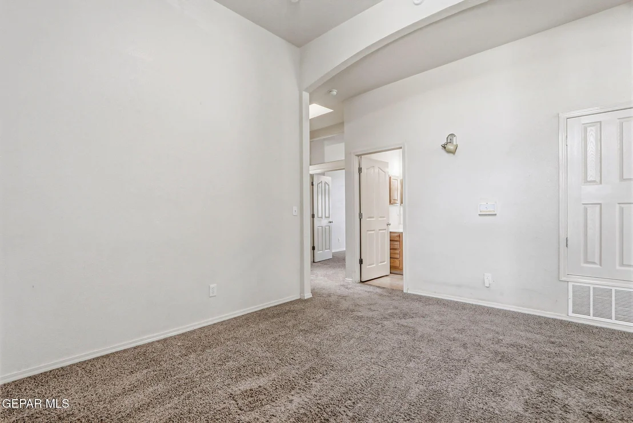
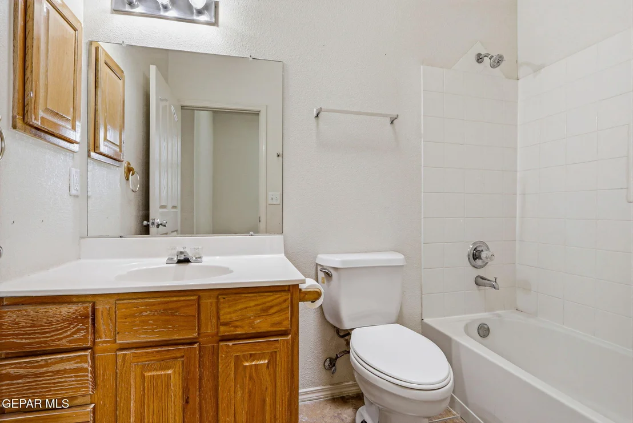
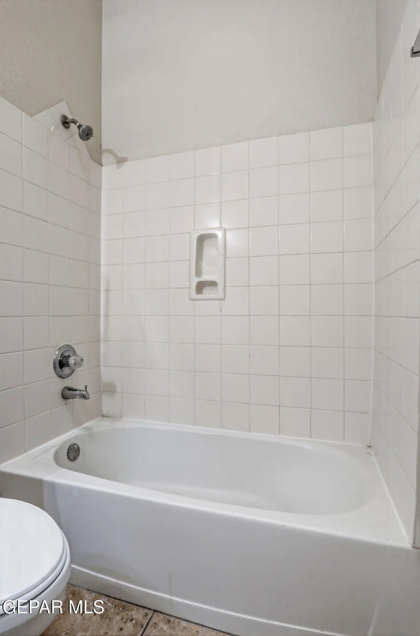
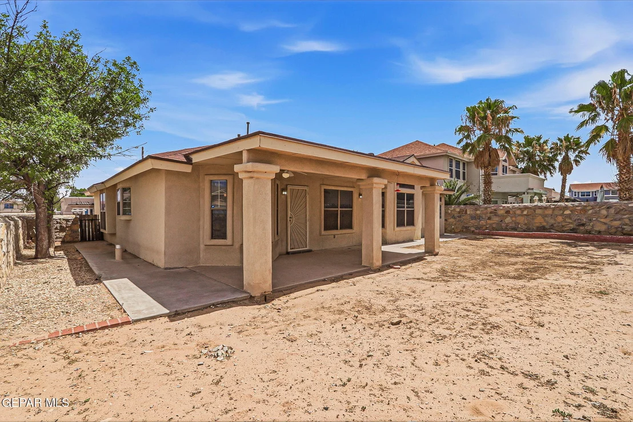
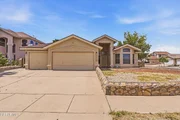
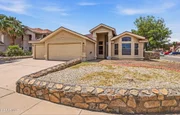
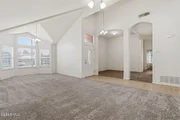
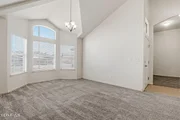
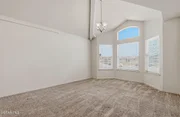
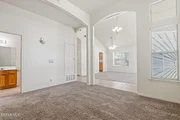
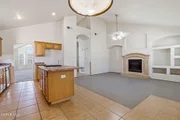
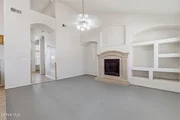
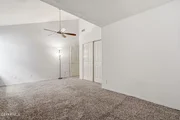
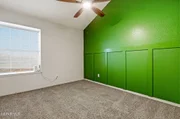
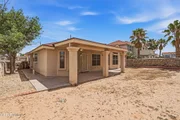
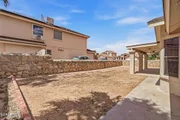
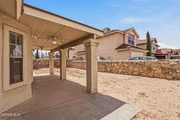
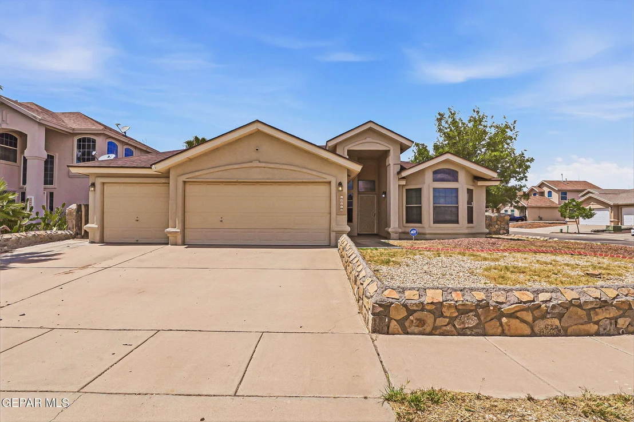
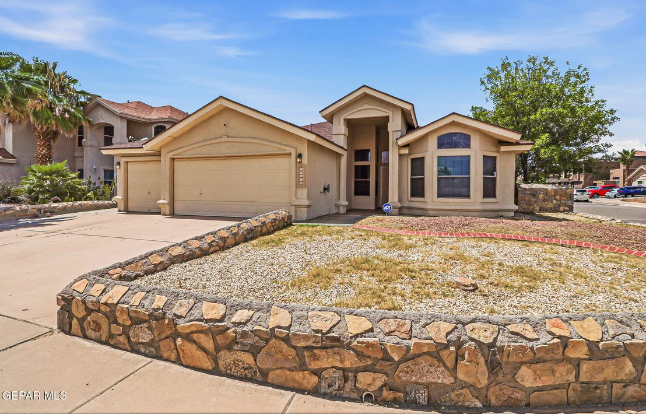
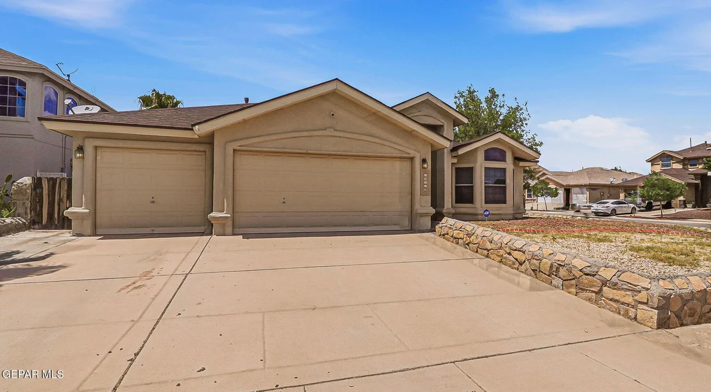
Beautiful 3-bedroom, 2-bath home on a desirable corner lot in Horizon City offering a spacious and flexible floor plan with two living areas plus a bonus room/office. Whether you need additional entertaining space, a home office, playroom, or hobby area, this home provides plenty of options.

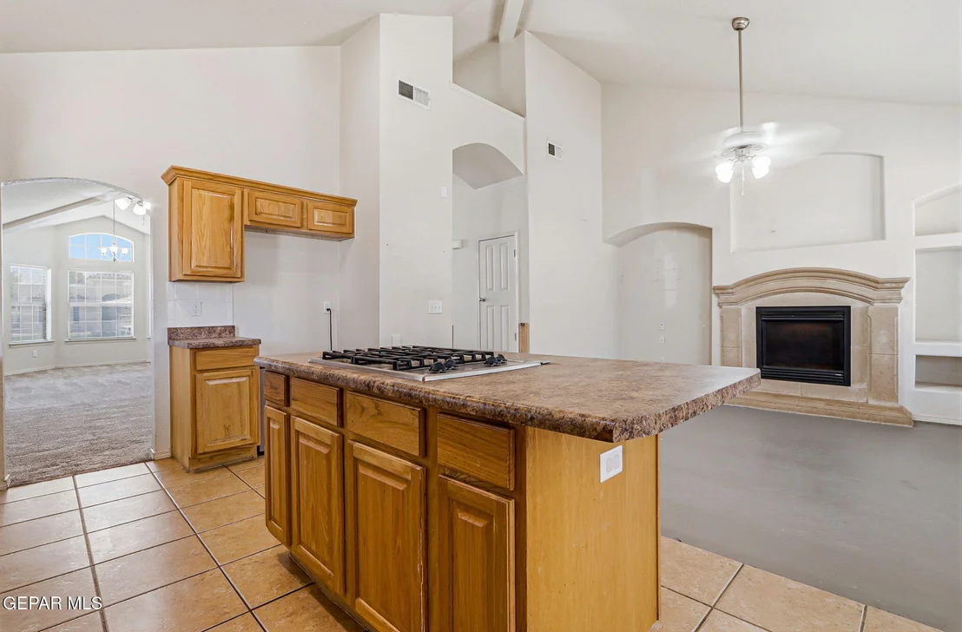
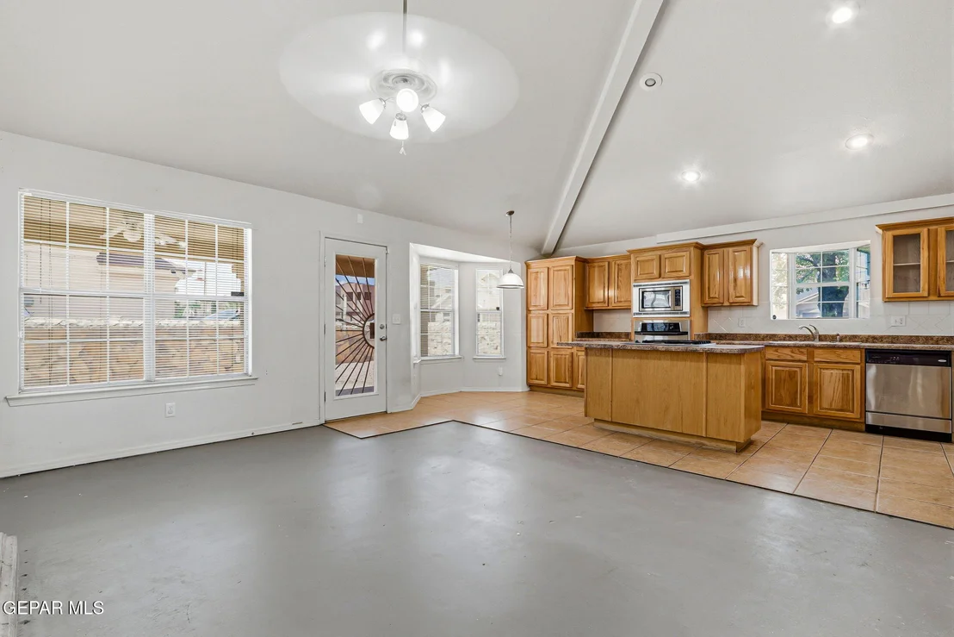
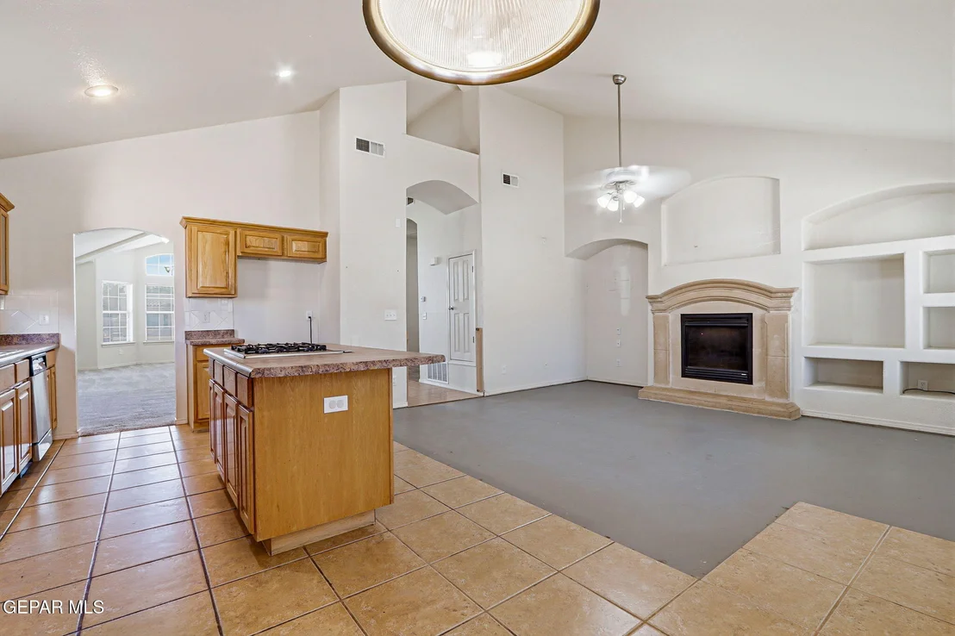
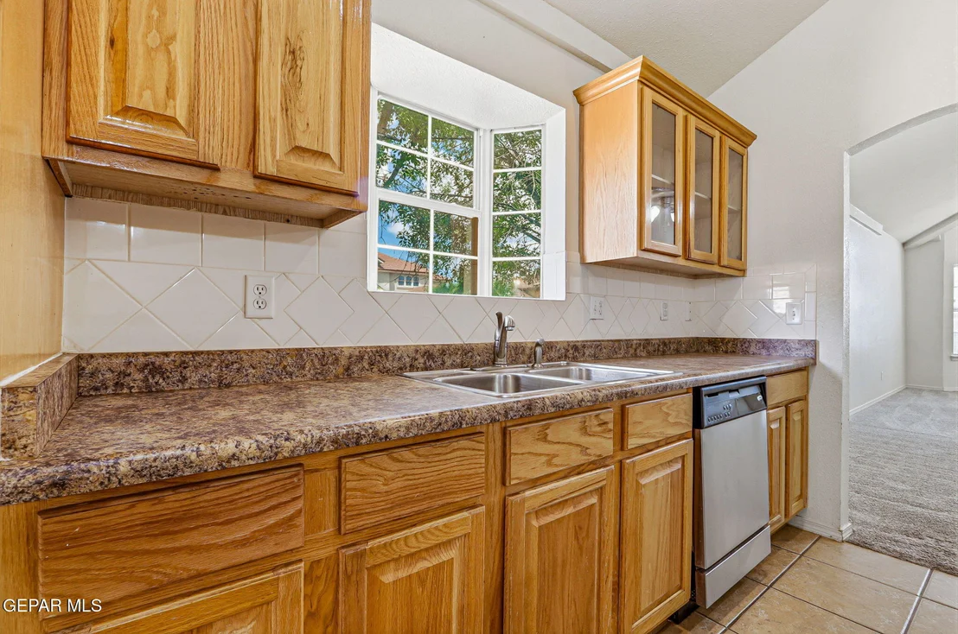
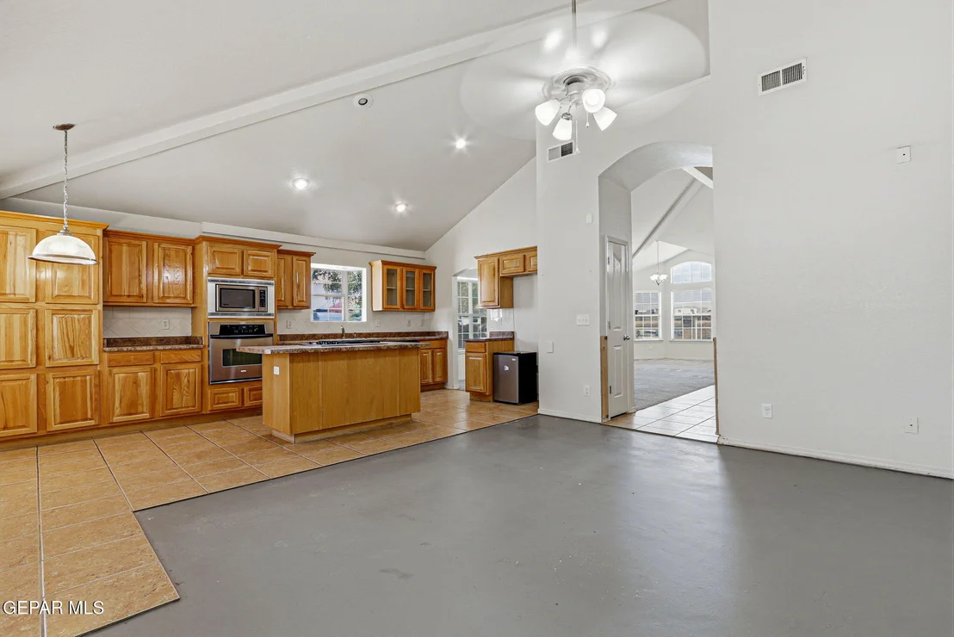
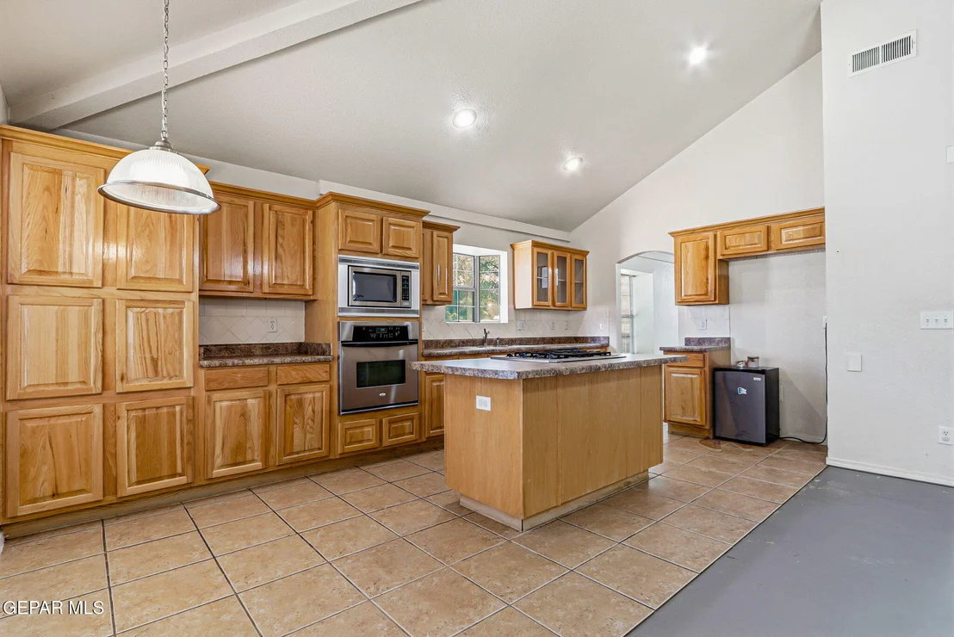
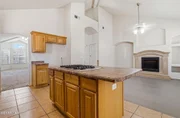
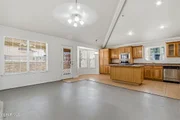
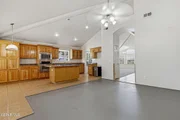
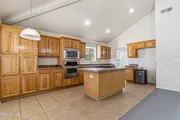
The open-concept kitchen and great room create an inviting space for everyday living and entertaining, with an easy flow between the kitchen, dining, and living areas.

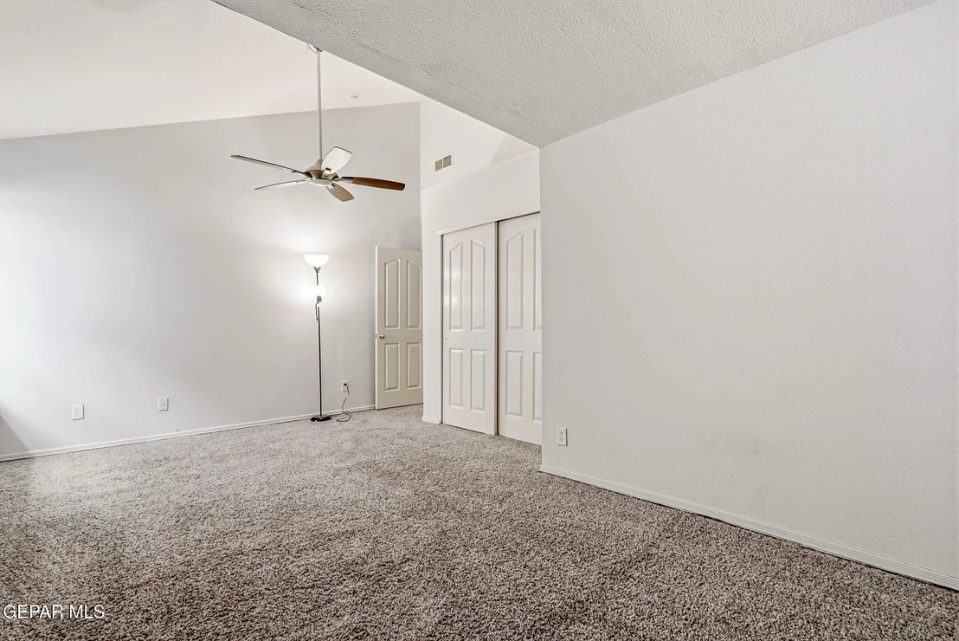
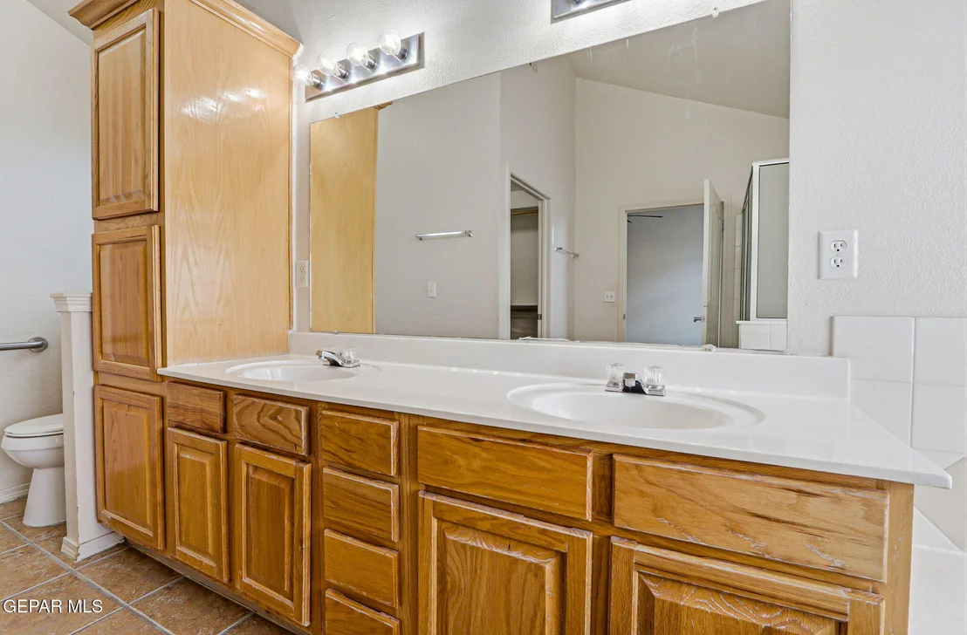
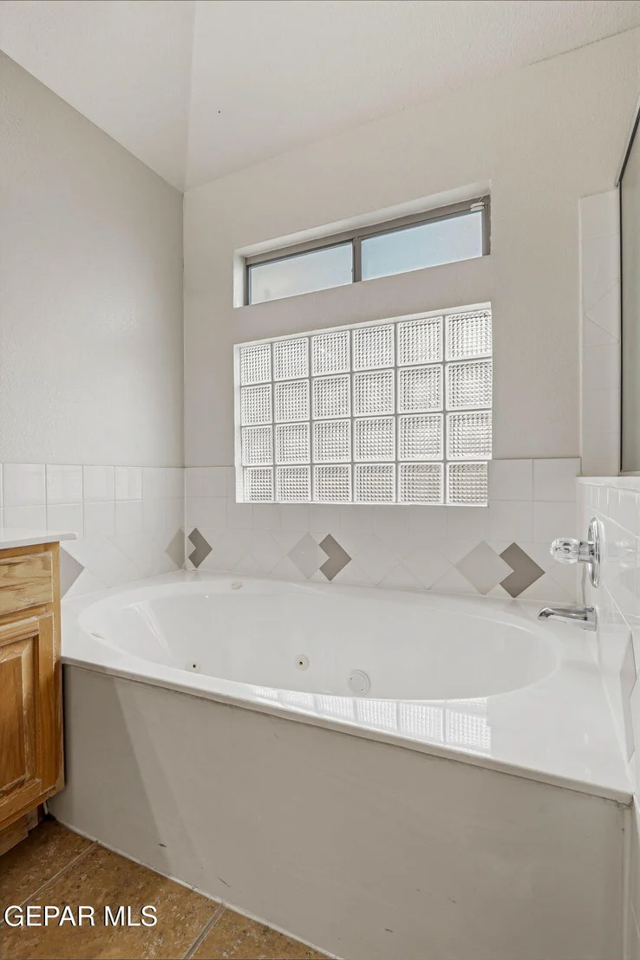
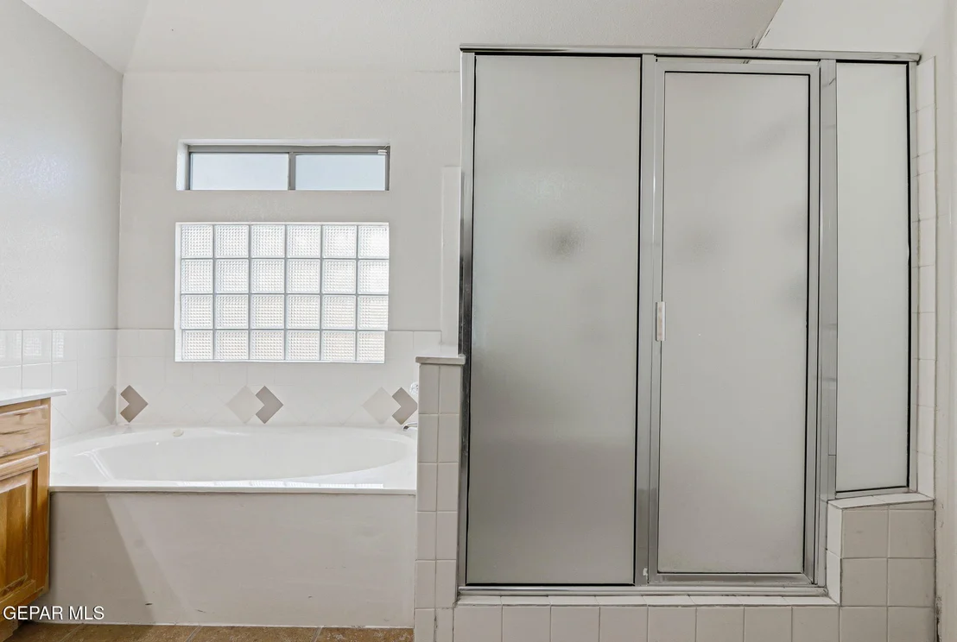
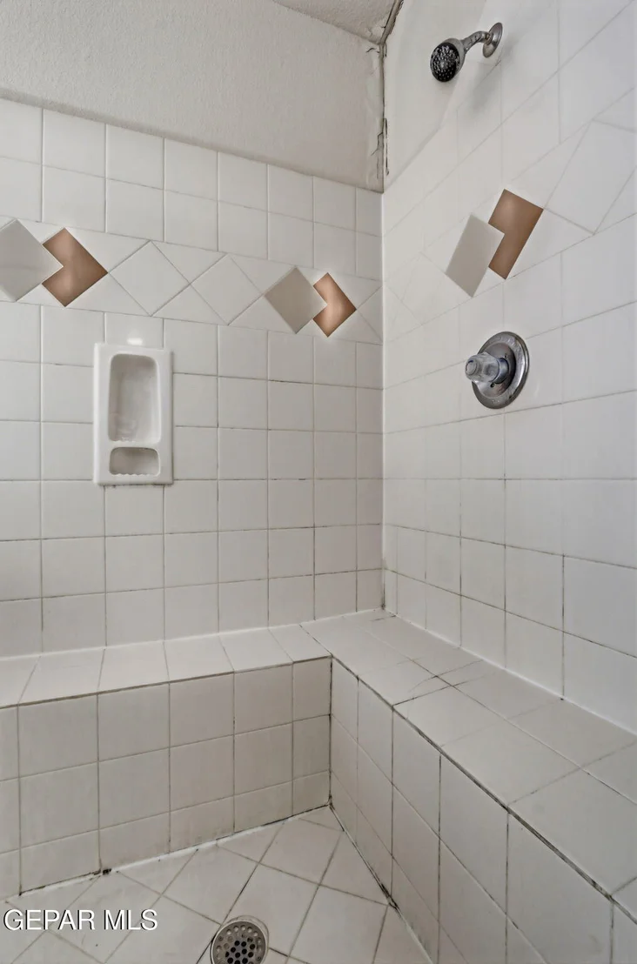
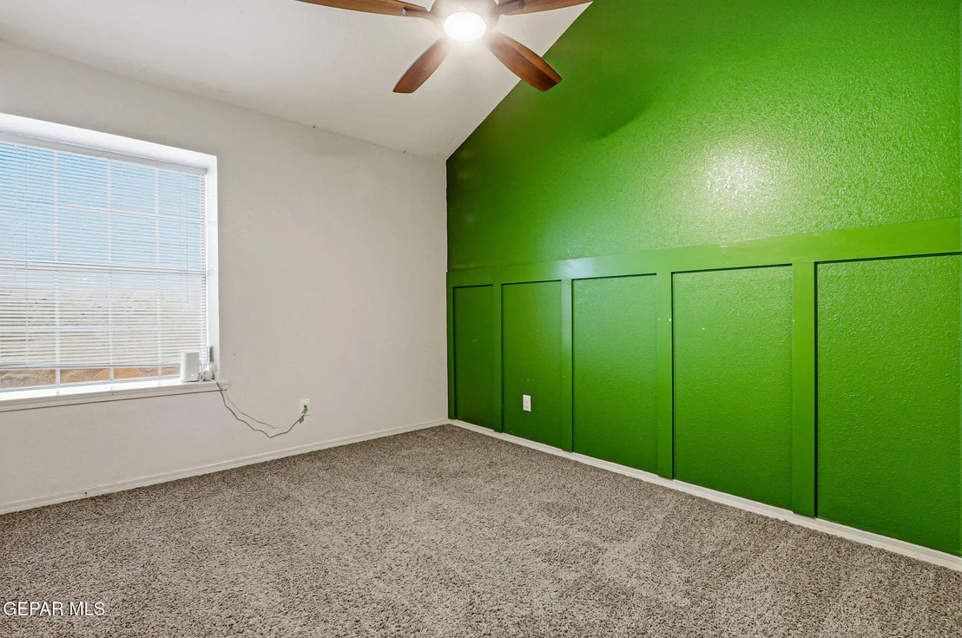
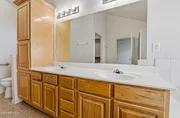
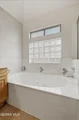
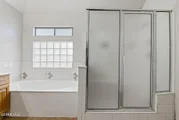
Retreat to the spacious primary suite featuring a walk-in closet, dual vanities, separate shower, and relaxing jacuzzi tub. Additional highlights include refrigerated air, ceiling fans in the bedrooms, and a built-in central vacuum system.

With generous living spaces, a versatile layout, sought-after refrigerated air, and a prime corner-lot location, this Horizon City home has so much to offer. Schedule your private showing today!
Unit Size
2,010 Ft²
Days on Market
-
Land Size
0.12 acres
Price per sqft
$122
Property Type
House
Property Taxes
$733
HOA Dues
-
Year Built
2005

Listed By

Alicia Ventura
Bliss Home Realty & Relocation Group
Shelby Sellick
Bliss Home Realty & Relocation Group

Payment Calculator

Cap Rate Calculator

Last updated: 4 days ago (GEPAR MLS #947829)

Price History

Date / Event Date Event Price
Oct 15, 2026 In contract -
In contract
Sep 25, 2026 Price Decreased $245,000
↓ $5K (2%)
Price Decreased
Jul 17, 2026 Listed by Bliss Home Realty & Relocation Group $250,000
Listed by Bliss Home Realty & Relocation Group
May 17, 2023 Sold
Sold
Mar 21, 2023 Listed by Home Pros Real Estate Group $219,950
Listed by Home Pros Real Estate Group
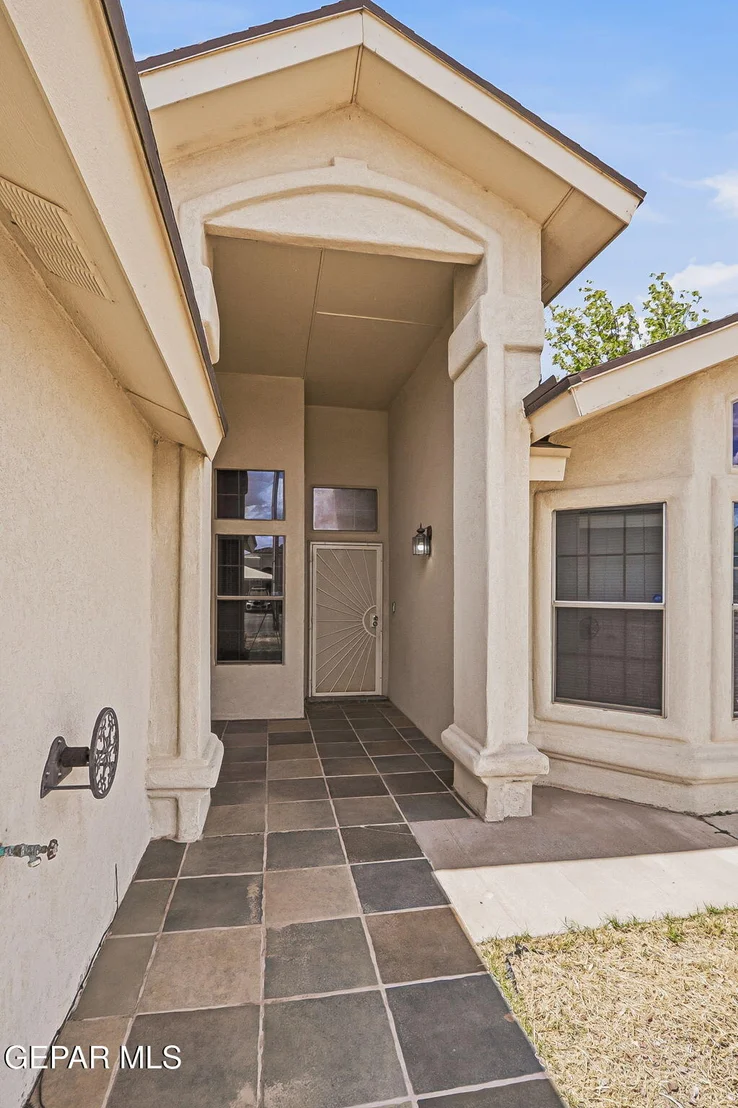
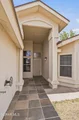
Introducing this beautiful residence on a corner lot, as you enter, the inviting living room is perfect for entertaining guests. Home has a bonus room/office, 2 living rooms, refrigerated air, built-in vacuum system and ceiling fans in the bedrooms. A popular open concept kitchen and great room wastes no space and brilliantly connects the spaces for comfort, conversation, and dining. The master suite is spacious and includes a separate shower, jacuzzi tub, dual vanities, and walk-in closet. Don't miss out, call us today!
Show More

Property Highlights

Garage
Fireplace
Parking Details
Has Garage
Attached Garage
Parking Features: Attached
Interior Details
Full Bathrooms: 2
Interior Features: Eat-in Kitchen, Cathedral Ceiling(s), Central Vacuum, Ceiling Fan(s), Kitchen Island, Walk-In Closet(s), 2+ Living Areas
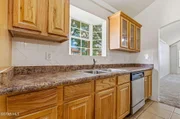
Appliances: Built-In Gas Oven, Cooktop, Dishwasher, Disposal, Microwave
Flooring Type: Terrazzo, Carpet
Has Fireplace
Fireplace Features: Electric
Fireplaces: 1
Exterior Details
Square Footage: 2010
Architectural Style: 1 Story
Year Built: 2005
Building Area Total: 2010
Other Structures: None
Window Features: Skylight(s), Blinds
Construction Materials: Stucco
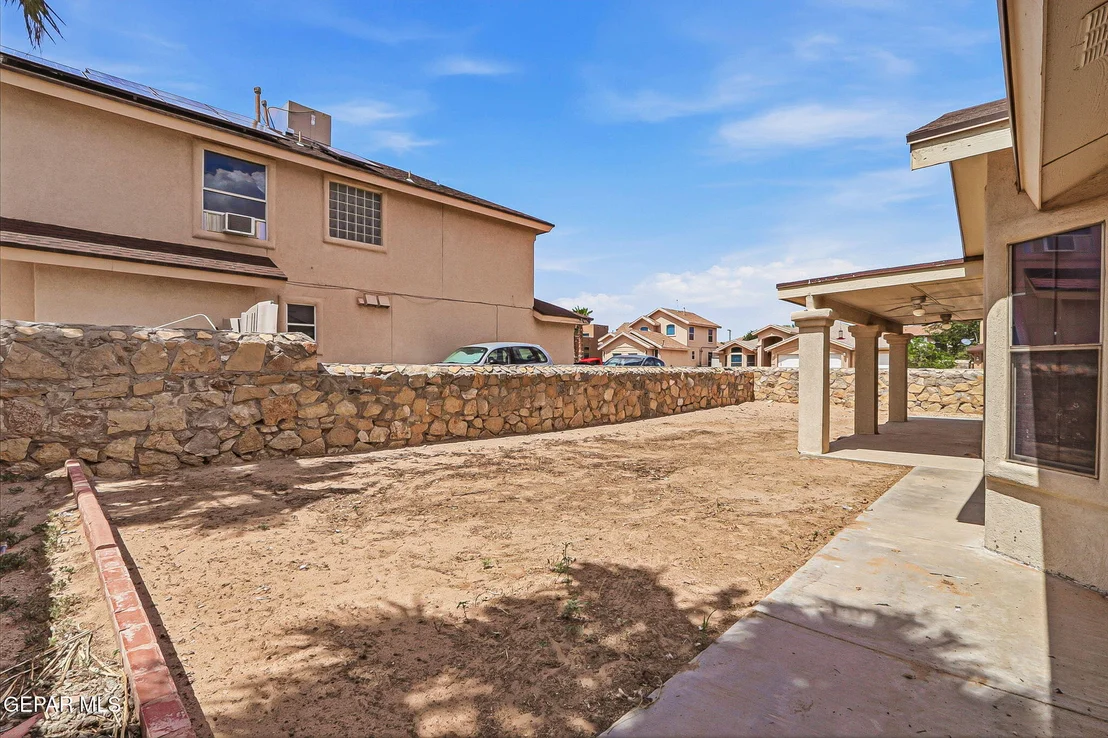
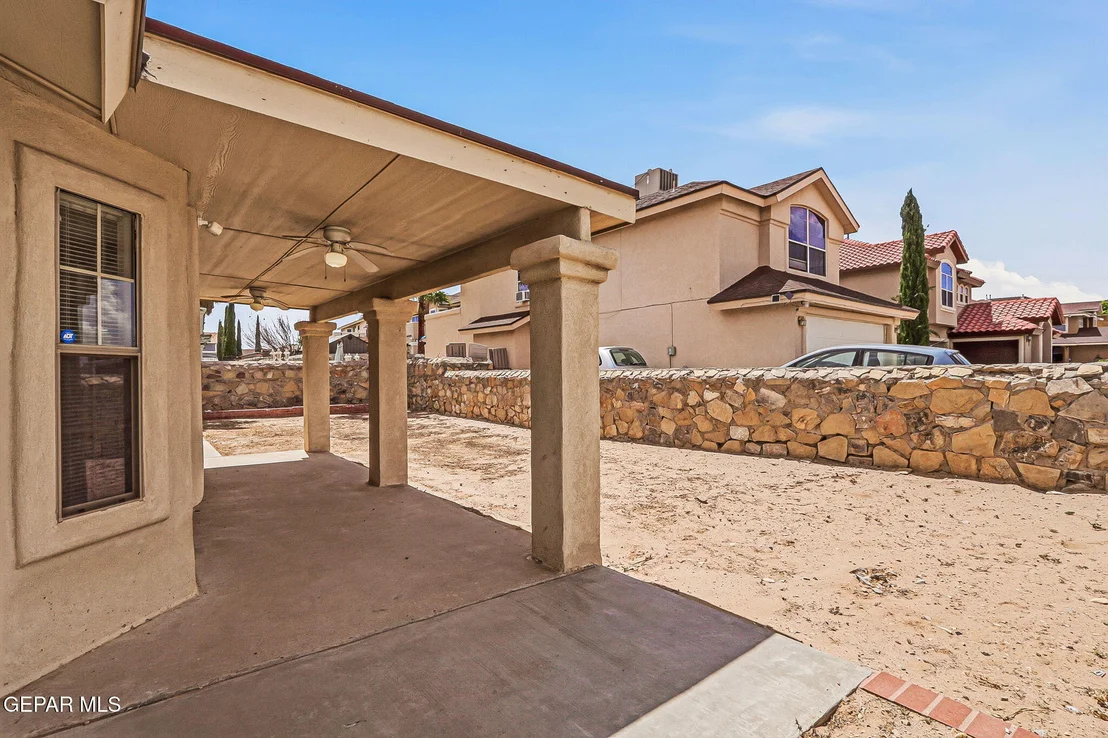
Lot Features: Corner Lot, Subdivided
Lot Size Area: 0.12
Lot Size Units: Acres
Lot Size Acres: 0.12
Lot Size Square Feet: 6631
Water Source: Public
Financial Details
Tax Annual Amount: $8,801
Utilities Details
Cooling Type: Multi Units, Refrigerated
Heating Type: Natural Gas, Central, Forced Air
Sewer : Public Sewer
Location Details
HOA/Condo/Coop Fee Includes: None
HOA/Condo/Coop Amenities: None

Building Info

Overview

    General

  • Year Built: 2005
  • Effective Year Built: 2005
  • Building Count: 1
  • Bedroom Count: 4
  • Bathroom Count: 2
  • Full Bathrooms: 2
  • Partial Bathrooms: 2
  • Bathroom Plumbing Fixtures: 8
  • Building Condition: 0
  • Building Quality: 0
  • Construction Type: 0
  • Building Style: 0
  • Exterior Walls Type: 12
  • Interior Walls Type: 3
  • Roof Shape Type: 8
  • Roof Cover Type: 3
  • Floor Count: 100
  • Living Units: 1
  • Floor Cover: 13
  • Basement Type: 0
  • Basement Area: 0
  • Garage Type: 1
  • Garage Square Area: 560
  • Parking Space Count: 2
  • Patio Type: 20
  • Porch Type: 7
  • Pool Type: 0

    Dimensions

  • Lot Size Square Feet: 6,631
  • Total Building Area: 2,570
  • Gross Building Area: 2,758
  • Building Area: 2,010
  • Building Area Measurement: L

    Heating and Cooling

  • Fireplace Count: 1
  • Air Conditioning: 10
  • Heating: 4
  • Heated Square Feet: 2,010
  • Heating Fuel Type: 3

    Utilities

  • Sewer System: 5
  • Water Service: 6

Building

  • Building Type: 0
  • Property Class: R
  • Subdivision: HORIZON HEIGHTS #14
  • Land Acres: 0000000152
  • Standard Land Use Code: 1001
  • County Land Use Code: A1
  • State Land Use Code: A1
  • Legal Description 1: 7 HORIZON HEIGHTS #14 LOT 12 (6631.00 SQ FT)

Neighborhood

  • School District Name: Clint Independent School District
  • Census Tract: 010361

Zoning

  • Zoning: HR2

Geography

  • Assessors Map Reference: M-33
  • Parcel: H788-014-0070-1200
  • Lot: 12
  • Municipality: HORIZON CITY
  • Latitude: 31.6928
  • Longitude: -106.195

    Address

  • Full Address: 14119 Ghost Flower St
  • Address - House Number: 14119
  • Address - Street Name: Ghost Flower
  • Address - Suffix Type: St
  • State: TX
  • City Name: El Paso
  • Carrier Code: R092
  • 4-Digit Zip Code: 5576
  • Zip Code: 79928

Valuation

    Tax

  • Tax Year: 2022
  • Tax Amount: $708,117
  • Tax Rate Code Area: 31

    Appraisal Valuation

  • Standard Deviation: 0.202
  • Valuation Date: Aug 23, 2023
  • Confidence Score: 72
  • Final Value: 255,170
  • High Value: 306,731
  • Low Value: 203,610

    Market Valuation

  • Market Total Value: $233,578
  • Market Land Value: $24,886
  • Market Improvement Value: $208,692

    Assessments Valuation

  • Assessed Year: 2023
  • Assessed Total Value: $233,578
  • Assessed Land Value: $24,886
  • Assessed Improvements Value: $208,692

    Sales

  • Current Sale Contract Date: May 01, 2023
  • Current Sale Recording Date: May 17, 2023
  • Current Sale Price:
  • Current Sale Document Type: 27
  • Current Sale Input Document Number: 35083
  • Previous Sale Recording Date: Jun 29, 2017
  • Previous Sale Contract Date: May 16, 2017
  • Previous Sale Amount: $121,500
  • Previous Sale Document Type: 40
Data used for valuation calculations is provided by RealtyHop, and other third party sources

Comparables

Unit
Status
Type
Beds
Baths
ft²
Price/ft²
Asking Price
Listed On
Closing Price
Sold On
HOA + Taxes

About Horizon City


Similar Homes for Sale

Currently no similar homes around

Nearby Rentals

Unit for rent at 917 Odle Place, El Paso, TX, 79928

$2,250 /mo

  • 4 Beds
  • 2 Baths
917 Odle Place, El Paso, TX, 79928 Listing by Patrick Tuttle
Unit for rent at 1149 Stoke Street, Horizon City, TX, 79928

$2,500 /mo

  • 4 Beds
  • 3 Baths
1149 Stoke Street, Horizon City, TX, 79928 Listing by Josette Travis
Unit for rent at 13713 Onley Avenue, Horizon City, TX, 79928

$2,200 /mo

  • 3 Beds
  • 2 Baths
13713 Onley Avenue, Horizon City, TX, 79928 Listing by Alfonso Jurado


Frequently Asked Questions

When was property at 14119 Ghost Flower Street built and last sold?
The property at 14119 Ghost Flower Street was built in 2005 and last sold on May 1, 2023 for $220,184.
How much is this home worth?
The estimated value of the home located at 14119 Ghost Flower Street is $253,145.
What are some comparable homes to 14119 Ghost Flower Street?
There are currently no comparable homes to 14119 Ghost Flower Street.