See Home Value
$700,000
● House - Off Market

14116 HERITAGE LANE

SILVER SPRING, MD 20906
bedrooms
4 Beds
bathrooms
2 Baths, 2 Half Baths
square feet
3,561 Ft²
$746,185
RealtyHop Estimate
2.92%
Since Aug 1, 2022
DC-Washington
Primary Model

About This Property

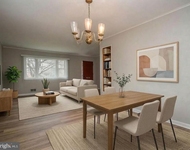
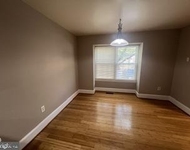
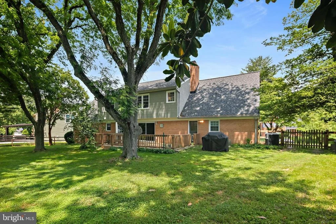
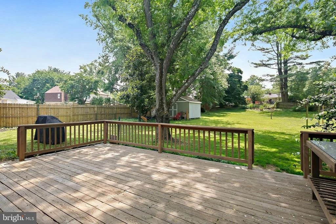
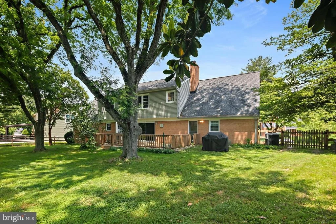
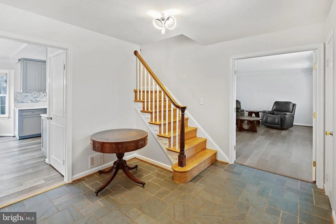
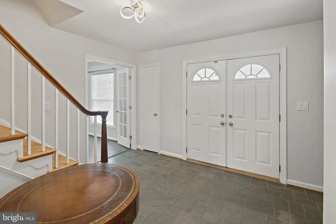
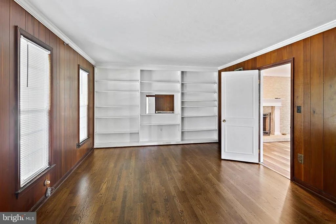
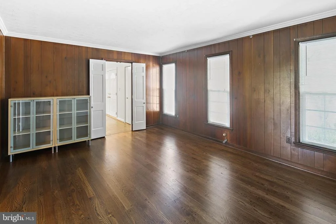
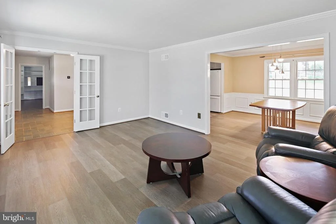
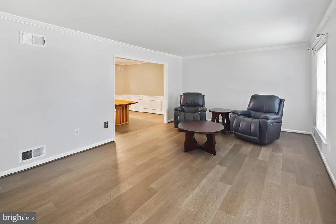
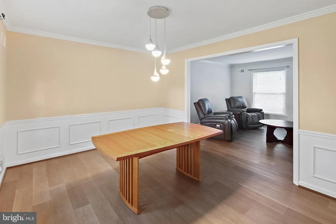
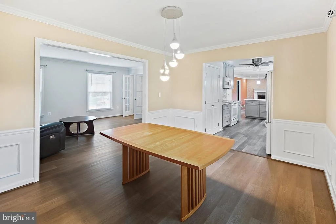
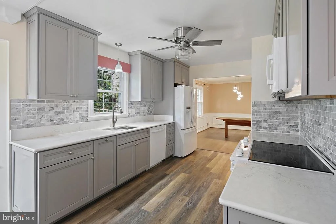
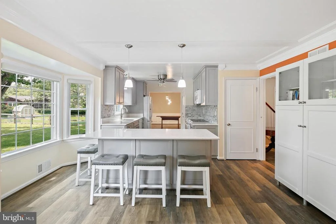
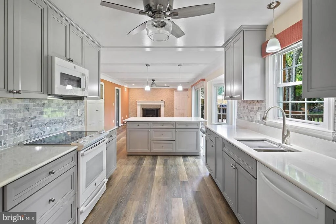
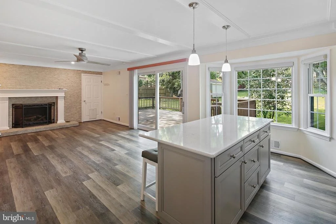
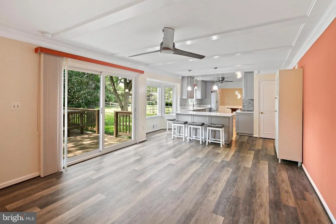
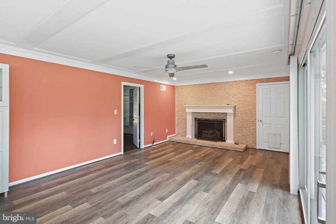
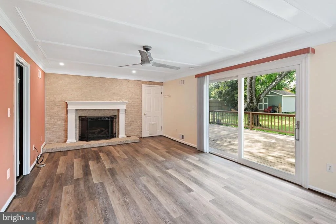
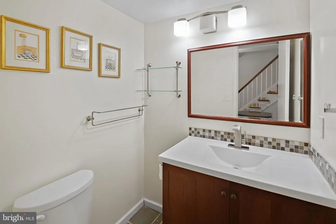
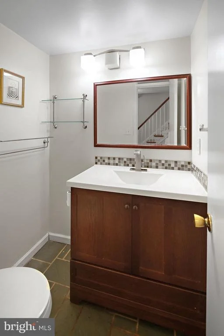
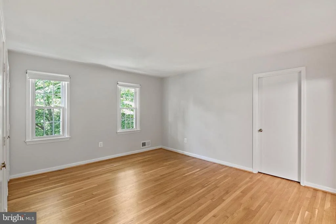
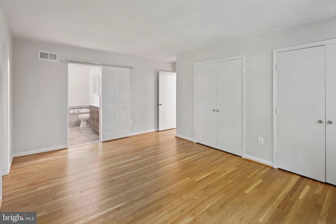
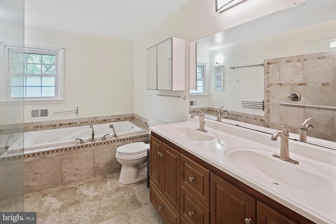
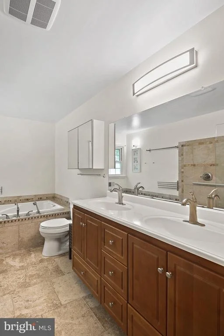
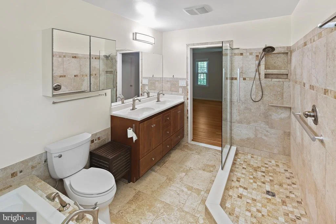
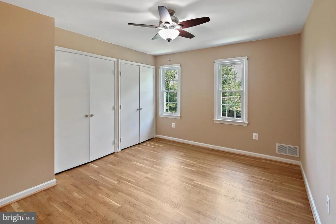
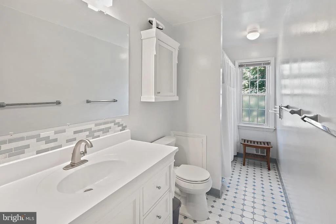
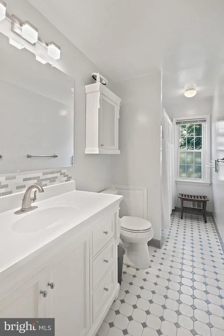
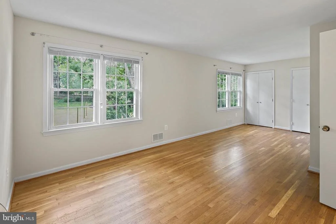
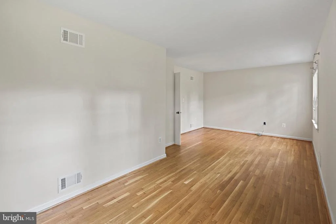
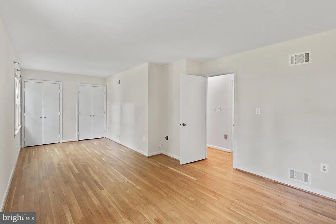
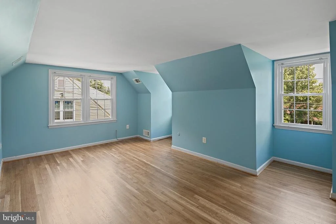
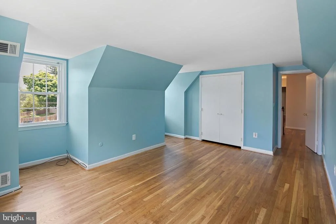
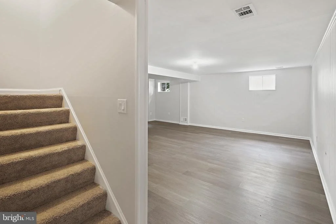
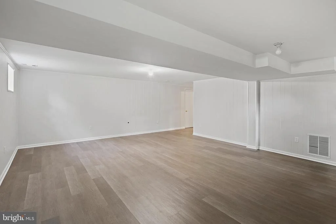
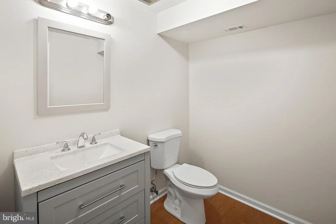
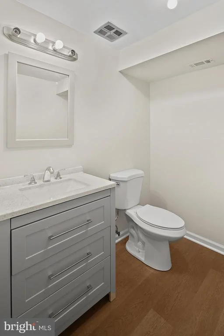
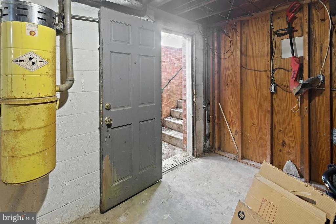
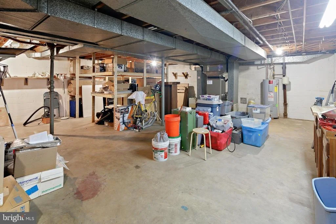
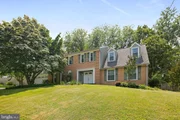
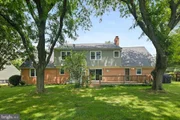
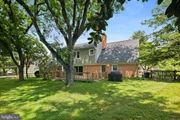
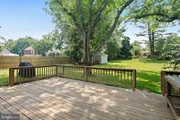
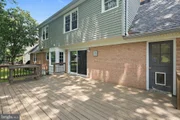
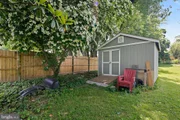
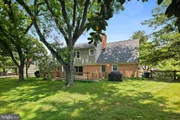
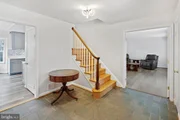
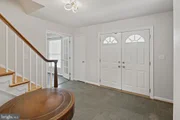
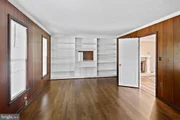
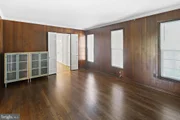
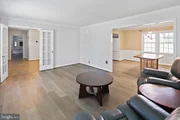
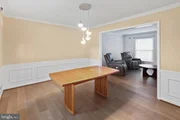
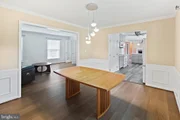
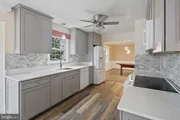
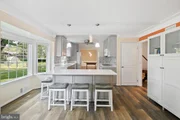
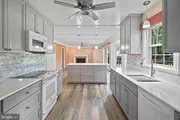
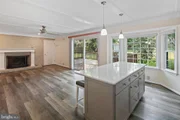
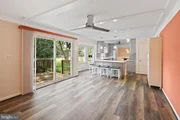
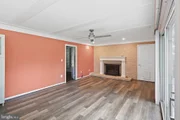
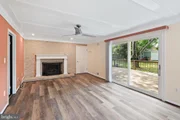
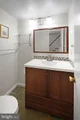
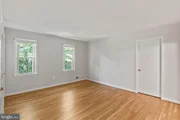
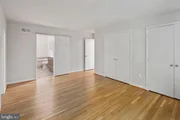
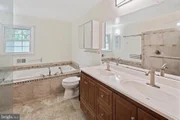
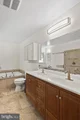
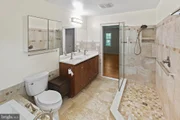
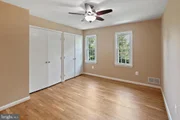
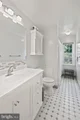
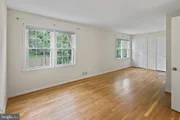
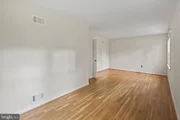
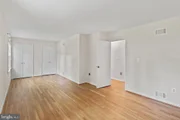
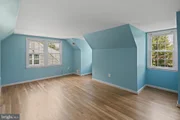
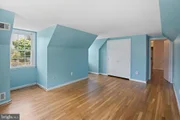
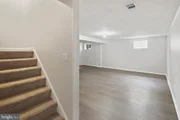
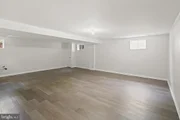
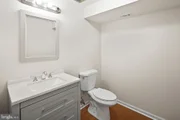
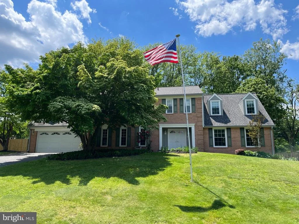
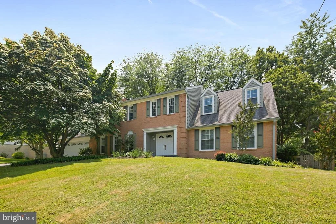
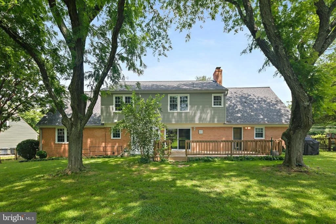
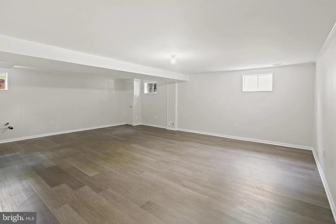
This home is sure to be on your favorite list! Enter into this beautifully maintained brick colonial with an oversized two car garage and large deck overlooking over an half acre lot. The main level features a renovated kitchen ( 2 years) with all new appliances and cabinets, pantry and quartz countertops in a beautiful neutral color, and laminate floors. There is also a center island with a bay window overlooking the backyard and opens to the family room with a gas burning fireplace place (comes with 6 month maintenance plan.) pretty white mantle and luxury vinyl plank floors. Off the family room is a large mudroom and laundry room with tons of storage and exits to the backyard and garage. Formal living room with French doors and formal dining room both with new luxury vinyl plank floors, perfect for entertaining.  The library off the foyer could be a first floor bedroom and with built-in bookcases and wood floors. There are two guest closets in the foyer and a renovated guest powder room. Wood staircase to the upper level takes you to the primary bedroom with a custom full bath with a separate soaking tub and separate shower with custom tile and double sinks. The primary bedroom has two closets, refinished wood floors and a bonus room with upgraded insulation, that could be made into a stunning primary bedroom suite, home gym, home office or whatever you can dream up. Three additional bedrooms are spacious with refinished wood floors. There is a hall linen closet for storage and a hall full updated bath with a tub. The lower level has a recreation room with brand new laminate floors and a renovated half bath. There is also a large work room and extra storage room with an exit to the back yard.

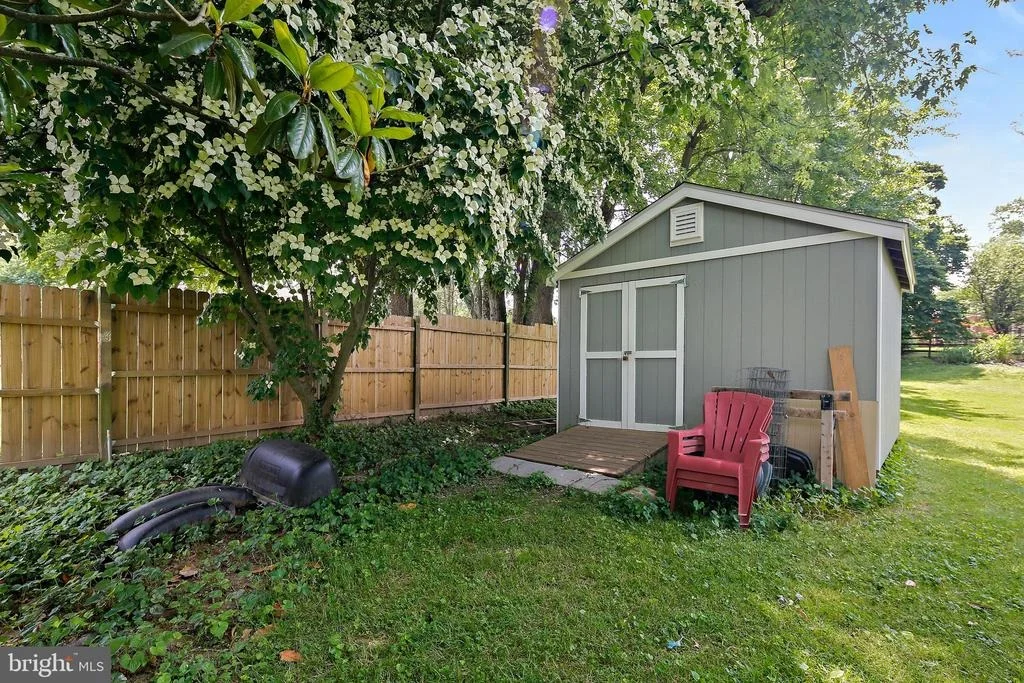
Some special features not to be missed are a new HVAC system, whole house fan, central vacuum, fenced backyard with a double sized access gate, refinished wood floors on upper level, new luxury vinyl plank flooring on main level and basement recreation room, new carpet on the basement stairs.  Roof and windows 2013, gutters 2010 and updated siding.

This home is located within minutes to Matthew Henson State Park with hiker biker path, Fitness Centers, shopping, ICC commuter route,  Restaurants and Metro. Nearby is also Brookside Gardens, Wheaton Regional Park, Community Recreation Center and so much more!
Unit Size
3,561 Ft²
Days on Market
-
Land Size
0.60 acres
Price per sqft
$204
Property Type
House
Property Taxes
$475
HOA Dues
-
Year Built
1967

Payment Calculator

Cap Rate Calculator

Last updated: 4 months ago (Bright MLS #MDMC2050064)

Price History

Date / Event Date Event Price
Apr 28, 2023 Sold
Sold
Jul 25, 2022 Sold
Sold
Jun 3, 2022 Listed by RE/MAX Realty Group $725,000
Listed by RE/MAX Realty Group
Mar 14, 2011 Sold
Sold

Property Highlights

Air Conditioning
Fireplace

Building Info

Overview

    General

  • Year Built: 1967
  • Effective Year Built: 1967
  • Bedroom Count: 0
  • Bathroom Count: 3
  • Full Bathrooms: 2
  • Partial Bathrooms: 3
  • Building Condition: 6
  • Building Quality: 9
  • Construction Type: 6
  • Building Style: 0
  • Exterior Walls Type: 2
  • Interior Walls Type: 0
  • Roof Shape Type: 0
  • Roof Cover Type: 3
  • Floor Count: 200
  • Living Units: 1
  • Floor Cover: 0
  • Basement Type: 3
  • Basement Area: 720
  • Garage Type: 1
  • Garage Square Area: 420
  • Parking Space Count: 2
  • Patio Type: 0
  • Porch Type: 0
  • Pool Type: 0

    Dimensions

  • Lot Size Square Feet: 26,048
  • Total Building Area: 2,841
  • Gross Building Area: 2,841
  • Building Area: 2,841
  • Building Area Measurement: T

    Heating and Cooling

  • Fireplace Count: 1
  • Air Conditioning: 13
  • Heating: 4
  • Heated Square Feet: 3,561
  • Heating Fuel Type: 0

    Utilities

  • Sewer System: 5
  • Water Service: 0

Building

  • Building Type: 0
  • Property Class: R
  • Subdivision: LAYHILL VILLAGE
  • Land Acres: 0000000598
  • Standard Land Use Code: 1001
  • County Land Use Code: E-B001
  • Legal Description 1: LAYHILL VILLAGE

Neighborhood

  • School District Name: Montgomery County Public Schools
  • Census Tract: 703215

Zoning

  • Zoning: R200

Geography

  • Assessors Map Reference: JR12
  • Account Number: 01438431
  • District: 13
  • Parcel: 13-01438431
  • Block: EYE
  • Lot: 5
  • Latitude: 39.0881
  • Longitude: -77.0557

    Address

  • Full Address: 14116 Heritage Ln
  • Address - House Number: 14116
  • Address - Street Name: Heritage
  • Address - Suffix Type: Ln
  • State: MD
  • City Name: Silver Spring
  • Carrier Code: C078
  • 4-Digit Zip Code: 2332
  • Zip Code: 20906

Valuation

    Tax

  • Tax Year: 2023
  • Tax Amount: $70,293

    Appraisal Valuation

  • Standard Deviation: 0.1513
  • Valuation Date: Jan 17, 2024
  • Confidence Score: 81
  • Final Value: 715,881
  • High Value: 824,236
  • Low Value: 607,527

    Market Valuation

  • Market Total Value: $643,200
  • Market Land Value: $204,000
  • Market Improvement Value: $439,200

    Assessments Valuation

  • Assessed Year: 2023
  • Assessed Total Value: $527,000

    Exemptions

  • Religious Exemption: Yes

    Sales

  • Current Sale Contract Date: Jul 25, 2022
  • Current Sale Recording Date: Apr 28, 2023
  • Current Sale Price:
  • Current Sale Document Type: 27
  • Previous Sale Recording Date: Mar 14, 2011
  • Previous Sale Contract Date: Jan 14, 2011
  • Previous Sale Amount: $400,000
  • Previous Sale Document Type: 27
Data used for valuation calculations is provided by RealtyHop, and other third party sources

Comparables

Unit
Status
Type
Beds
Baths
ft²
Price/ft²
Asking Price
Listed On
Closing Price
Sold On
HOA + Taxes

About Aspen Hill


Similar Homes for Sale

Currently no similar homes around

Nearby Rentals

Unit for rent at 4426 Hallet Street, ROCKVILLE, MD, 20853

$3,200 /mo

  • 3 Beds
  • 2 Baths
  • 2,158 ft²
4426 Hallet Street, ROCKVILLE, MD, 20853 Listing by Johanna Crawford
Unit for rent at 14503 Banquo Terrace, SILVER SPRING, MD, 20906

$2,600 /mo

  • 3 Beds
  • 2 Baths
  • 1,382 ft²
14503 Banquo Terrace #14503, SILVER SPRING, MD, 20906 Listing by Hycienth C Obiakor
Unit for rent at 12715 Vuillard Street, SILVER SPRING, MD, 20906

$3,400 /mo

  • 3 Beds
  • 2 Baths
  • 2,560 ft²
12715 Vuillard Street, SILVER SPRING, MD, 20906 Listing by Colin R McKevitt


Frequently Asked Questions

When was property at 14116 Heritage Lane built and last sold?
The property at 14116 Heritage Lane was built in 1967 and last sold on Jul 25, 2022 for $700,000.
How much is this home worth?
The estimated value of the home located at 14116 Heritage Lane is $743,386.
What are some comparable homes to 14116 Heritage Lane?
There are currently no comparable homes to 14116 Heritage Lane.

Nearby Counties