About This Property
Private Heated Saltwater Pool & Spa | Screened Lanai | Fully Fenced
Backyard. Welcome to this exceptional Sunrise Homes Fairview Breeze
floorplan, gracefully positioned within the prestigious Hickory
Breeze community, an intimate boutique enclave of just 24 homes
surrounded by majestic mature oak trees. Situated on a desirable
north-facing .23-acre homesite with 80 feet of frontage, this
residence offers the perfect balance of privacy, elegance, and
modern convenience-with no CDD fees and low HOA dues. From the
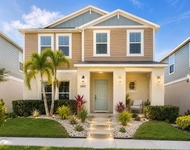
moment you arrive, the home's striking Craftsman-inspired
architecture makes a lasting impression. A brick paver driveway and
front porch, elegant coach lighting, double glass designer entry
doors, and professionally curated landscaping framed by mature oaks
create exceptional curb appeal. A sprinkler and drip irrigation
system ensures the lush tropical landscape remains vibrant
year-round. Inside, the home reveals a bright, open-concept design
highlighted by soaring ceilings, extensive crown molding, recessed
designer lighting, and 5.25-inch baseboards throughout. The
expansive gathering room features rich wood-look tile flooring,
surround sound pre-wiring, and an abundance of natural light from
French door-style windows and French doors that open seamlessly to
the screened lanai-creating effortless indoor-outdoor living. A
private office or study with tray ceiling and plantation shutters
offers the perfect workspace, while the formal dining room provides
an elegant setting for memorable gatherings. At the heart of the
home, the gourmet chef's kitchen is designed for both beauty and
functionality. It features a large entertaining island with seating
for four, granite countertops, white 42-inch cabinetry with
soft-close drawers, a classic white subway tile backsplash, gold
designer hardware, pendant lighting, and a spacious walk-in pantry.
Premium stainless-steel appliances include a cooktop with hood,
convection wall oven, and built-in microwave, while widened
walkways enhance accessibility and flow. The owner's suite serves
as a private sanctuary, featuring tray ceilings, French door access
to the lanai and pool, and an expansive custom walk-in closet. The
spa-inspired en-suite bath offers granite countertops, a
freestanding soaking tub, and an oversized walk-in shower with
floor-to-ceiling designer tile, complemented by elegant white
cabinetry, modern black fixtures, and designer lighting-creating a
true resort-style retreat. The thoughtfully designed split-bedroom
floor plan ensures privacy for family and guests. Three additional
bedrooms are paired with two beautifully appointed full baths
featuring granite countertops, medium-brown cabinetry, framed
mirrors, square sinks, and ceramic tile flooring, all filled with
natural light. Step outside to an extraordinary outdoor living
experience that rivals a private resort. The custom brick paver
pool deck and screened lanai showcase a heated saltwater swimming
pool with spa, sun shelf, and therapeutic spa jets, creating the
ultimate setting for relaxation and entertaining. The seamless flow
from indoor living spaces to the lanai allows for effortless
gatherings and tranquil evenings. The vinyl-fenced backyard is
thoughtfully designed with decorative rock landscaping, tropical
plantings, and ambient lighting, offering both privacy and refined
outdoor elegance. Sophisticated Florida retreat-perfect for sunrise
serenity or sunset entertaining. Barrington Middle School and
Newsome HS.





 Your Privacy Choices
Phone: 425-283-2930
Address: 335 Madison Avenue, New York, NY 10017