See Home Value
McLean 22102
1411 WOODHURST BOULEVARD
$2,680,000
● House - Off Market

1411 WOODHURST BOULEVARD

MCLEAN, VA 22102
bedrooms
6 Beds
bathrooms
5 Baths, 1 Half Bath
square feet
7,409 Ft²
$13,785
Est. Monthly
$625
HOA / Fees

About This Property

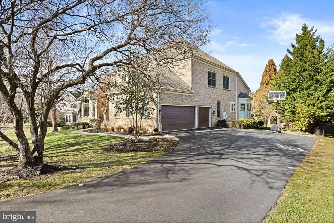
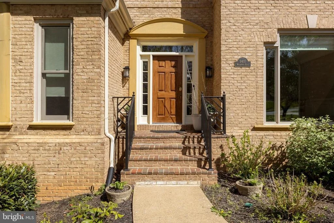
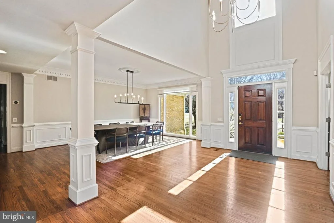
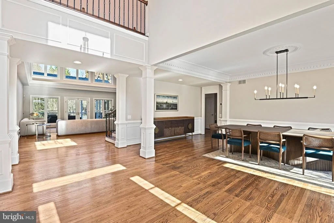
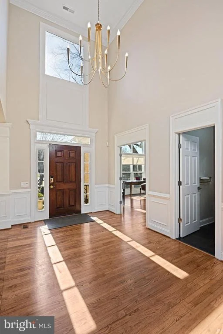
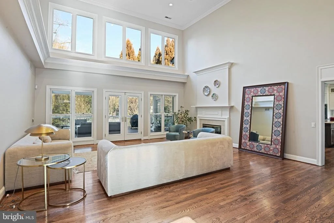
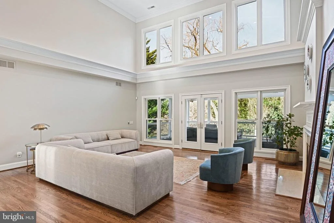
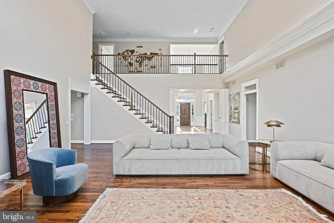
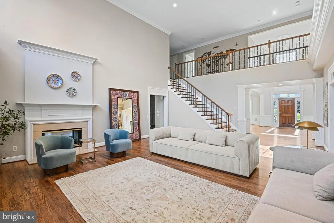
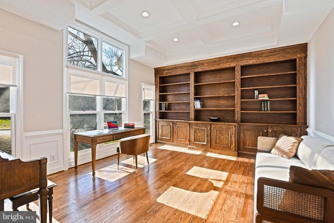
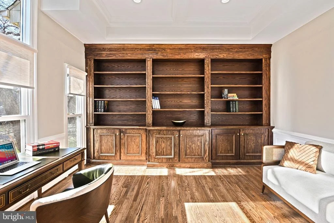
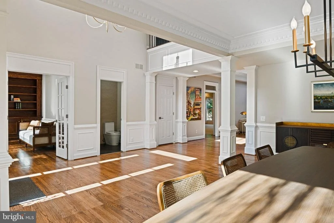
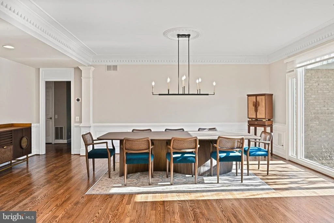
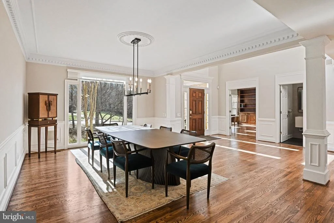
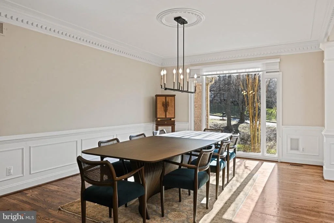
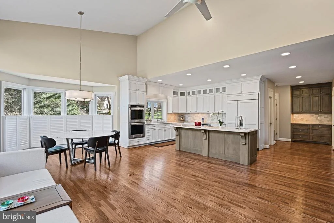
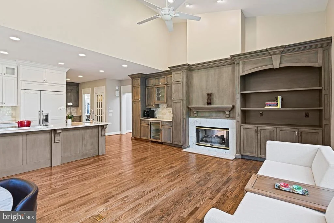
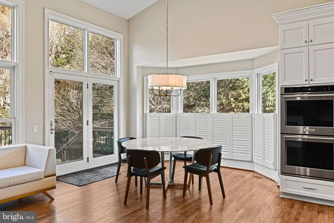
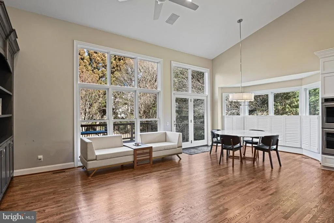
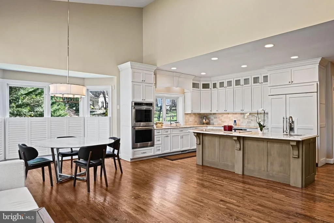
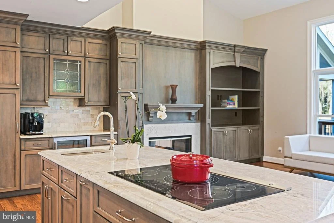
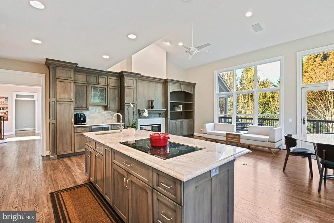
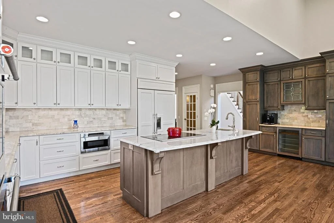
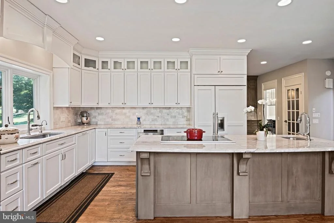
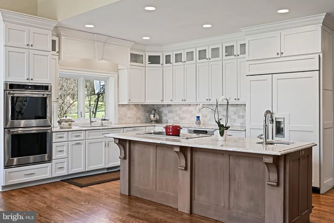
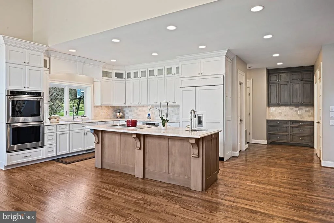
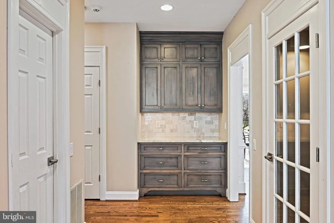
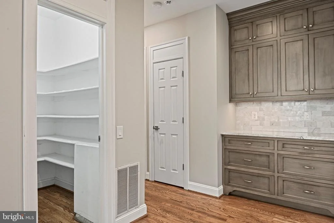
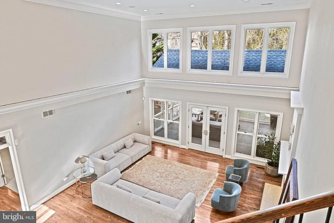
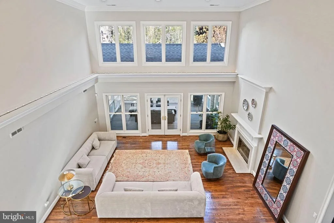
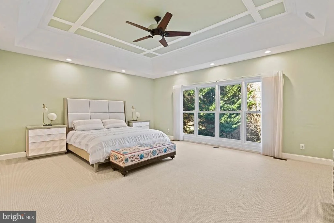
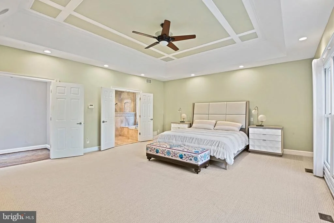
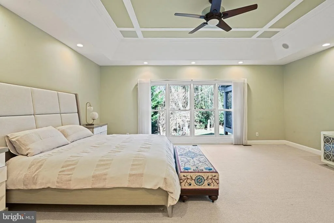
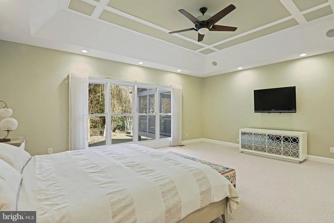
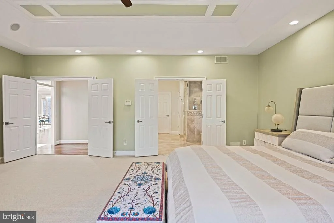
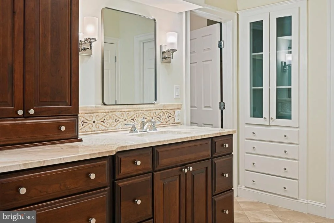
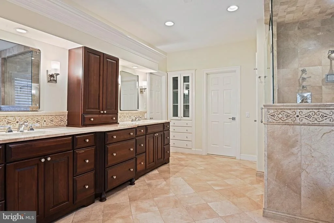
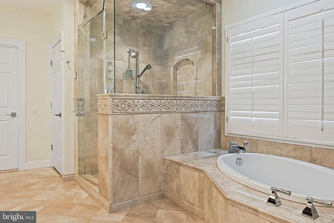
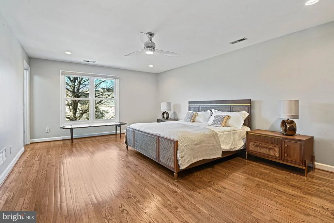
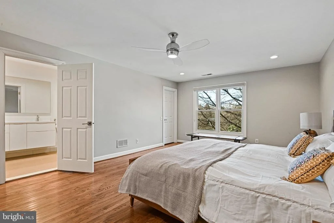
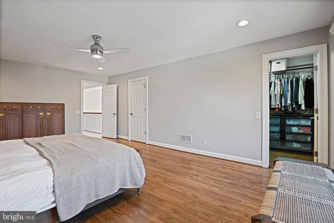
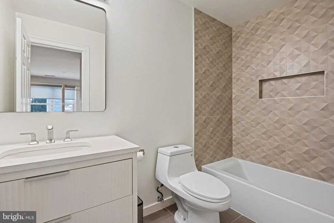
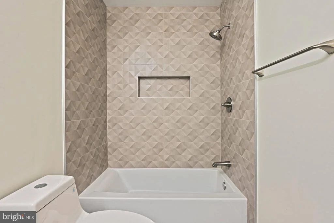
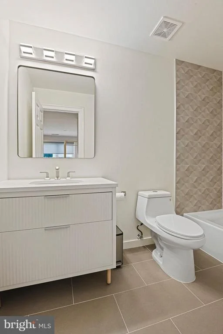
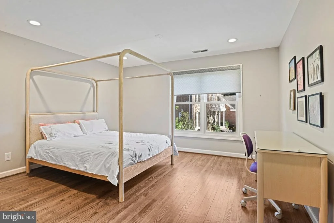
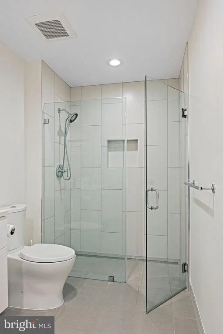
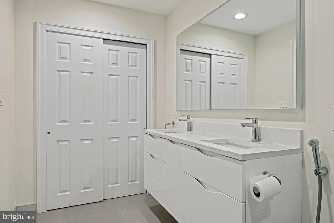
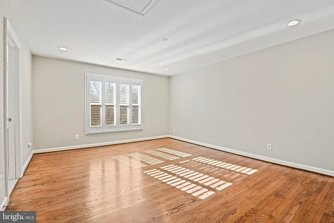
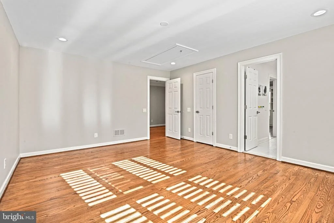
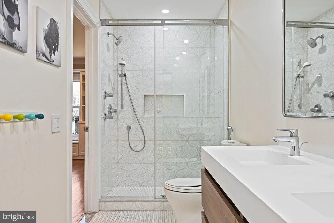
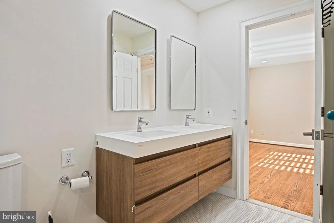
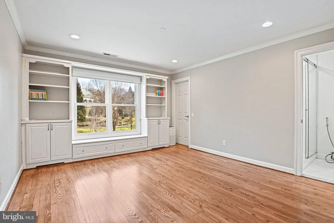
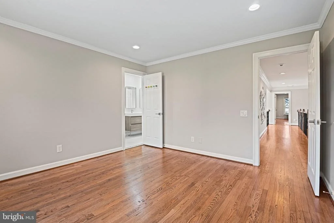
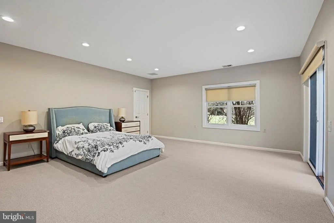
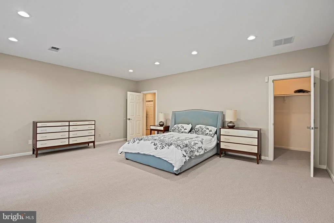
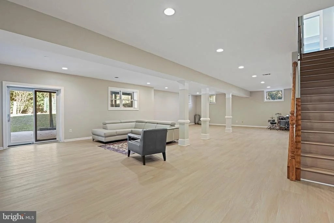
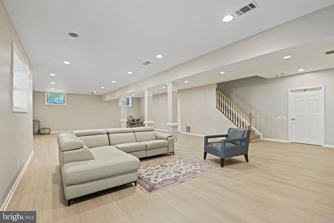
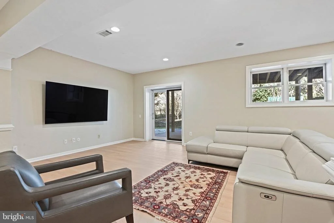
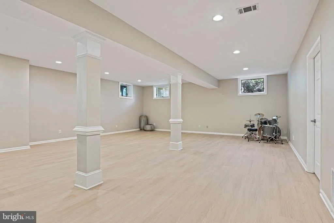
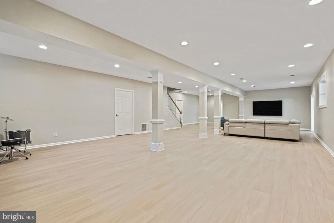
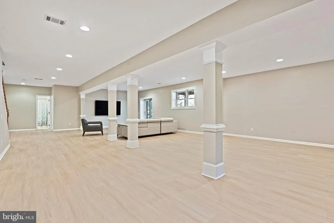
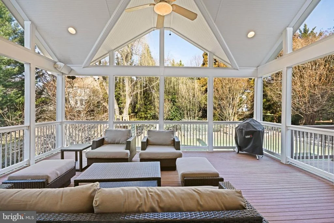
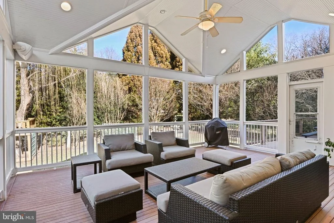
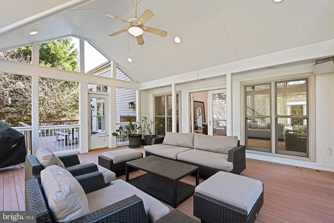
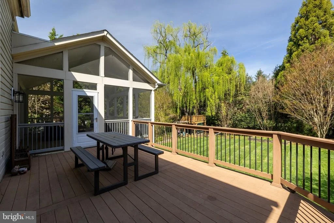
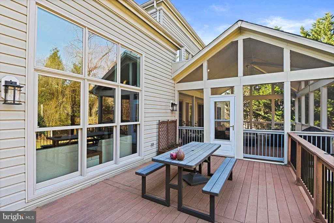
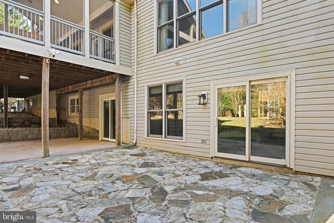
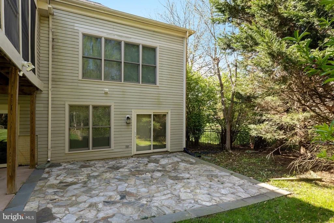
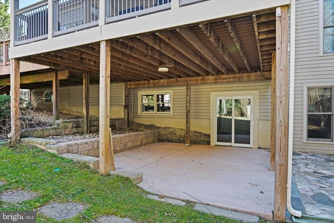
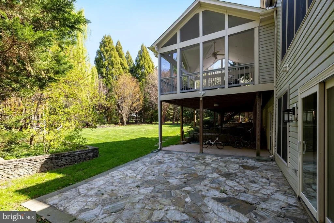
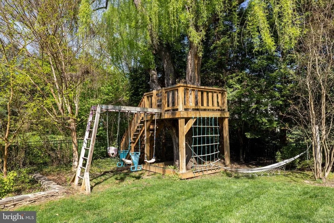
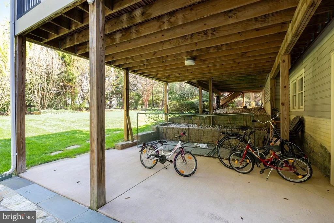
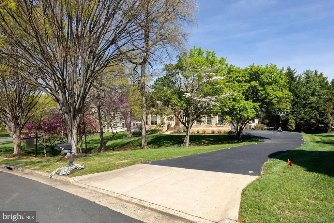
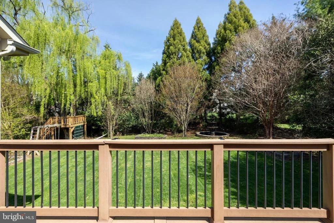
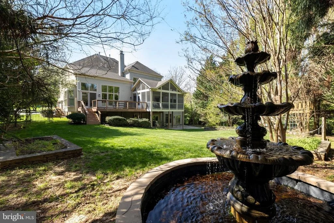
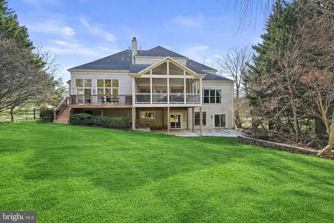
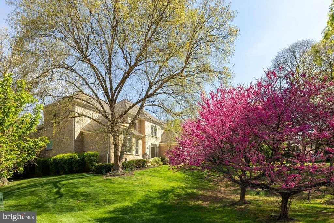
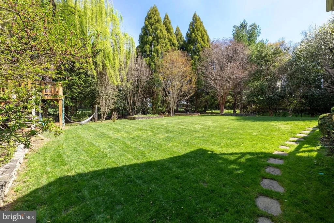
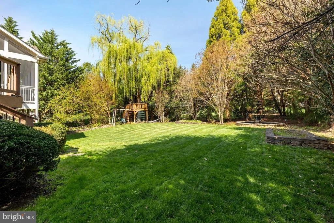
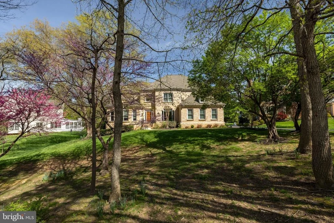
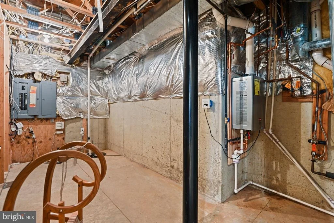
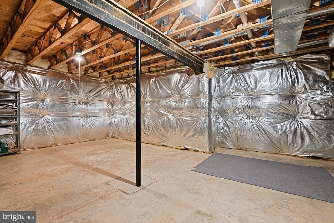
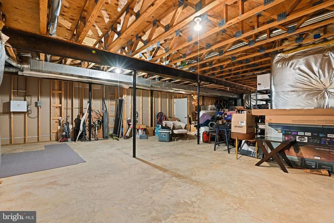
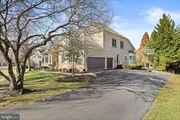
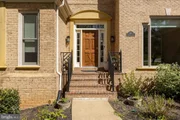
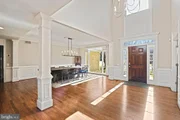
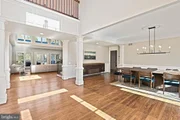
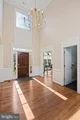
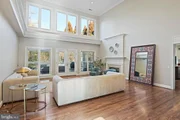
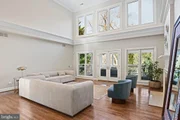
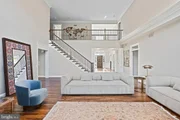
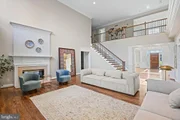
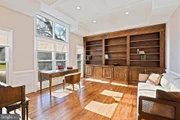
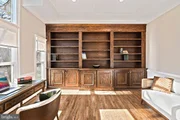
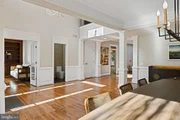
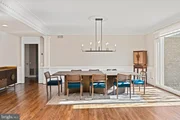
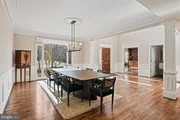
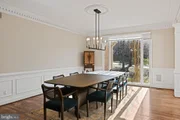
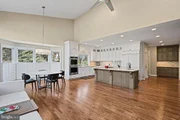
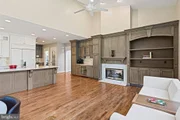
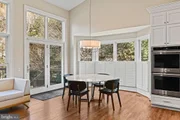
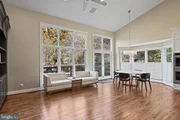
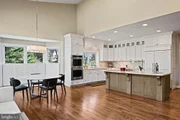
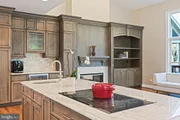
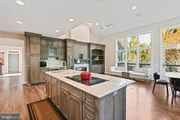
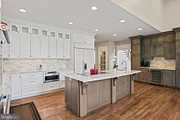
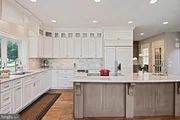
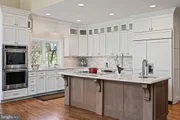
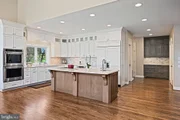
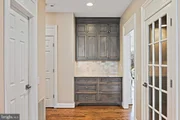
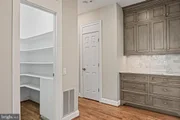
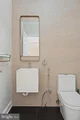
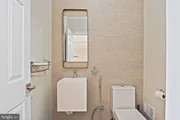
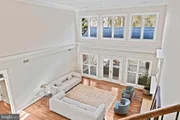
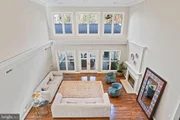
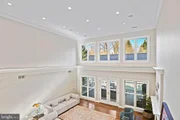
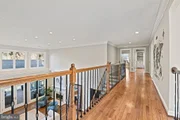
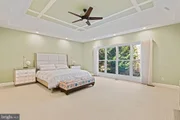
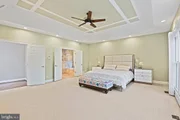
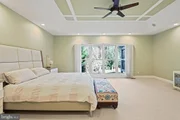
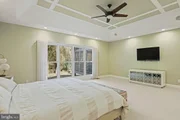
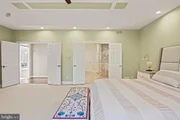
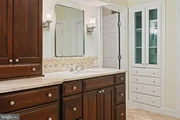
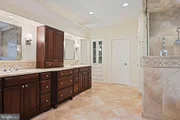
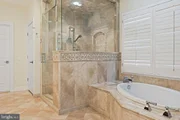
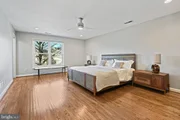
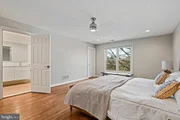
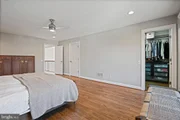
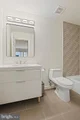
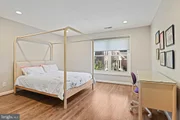
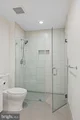
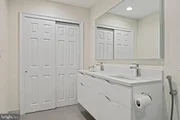
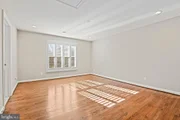
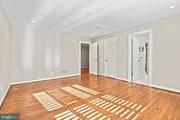
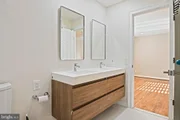
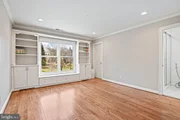
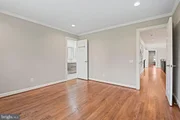
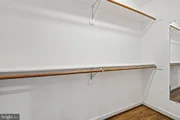
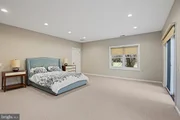
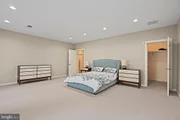
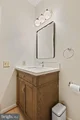
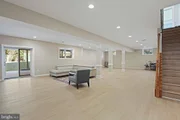
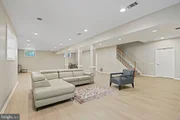
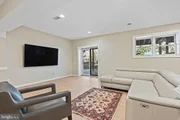
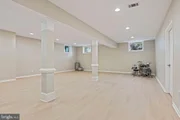
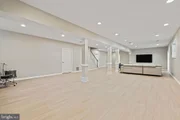
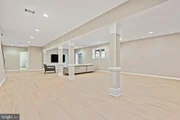
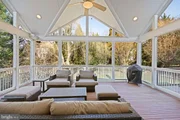
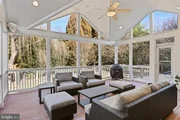
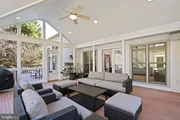
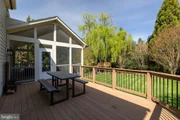
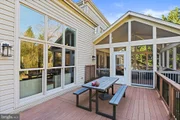
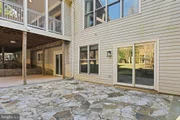
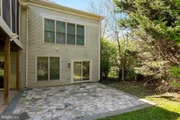
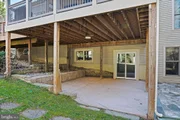
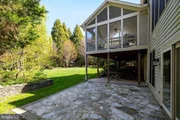
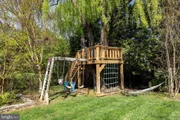
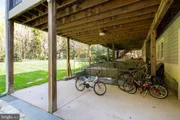
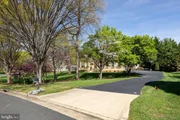
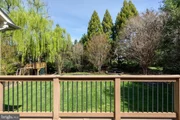
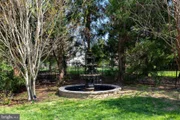
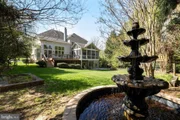
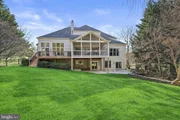
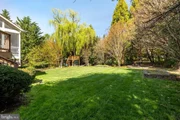
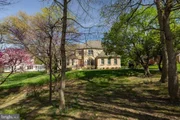
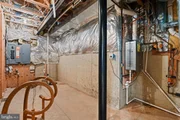
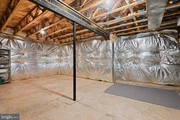
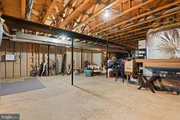
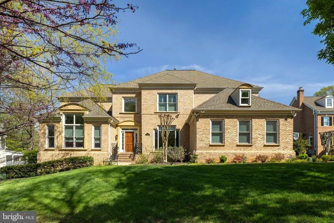
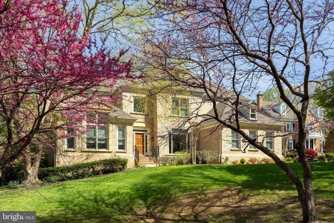
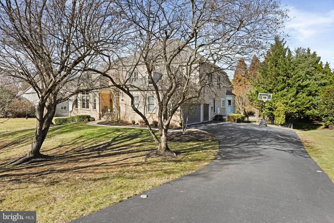
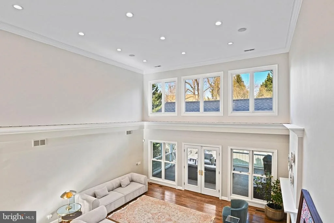
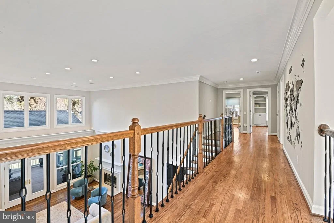
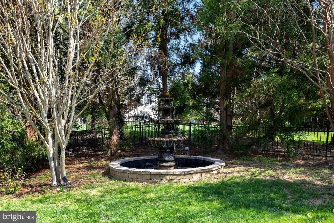
Magnificent residence on a beautifully treed, professionally landscaped lot in highly sought-after McLean 100. This exceptional home features soaring ceilings and a dramatic open floor plan with walls of windows that flood every room with natural light. Elegant architectural details include coffered and tray ceilings, gleaming hardwood floors on two levels, handsome moldings and wainscoting, and a grand foyer. The main level offers expansive living and entertaining spaces: a stunning two-story great room, large library with custom built-ins, and hearth room with built-ins and two-sided fireplace off the kitchen. The custom kitchen with grey and white cabinetry opens seamlessly to the family room-ideal for both everyday living and entertaining. This 6-bedroom, 5.5-bath home includes a desirable main-level primary suite with spa-inspired bath and steam shower. The upper level features four spacious bedrooms and three fully renovated bathrooms. The huge walk-out lower level is fully finished and sun-filled, with luxury vinyl plank flooring, an additional bedroom and full bath, and expansive flexible space perfect for a recreation room, gym, or guest suite. Exceptional outdoor living includes a large screened porch and Trex deck overlooking a flat, private backyard with fountain-an ideal setting for relaxing or entertaining.Magnificent residence on a beautifully treed, professionally landscaped lot in highly sought-after McLean 100. This exceptional home features soaring ceilings and a dramatic open floor plan with walls of windows that flood every room with natural light. Elegant architectural details include coffered and tray ceilings, gleaming hardwood floors on two levels, handsome moldings and wainscoting, and a grand foyer. The main level offers expansive living and entertaining spaces: a stunning two-story great room, large library with custom built-ins, and hearth room with built-ins and two-sided fireplace off the kitchen. The custom kitchen with grey and white cabinetry opens seamlessly to the family room-ideal for both everyday living and entertaining. This 6-bedroom, 5.5-bath home includes a desirable main-level primary suite with spa-inspired bath and steam shower. The upper level features four spacious bedrooms and three fully renovated bathrooms. The huge walk-out lower level is fully finished and sun-filled, with luxury vinyl plank flooring, an additional bedroom and full bath, and expansive flexible space perfect for a recreation room, gym, or guest suite. Exceptional outdoor living includes a large screened porch and Trex deck overlooking a flat, private backyard with fountain-an ideal setting for relaxing or entertaining. 12hr notice required for showing.
Unit Size
7,409 Ft²
Days on Market
-
Land Size
0.68 acres
Price per sqft
$362
Property Type
House
Property Taxes
-
HOA Dues
$625
Year Built
1994

Payment Calculator

Cap Rate Calculator

Last updated: 4 months ago (Bright MLS #VAFX2302424)

Price History

Date / Event Date Event Price
Jun 8, 2026 Sold
Sold
May 5, 2026 In contract -
In contract
Apr 20, 2026 Listed by Keller Williams Realty $2,690,000
Listed by Keller Williams Realty
Jan 14, 2026 Listed $2,680,000
Listed
**Private showing will start on Jan 19** Magnificent residence on a beautifully treed, professionally landscaped lot in highly sought-after McLean 100. This exceptional home features soaring ceilings and a dramatic open floor plan with walls of windows that flood every room with natural light. Elegant architectural details include coffered and tray ceilings, gleaming hardwood floors on two levels, handsome moldings and wainscoting, and a grand foyer. The main level offers expansive living and entertaining spaces: a stunning two-story great room, large library with custom built-ins, and hearth room with built-ins and two-sided fireplace off the kitchen. The custom kitchen with grey and white cabinetry opens seamlessly to the family room—ideal for both everyday living and entertaining. This 6-bedroom, 5.5-bath home includes a desirable main-level primary suite with spa-inspired bath and steam shower. The upper level features four spacious bedrooms and three fully renovated bathrooms. The huge walk-out lower level is fully finished and sun-filled, with luxury vinyl plank flooring, an additional bedroom and full bath, and expansive flexible space perfect for a recreation room, gym, or guest suite. Exceptional outdoor living includes a large screened porch and Trex deck overlooking a flat, private backyard with fountain—an ideal setting for relaxing or entertaining.
Jul 12, 2018 Sold
Sold
Show More

Property Highlights

Air Conditioning
Fireplace

Building Info

Overview

    General

  • Year Built: 1994
  • Effective Year Built: 1994
  • Building Count: 1
  • Total Rooms: 13
  • Bedroom Count: 5
  • Bathroom Count: 6
  • Full Bathrooms: 5
  • Partial Bathrooms: 6
  • Building Condition: 0
  • Building Quality: 0
  • Construction Type: 6
  • Building Style: 40
  • Exterior Walls Type: 19
  • Interior Walls Type: 0
  • Roof Shape Type: 0
  • Roof Cover Type: 3
  • Floor Count: 200
  • Living Units: 1
  • Floor Cover: 15
  • Basement Type: 1
  • Basement Area: 1,550
  • Garage Type: 1
  • Garage Square Area: 651
  • Parking Space Count: 2
  • Patio Type: 20
  • Porch Type: 4
  • Pool Type: 0
  • Location Influence Type: 206

    Dimensions

  • Lot Size Square Feet: 29,661
  • Total Building Area: 7,090
  • Gross Building Area: 7,426
  • Building Area: 4,889
  • Building Area Measurement: L

    Heating and Cooling

  • Fireplace Count: 1
  • Air Conditioning: 1
  • Heating: 24
  • Heated Square Feet: 4,889
  • Heating Fuel Type: 2

    Utilities

  • Sewer System: 1
  • Water Service: 2

Building

  • Building Type: 0
  • Property Class: R
  • Subdivision: SMC MCLEAN
  • Land Acres: 0000000681
  • Standard Land Use Code: 1001
  • County Land Use Code: 011
  • Legal Description 1: SMC MCLEAN LT 62 SEC 1

Neighborhood

  • School District Name: Fairfax County Public Schools
  • Census Tract: 480302

Zoning

  • Zoning: 111

Geography

  • Assessors Map Reference: 028-2
  • District: Jan 01, 2002
  • Section: 1
  • Parcel: 0282-12-0062
  • Lot: 62
  • Municipality: DRANESVILLE DIST #1A
  • Latitude: 38.94
  • Longitude: -77.2503

    Address

  • Full Address: 1411 Woodhurst Blvd
  • Address - House Number: 1411
  • Address - Street Name: Woodhurst
  • Address - Suffix Type: Blvd
  • State: VA
  • City Name: Mc Lean
  • Carrier Code: C028
  • 4-Digit Zip Code: 2234
  • Zip Code: 22102

Valuation

    Tax

  • Total Area: 4,909
  • Tax Year: 2022
  • Tax Amount: $2,112,264
  • Tax Rate Code Area: 20101

    Appraisal Valuation

  • Standard Deviation: 0.1162
  • Valuation Date: Aug 23, 2023
  • Confidence Score: 87
  • Final Value: 2,149,132
  • High Value: 2,399,064
  • Low Value: 1,899,200

    Market Valuation

  • Market Total Value: $1,810,770
  • Market Land Value: $904,000
  • Market Improvement Value: $906,770

    Assessments Valuation

  • Assessed Year: 2022
  • Assessed Total Value: $1,810,770
  • Assessed Land Value: $904,000
  • Assessed Improvements Value: $906,770

    Sales

  • Current Sale Contract Date: Jul 09, 2018
  • Current Sale Recording Date: Jul 12, 2018
  • Current Sale Price:
  • Current Sale Document Type: 27
  • Current Sale Input Document Number: 2018039954.003
  • Previous Sale Recording Date: May 17, 2004
  • Previous Sale Contract Date: May 14, 2004
  • Previous Sale Amount: $1,600,000
  • Previous Sale Document Type: 27

    Financing

  • First Mortgage Financing Type: ADJ
Data used for valuation calculations is provided by RealtyHop, and other third party sources

Comparables

Unit
Status
Type
Beds
Baths
ft²
Price/ft²
Asking Price
Listed On
Closing Price
Sold On
HOA + Taxes

About McLean


Similar Homes for Sale

Currently no similar homes around

Nearby Rentals

Unit for rent at 1489 Broadstone Place, VIENNA, VA, 22182

$7,800 /mo

  • 4 Beds
  • 4 Baths
  • 3,955 ft²
1489 Broadstone Place, VIENNA, VA, 22182 Listing by Venugopal Ravva
Unit for rent at 1335 Macbeth Street, MCLEAN, VA, 22102

$5,800 /mo

  • 4 Beds
  • 3 Baths
  • 3,102 ft²
1335 Macbeth Street, MCLEAN, VA, 22102 Listing by Chang J Chung
Unit for rent at 1781 Dawson Street, VIENNA, VA, 22182

$4,550 /mo

  • 3 Beds
  • 3 Baths
  • 1,942 ft²
1781 Dawson Street, VIENNA, VA, 22182 Listing by David H Sande


Frequently Asked Questions

When was property at 1411 Woodhurst Boulevard built and last sold?
The property at 1411 Woodhurst Boulevard was built in 1994 and last sold on Jul 9, 2018 for $1,725,000.
How much is this home worth?
The estimated value of the home located at 1411 Woodhurst Boulevard is $2,706,800.
What are some comparable homes to 1411 Woodhurst Boulevard?
There are currently no comparable homes to 1411 Woodhurst Boulevard.