Check Availability
Chico 95926 The Avenues
1411 N Cherry Street
$565,000
● House - For Sale

1411 N Cherry Street

Chico, CA 95926
bedrooms
5 Beds
bathrooms
3 Baths
square feet
1,858 Ft²
$2,775
Est. Monthly

About This Property

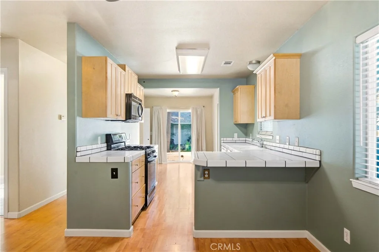
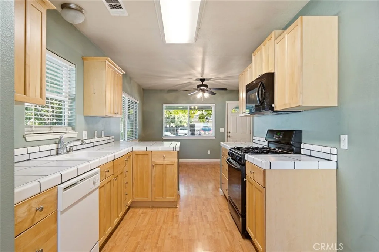
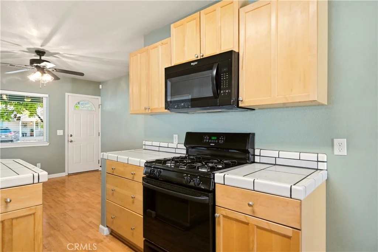
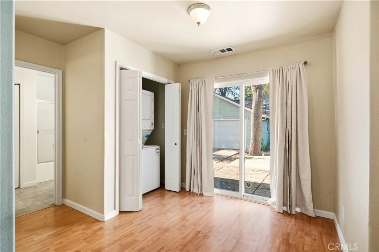
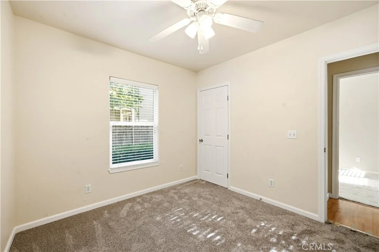
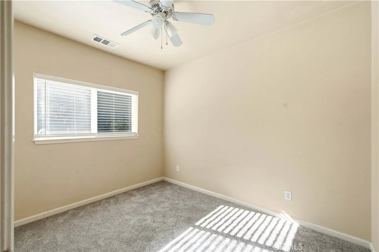
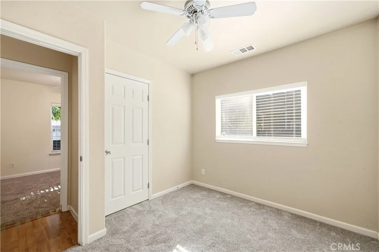
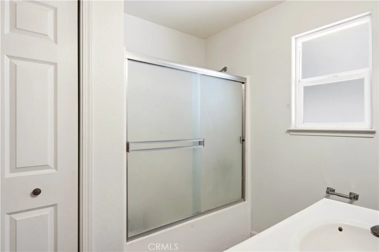
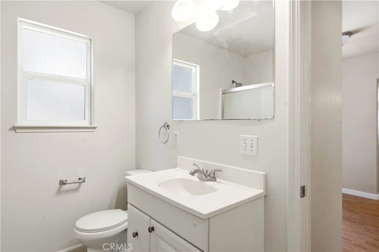
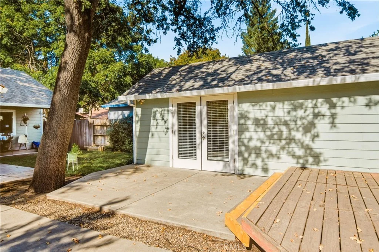
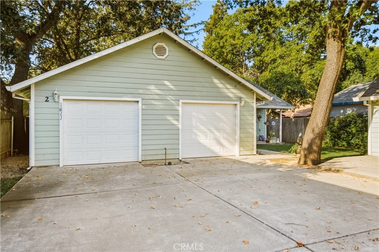
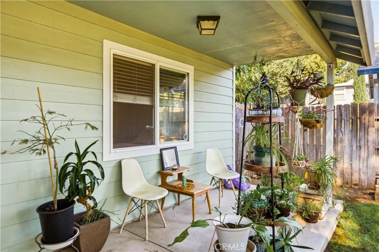
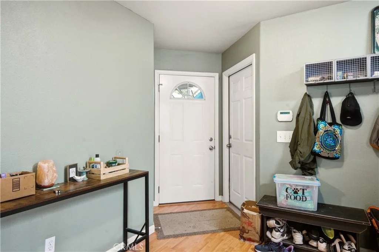
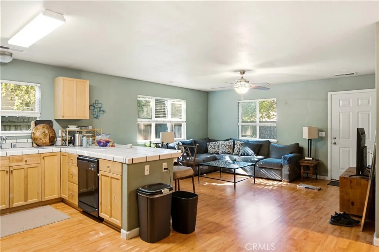
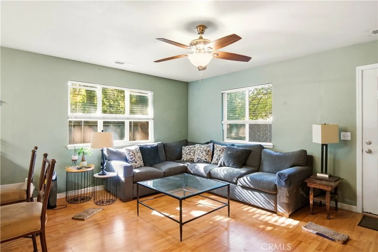
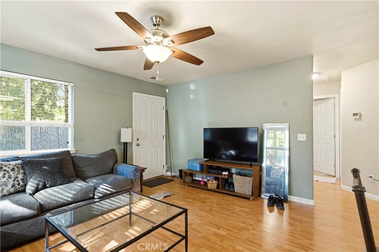
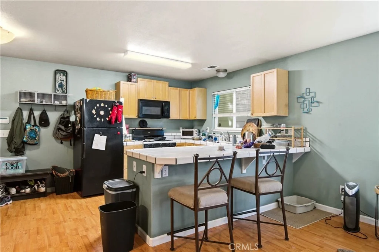
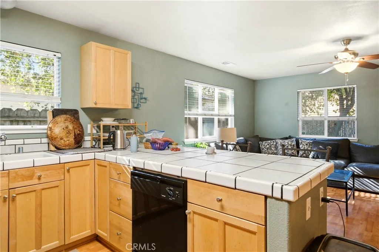
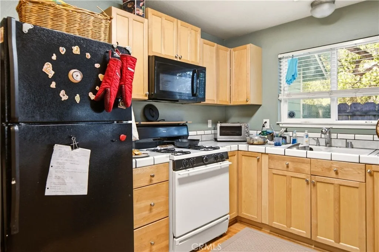
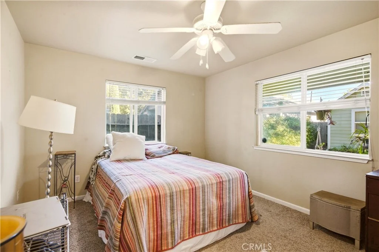
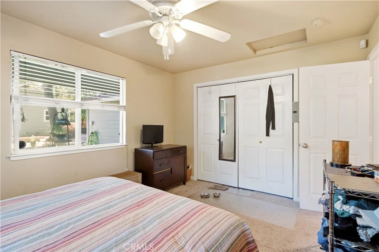
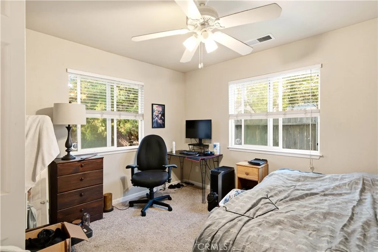
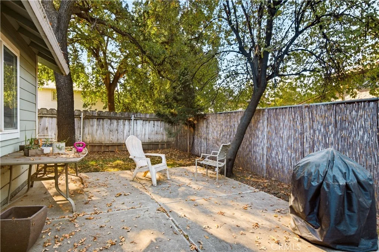
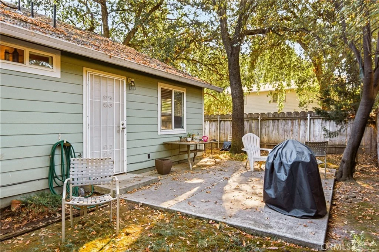
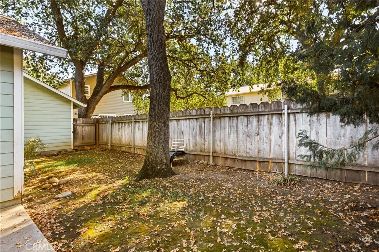
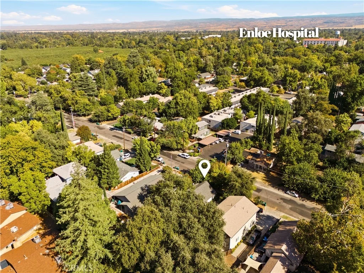
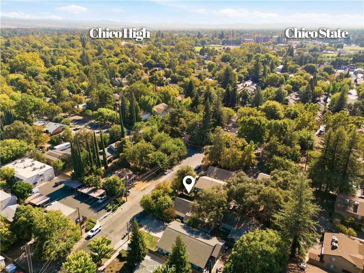
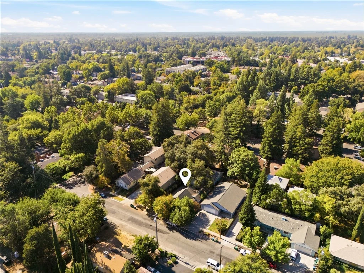
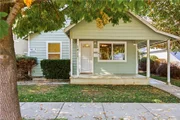
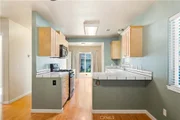
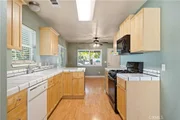
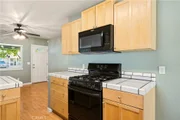
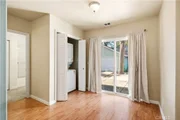
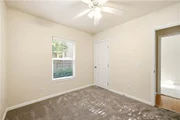
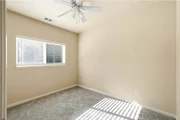
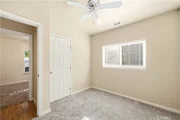
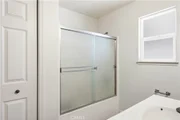
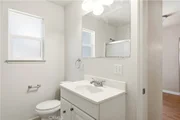
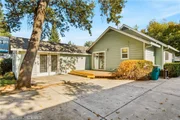
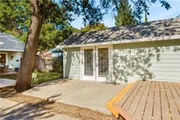
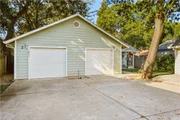
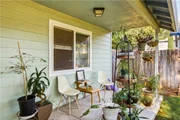
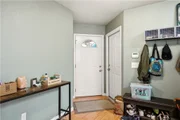
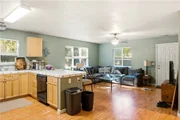
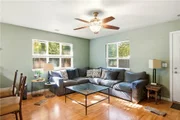
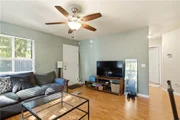
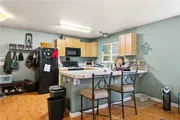
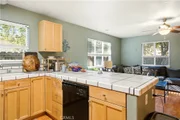
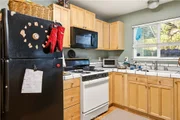
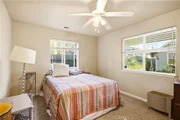
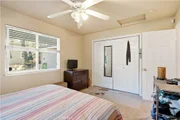
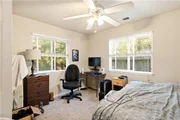
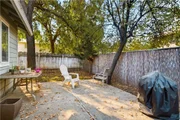
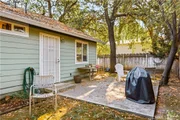
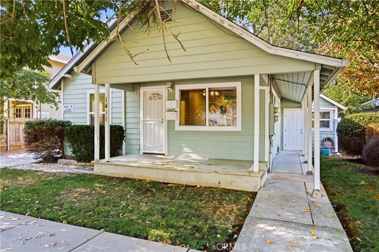
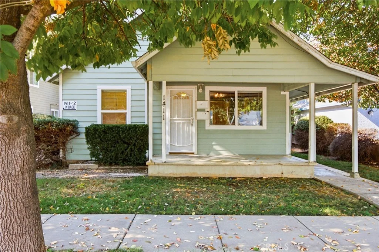
Are you looking for a home with a second unit? Look no further! This home is the perfect opportunity to live in one home and rent the other, rent both units adding this property to your investment portfolio, or even have an opportunity for a multigenerational set-up. The main home features 3 bedrooms, 2 bathrooms, and a darling front porch. The main home offers dual pane windows, central heating/air conditioning, laminate flooring, new carpet in the bedrooms, ceiling fans, tile counters in the kitchen with all appliances included. There is stacked indoor laundry and sliding glass door leading to the backyard. The primary bedroom has an en suite bathroom, a walk-in closet, French doors, a vaulted ceiling, and a private entrance that leads to the front yard. The ADU is a 2 bedroom, 1 bathroom unit with an open floor plan, dual pane window, ceiling fans, central heating/air conditioning, and generous sized bedrooms. Each unit has a one car garage with the ADU having attached garage access for extra storage and laundry. Under a mile to the edge of the Chico State University campus, 1 mile from Oak Way Park, and under 2 miles to the heart of Downtown Chico, this location is ideal for a wide range of renters or owner-occupied buyers. Don't miss your opportunity to house hack, own a rental, or get everyone at the same address, this one could be perfect for all three scenarios!
Unit Size
1,858 Ft²
Days on Market
16 days
Land Size
0.18 acres
Price per sqft
$304
Property Type
House
Property Taxes
-
HOA Dues
-
Year Built
1930

Listed By

Stephanie Jensen
Keller Williams - San Diego Central Coastal
Hobie Jensen
Parkway Real Estate Co.

Payment Calculator

Cap Rate Calculator

Last updated: 16 days ago (CRMLS #SN26220346)

Price History

Date / Event Date Event Price
Oct 12, 2026 Listed by Parkway Real Estate Co. $565,000
Listed by Parkway Real Estate Co.

Property Highlights

Air Conditioning
Fireplace
Parking Details
Has Garage
Has Open Parking
Parking Features: Driveway
Garage Spaces: 2
Interior Details
Full Bathrooms: 3
Interior Features: Ceiling Fan(s), Tile Counters, Walk-In Closet(s)
Appliances: Dishwasher, Gas Range, Microwave
Flooring Type: Carpet, Laminate, Vinyl
Laundry Features: Inside, Laundry Room, Stacked
Fireplace Features: None
Basement: Utility
Exterior Details
Square Footage: 1858
Square Footage Source: $0
Property Condition: Turnkey
Architectural Style: Bungalow, Traditional
Year Built Source: Other
Year Built: 2006
Levels: One
Other Structures: Guest House
Window Features: Double Pane Windows, Screens
Construction Materials: Wood Siding
Patio and Porch Features: Front Porch, Concrete
Pool Features: None
Lot Features: Level, Rectangular Lot, Lawn
Lot Size Area: 7841
Lot Size Units: Square Feet
Lot Size Acres: 0.18
Lot Size Square Feet: 7841
Water Source: Public
Utilities Details
Cooling Type: Central Air
Heating Type: Central
Sewer : Public Sewer

Building Info

Overview

    General

  • Year Built: 1930
  • Effective Year Built: 1930
  • Building Count: 1
  • Bedroom Count: 4
  • Bathroom Count: 3
  • Full Bathrooms: 3
  • Partial Bathrooms: 3
  • Building Condition: 0
  • Building Quality: 7
  • Construction Type: 17
  • Building Style: 34
  • Exterior Walls Type: 0
  • Interior Walls Type: 0
  • Roof Shape Type: 0
  • Roof Cover Type: 0
  • Floor Count: 100
  • Living Units: 1
  • Floor Cover: 0
  • Basement Type: 0
  • Basement Area: 0
  • Garage Type: 1
  • Garage Square Area: 596
  • Parking Space Count: 2
  • Patio Type: 0
  • Porch Type: 0
  • Pool Type: 0

    Dimensions

  • Lot Size Square Feet: 7,841
  • Total Building Area: 1,018
  • Gross Building Area: 1,018
  • Building Area: 1,018
  • Building Area Measurement: L

    Heating and Cooling

  • Air Conditioning: 1
  • Heating: 3
  • Heated Square Feet: 1,018
  • Heating Fuel Type: 3

    Utilities

  • Sewer System: 5
  • Water Service: 0

Building

  • Building Type: 0
  • Property Class: R
  • Land Acres: 0000000180
  • Standard Land Use Code: 1110
  • County Land Use Code: R7
  • Legal Description 1: 1411 N CHERRY ST

Neighborhood

  • School District Name: Chico Unified School District
  • Census Tract: 000604

Zoning

  • Zoning: R1

Geography

  • Parcel: 043-131-027-000
  • Latitude: 39.7374
  • Longitude: -121.857

    Address

  • Full Address: 1411 N Cherry St
  • Address - House Number: 1411
  • Street Direction: N
  • Address - Street Name: Cherry
  • Address - Suffix Type: St
  • State: CA
  • City Name: Chico
  • Carrier Code: C015
  • 4-Digit Zip Code: 3713
  • Zip Code: 95926

Valuation

    Tax

  • Tax Year: 2023
  • Tax Amount: $382,642
  • Tax Rate Code Area: 002001

    Appraisal Valuation

  • Standard Deviation: 0.4338
  • Valuation Date: Dec 13, 2023
  • Confidence Score: 13
  • Final Value: 343,932
  • High Value: 493,145
  • Low Value: 194,718

    Assessments Valuation

  • Assessed Year: 2022
  • Assessed Total Value: $334,490
  • Assessed Land Value: $152,040
  • Assessed Improvements Value: $182,450

    Sales

  • Current Sale Contract Date: Jul 22, 2009
  • Current Sale Recording Date: Aug 06, 2009
  • Current Sale Price:
  • Current Sale Document Type: 36
  • Current Sale Input Document Number: 2009-0028620
  • Previous Sale Recording Date: Dec 13, 2006
  • Previous Sale Contract Date: Nov 28, 2006
  • Previous Sale Amount: $415,000
  • Previous Sale Document Type: 36
Data used for valuation calculations is provided by RealtyHop, and other third party sources

Comparables

Unit
Status
Type
Beds
Baths
ft²
Price/ft²
Asking Price
Listed On
Closing Price
Sold On
HOA + Taxes

About The Avenues


Similar Homes for Sale

Currently no similar homes around

Nearby Rentals

Unit for rent at 820 W 4th Ave, CA, 95926

$1,254 /mo

  • 1 Bed
  • 1 Bath
820 W 4th Ave, CA, 95926 Listing by Rick Rivera
Unit for rent at 729 Nord Avenue, Chico, CA, 95926

$1,087 /mo

  • 2 Beds
  • 1 Bath
729 Nord Avenue, Chico, CA, 95926 Listing by Rick Rivera
Unit for rent at 885 E 7th Avenue, CHICO, CA, 95926

$1,675 /mo

  • 3 Beds
  • 1 Bath
  • 1,000 ft²
885 E 7th Avenue, CHICO, CA, 95926 Listing by Danielle Branham


Frequently Asked Questions

When was property at 1411 North Cherry Street built and last sold?
The property at 1411 North Cherry Street was built in 1930 and last sold on Jul 22, 2009 for $275,000.
How much is this home worth?
The estimated value of the home located at 1411 North Cherry Street is $570,650.
What are some comparable homes to 1411 North Cherry Street?
There are currently no comparable homes to 1411 North Cherry Street.

Nearby Counties