by Global Lifestyle Properties

Check Availability
$389,000
● House - In Contract

1411 N BEACH STREET

ORMOND BEACH, FL 32174
bedrooms
3 Beds
bathrooms
2 Baths
square feet
2,021 Ft²
$2,294
Est. Monthly

About This Property

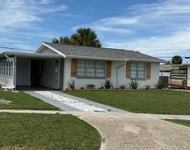
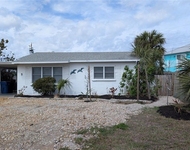
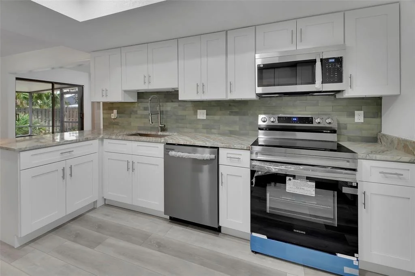
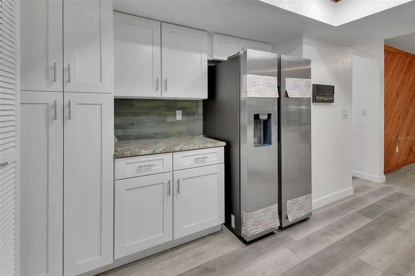
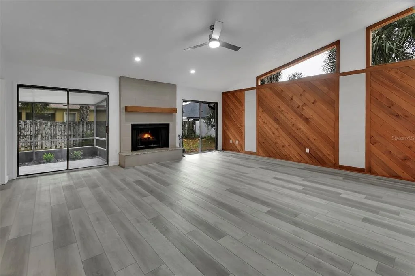
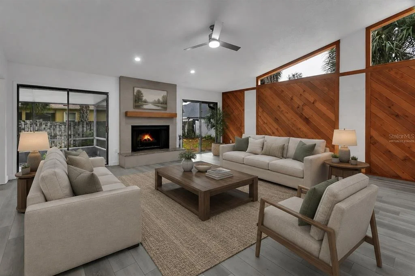
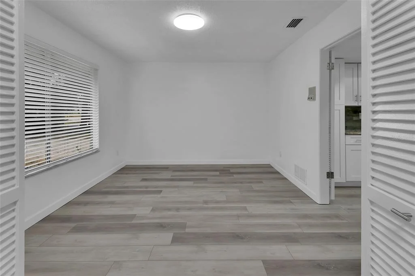
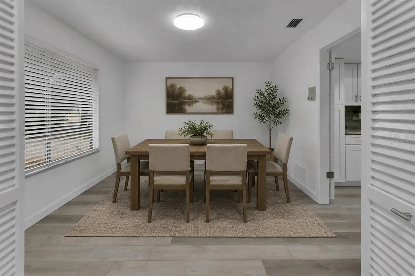
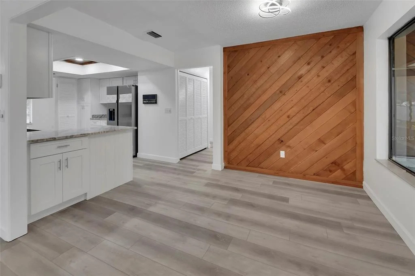
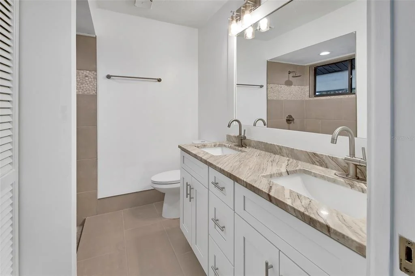
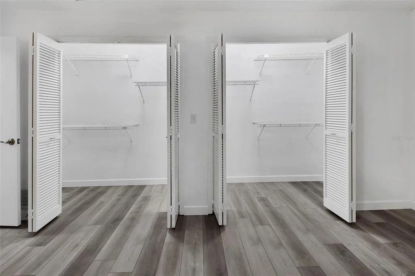
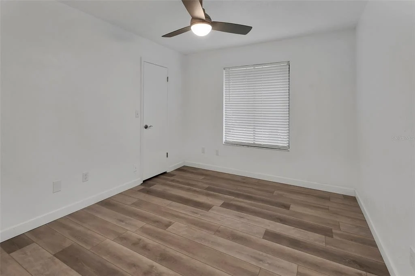
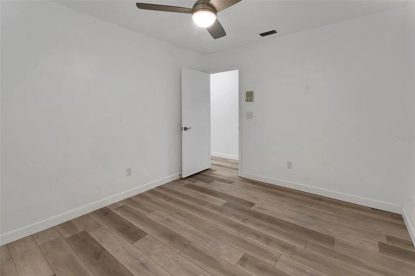
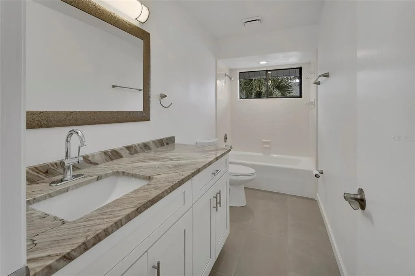
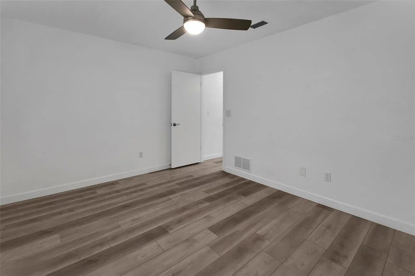
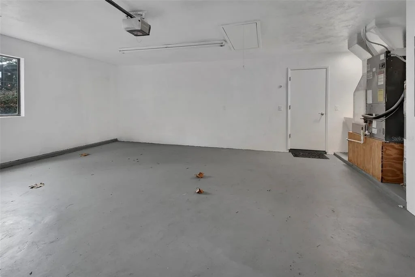
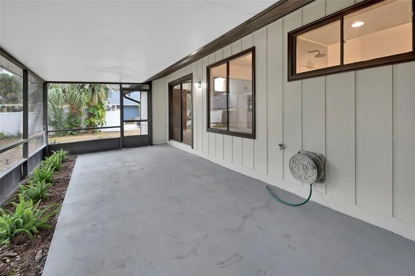
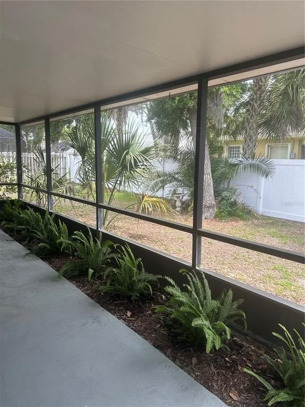
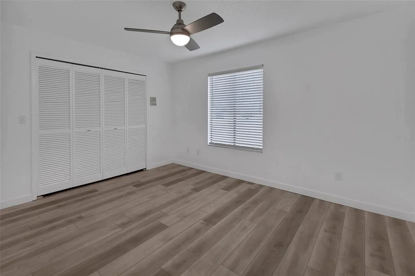
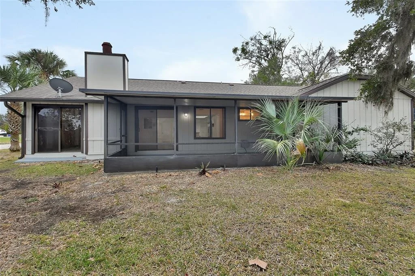
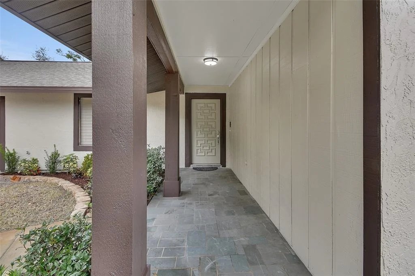
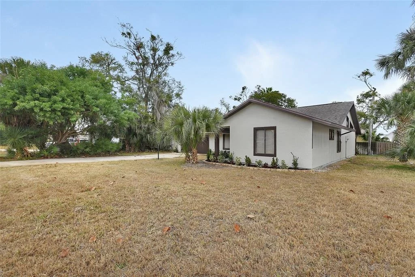
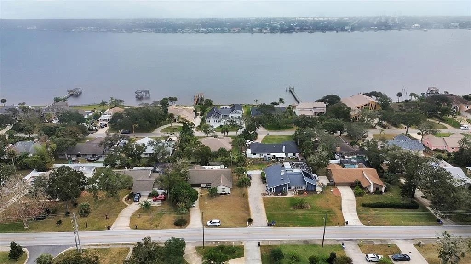
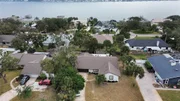
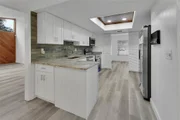
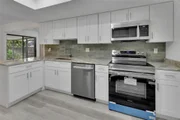
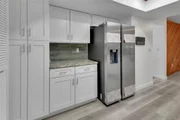
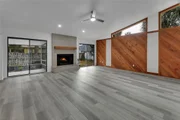
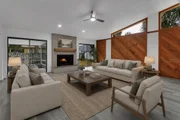
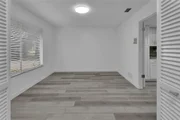
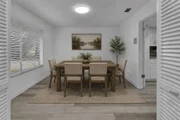
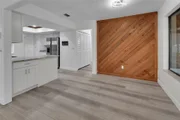
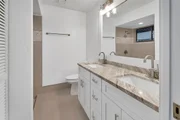
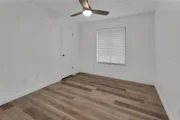
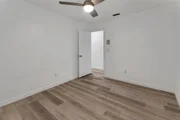
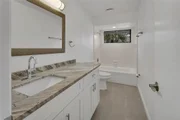
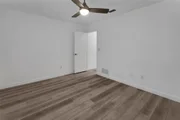
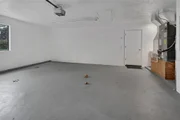
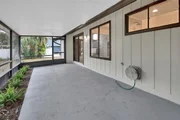
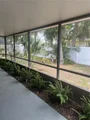
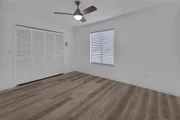
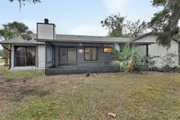
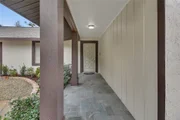
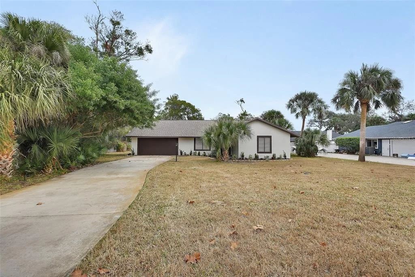
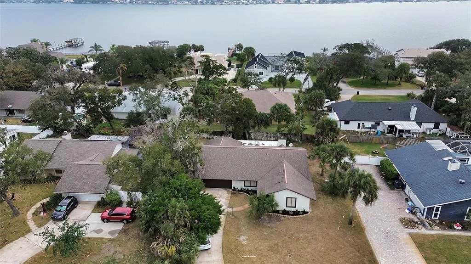
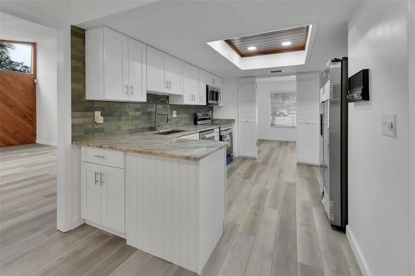
Under contract-accepting backup offers. Virtually Staged. Remodeled ranch-style home offers a unique blend of modern amenities and classic charm, all without the constraints of an HOA. Situated within walking distance of the river, the property boasts three bedrooms, two full bathrooms, a remodeled kitchen, an expansive open living room, two dining rooms, a spacious screened-in area, and a two-car garage. Preserving its original character, the home features a functional radio intercom system and natural wood paneling in the living room. The formal dining room can be repurposed as an office or easily converted into a fourth bedroom if desired. Recent updates include a new air conditioning unit, fresh paint throughout the home, wide-plank vinyl flooring in the main areas and all three bedrooms, ceramic tile in the bathrooms, updated lighting fixtures, new bathroom vanities, additional cabinets in the laundry area, granite countertops, and a complete kitchen renovation. The kitchen now features new white shaker-style cabinets, stainless steel appliances, a designer backsplash, and granite countertops. The master bedroom is generously sized, complete with a large en-suite bathroom, two spacious closets, and a private entrance to a large screened-in patio. Two additional bedrooms are equally spacious, equipped with oversized closets and modern fixtures with fans. The living room features a wet bar with a wine refrigerator, vaulted ceilings, and a wood-burning fireplace with a granite hearth and a natural wood mantel. Backyard amenities include a large screened-in area, a new white vinyl fence, and an expansive lot. Conveniently located near shopping centers, beaches, and major highways, this property is sure to attract attention.
Unit Size
2,021 Ft²
Days on Market
-
Land Size
0.26 acres
Price per sqft
$192
Property Type
House
Property Taxes
$383
HOA Dues
-
Year Built
1979

Listed By

Amy Waldman
TOWN AND COUNTRY REALTY
Julie Sadler
TOWN AND COUNTRY REALTY

Payment Calculator

Cap Rate Calculator

Last updated: 8 days ago (Stellar MLS #V4946514)

Price History

Date / Event Date Event Price
Sep 22, 2026 In contract -
In contract
Sep 15, 2026 Price Decreased $389,000
↓ $6K (1.5%)
Price Decreased
Sep 5, 2026 Relisted $395,000
Relisted
Aug 29, 2026 In contract -
In contract
Jul 30, 2026 Price Decreased $395,000
↓ $5K (1.2%)
Price Decreased
Show More

Property Highlights

Garage
Air Conditioning
Fireplace
Parking Details
Has Garage
Attached Garage
Garage Spaces: 2
Interior Details
Full Bathrooms: 2
Interior Features: Built-in Features, Ceiling Fan(s), Open Floorplan, Stone Counters, Walk-In Closet(s), Wet Bar, Primary Bedroom Main Floor, Solid Wood Cabinets, Split Bedroom
Appliances: Dishwasher, Ice Maker, Microwave, Range, Refrigerator, Wine Refrigerator
Flooring Type: Ceramic Tile, Vinyl
Laundry Features: Electric Dryer Hookup, Laundry Closet, Washer Hookup
Rooms: 3
Has Fireplace
Fireplace Features: Wood Burning
Exterior Details
Square Footage: 2021
Square Footage Source: $0
Year Built: 1979
Building Area Total: 2938
Levels: One
Building Area Units: Square Feet
Construction Materials: Wood Siding, Wood Siding
Lot Size Area: 11500
Lot Size Units: Square Feet
Lot Size Acres: 0.26
Lot Size Square Feet: 11500
Tax Lot: 80
Water Source: Public
Financial Details
Tax Annual Amount: $4,598
Lease Considered: Yes
Utilities Details
Cooling Type: Central Air
Heating Type: Central
Sewer : Private Sewer

Building Info

Overview

    General

  • Year Built: 1979
  • Effective Year Built: 1985
  • Building Count: 1
  • Bedroom Count: 3
  • Bathroom Count: 2
  • Full Bathrooms: 2
  • Partial Bathrooms: 2
  • Bathroom Plumbing Fixtures: 8
  • Building Condition: 0
  • Building Quality: 7
  • Construction Type: 17
  • Building Style: 0
  • Exterior Walls Type: 17
  • Interior Walls Type: 3
  • Roof Shape Type: 1
  • Roof Cover Type: 15
  • Floor Count: 100
  • Living Units: 1
  • Floor Cover: 9
  • Basement Type: 0
  • Basement Area: 0
  • Garage Type: 1
  • Garage Square Area: 483
  • Parking Space Count: 2
  • Patio Type: 92
  • Porch Type: 59
  • Pool Type: 0

    Dimensions

  • Lot Size Square Feet: 11,500
  • Lot Size Depth Feet: 1,150
  • Lot Size Frontage Feet: 1,000
  • Total Building Area: 2,504
  • Gross Building Area: 2,504
  • Building Area: 2,021
  • Building Area Measurement: L

    Heating and Cooling

  • Fireplace Count: 1
  • Air Conditioning: 1
  • Heating: 4
  • Heated Square Feet: 2,021
  • Heating Fuel Type: 2

    Utilities

  • Sewer System: 0
  • Water Service: 0

Building

  • Building Type: 0
  • Property Class: R
  • Subdivision: OAK FOREST PHASE 1 MB
  • Land Acres: 0000000264
  • Standard Land Use Code: 1001
  • County Land Use Code: 0100
  • State Land Use Code: 01
  • Legal Description 1: LOT 80 OAK FOREST PHASE 1 MB 34 PGS 105-106 INC PER OR 2178 PG 1336 PER UNREC D/C

Neighborhood

  • School District Name: Volusia County School District
  • Census Tract: 080700

Geography

  • Assessors Map Reference: E1-0027-28
  • Account Number: 3007395
  • Subdivision Phase Number: 1
  • Subdivision Tract Number: 21
  • Parcel: 3242-21-01-0800
  • Lot: 80
  • Meridian: SEC 42 TWN 13S RNG 32E
  • Municipality: ORMOND BEACH
  • Latitude: 29.3209
  • Longitude: -81.0731

    Address

  • Full Address: 1411 N Beach St
  • Address - House Number: 1411
  • Street Direction: N
  • Address - Street Name: Beach
  • Address - Suffix Type: St
  • State: FL
  • City Name: Ormond Beach
  • Carrier Code: C059
  • 4-Digit Zip Code: 3401
  • Zip Code: 32174

Valuation

    Tax

  • Tax Year: 2023
  • Tax Amount: $89,150
  • Tax Rate Code Area: 201

    Appraisal Valuation

  • Standard Deviation: 0.1725
  • Valuation Date: Feb 14, 2024
  • Confidence Score: 77
  • Final Value: 444,270
  • High Value: 520,929
  • Low Value: 367,610

    Market Valuation

  • Market Total Value: $308,915
  • Market Land Value: $59,063
  • Market Improvement Value: $249,852

    Assessments Valuation

  • Assessed Year: 2023
  • Assessed Total Value: $137,262

    Exemptions

  • Senior Citizen Exemption : Yes
  • Widow Exemption: Yes
  • Homeowner Exemption: Yes

    Sales

  • Current Sale Contract Date: Jun 15, 1980
  • Current Sale Recording Date: Jun 15, 1980
  • Current Sale Price:
  • Current Sale Document Type: 27
  • Previous Sale Recording Date: Apr 15, 1977
  • Previous Sale Contract Date: Apr 15, 1977
  • Previous Sale Amount: $10,000
  • Previous Sale Document Type: 27
Data used for valuation calculations is provided by RealtyHop, and other third party sources

Comparables

Unit
Status
Type
Beds
Baths
ft²
Price/ft²
Asking Price
Listed On
Closing Price
Sold On
HOA + Taxes

About Oak Forest


Similar Homes for Sale

Currently no similar homes around

Nearby Rentals

Unit for rent at 1286 John Anderson Drive, ORMOND BEACH, FL, 32176

$9,999 /mo

  • 4 Beds
  • 4 Baths
  • 2,322 ft²
1286 John Anderson Drive, ORMOND BEACH, FL, 32176 Listing by Amy Goodson
Unit for rent at 54 River Shore, ORMOND BEACH, FL, 32176

$2,300 /mo

  • 2 Beds
  • 2 Baths
  • 1,050 ft²
54 River Shore, ORMOND BEACH, FL, 32176 Listing by Richard Zimmer
Unit for rent at 5 Seaside Drive, ORMOND BEACH, FL, 32176

$1,600 /mo

  • 2 Beds
  • 1 Bath
  • 784 ft²
5 Seaside Drive, ORMOND BEACH, FL, 32176 Listing by Nathalie Visscher


Frequently Asked Questions

When was property at 1411 North Beach Street built and last sold?
The property at 1411 North Beach Street was built in 1979 and last sold on Jun 15, 1980 for $83,500.
How much is this home worth?
The estimated value of the home located at 1411 North Beach Street is $395,469.
What are some comparable homes to 1411 North Beach Street?
There are currently no comparable homes to 1411 North Beach Street.