See Home Value
Barrow 30620
1411 Nantucket Drive
$364,900
● House - Off Market

1411 Nantucket Drive

Bethlehem, GA 30620
bedrooms
3 Beds
bathrooms
2 Baths
square feet
1,893 Ft²
$1,875
Est. Monthly
7.21%
Cap Rate

About This Property

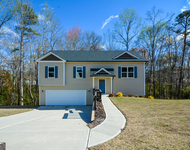
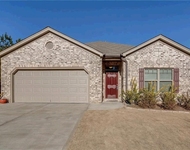
Wonderful opportunity to own this originally owned home, located in a sought-after neighborhood. Beautifully maintained and upgraded, convenient one level living! The exterior of the home is a low-maintenance brick front facade with seasonally colorful landscaping. A welcoming oversized front porch leads to the spacious open floor plan living area, with vaulted ceiling and a central fireplace. Hardwood oak flooring is an upgrade throughout the home and flows through the living room to a lovely dining area. The kitchen is appointed with white cabinets and granite countertops, effortlessly connecting to the living room, blending style and functionality. Enjoy casual meals in the breakfast room, or step through the kitchen door to enjoy the comfort of a cozy screened-in porch overlooking a fenced back yard. Moving through the one-level home, the primary bedroom boasts hardwood floors, crown molding, a walk-in closet, and a primary bathroom that includes a separate shower, tub, and double vanity. The third bedroom, currently an office with hardwood floors and built-in shelving, provides versatility for remote work or hosting guests. A special feature is the oversized two-car garage that has been fitted with a brilliant workshop that will delight your hobbyist. There is room for additional storage in the garage as well as in the area above the garage. The back yard is a two-tiered landscaped design which includes a practical shed that is ready for convenient storage or gardening tools. The yard is landscaped with a variety of perennials that add a colorful background to each season. Recent upgrades include a new roof (2018) and new HVAC (2021).
Unit Size
1,893 Ft²
Days on Market
-
Land Size
0.26 acres
Price per sqft
$193
Property Type
House
Property Taxes
$83
HOA Dues
-
Year Built
2009

Payment Calculator

Cap Rate Calculator

Last updated: 3 years ago (GAMLS #10263769)

Price History

Date / Event Date Event Price
May 7, 2024 Sold
Sold
Mar 8, 2024 Listed by RE/MAX Legends $364,900
Listed by RE/MAX Legends
Wonderful opportunity to own this originally owned home, located in a sought-after neighborhood. Beautifully maintained and upgraded, convenient one level living! The exterior of the home is a low-maintenance brick front facade with seasonally colorful landscaping. A welcoming oversized front porch leads to the spacious open floor plan living area, with vaulted ceiling and a central fireplace. Hardwood oak flooring is an upgrade throughout the home and flows through the living room to a lovely dining area. The kitchen is appointed with white cabinets and granite countertops, effortlessly connecting to the living room, blending style and functionality. Enjoy casual meals in the breakfast room, or step through the kitchen door to enjoy the comfort of a cozy screened-in porch overlooking a fenced back yard. Moving through the one-level home, the primary bedroom boasts hardwood floors, crown molding, a walk-in closet, and a primary bathroom that includes a separate shower, tub, and double vanity. The third bedroom, currently an office with hardwood floors and built-in shelving, provides versatility for remote work or hosting guests. A special feature is the oversized two-car garage that has been fitted with a brilliant workshop that will delight your hobbyist. There is room for additional storage in the garage as well as in the area above the garage. The back yard is a two-tiered landscaped design which includes a practical shed that is ready for convenient storage or gardening tools. The yard is landscaped with a variety of perennials that add a colorful background to each season. Recent upgrades include a new roof (2018) and new HVAC (2021).
Dec 9, 2009 Sold
Sold
Oct 8, 2006 Sold
Sold

Property Highlights

Garage
Fireplace

Building Info

Overview

    General

  • Year Built: 2009
  • Effective Year Built: 2009
  • Bedroom Count: 0
  • Bathroom Count: 2
  • Full Bathrooms: 2
  • Partial Bathrooms: 2
  • Building Condition: 6
  • Building Quality: 0
  • Construction Type: 8
  • Building Style: 0
  • Exterior Walls Type: 25
  • Interior Walls Type: 3
  • Roof Shape Type: 1
  • Roof Cover Type: 3
  • Floor Count: 100
  • Floor Cover: 9
  • Basement Type: 0
  • Basement Area: 0
  • Parking Type: 6
  • Garage Type: 7
  • Garage Square Area: 484
  • Parking Space Count: 0
  • Patio Type: 0
  • Porch Type: 102
  • Pool Type: 0

    Dimensions

  • Lot Size Square Feet: 2,062,653
  • Total Building Area: 1,893
  • Building Area: 1,893
  • Building Area Measurement: E

    Heating and Cooling

  • Fireplace Count: 1
  • Air Conditioning: 1
  • Heating: 3
  • Heated Square Feet: 1,893
  • Heating Fuel Type: 0

    Utilities

  • Sewer System: 4
  • Water Service: 5

Building

  • Building Type: 0
  • Property Class: R
  • Subdivision: WATERSIDE AT RIVERWALK
  • Land Acres: 0000047352
  • Standard Land Use Code: 1001
  • County Land Use Code: 001
  • Legal Description 1: LOT 27 BLK B WATERSIDE AT RIVERWALK

Neighborhood

  • School District Name: Barrow County School District
  • School Tax School District: COUNTY
  • Census Tract: 180501

Zoning

  • Zoning: R-2

Geography

  • Assessors Map Reference: 53L
  • Account Number: 32426
  • Parcel: XX053L 014
  • Block: B
  • Lot: RES
  • Municipality: UNINCORPORATED
  • Latitude: 33.9318
  • Longitude: -83.7934

    Address

  • Full Address: 1411 Nantucket Dr
  • Address - House Number: 1411
  • Address - Street Name: Nantucket
  • Address - Suffix Type: Dr
  • State: GA
  • City Name: Bethlehem
  • Carrier Code: R006
  • 4-Digit Zip Code: 3146
  • Zip Code: 30620

Valuation

    Tax

  • Tax Year: 2023
  • Tax Amount: $155,316
  • Tax Rate Code Area: 6

    Appraisal Valuation

  • Standard Deviation: 0.0833
  • Valuation Date: Mar 27, 2024
  • Confidence Score: 93
  • Final Value: 368,000
  • High Value: 398,690
  • Low Value: 337,310

    Market Valuation

  • Market Total Value: $302,004
  • Market Land Value: $60,000
  • Market Improvement Value: $242,004

    Assessments Valuation

  • Assessed Year: 2023
  • Assessed Total Value: $120,802
  • Assessed Land Value: $24,000
  • Assessed Improvements Value: $96,802

    Exemptions

  • Senior Citizen Exemption : Yes
  • Homeowner Exemption: Yes

    Sales

  • Current Sale Contract Date: Dec 04, 2009
  • Current Sale Recording Date: Dec 09, 2009
  • Current Sale Price:
  • Current Sale Document Type: 27
  • Previous Sale Recording Date: Oct 08, 2006
  • Previous Sale Contract Date: Oct 08, 2006
  • Previous Sale Amount: $1,950,000
  • Previous Sale Document Type: 27
Data used for valuation calculations is provided by RealtyHop, and other third party sources

Comparables

Unit
Status
Type
Beds
Baths
ft²
Price/ft²
Asking Price
Listed On
Closing Price
Sold On
HOA + Taxes

About Barrow


Similar Homes for Sale

Currently no similar homes around

Nearby Rentals

Unit for rent at 1816 Jessica Way, Winder, GA, 30680

$2,400 /mo

  • 5 Beds
  • 3 Baths
  • 2,128 ft²
1816 Jessica Way, Winder, GA, 30680
Unit for rent at 1812 Jessica Way, Winder, GA, 30680

$2,400 /mo

  • 5 Beds
  • 3 Baths
  • 2,128 ft²
1812 Jessica Way, Winder, GA, 30680
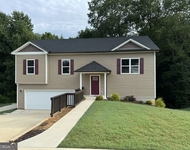
Unit for rent at 2436 Foxy Drive, Bethlehem, GA, 30620

$2,200 /mo

  • 4 Beds
  • 2 Baths
  • 1,819 ft²
2436 Foxy Drive, Bethlehem, GA, 30620 Listing by Host Property Management Team


Frequently Asked Questions

When was property at 1411 Nantucket Drive built and last sold?
The property at 1411 Nantucket Drive was built in 2009 and last sold on Dec 4, 2009 for $155,000.
How much is this home worth?
The estimated value of the home located at 1411 Nantucket Drive is $0.
What are some comparable homes to 1411 Nantucket Drive?
There are currently no comparable homes to 1411 Nantucket Drive.