See Home Value
Normal 61761
1411 Chadwick Drive
$231,500
● House - Off Market

1411 Chadwick Drive

Normal, IL 61761
bedrooms
3 Beds
bathrooms
3 Baths, 1 Half Bath
square feet
2,290 Ft²
$223,640
RealtyHop Estimate
-0.56%
Since Sep 1, 2023
National-US
Primary Model

About This Property

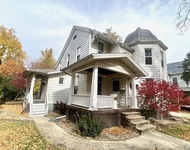
Location, location, location!  Walking distance to the Sugar Creek Elementary! Very nice home with many upgrades.  New Roof in 2022.  3/4 inch Red Oak hard wood floors in entry way, living room, dining room, kitchen and hall.  2.5 baths.  Master bedroom has its own bathroom. Good sized bedrooms! Lower level is finished. It features a family room, office with built in desk, which will stay.  All appliances in the kitchen remain in the home as well as the washer and dryer.  Sellers loved the neighborhood and enjoyed the kids being so close to school or nearby parks.  Public pool and parks are just minutes away as well as uptown Normal, shopping and groceries.  The garage has a window AC unit installed along with a workshop area or large storage area. Shelving in the basement remains. Fenced in yard and storage under the wood deck.
Unit Size
2,290 Ft²
Days on Market
-
Land Size
0.17 acres
Price per sqft
$98
Property Type
House
Property Taxes
$332
HOA Dues
-
Year Built
1981

Payment Calculator

Cap Rate Calculator

Last updated: 3 years ago (MRED MLS #11824489)

Price History

Date / Event Date Event Price
Aug 25, 2023 Sold
Sold
Jul 13, 2023 Listed by RE/MAX Choice $224,900
Listed by RE/MAX Choice

Property Highlights

Air Conditioning
Fireplace

Building Info

Overview

    General

  • Year Built: 1981
  • Effective Year Built: 1981
  • Building Count: 1
  • Total Rooms: 6
  • Bedroom Count: 3
  • Bathroom Count: 2
  • Full Bathrooms: 2
  • Partial Bathrooms: 2
  • Building Condition: 3
  • Building Quality: 7
  • Construction Type: 0
  • Building Style: 0
  • Exterior Walls Type: 19
  • Interior Walls Type: 0
  • Roof Shape Type: 0
  • Roof Cover Type: 15
  • Floor Cover: 0
  • Basement Type: 8
  • Basement Area: 1,091
  • Garage Type: 7
  • Garage Square Area: 563
  • Parking Space Count: 0
  • Patio Type: 11
  • Porch Type: 0
  • Pool Type: 0

    Dimensions

  • Lot Size Square Feet: 7,556
  • Lot Size Depth Feet: 1,190
  • Lot Size Frontage Feet: 640
  • Total Building Area: 2,290
  • Building Area: 1,199
  • Building Area Measurement: L

    Heating and Cooling

  • Fireplace Count: 1
  • Air Conditioning: 1
  • Heating: 4
  • Heated Square Feet: 1,199
  • Heating Fuel Type: 3

    Utilities

  • Sewer System: 0
  • Water Service: 0

Building

  • Building Type: 0
  • Property Class: R
  • Subdivision: PLEASANT HILL
  • Land Acres: 0000000173
  • Standard Land Use Code: 1000
  • County Land Use Code: 0040
  • Legal Description 1: 5TH ADD PLEASANT HILL NORTH LOT 102

Neighborhood

  • School District Name: McLean County Unit School District 5
  • Census Tract: 000504

Zoning

  • Zoning: R-1B

Geography

  • District: 30
  • Parcel: 14-27-278-014
  • Lot: 102
  • Meridian: SEC 27 TWN 24N RNG 02E
  • Municipality: NORMAL
  • Latitude: 40.5136
  • Longitude: -88.9635

    Address

  • Full Address: 1411 Chadwick Dr
  • Address - House Number: 1411
  • Address - Street Name: Chadwick
  • Address - Suffix Type: Dr
  • State: IL
  • City Name: Normal
  • Carrier Code: C053
  • 4-Digit Zip Code: 1916
  • Zip Code: 61761

Valuation

    Tax

  • Tax Year: 2022
  • Tax Amount: $398,926
  • Tax Rate Code Area: 3001

    Appraisal Valuation

  • Standard Deviation: 0.1868
  • Valuation Date: Feb 28, 2024
  • Confidence Score: 75
  • Final Value: 217,914
  • High Value: 258,624
  • Low Value: 177,204

    Market Valuation

  • Market Total Value: $151,227
  • Market Land Value: $27,264
  • Market Improvement Value: $123,963

    Assessments Valuation

  • Assessed Year: 2022
  • Assessed Total Value: $50,409
  • Assessed Land Value: $9,088
  • Assessed Improvements Value: $41,321

    Sales

  • Current Sale Contract Date: Aug 14, 2023
  • Current Sale Recording Date: Sep 05, 2023
  • Current Sale Price:
  • Current Sale Document Type: 71
  • Current Sale Input Document Number: 11775
  • Previous Sale Recording Date: Jul 15, 2005
  • Previous Sale Contract Date: Jun 24, 2005
  • Previous Sale Amount: $148,500
  • Previous Sale Document Type: 71
Data used for valuation calculations is provided by RealtyHop, and other third party sources

Comparables

Unit
Status
Type
Beds
Baths
ft²
Price/ft²
Asking Price
Listed On
Closing Price
Sold On
HOA + Taxes

About Normal


Similar Homes for Sale

Currently no similar homes around

Nearby Rentals

Unit for rent at 612 1/2 E Chestnut Street, Bloomington, IL, 61701

$1,250 /mo

  • 2 Beds
  • 1 Bath
  • 900 ft²
612 1/2 E Chestnut Street #2, Bloomington, IL, 61701 Listing by Tracy Haas Riley


Frequently Asked Questions

When was property at 1411 Chadwick Drive built and last sold?
The property at 1411 Chadwick Drive was built in 1981 and last sold on Aug 14, 2023 for $231,500.
How much is this home worth?
The estimated value of the home located at 1411 Chadwick Drive is $0.
What are some comparable homes to 1411 Chadwick Drive?
There are currently no comparable homes to 1411 Chadwick Drive.