Check Availability
$649,900
↓ $35K (5.1%)
● House - For Sale

1411 Burnett Drive

Aurora, IL 60502
bedrooms
4 Beds
bathrooms
3 Baths, 1 Half Bath
square feet
2,387 Ft²
$4,239
Est. Monthly
$22
HOA / Fees

About This Property

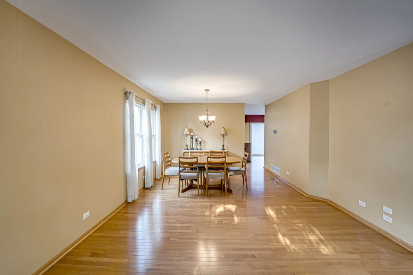
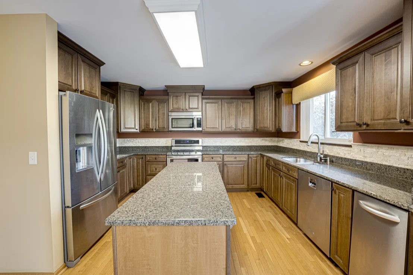
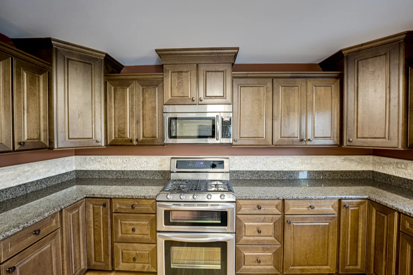
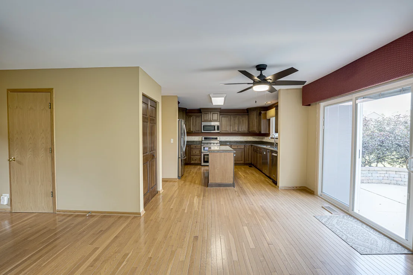
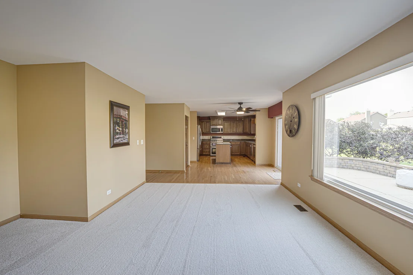
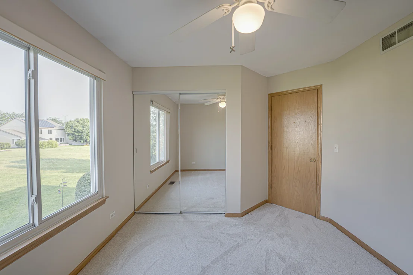
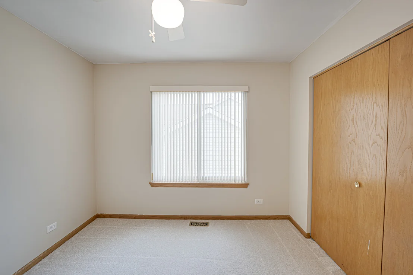
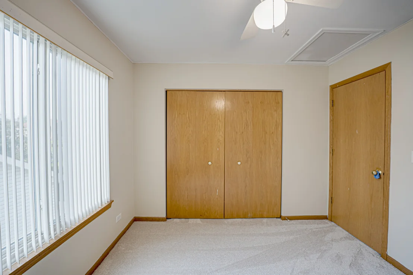
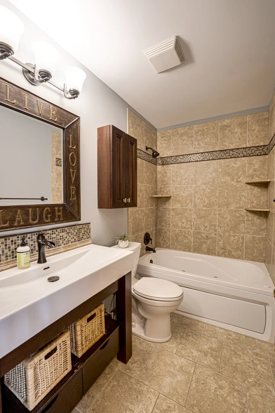
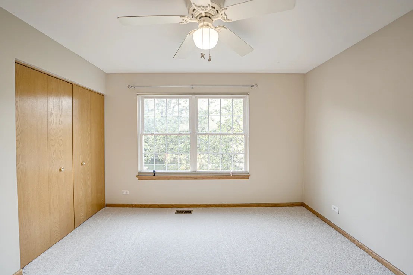
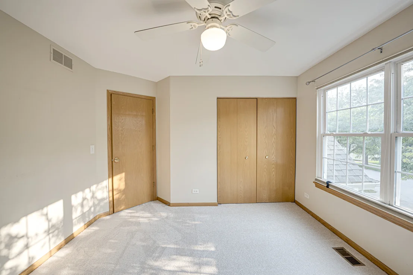
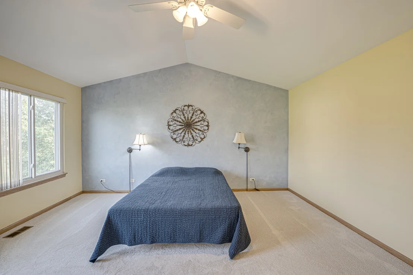
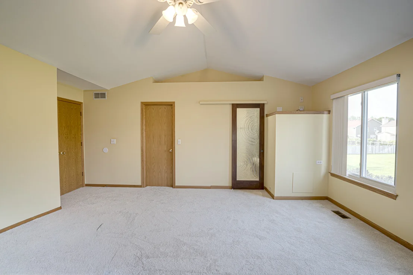
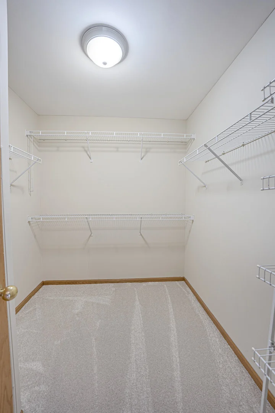
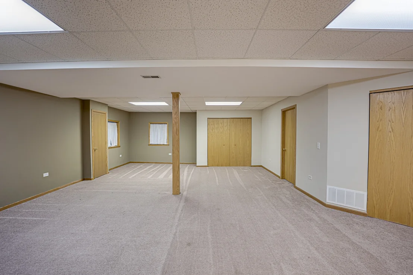
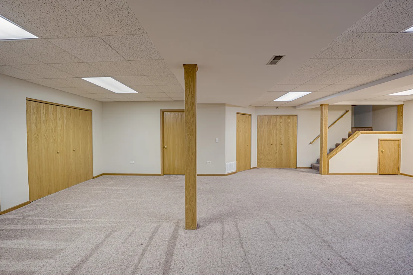
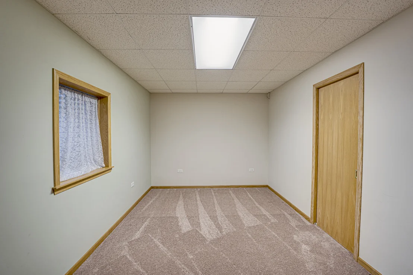
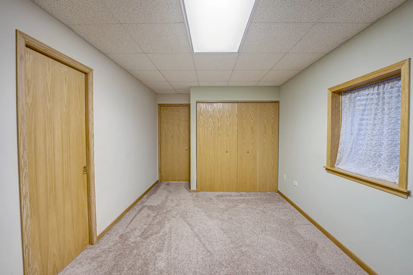
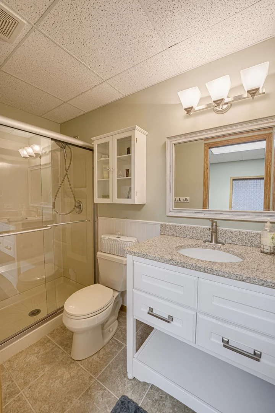
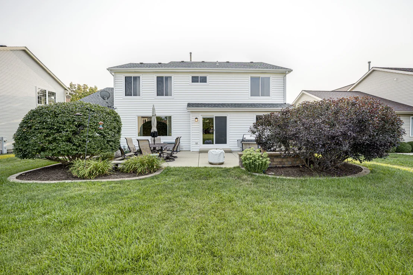
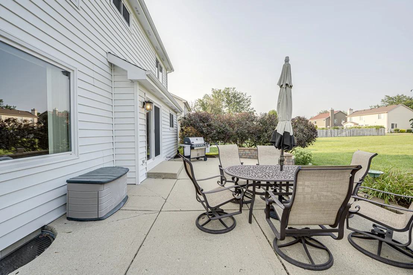
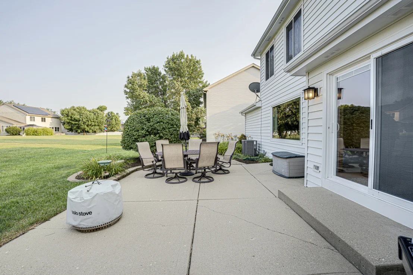
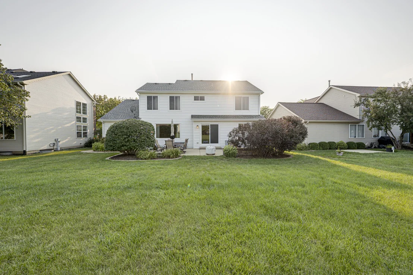
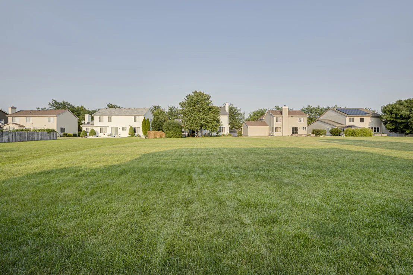
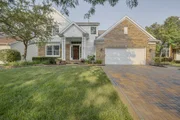
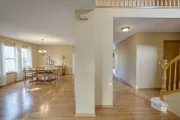
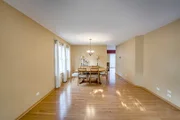
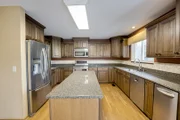
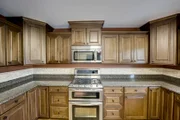
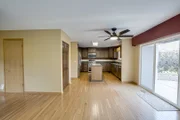
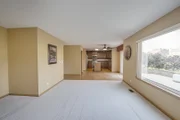
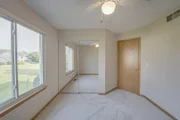
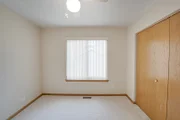
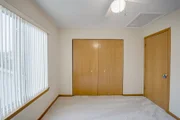
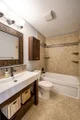
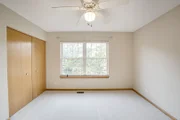
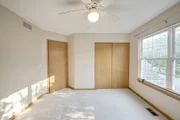
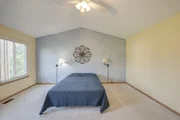
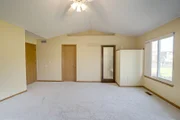
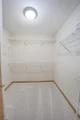
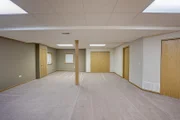
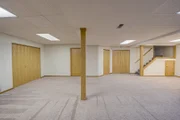
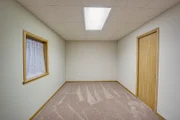
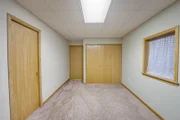
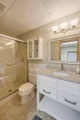
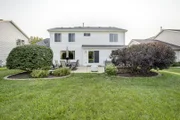
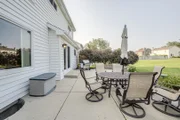
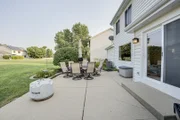
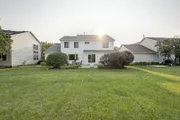
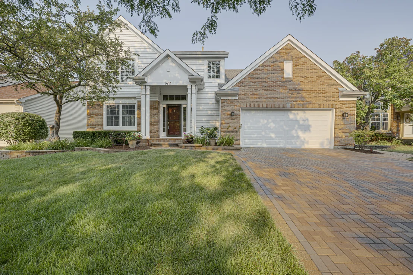
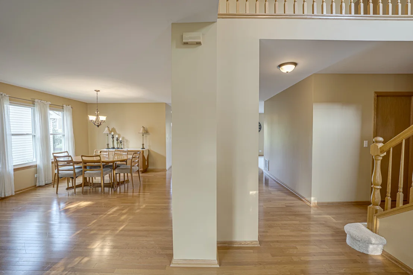
This isn't just a house; it's the ultimate lifestyle upgrade. Welcome to this bright and beautiful 4-bedroom (+1  below grade) 2400 + 900 sq ft home with 3.5 baths, 3-car tandem garage (drywalled & epoxy floor) in the highly  sought after Cambridge Chase subdivision. Tucked away in a quiet neighborhood known for its mature trees  and friendly vibe, yet just minutes from shopping, entertainment, Metra Station, I-88 access and a short walk  to top rated Metea Valley High School. Each room in this home unfolds naturally into the next, creating a  sense of harmony and effortless movement throughout the space. Whether you're a culinary  enthusiast ready to master the remodeled chef-inspired kitchen or someone who lives for seamless indoor-  outdoor entertaining, every square inch of this home has been curated for comfort and "wow" factor. The full  finished basement includes a large recreation room, an additional bedroom/office with full bath, and plenty of  extra storage. Beyond the interior, a resort-style backyard oasis awaits with a huge yard ready for all types  of entertainment. Professionally landscaped, brick pavers, irrigation system, fresh exterior paint every 4  years makes this home unmatched. Whether you're one to entertain or just enjoying your morning coffee,  this backyard makes you feel like you're on an endless holiday.
Unit Size
2,387 Ft²
Days on Market
-
Land Size
-
Price per sqft
$272
Property Type
House
Property Taxes
$1,026
HOA Dues
$22
Year Built
1997

Listed By

Payment Calculator

Cap Rate Calculator

Property Highlights

Garage
Air Conditioning
Parking Details
Has Garage
Parking Features: Asphalt, Attached, Garage, Yes
Garage Spaces: 3
Interior Details
Half Bathrooms: 1
Full Bathrooms: 3
Appliances: Range, Microwave, Dishwasher, Refrigerator, Disposal
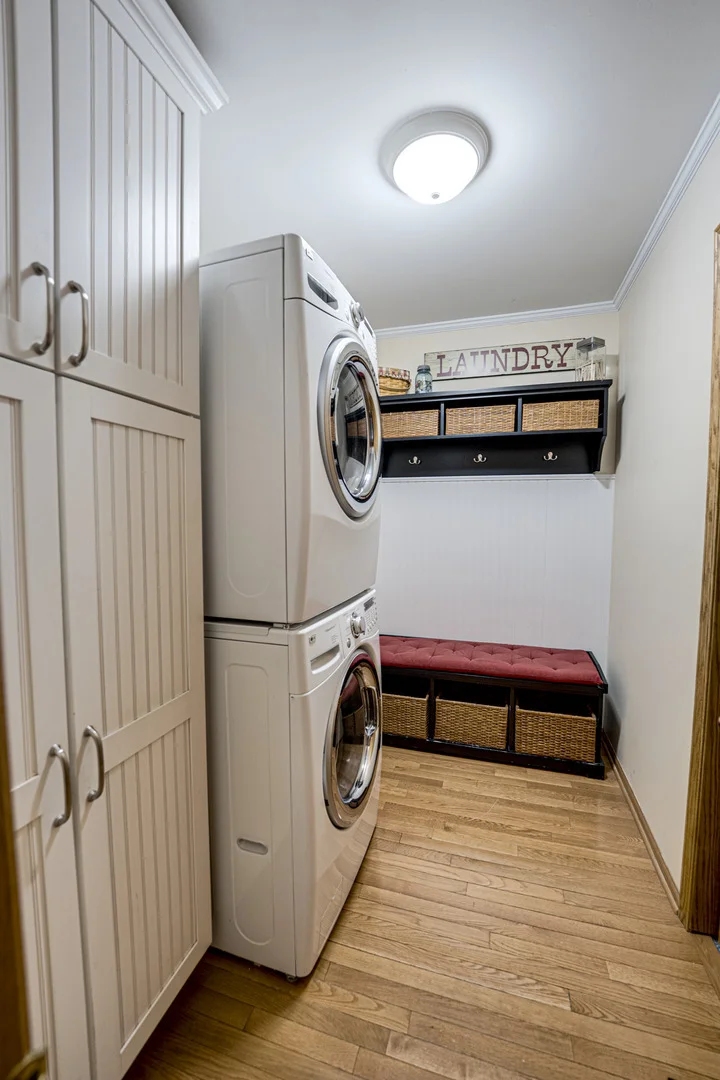
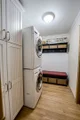
Laundry Features: In Unit
Rooms: 11
Basement: Finished, Full
Exterior Details
Square Footage: 2387
Square Footage Source: $0
Year Built: 1997
Construction Materials: Aluminum Siding, Brick
Patio and Porch Features: Patio
Lot Features: Landscaped
Lot Size Dimensions: 66X199
Water Source: Public, Lake Michigan
Financial Details
Tax Annual Amount: $12,312
Utilities Details
Cooling Type: Central Air
Heating Type: Natural Gas, Forced Air
Sewer : Public Sewer
Location Details
HOA/Condo/Coop Fee Includes: None
HOA Fee: $259
HOA Fee Frequency: Annually

Building Info

Overview

    General

  • Year Built: 1997
  • Effective Year Built: 1997
  • Building Count: 1
  • Total Rooms: 8
  • Bedroom Count: 4
  • Bathroom Count: 3
  • Full Bathrooms: 2
  • Partial Bathrooms: 3
  • Building Condition: 0
  • Building Quality: 0
  • Construction Type: 2
  • Building Style: 0
  • Exterior Walls Type: 2
  • Interior Walls Type: 0
  • Roof Shape Type: 0
  • Roof Cover Type: 0
  • Floor Count: 200
  • Living Units: 1
  • Floor Cover: 0
  • Basement Type: 9
  • Basement Area: 1,207
  • Garage Type: 7
  • Parking Space Count: 2
  • Patio Type: 0
  • Porch Type: 0
  • Pool Type: 0

    Dimensions

  • Lot Size Square Feet: 13,068
  • Lot Size Depth Feet: 200
  • Lot Size Frontage Feet: 66
  • Total Building Area: 3,594
  • Gross Building Area: 3,594
  • Building Area: 2,387
  • Building Area Measurement: L

    Heating and Cooling

  • Air Conditioning: 1
  • Heating: 3
  • Heated Square Feet: 2,387
  • Heating Fuel Type: 0

    Utilities

  • Sewer System: 0
  • Water Service: 0

Building

  • Building Type: 0
  • Property Class: R
  • Subdivision: CAMBRIDGE CHASE UNIT 3
  • Land Acres: 0000000300
  • Standard Land Use Code: 1001
  • County Land Use Code: R
  • Legal Description 1: CAMBRIDGE CHASE UNIT 3 ALL

Neighborhood

  • School District Name: Indian Prairie Community Unit School District 204
  • School Tax School District: DISTRICT 204
  • Census Tract: 846408

Zoning

  • Zoning: R

Geography

  • Assessors Map Reference: 3139-E3
  • Parcel: 07-08-314-009
  • Lot: 108
  • Municipality: NAPERVILLE
  • Latitude: 41.7877
  • Longitude: -88.2356

    Address

  • Full Address: 1411 Burnett Dr
  • Legal Unit: 3
  • Address - House Number: 1411
  • Address - Street Name: Burnett
  • Address - Suffix Type: Dr
  • State: IL
  • City Name: Aurora
  • Carrier Code: R008
  • 4-Digit Zip Code: 7052
  • Zip Code: 60502

Valuation

    Tax

  • Tax Year: 2022
  • Tax Amount: $1,111,300
  • Tax Rate Code Area: 7045

    Appraisal Valuation

  • Standard Deviation: 0.1571
  • Valuation Date: Jan 10, 2024
  • Confidence Score: 80
  • Final Value: 549,577
  • High Value: 635,963
  • Low Value: 463,191

    Market Valuation

  • Market Total Value: $415,560
  • Market Land Value: $106,980
  • Market Improvement Value: $308,580

    Assessments Valuation

  • Assessed Year: 2022
  • Assessed Total Value: $138,520
  • Assessed Land Value: $35,660
  • Assessed Improvements Value: $102,860

    Exemptions

  • Homeowner Exemption: Yes

    Sales

  • Current Sale Contract Date: Oct 01, 1997
  • Current Sale Recording Date: Dec 16, 1997
  • Current Sale Price:
  • Current Sale Document Type: 69
  • Current Sale Input Document Number: R97-194121
Data used for valuation calculations is provided by RealtyHop, and other third party sources

Comparables

Unit
Status
Type
Beds
Baths
ft²
Price/ft²
Asking Price
Listed On
Closing Price
Sold On
HOA + Taxes

About Eola Yards


Similar Homes for Sale

Currently no similar homes around

Nearby Rentals

Unit for rent at 533 Plaza Place, Aurora, IL, 60504

$3,095 /mo

  • 3 Beds
  • 2 Baths
  • 2,328 ft²
533 Plaza Place, Aurora, IL, 60504 Listing by Abhijit Leekha
Unit for rent at 1923 Continental Avenue, Naperville, IL, 60563

$3,200 /mo

  • 3 Beds
  • 2 Baths
  • 1,910 ft²
1923 Continental Avenue #1923, Naperville, IL, 60563 Listing by Jerry Moody
Unit for rent at 1921 Continental Avenue, Naperville, IL, 60563

$3,200 /mo

  • 3 Beds
  • 2 Baths
  • 1,813 ft²
1921 Continental Avenue, Naperville, IL, 60563 Listing by Chandra Kurupati


Frequently Asked Questions

When was property at 1411 Burnett Drive built and last sold?
The property at 1411 Burnett Drive was built in 1997 and last sold on Oct 1, 1997 for $214,000.
How much is this home worth?
The estimated value of the home located at 1411 Burnett Drive is $653,427.
What are some comparable homes to 1411 Burnett Drive?
There are currently no comparable homes to 1411 Burnett Drive.