| Date / Event | Date | Event |
Price
|
| Oct 15, 2026 | Temporarily off market |
-
|
|
Temporarily off market
|
| Oct 15, 2026 | Listed by Compass RE Texas, LLC - Houston |
$2,500,000
|
|
Listed by Compass RE Texas, LLC - Houston
|
| Sep 22, 2026 | Price Decreased |
$2,575,000
↓ $25K
(1%) |
|
Price Decreased
|
| Aug 13, 2026 | Price Decreased |
$2,599,900
↓ $25K
(1%) |
|
Price Decreased
|
| Jul 24, 2026 | Price Decreased |
$2,625,000
↓ $25K
(0.9%) |
|
Price Decreased
|
| Jul 18, 2026 | Temporarily off market |
-
|
|
Temporarily off market
|
| Jul 18, 2026 | Listed by Compass RE Texas, LLC - Houston |
$2,650,000
|
|
Listed by Compass RE Texas, LLC - Houston
|
| |
|
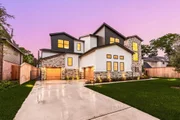
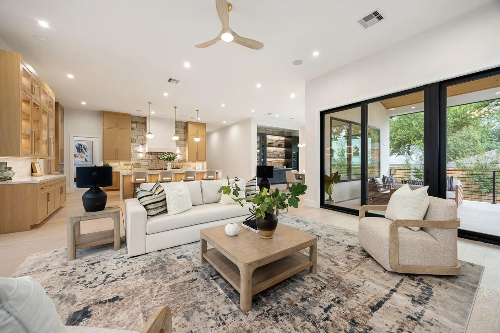
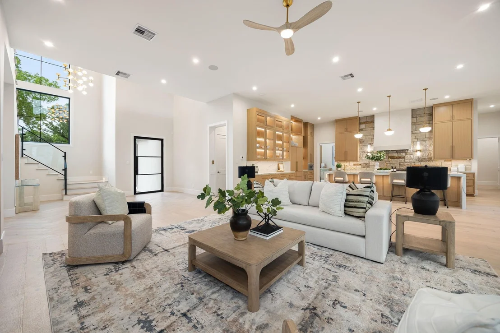
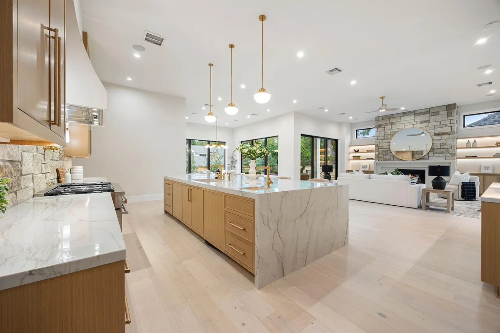
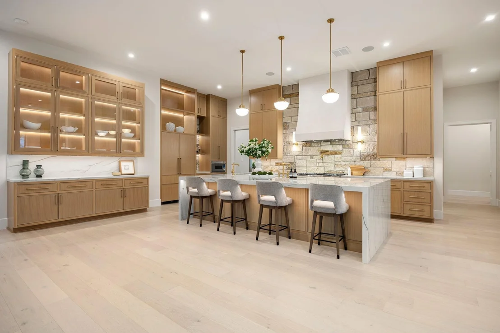
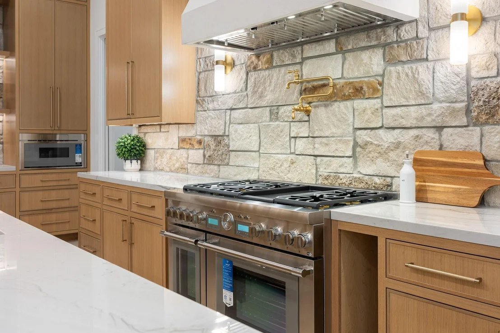
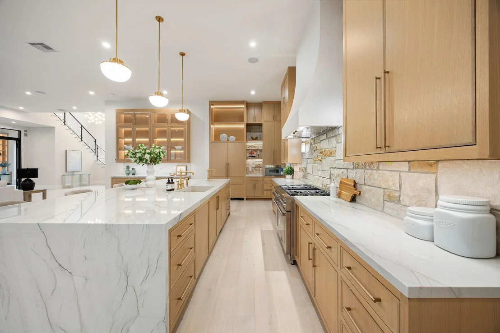
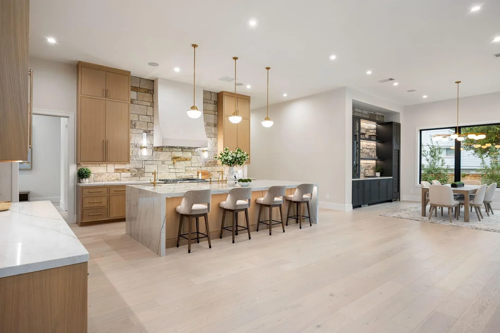
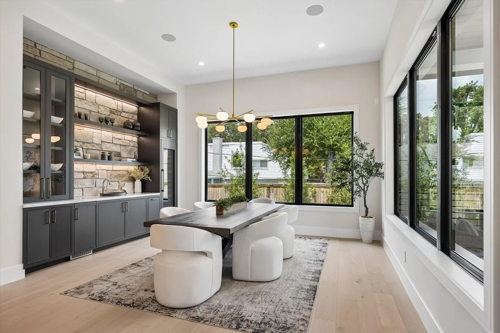
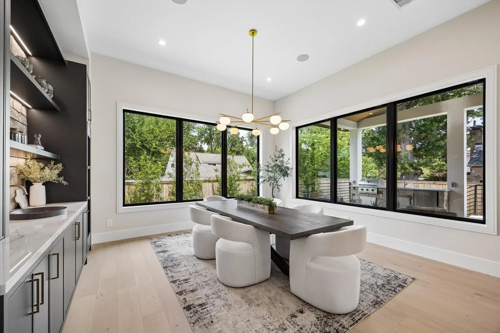
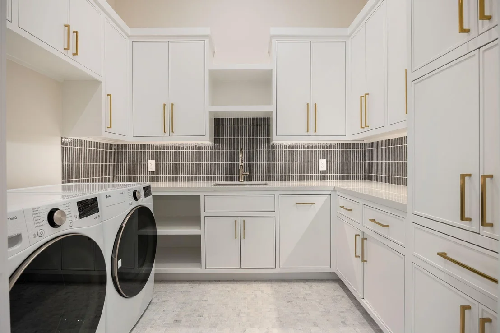
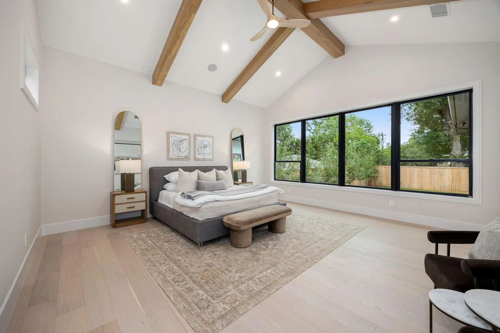
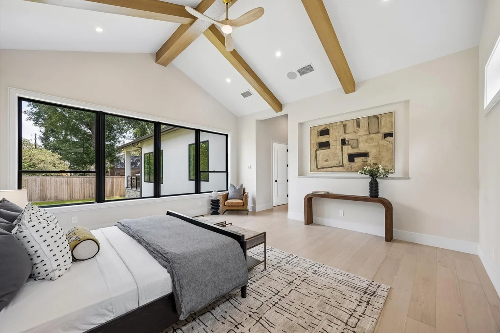
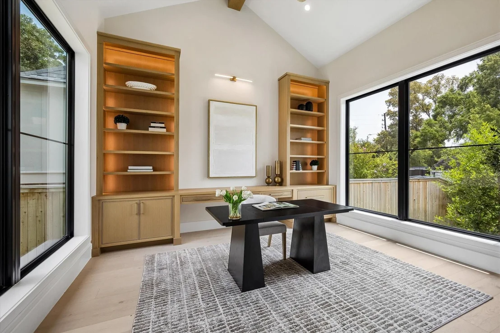
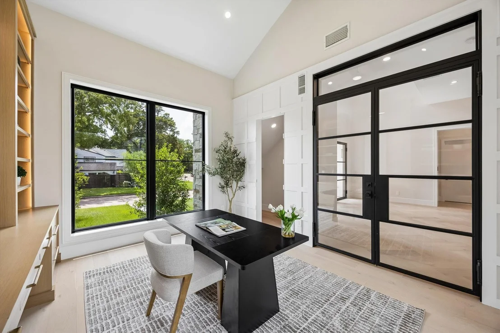
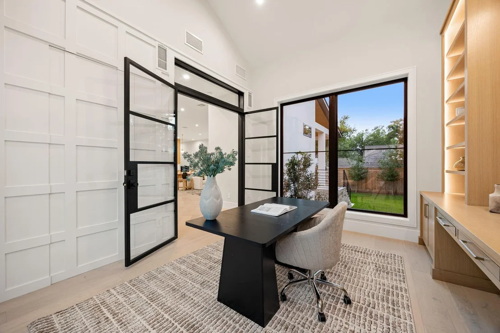
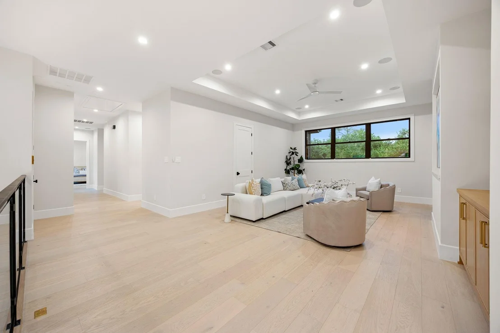
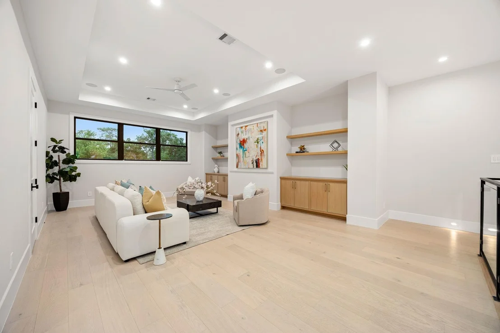
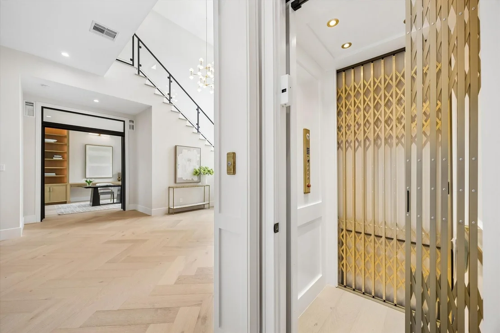
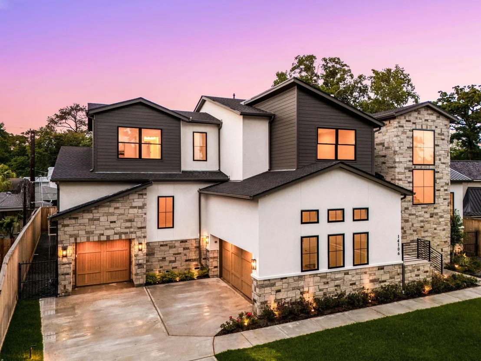
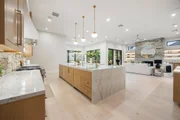
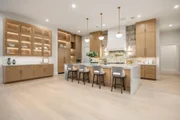
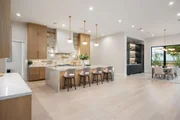
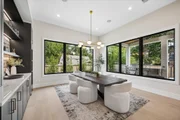
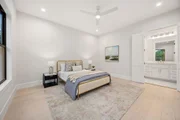
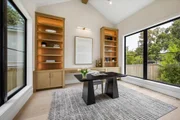
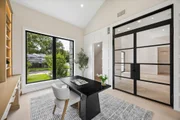
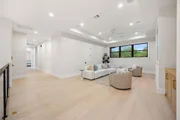
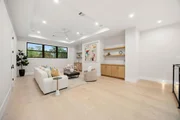
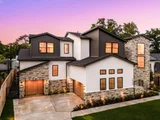
Welcome to The Heatherfield, an architecturally stunning 5,820 sq ft custom estate
designed by Sullivan, Henry, Oggero & Associates, curated by DSH Design, and built
by Hausteca Luxury Builders in Memorial’s exclusive River Forest near Lakeside
Country Club. Featuring 5/6 bedrooms, 5.2 baths, a 3-car garage, top-tier energy
efficiency, and a private elevator, this home seamlessly pairs quiet daily living with
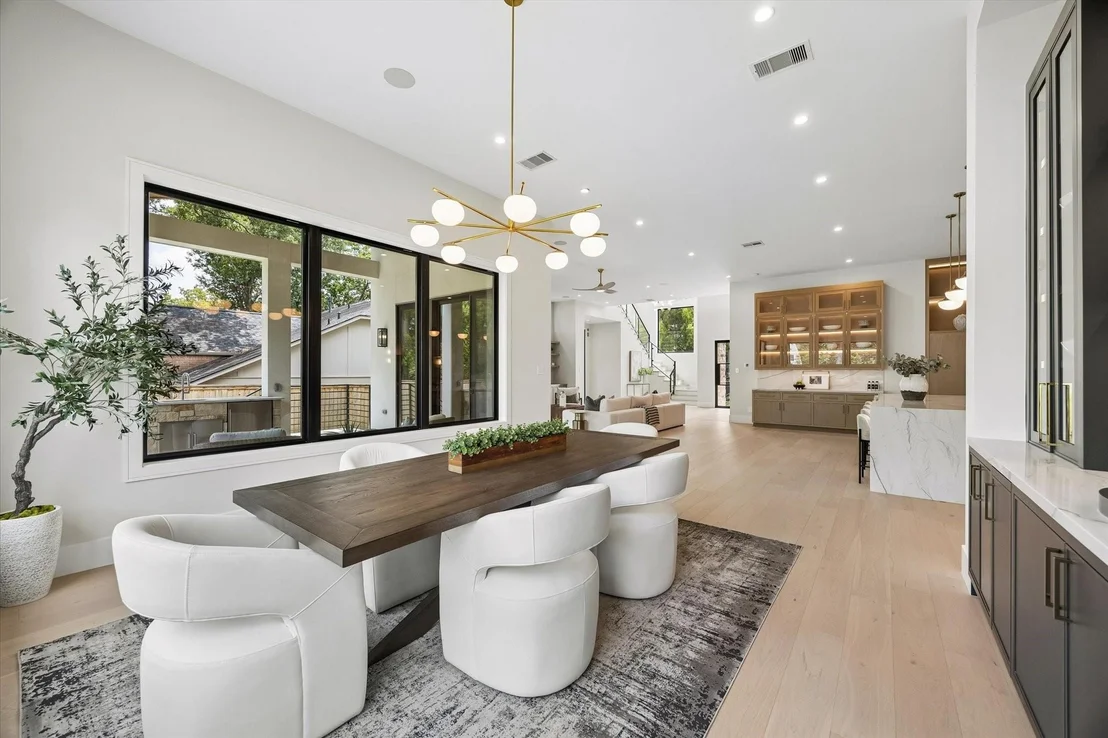
grand-scale hosting. Natural light flows through soaring windows into the secluded
main-level primary retreat with a spa bath, boutique closet, and cathedral-ceiling
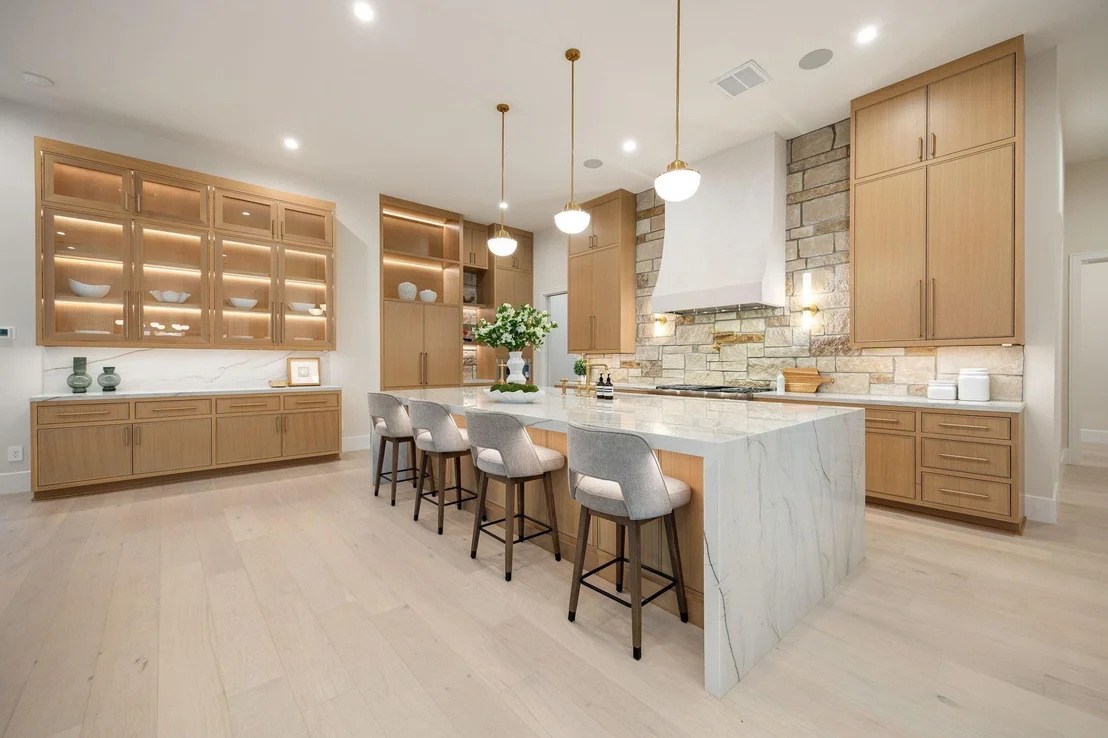
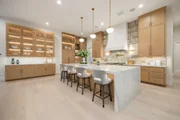
study, while a chef's kitchen featuring custom white oak cabinetry, quartzite
waterfall island, Thermador appliances, and a butler's pantry anchors the heart of
the home.
|
| Jul 4, 2026 | Price Decreased |
$2,675,000
↓ $24K
(0.9%) |
|
Price Decreased
|
| Jun 24, 2026 | Relisted |
$2,699,000
|
|
Relisted
|
| Jun 16, 2026 | In contract |
-
|
|
In contract
|
| Jun 13, 2026 | Price Increased |
$2,699,000
↑ $2M
(414.1%) |
|
Price Increased
|
| Jun 13, 2026 | Relisted |
$525,000
|
|
Relisted
|
| Jun 3, 2026 | In contract |
-
|
|
In contract
|
| Apr 19, 2026 | Relisted |
$525,000
|
|
Relisted
|
| Apr 17, 2026 | Withdrawn |
-
|
|
Withdrawn
|
| Feb 23, 2026 | Relisted |
$525,000
|
|
Relisted
|
| Jan 27, 2026 | Listed by Compass RE Texas, LLC - Houston |
$2,750,000
|
|
Listed by Compass RE Texas, LLC - Houston
|
| |
|
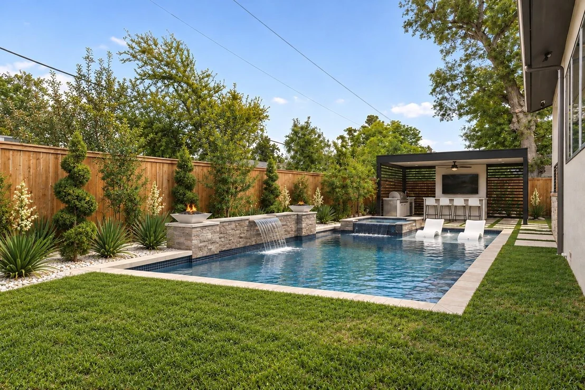
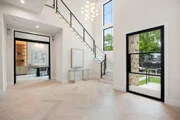
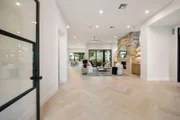
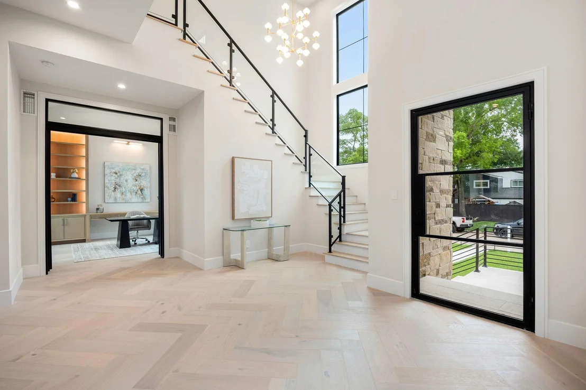
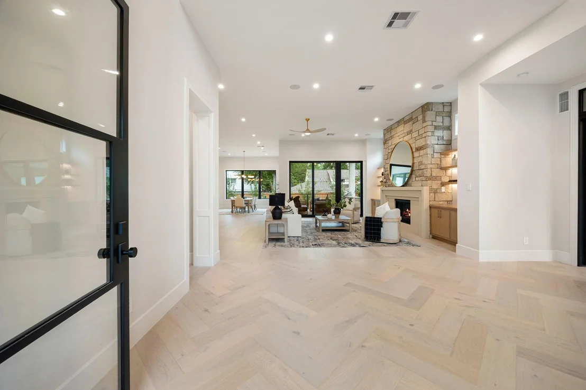
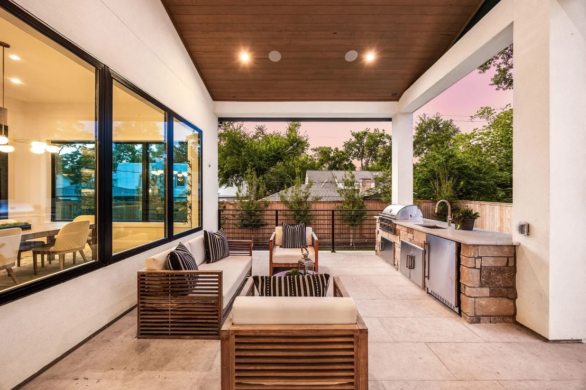
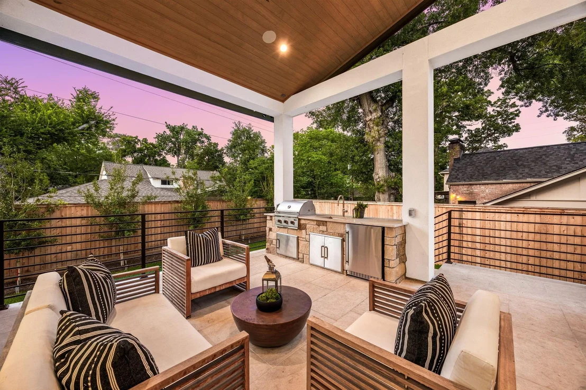
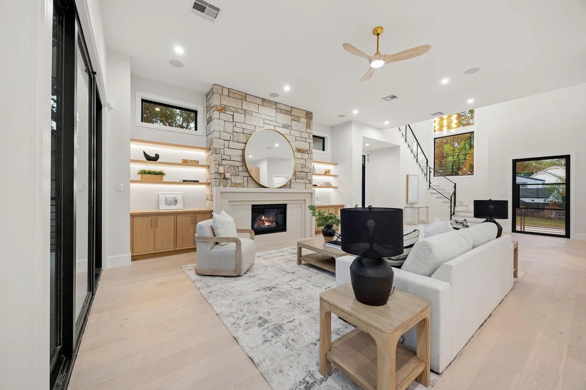
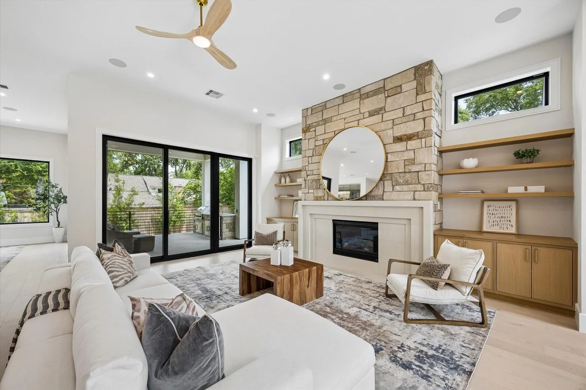
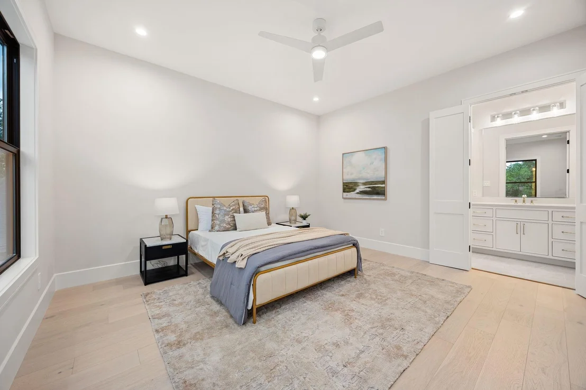
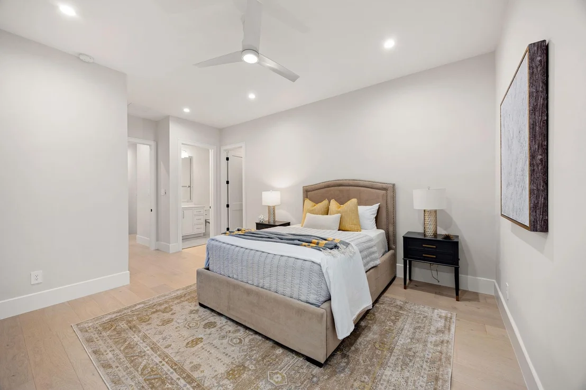
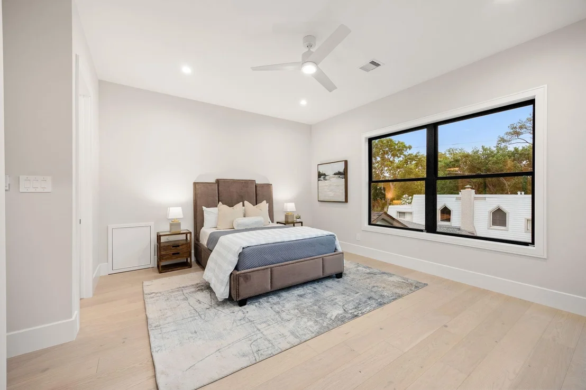
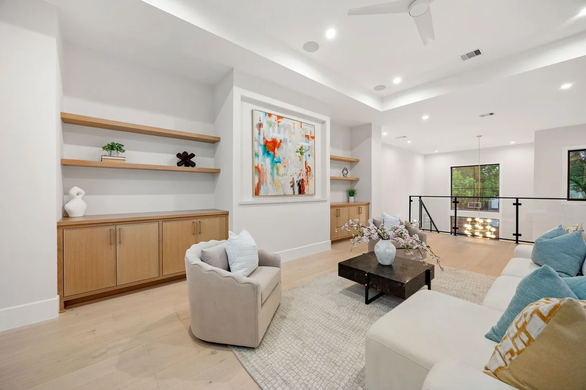
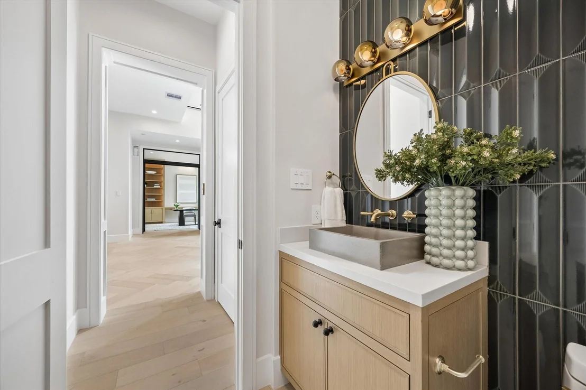
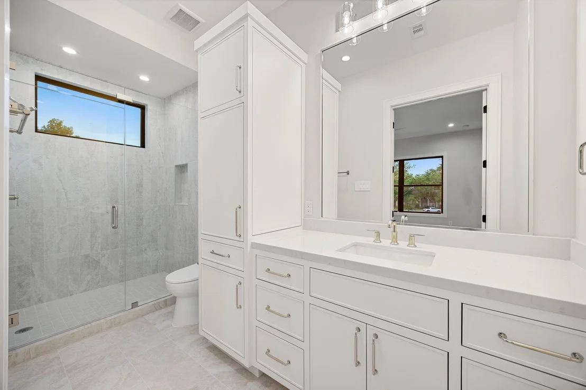
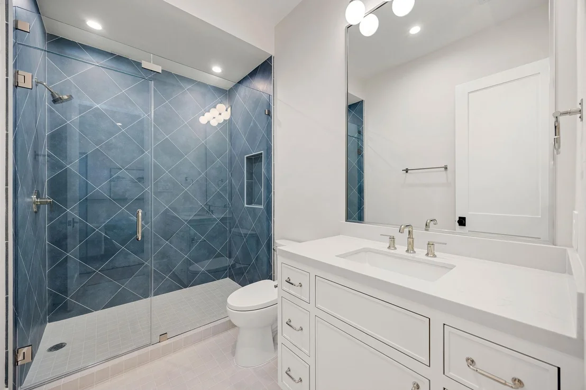
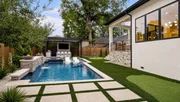
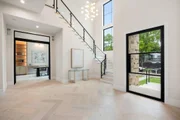
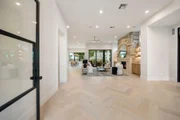
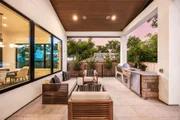
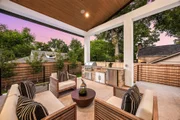
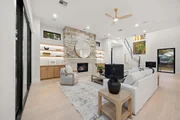
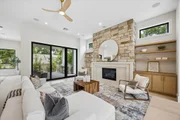
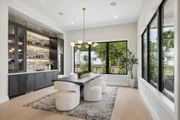
Welcome to The Heatherfield, an architecturally stunning custom estate in Memorial’s exclusive River Forest. Designed by Sullivan, Henry, Oggero & Associates and curated by DSH Design, built by Hausteca Luxury Builders, this 5,820 sq ft home with elevator, offers 5/6 beds, 5 baths, 2 half-bath a 3-car, elevator, and luxury finishes. The foyer showcases a Loire chandelier and herringbone floors, leading to a grand living area with a cast stone fireplace. The chef’s kitchen features white oak cabinets, quartzite waterfall island, and Theramador appliances. Secluded primary suite has vaulted ceilings, spa bath, and boutique-style closet. A cathedral-ceiling study and ensuite secondary bedrooms add style and comfort with en-suite baths. Outdoor highlights include a covered patio, summer kitchen, and lush yard. Energy-efficient and walkable to Terry Hershey Trails, this home delivers timeless design and modern luxury in one of Houston’s most desirable locations nearby Lakeside Country Club.
|
| Jul 29, 2024 | Sold | |
|
Sold
|
| Jul 9, 2024 | In contract |
-
|
|
In contract
|
| Jun 25, 2024 | Price Decreased |
$525,000
↓ $24K
(4.4%) |
|
Price Decreased
|
| May 3, 2024 | Price Increased |
$549,000
↑ $24K
(4.6%) |
|
Price Increased
|
| Apr 9, 2024 | Listed by Martha Turner Sotheby's International Realty |
$525,000
|
|
Listed by Martha Turner Sotheby's International Realty
|
| |
|
Great opportunity to build your dream home in a spot where you can walk to one of Houston’s largest parks and be zoned to some of Houston’s best public schools. Terry Hershey Park has 496 acres of green space with over 11 miles of running, biking and hiking trails. It also has exercise stations and picnic areas, and this time of year, there are usually photographers taking pictures of families in the bluebonnets or on the pretty wooden bridges. The lot is also close to Lakeside Country Club, Westside Tennis Club and all the shops and restaurants in CityCentre. Many commutes would be easy from this convenient location, close to the Energy Corridor and with easy access to I10 HOV lane and the Beltway. Work with an architect and builder of your choosing to construct your dream home!
|















































 Your Privacy Choices
Phone: 425-283-2930
Address: 335 Madison Avenue, New York, NY 10017