


5
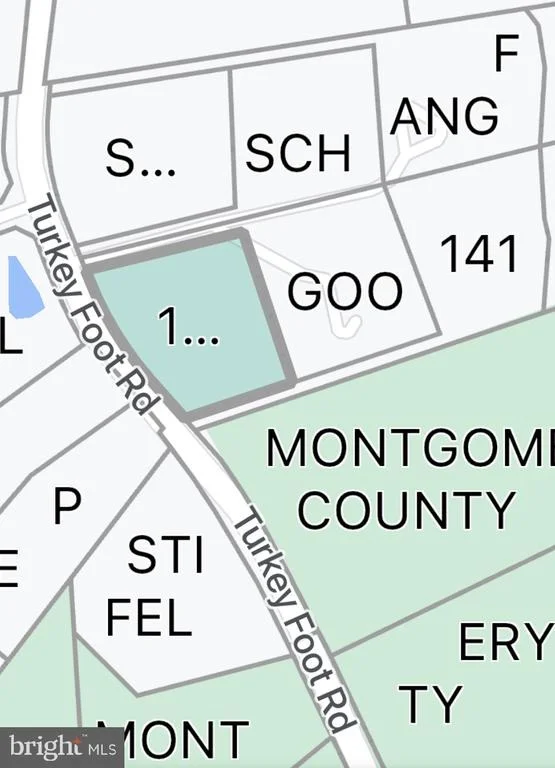
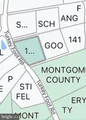
Map
14101 TURKEY FOOT ROAD


About This Property
Inside, 10' ceilings enhance the sense of openness, while an abundance of natural light highlights the sophisticated design and high-end finishes. The home features a main-level secondary primary suite, perfect for multi-generational living or guest accommodations, complementing the expansive primary suite on the second floor. The gourmet kitchen is equipped with Thermador appliances, seamlessly flowing into elegant dining spaces and an inviting family room-ideal for both entertaining and everyday living.
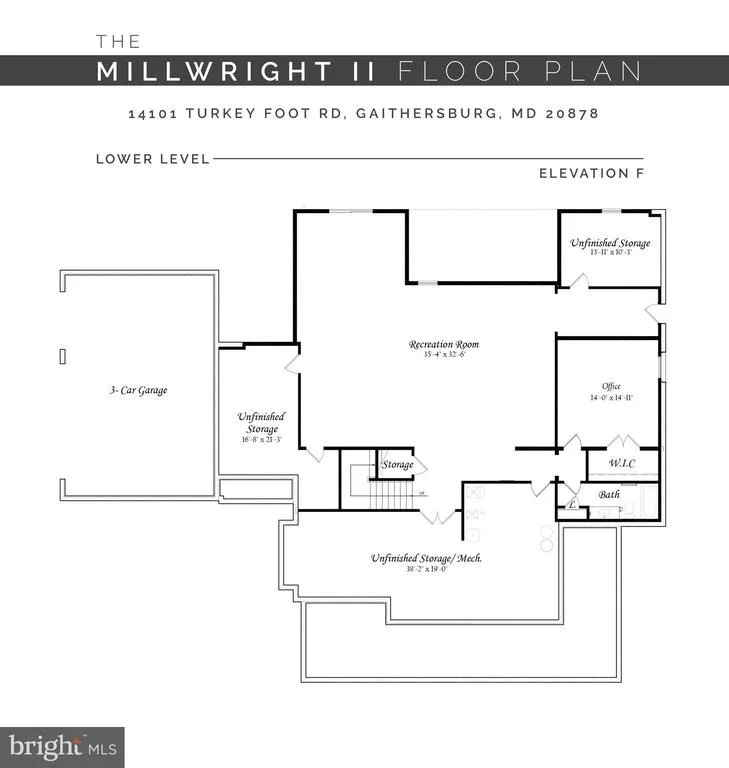
The finished lower level offers additional versatile living space, including a recreation room, full bath, and bonus room, perfect for a home theater, gym, or playroom. With time still available to personalize finishes and selections, this home presents a rare opportunity to tailor every detail to your unique style.
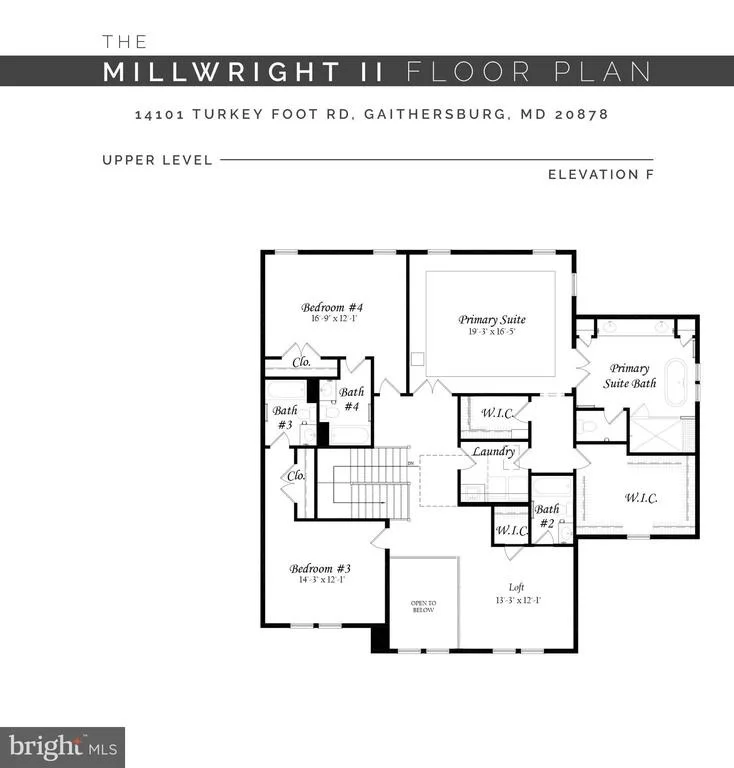
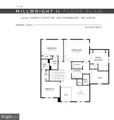
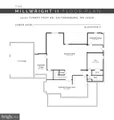
An additional homesite in the enclave is also available-invite friends or family to build alongside you! Don't miss the chance to create your dream home in this exclusive and tranquil setting. The floor plan now uploaded!
Payment Calculator
Your Estimated Monthly Payment
Cap Rate Calculator
What does this mean?
Based on our analysis, the cap rate of this property is 1.25%. A negative cap rate indicates that the property might not be feasible as an income-producing asset. The median cap rate for a near zip code 11238 is 4.23%.
How much can I actually make?
Actual monthly rental income may vary between $4,760 and $7,140 depending on unit-specific characteristics. You can change the amount using the slider to further explore.
How is cap rate calculated?
Cap Rate = Net Operating Income (NOI) / Property Asset Value.
When calculating the cap rate, we assume 100% occupancy. Leverage (mortgage) is not considered.
Cap Rate provided by RealtyHop and RentHop, learn more about cap rate here.
Price History
| Date / Event | Date | Event | Price |
|---|---|---|---|
| Jun 11, 2026 | Sold | ||
| Sold | |||
| Apr 24, 2026 | In contract | - | |
| In contract | |||
| Mar 28, 2026 | Price Increased |
$2,192,500
↑ $2M
(215.5%) | |
| Price Increased | |||
| Mar 4, 2025 | Sold | ||
| Sold | |||
| Feb 1, 2025 | Listed | $2,169,500 | |
| Listed | |||
| | |||
|
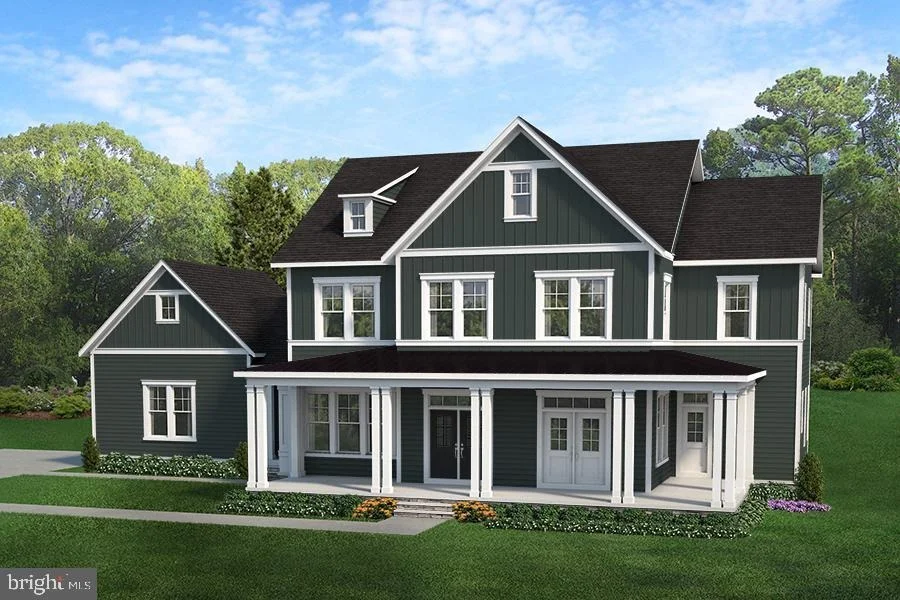
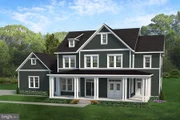
Nestled on a picturesque 2+ acre lot in an exclusive enclave of just six homes, this stunning new residence by Evergreene Homes offers a rare blend of privacy, luxury, and natural beauty. Set back from the road and backing to serene parkland, the expanded Millwright II model is thoughtfully designed to combine modern elegance with functional living. A three-car side-entry garage and a flexible floor plan allow for customization to suit your lifestyle, making this an exceptional opportunity in the highly sought-after Wootton school district.
Inside, 10' ceilings enhance the sense of openness, while an abundance of natural light highlights the sophisticated design and high-end finishes. The home features a main-level secondary primary suite, perfect for multi-generational living or guest accommodations, complementing the expansive primary suite on the second floor. The gourmet kitchen is equipped with Thermador appliances, seamlessly flowing into elegant dining spaces and an inviting family room—ideal for both entertaining and everyday living.
The finished lower level offers additional versatile living space, including a recreation room, full bath, and bonus room, perfect for a home theater, gym, or playroom. With time still available to personalize finishes and selections, this home presents a rare opportunity to tailor every detail to your unique style.
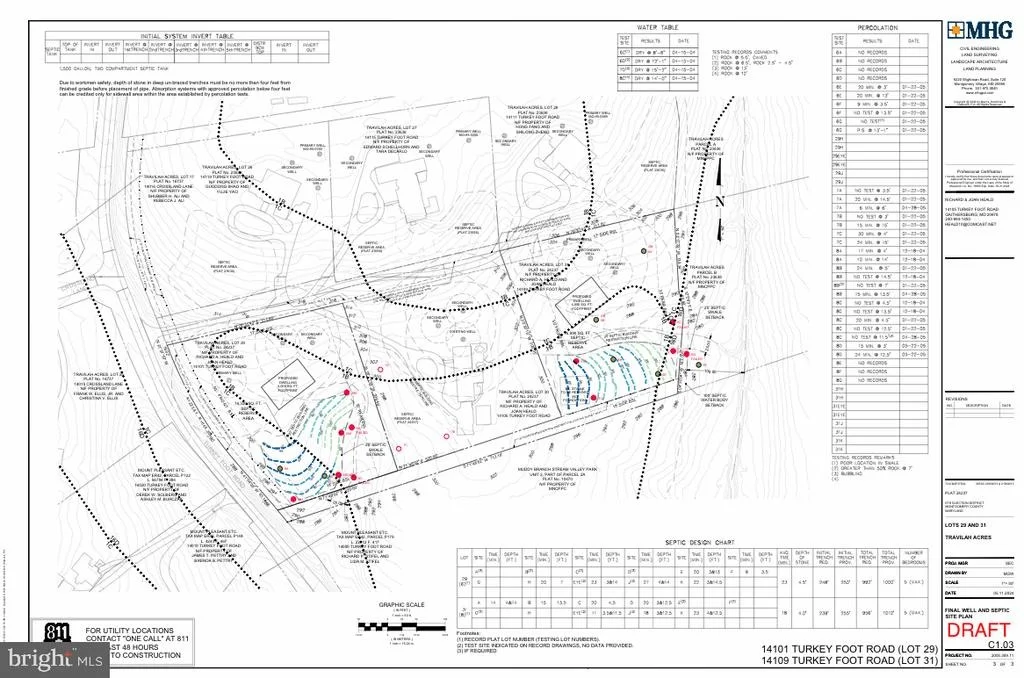
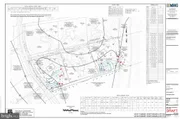
An additional homesite in the enclave is also available—invite friends or family to build alongside you! Don't miss the chance to create your dream home in this exclusive and tranquil setting. The proposed floor plan now uploaded!
| |||

Property Highlights
Building Info
Comparables
Status
Price/ft²
Listed On
Sold On
About North Potomac
Similar Homes for Sale
Currently no similar homes aroundNearby Rentals


Compass
Last Updated: 1 hours ago
Data Source: Bright MLS , MLS# MDMC2164584
 Your Privacy Choices
Phone: 425-283-2930
Address: 335 Madison Avenue, New York, NY 10017