Check Availability
$489,900
↓ $10K (2%)
● House - For Sale

14101 KATHLEEN LANE

BRANDYWINE, MD 20613
bedrooms
4 Beds
bathrooms
3 Baths, 1 Half Bath
square feet
2,874 Ft²
Upcoming Open House
2PM - 4PM, Sat, Oct 24 -
Book now
$3,037
Est. Monthly

About This Property

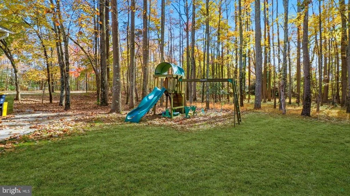
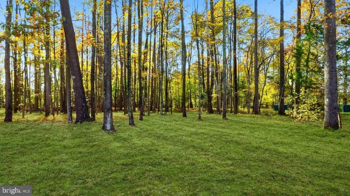
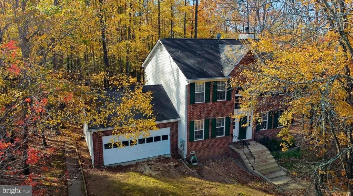
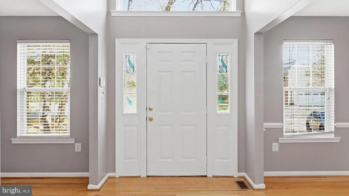
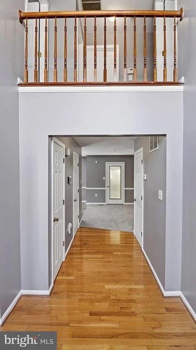
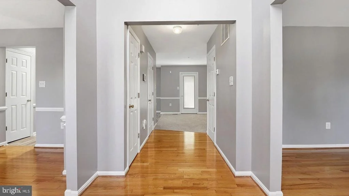
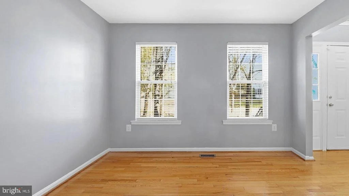
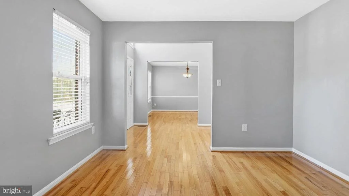
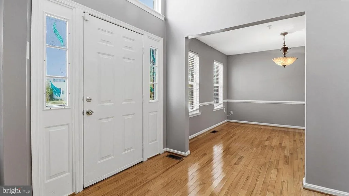
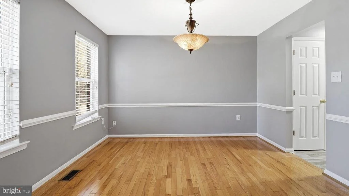
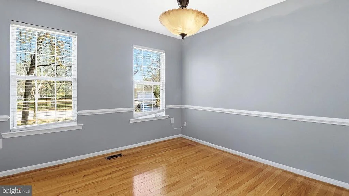
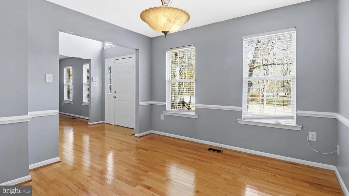
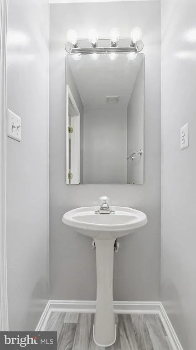
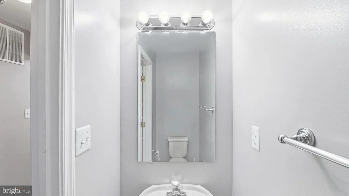
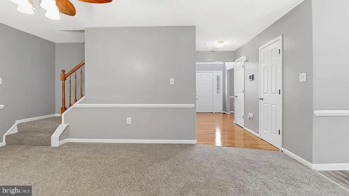
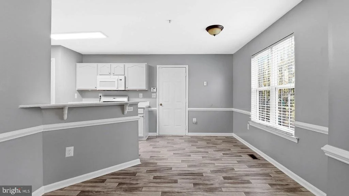
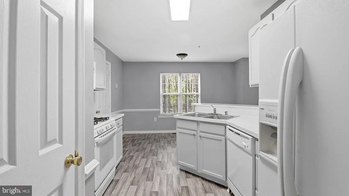
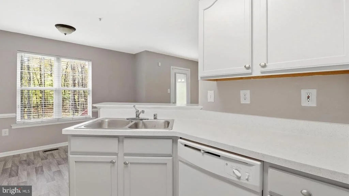
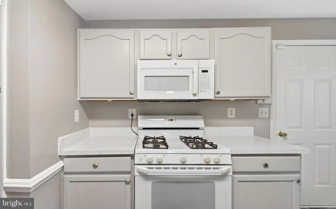
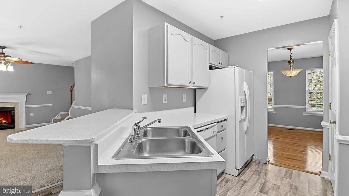
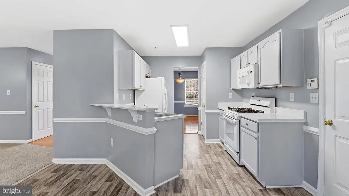
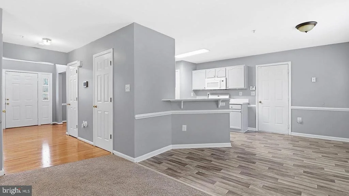
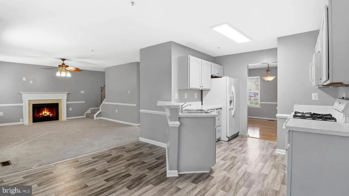
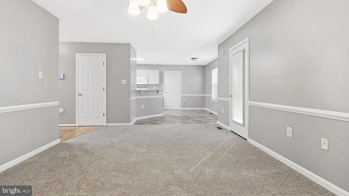
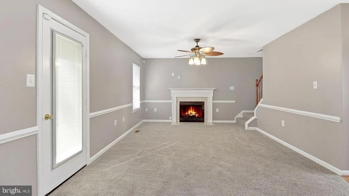
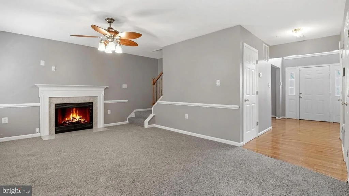
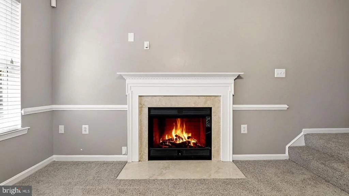
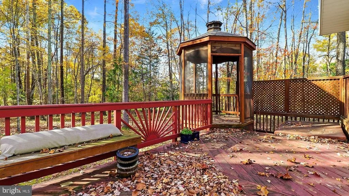
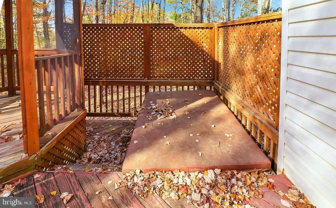
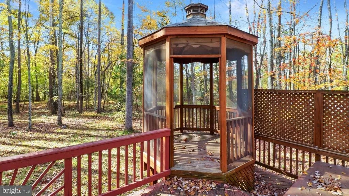
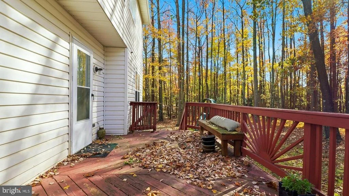
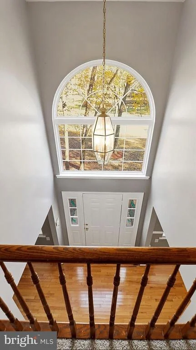
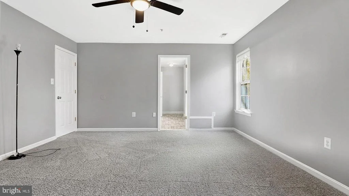
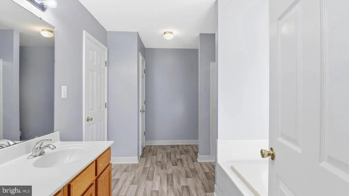
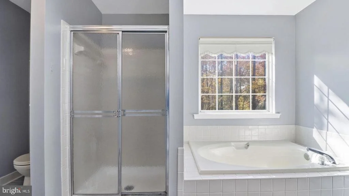
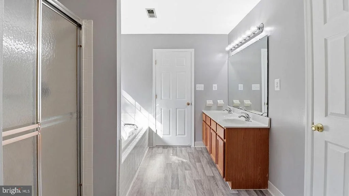
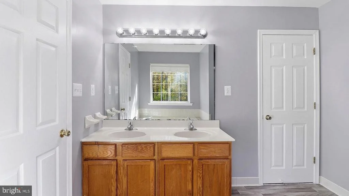
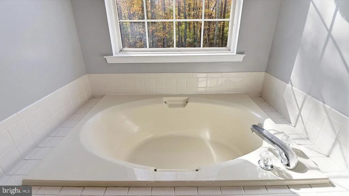
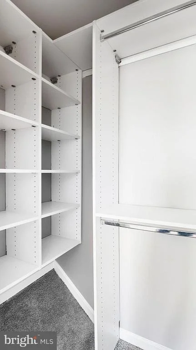
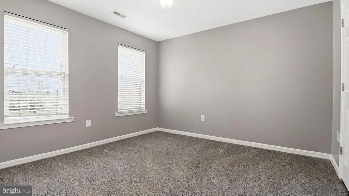
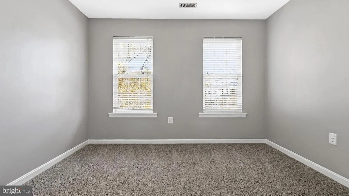
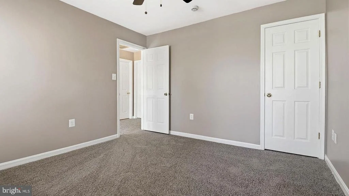
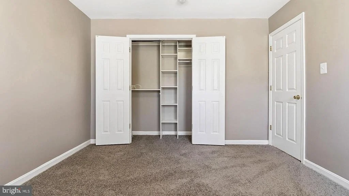
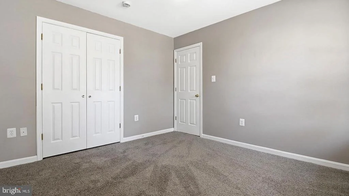
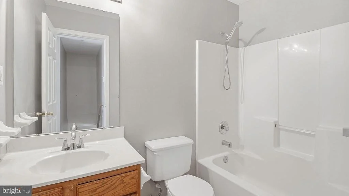
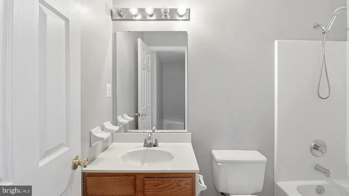
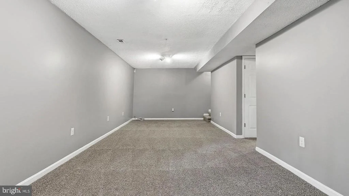
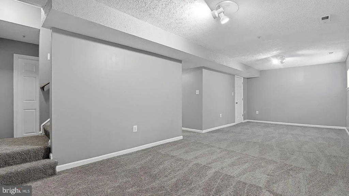
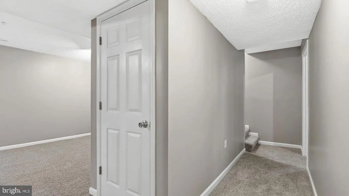
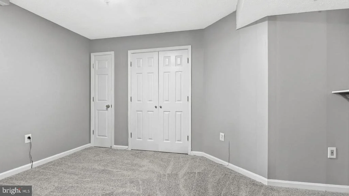
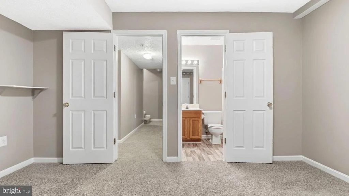
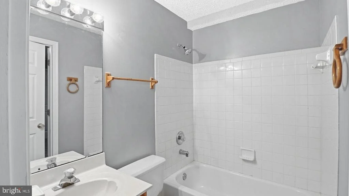
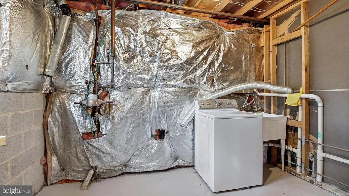
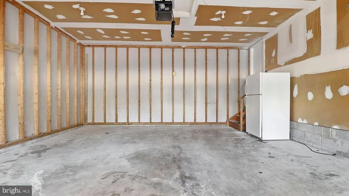
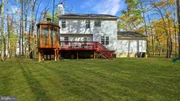
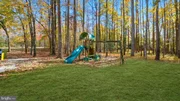
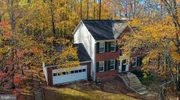
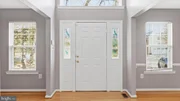
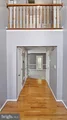
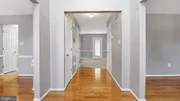
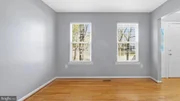
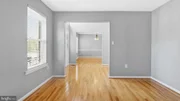
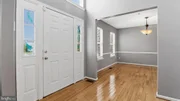
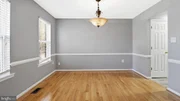
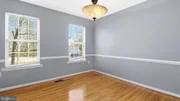
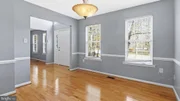
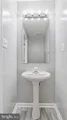
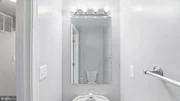
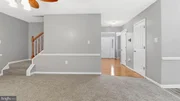
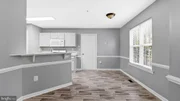
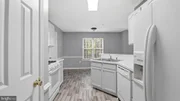
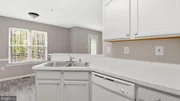
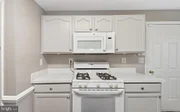
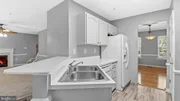
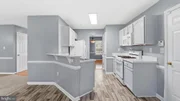
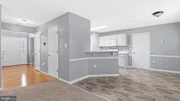
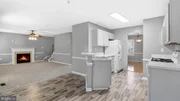
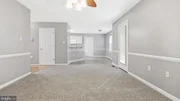
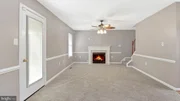
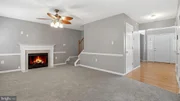
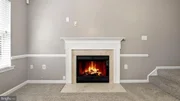
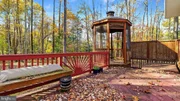
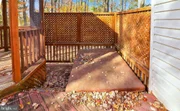
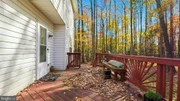
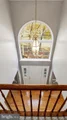
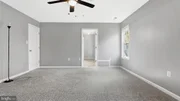
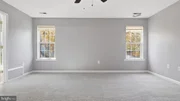
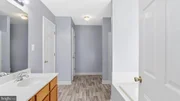
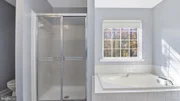
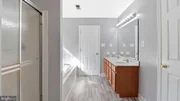
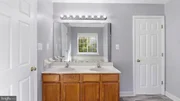
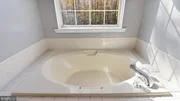
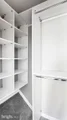
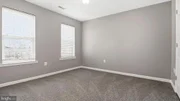
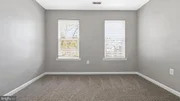
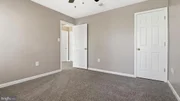
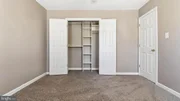
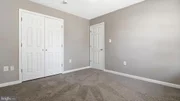
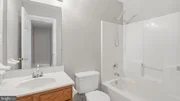
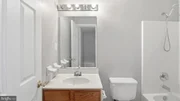
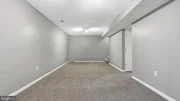
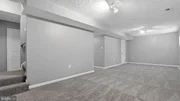
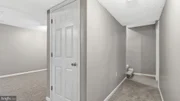
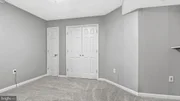
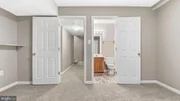
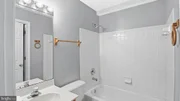
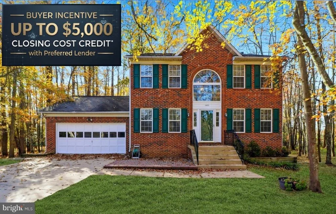
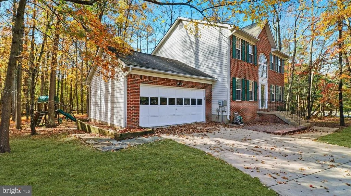
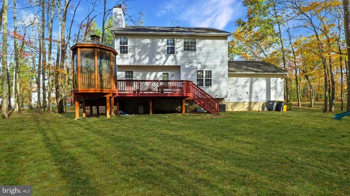
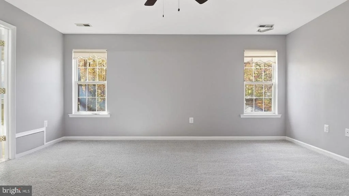
Excellent opportunity and perfect timing to own this renovated, spacious, intimate colonial, nestled on a 1/2 acre, corner lot! This well maintained, traditional floor plan, offers almost 3000 square feet of elbow room, but yet provides a warm, cozy, feeling of home. Your move-in ready home features include: a naturally bright, inviting, 2-story foyer; separate formal living and dining rooms with solid hardwood floors; updated eat-in kitchen; family room off kitchen with wood-burning fireplace; 4 spacious bedrooms; 3 full and one half baths; owner's suite with walk-in custom closet and spa bath; fully finished basement with recreation room and in-law suite, custom two-tier deck with gazebo, patio, 2-car garage, plenty of storage space and more all on a private, tree-lined, lot.

BUYER INCENTIVE! Preferred lender may offer up to a $5,000 lender credit (not to exceed 1% of the loan amount) toward eligible closing costs. Contact Tareq Maayta, Managing Director, NMLS #1443073, Finance USA Corporation for details and restrictions.
Unit Size
2,874 Ft²
Days on Market
-
Land Size
0.48 acres
Price per sqft
$170
Property Type
House
Property Taxes
$631
HOA Dues
-
Year Built
1996

Listed By

Payment Calculator

Cap Rate Calculator

Last updated: 18 hours ago (Bright MLS #MDPG2220028)
Price History

Date / Event Date Event Price
Oct 17, 2026 Price Decreased $489,900
↓ $10K (2%)
Price Decreased
Sep 24, 2026 Listed by KW Metro Center $500,000
Listed by KW Metro Center
Nov 5, 2025 Listed $599,900
Listed
Welcome Home! Excellent opportunity and perfect timing to own this renovated, spacious, intimate colonial, nestled on a 1/2 acre, corner lot! This well maintained, traditional floor plan, offers almost 3000 square feet of elbow room, but yet provides a warm, cozy, feeling of home. Your move-in ready home features include: a naturally bright, inviting, 2-story foyer; separate formal living and dining rooms with solid hardwood floors; updated eat-in kitchen; family room off kitchen with wood-burning fireplace; 4 spacious bedrooms; 3 full and one half baths; owner's suite with walk-in custom closet and spa bath; fully finished basement with recreation room and in-law suite, custom two-tier deck with gazebo, patio, 2-car garage, plenty of storage space and more all on a private, tree-lined, lot. Great location and prime opportunity for additional customization with no HOA. Special financing incentives and down payment assistance with preferred lender. Sellers offering home warranty and may consider lease option.
Mar 2, 2004 Sold
Sold
Jan 25, 1996 Sold
Sold

Property Highlights

Garage
Air Conditioning
Fireplace
Parking Details
Has Garage
Parking Features: Attached, Garage
Garage Spaces: 2
Interior Details
Half Bathrooms: 1
Full Bathrooms: 3
Appliances: Microwave, Dishwasher, Refrigerator
Flooring Type: Hardwood, Partially Carpeted
Has Fireplace
Fireplaces: 1
Basement: Finished
Exterior Details
Square Footage: 2874
Square Footage Source: $0
Property Condition: Excellent, Very Good
Architectural Style: Colonial, Traditional
Year Built Source: Estimated
Year Built: 1996
Levels: 3
Other Structures: Above Grade
Construction Materials: Brick, Vinyl Siding
Patio and Porch Features: Deck, Patio
Lot Size Area: 20908.8
Lot Size Units: Square Feet
Lot Size Acres: 0.48
Lot Size Square Feet: 20908.8
Water Source: Public
Financial Details
Tax Assessed Value: $363,033
Tax Annual Amount: $7,567
Utilities Details
Cooling Type: Ceiling Fan(s), Central Air
Heating Type: Forced Air
Sewer : Public Sewer

Building Info

Overview

    General

  • Year Built: 1996
  • Effective Year Built: 1996
  • Bedroom Count: 0
  • Bathroom Count: 4
  • Full Bathrooms: 3
  • Partial Bathrooms: 4
  • Building Condition: 3
  • Building Quality: 9
  • Construction Type: 6
  • Building Style: 0
  • Exterior Walls Type: 0
  • Interior Walls Type: 0
  • Roof Shape Type: 0
  • Roof Cover Type: 3
  • Floor Count: 200
  • Living Units: 1
  • Floor Cover: 0
  • Basement Type: 3
  • Basement Area: 1
  • Garage Type: 1
  • Garage Square Area: 440
  • Parking Space Count: 2
  • Patio Type: 0
  • Porch Type: 7
  • Pool Type: 0

    Dimensions

  • Lot Size Square Feet: 20,797
  • Total Building Area: 1,946
  • Gross Building Area: 1,946
  • Building Area: 1,946
  • Building Area Measurement: T

    Heating and Cooling

  • Fireplace Count: 1
  • Air Conditioning: 13
  • Heating: 8
  • Heated Square Feet: 1,946
  • Heating Fuel Type: 0

    Utilities

  • Sewer System: 5
  • Water Service: 0

Building

  • Building Type: 0
  • Property Class: R
  • Land Acres: 0000000477
  • Standard Land Use Code: 1001
  • County Land Use Code: R-B001
  • Legal Description 1: 2004 EAI-X TRS

Neighborhood

  • School District Name: Prince George's County Public Schools
  • Census Tract: 801003

Zoning

  • Zoning: RR

Geography

  • Assessors Map Reference: 145 C4 0
  • Account Number: 1184399
  • District: 11
  • Parcel: 11-1184399
  • Lot: 33
  • Latitude: 38.6969
  • Longitude: -76.8548

    Address

  • Full Address: 14101 Kathleen Ln
  • Address - House Number: 14101
  • Address - Street Name: Kathleen
  • Address - Suffix Type: Ln
  • State: MD
  • City Name: Brandywine
  • Carrier Code: R007
  • 4-Digit Zip Code: 3008
  • Zip Code: 20613

Valuation

    Tax

  • Tax Year: 2023
  • Tax Amount: $492,764

    Appraisal Valuation

  • Standard Deviation: 0.1646
  • Valuation Date: Oct 11, 2023
  • Confidence Score: 79
  • Final Value: 498,466
  • High Value: 580,552
  • Low Value: 416,381

    Market Valuation

  • Market Total Value: $504,000
  • Market Land Value: $83,300
  • Market Improvement Value: $420,700

    Assessments Valuation

  • Assessed Year: 2023
  • Assessed Total Value: $443,133

    Sales

  • Current Sale Recording Date: Mar 02, 2004
  • Current Sale Price:
  • Current Sale Document Type: 27
  • Previous Sale Recording Date: Jan 25, 1996
  • Previous Sale Amount: $198,000
  • Previous Sale Document Type: 27
Data used for valuation calculations is provided by RealtyHop, and other third party sources

Comparables

Unit
Status
Type
Beds
Baths
ft²
Price/ft²
Asking Price
Listed On
Closing Price
Sold On
HOA + Taxes

About Brandywine


Similar Homes for Sale

Currently no similar homes around

Nearby Rentals

Unit for rent at 8008 Dorado Terrace, BRANDYWINE, MD, 20613

$4,400 /mo

  • 4 Beds
  • 3 Baths
  • 3,220 ft²
8008 Dorado Terrace, BRANDYWINE, MD, 20613 Listing by Jamie R Peacock
Unit for rent at 14916 Townshend Avenue, BRANDYWINE, MD, 20613

$3,500 /mo

  • 3 Beds
  • 3 Baths
  • 2,700 ft²
14916 Townshend Avenue, BRANDYWINE, MD, 20613 Listing by Mya Stanfield
Unit for rent at 14735 Earl Mitchell Avenue, BRANDYWINE, MD, 20613

$3,290 /mo

  • 4 Beds
  • 3 Baths
  • 1,456 ft²
14735 Earl Mitchell Avenue #F, BRANDYWINE, MD, 20613 Listing by Rashi Givens


Frequently Asked Questions

When was property at 14101 Kathleen Lane built and last sold?
The property at 14101 Kathleen Lane was built in 1996 and last sold on Jan 1, 1970 for $327,500.
How much is this home worth?
The estimated value of the home located at 14101 Kathleen Lane is $497,788.
What are some comparable homes to 14101 Kathleen Lane?
There are currently no comparable homes to 14101 Kathleen Lane.