


31
Map

14101 E Chenango Pl


About This Property
Payment Calculator
Your Estimated Monthly Payment
Cap Rate Calculator
What does this mean?
Based on our analysis, the cap rate of this property is 1.25%. A negative cap rate indicates that the property might not be feasible as an income-producing asset. The median cap rate for a near zip code 11238 is 4.23%.
How much can I actually make?
Actual monthly rental income may vary between $4,760 and $7,140 depending on unit-specific characteristics. You can change the amount using the slider to further explore.
How is cap rate calculated?
Cap Rate = Net Operating Income (NOI) / Property Asset Value.
When calculating the cap rate, we assume 100% occupancy. Leverage (mortgage) is not considered.
Cap Rate provided by RealtyHop and RentHop, learn more about cap rate here.
Price History
| Date / Event | Date | Event | Price |
|---|---|---|---|
| Dec 4, 2024 | Sold | ||
| Sold | |||
| Oct 26, 2024 | In contract | - | |
| In contract | |||
| Sep 24, 2024 | Listed by RE/MAX Professionals | $500,000 | |
| Listed by RE/MAX Professionals | |||
| | |||
|
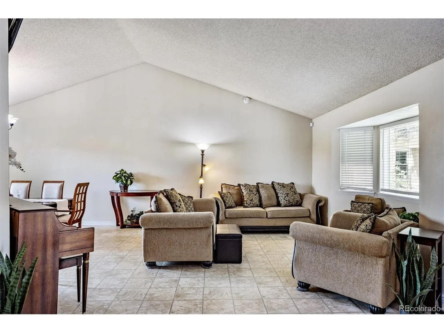
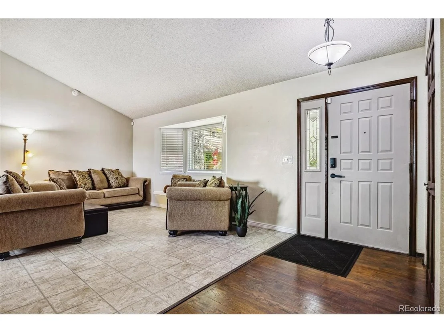
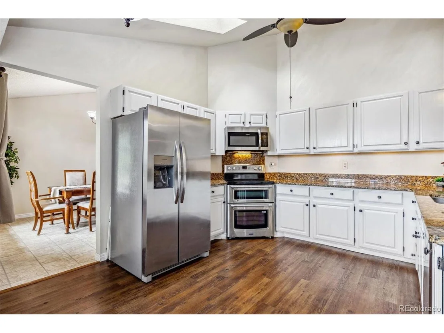
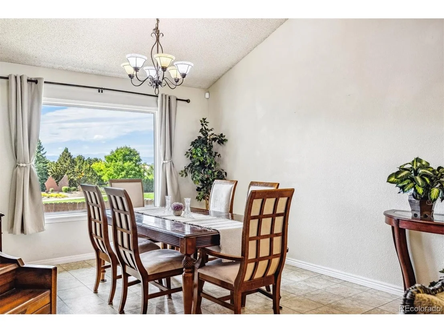
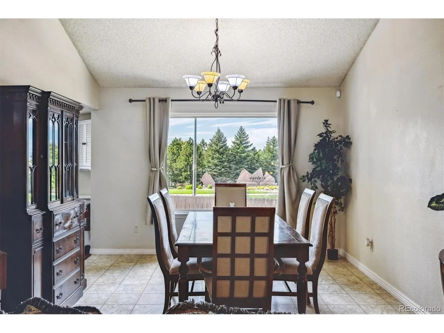
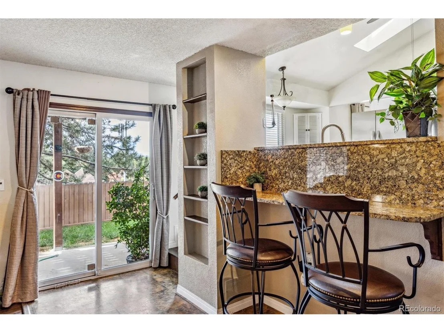
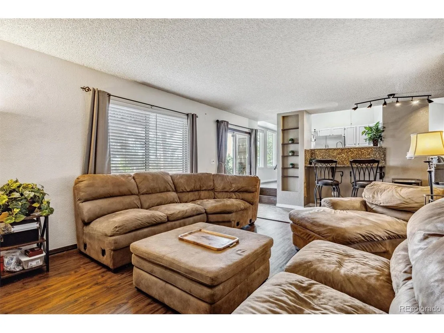
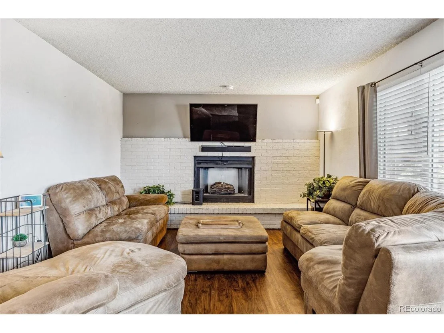
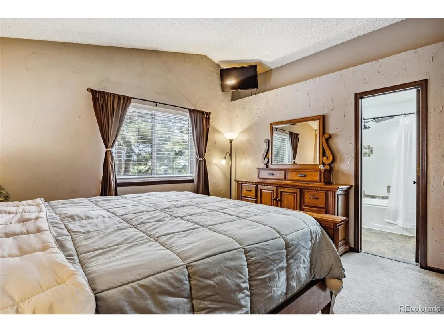
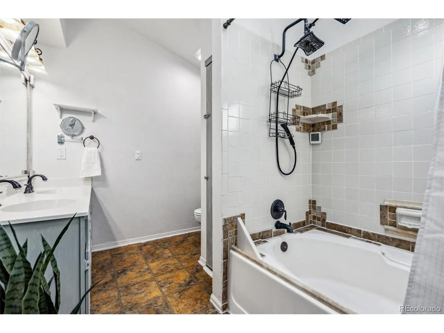
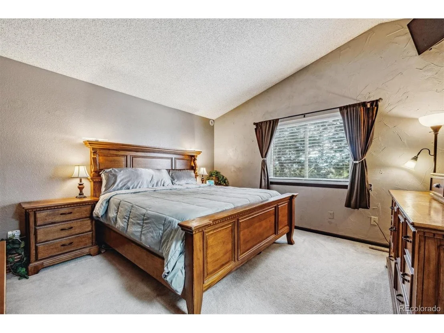
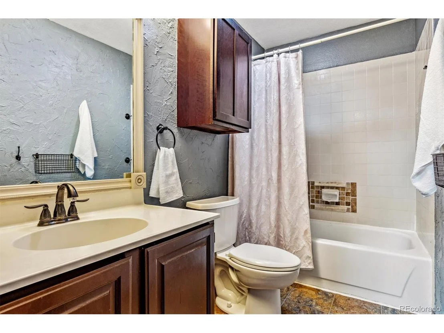
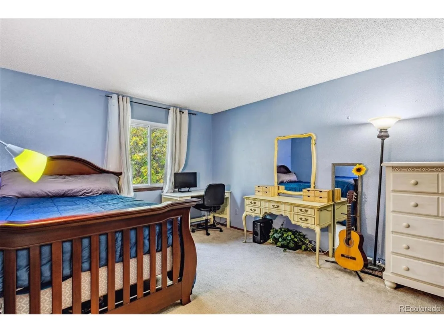
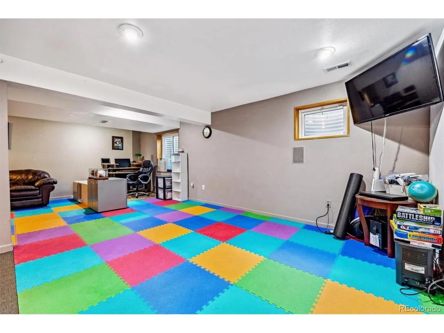
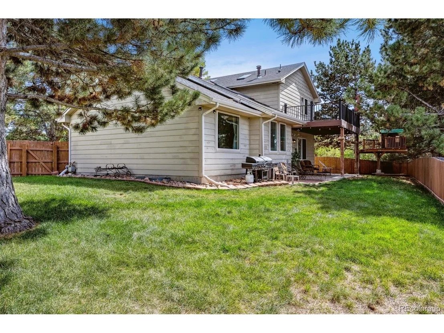
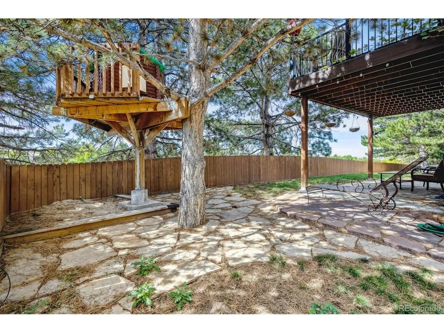
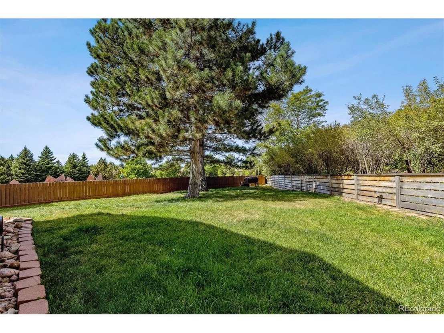
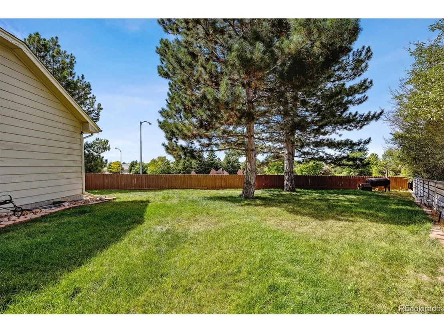
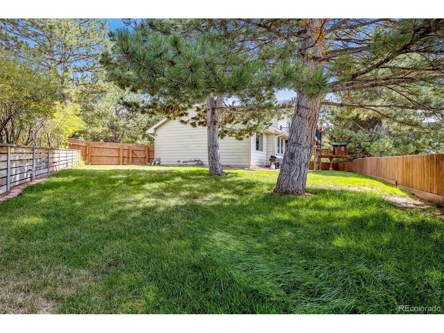
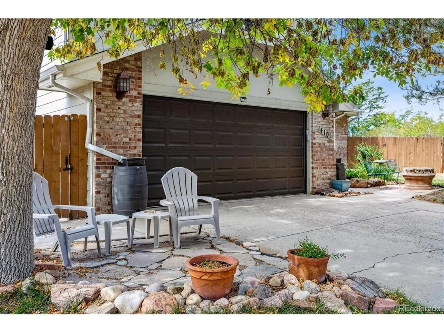
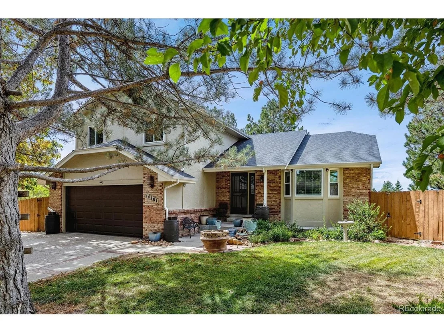
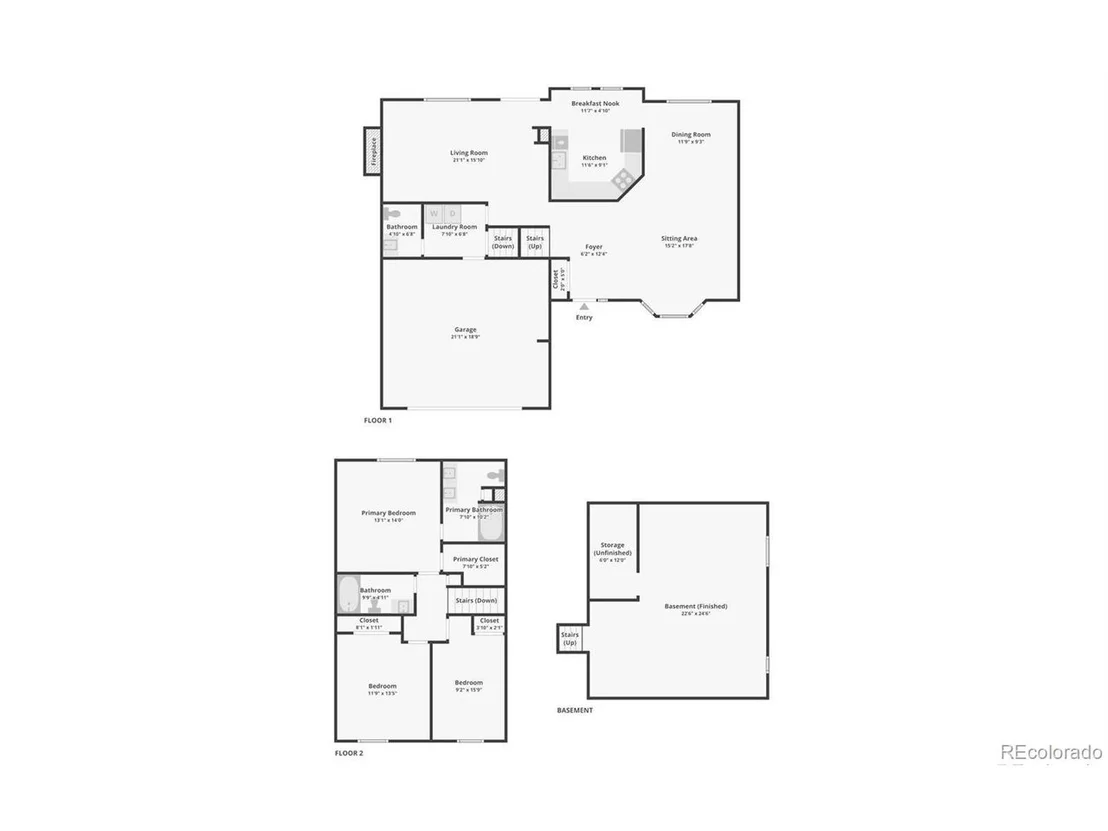
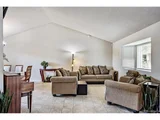
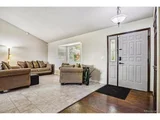
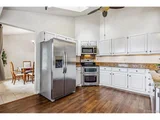
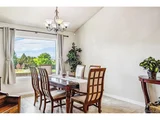
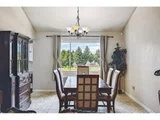
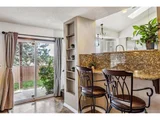
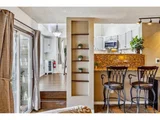
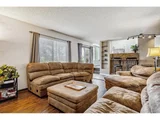
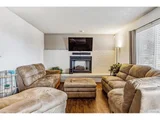
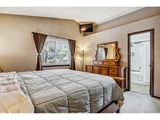
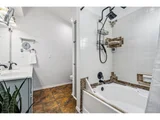
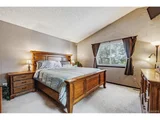
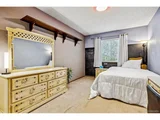
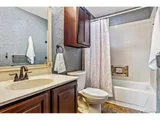
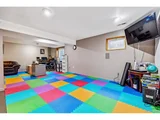
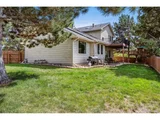
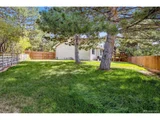
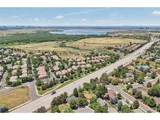
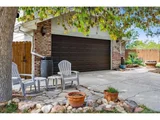
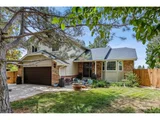
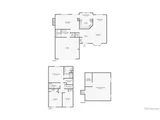
Tucked Away in a Quiet Cul-De-Sac, This Beautiful 3-Bed, 3-Bath Home with a Finished Basement Is Nestled in The Highly Sought-After Sterling Commons Community. The Home Boasts Exceptional Curb Appeal, Featuring an Inviting Front Patio w/ a Serene Water Feature and Cozy Fire Pit, Perfect for Relaxing or Enjoying Your Morning Coffee. Inside, You'll Be Greeted by Soaring Vaulted Ceilings and A Spacious Formal Living & Dining Room w/ Unobstructed Mountain Views-Ideal for Entertaining or Hosting Family Gatherings. The Chef's Kitchen Is a Standout, With Granite Countertops, Stainless Steel Appliances (Including A Newer Refrigerator), a Ceiling Fan, Breakfast Bar, & Skylights. Stay Cool on Warm Summer Days w/ Central A/C and an Attic Fan. You'll Also Appreciate the Convenience of Home Automation, With Smart, Programmable Motion-Sensing Interior Lighting. The Spacious Family Room Includes a Cozy Fireplace & Access to The Outdoor Living Space. The Main Floor Also Offers a Laundry Room and an Attached 2-Car Garage. Upstairs, You'll Find a Full Bathroom and Three Bedrooms, Including a Luxurious Primary Suite with Vaulted Ceilings, A Walk-In Closet, Private Deck, Stunning Mountain Views, and an En-Suite Bathroom Featuring a Dual Vanity, Soaking Tub, & Ample Storage In The Linen Closet. This Home Offers Peace & Energy Efficiency with Double-Pane, Gas-Filled, Sound-Dampening Insulated Windows. The Finished Basement Provides an Additional 624 Square Feet of Living Space, Complete with a Bonus Room and a Lined Crawl Space for Extra Storage. The Private Fenced Yard, With Its Covered Patio, Storage Shed, and Gardens, Creates a Perfect Oasis To Enjoy The Breathtaking Colorado Sunsets. Located Just a Short Half-Block from The Community Pool, & With Easy Access to Parker Road, I-225, CO-470, Cherry Creek Reservoir, Plus Shopping, Dining, Parks, & More-This Home Has It All. Don't Miss the Chance to Make This Beautiful Property In The Vibrant Sterling Commons Community Your New Home!
| |||
| Jul 11, 2024 | Listed by Thrive Real Estate Group | $500,000 | |
| Listed by Thrive Real Estate Group | |||
| | |||
|
Welcome to 14101 E Chenango Pl- a charming residence situated at the end of a peaceful cul-de-sac in a vibrant neighborhood. This delightful home features an inviting open floor plan with plenty of natural light, enhancing its spacious feel. The modern kitchen boasts updated appliances, ample counter space, and a convenient breakfast nook, making it perfect for both casual meals and entertaining. The living area is cozy yet expansive, complete with a fireplace for those chilly Colorado evenings. The property includes multiple bedrooms with generous closet space, and well-appointed bathrooms that offer a touch of luxury. Outside, you'll find a beautifully landscaped yard with plenty of space for outdoor activities. Complete your access to the deck and enjoy those picture perfect Colorado sunsets with expansive mountain views! Conveniently located near local amenities, parks, and top-rated schools, 14101 E Chenango Pl offers a perfect blend of comfort and convenience for its future residents.
| |||
| Apr 21, 2023 | Listed by Compass - Denver | $552,500 | |
| Listed by Compass - Denver | |||
| | |||
|
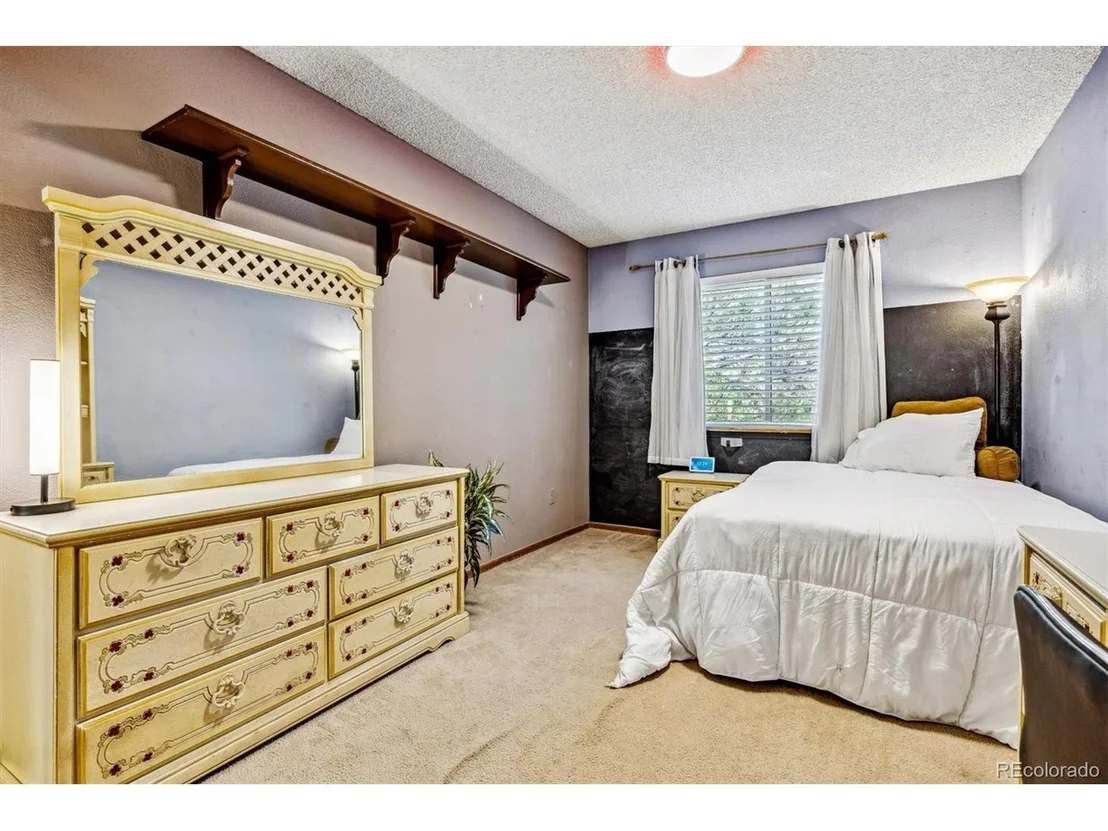
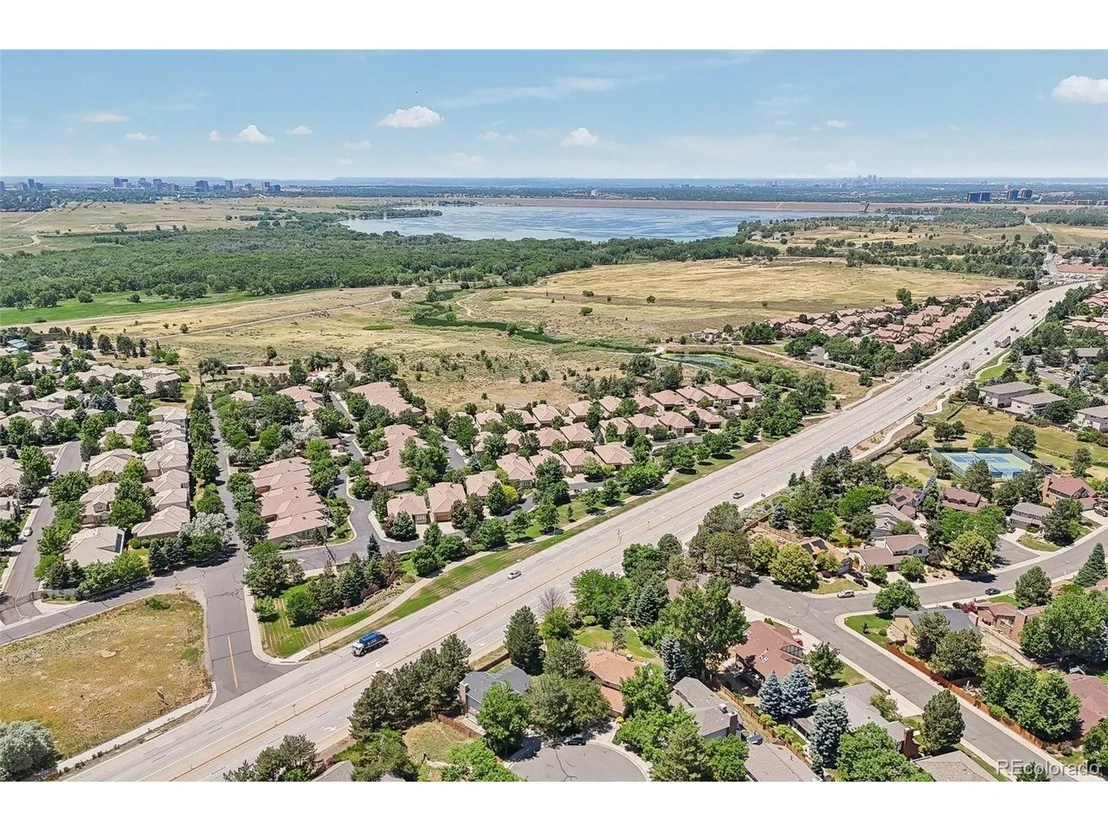
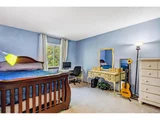
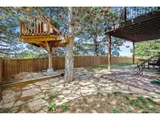
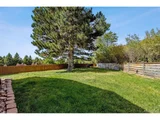
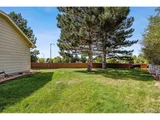
Situated on a quiet cul-de-sac, the location of this home in the Sterling Commons neighborhood offers fast access to the community pool and clubhouse, a unique and beautiful mountain view from the back of the house, and it feeds into the highly desirable Cherry Creek School District. The floor plan works well with today's lifestyle - the vaulted ceilings, skylights and large windows add an airy vibe to the kitchen, dining, and living rooms on the main level and the family room with a wood burning fireplace is cozy with access to the large, fenced backyard. Cook up something delicious in the updated kitchen that boasts white cabinetry, stainless steel appliances, and rich granite counters. Upstairs the sleeping quarters have privacy with two secondary bedrooms sharing a bath and a primary suite featuring high ceilings, a walk-in closet, full bathroom, and a balcony. The finished basement has an open layout and the utility room has a newer water heater and furnace. Find visual delight with views of the mountains and the Cherry Creek Reservoir from the yard, dining room, and balcony! The spacious yard with a 6-zone sprinkler system is secluded with many mature pine trees and the lot sides to open space on the south. Hours of fun are to be had in the tree house and the grassy expanse is perfect for yard games. Plant veggies in the garden bed tucked around the sunny south corner of the house and store tools in the adjacent storage shed. Enjoy this well-established neighborhood with wide streets that is centrally located and within minutes of shopping. Bonus! A quick drive gains access to one of the best outdoor areas around, Cherry Creek State Park. Discover boating, hiking, horseback riding - all the recreation and tranquility of nature just minutes away and in addition, easy access to major roads and highways.
| |||

Property Highlights
Building Info
Comparables
Status
Price/ft²
Listed On
Sold On
About Shenandoah
Similar Homes for Sale
Currently no similar homes aroundNearby Rentals

Last Updated: 3 months ago
Data Source: REcolorado MLS, MLS# IRE6784594











 Your Privacy Choices
Phone: 425-283-2930
Address: 335 Madison Avenue, New York, NY 10017