


45
Map
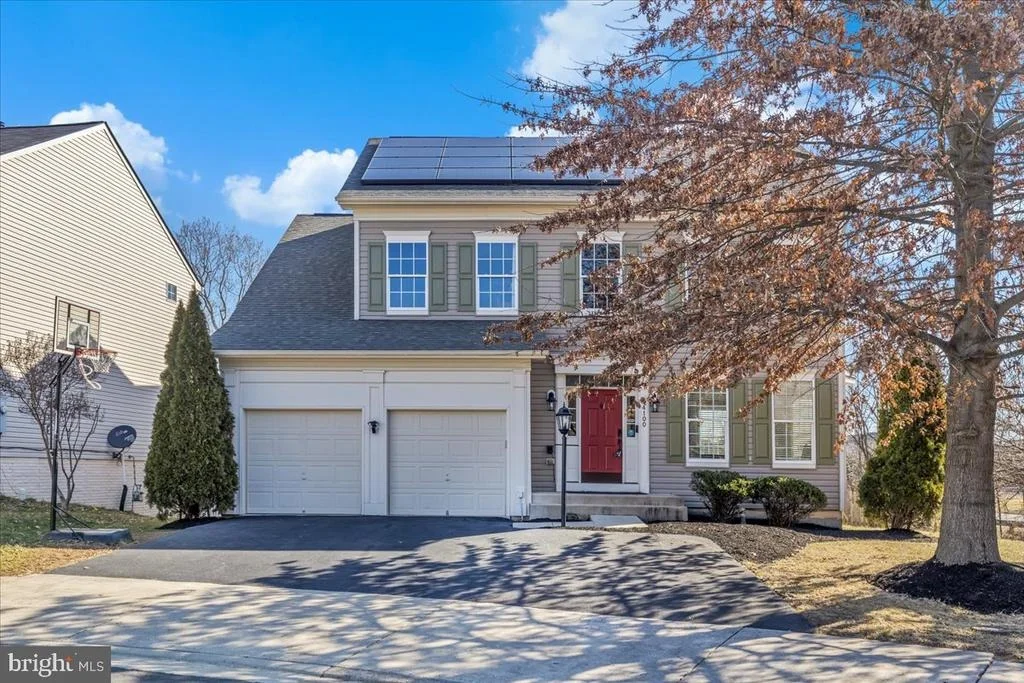
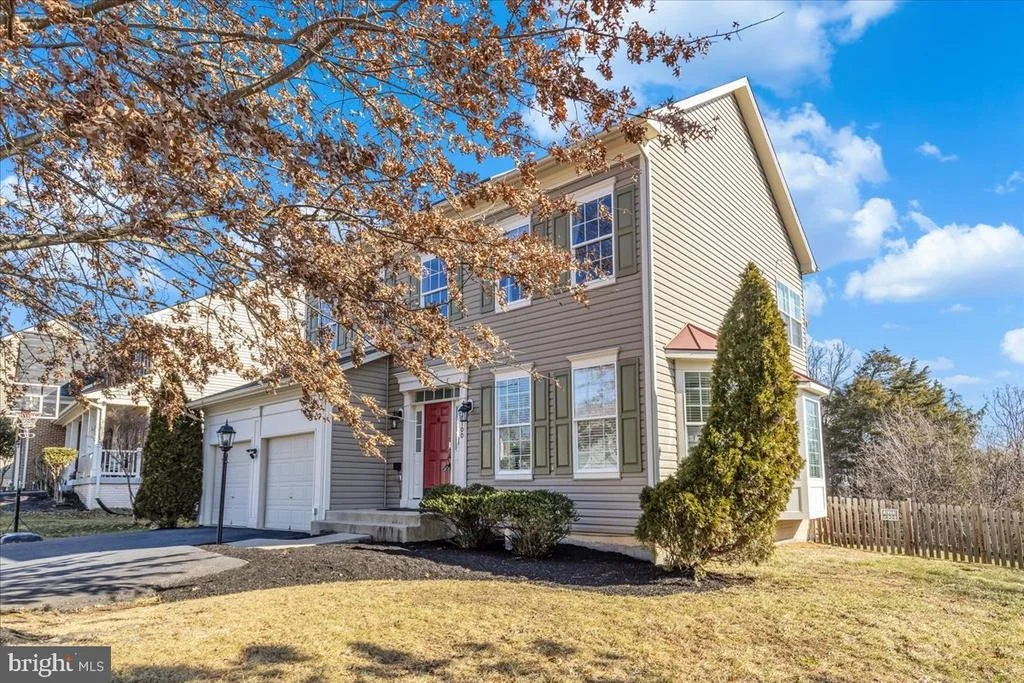
14100 REDSTART COURT


About This Property
Payment Calculator
Your Estimated Monthly Payment
Cap Rate Calculator
What does this mean?
Based on our analysis, the cap rate of this property is 1.25%. A negative cap rate indicates that the property might not be feasible as an income-producing asset. The median cap rate for a near zip code 11238 is 4.23%.
How much can I actually make?
Actual monthly rental income may vary between $4,760 and $7,140 depending on unit-specific characteristics. You can change the amount using the slider to further explore.
How is cap rate calculated?
Cap Rate = Net Operating Income (NOI) / Property Asset Value.
When calculating the cap rate, we assume 100% occupancy. Leverage (mortgage) is not considered.
Cap Rate provided by RealtyHop and RentHop, learn more about cap rate here.
Price History
| Date / Event | Date | Event | Price |
|---|---|---|---|
| Mar 31, 2025 | Sold | ||
| Sold | |||
| Mar 2, 2025 | In contract | - | |
| In contract | |||
| Feb 27, 2025 | Listed by RE/MAX Gateway, LLC | $860,000 | |
| Listed by RE/MAX Gateway, LLC | |||
| | |||
|
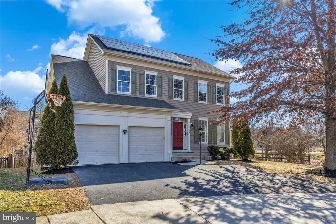
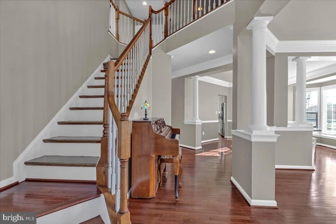
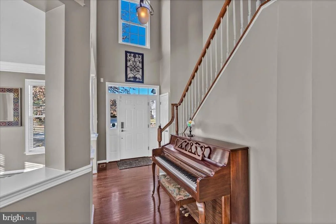
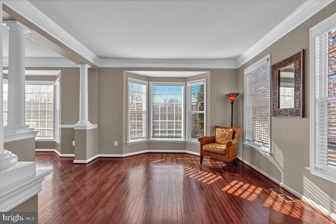
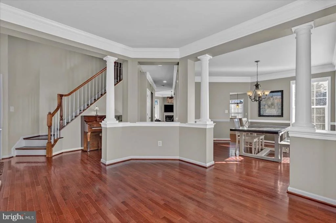
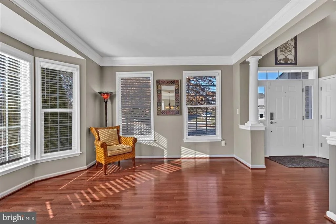
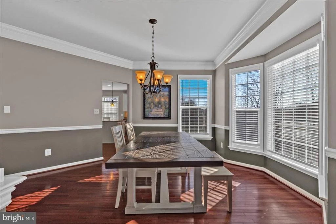
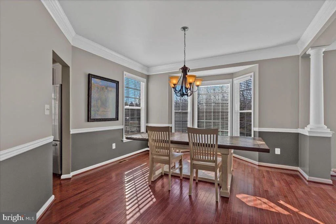
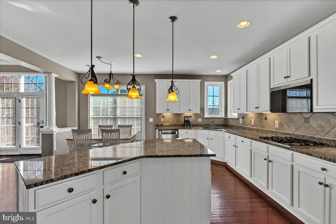
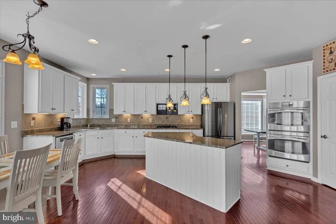
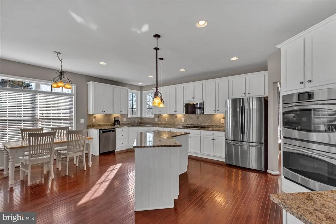
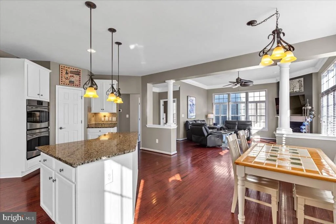
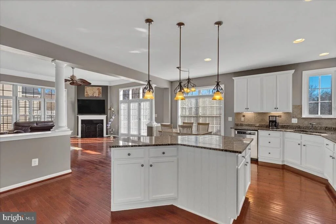
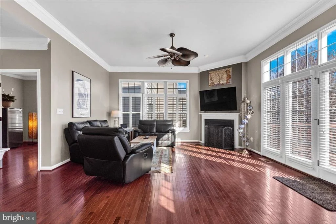
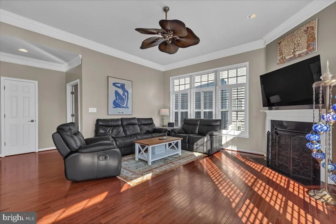
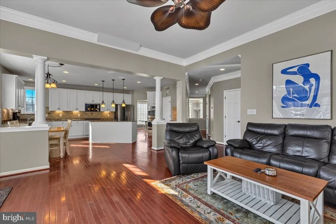
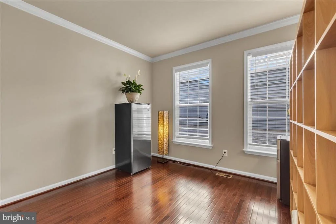
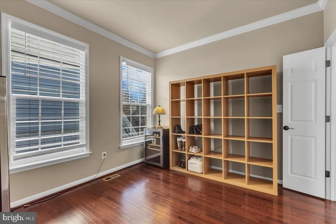
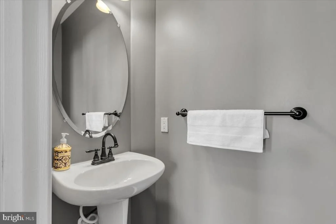
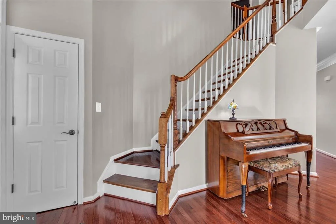
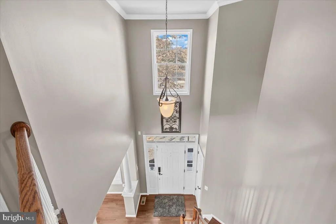
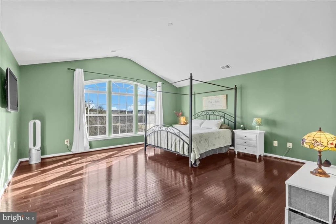
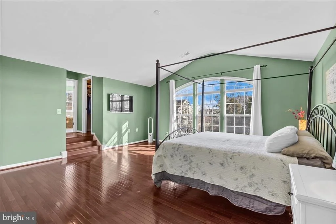
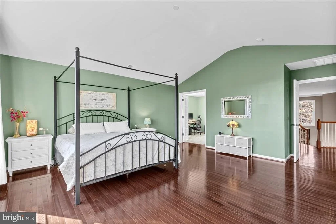
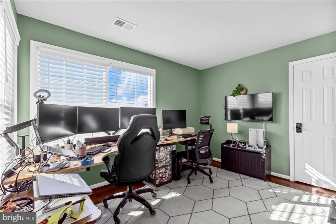
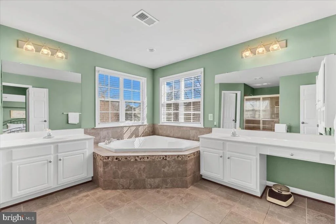
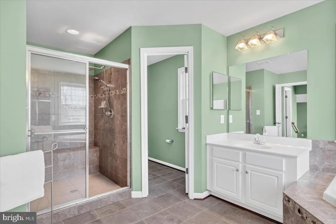
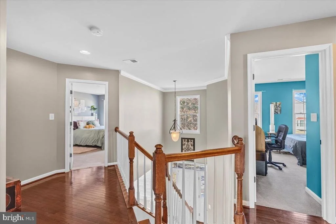
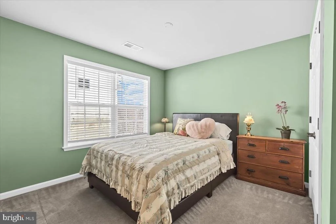
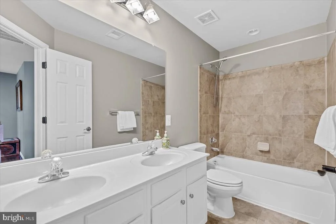
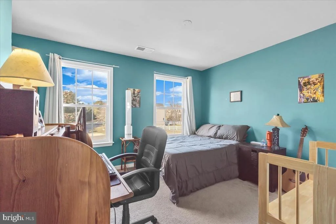
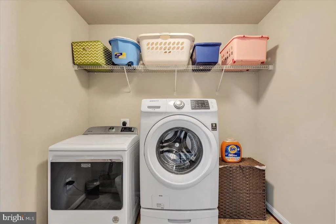
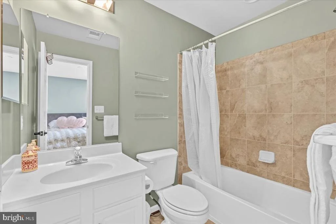
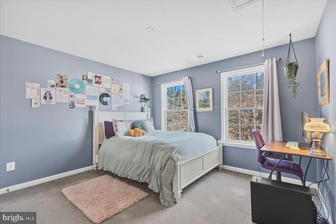
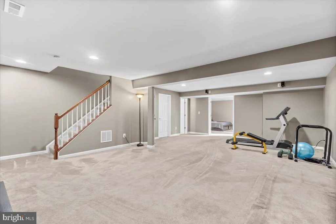
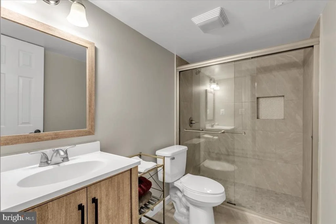
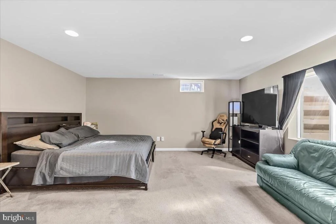
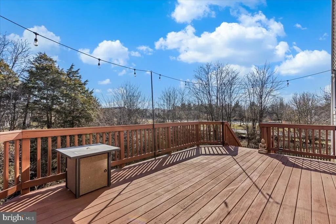
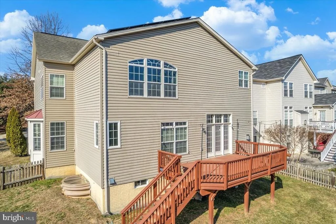
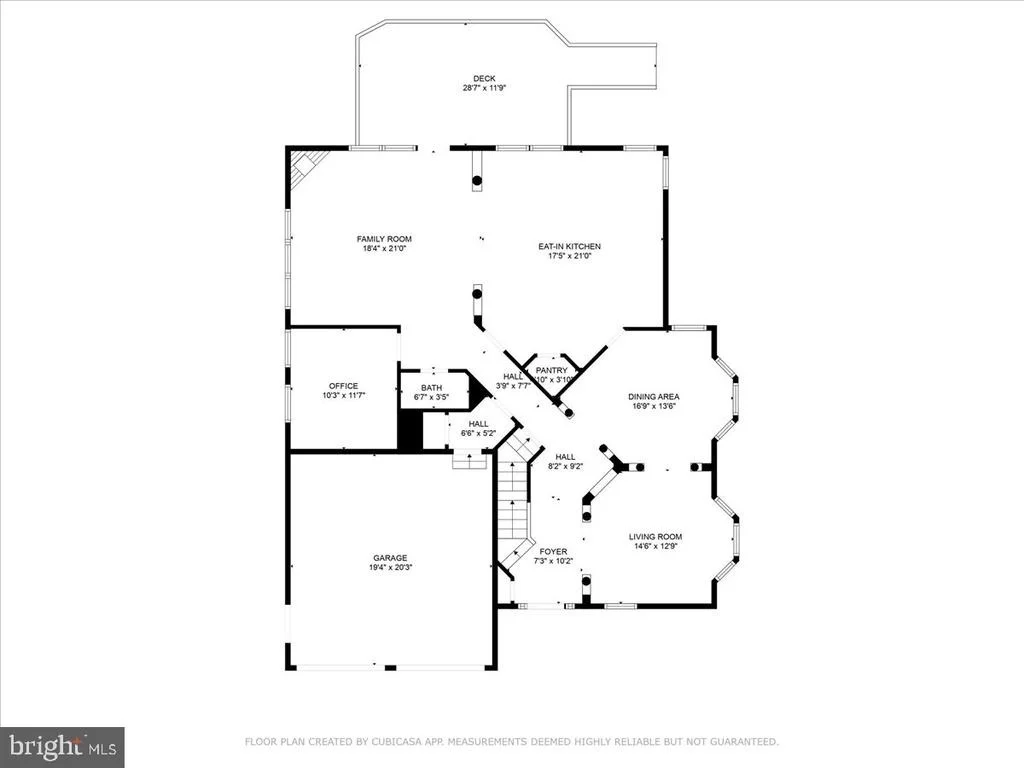
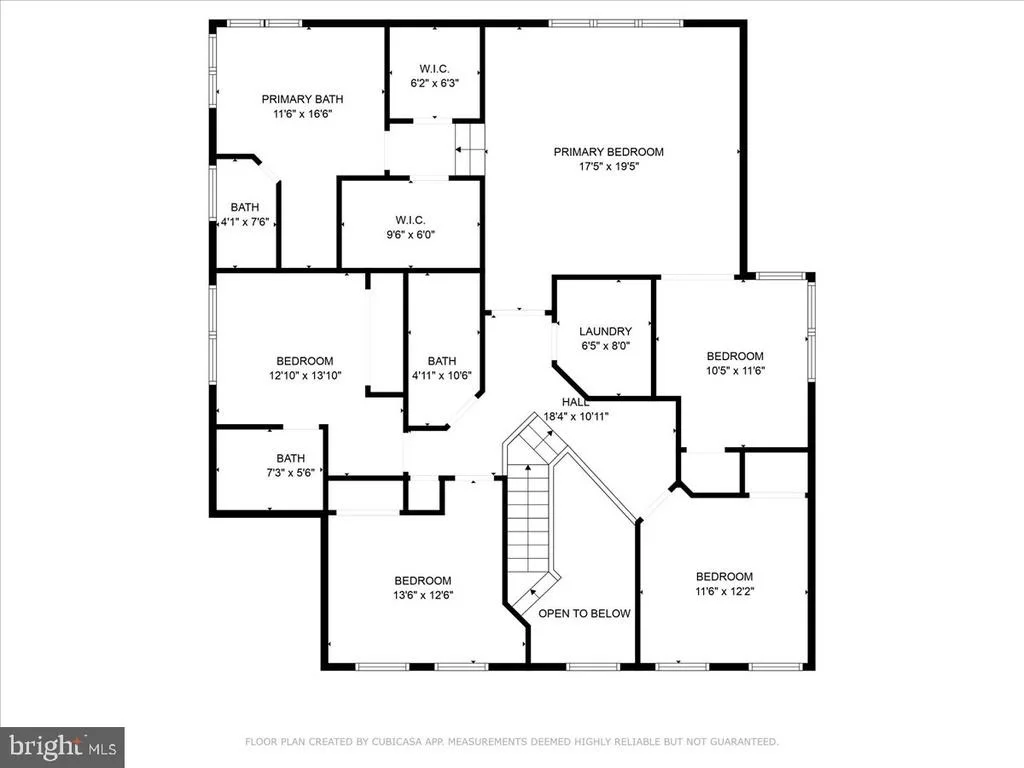
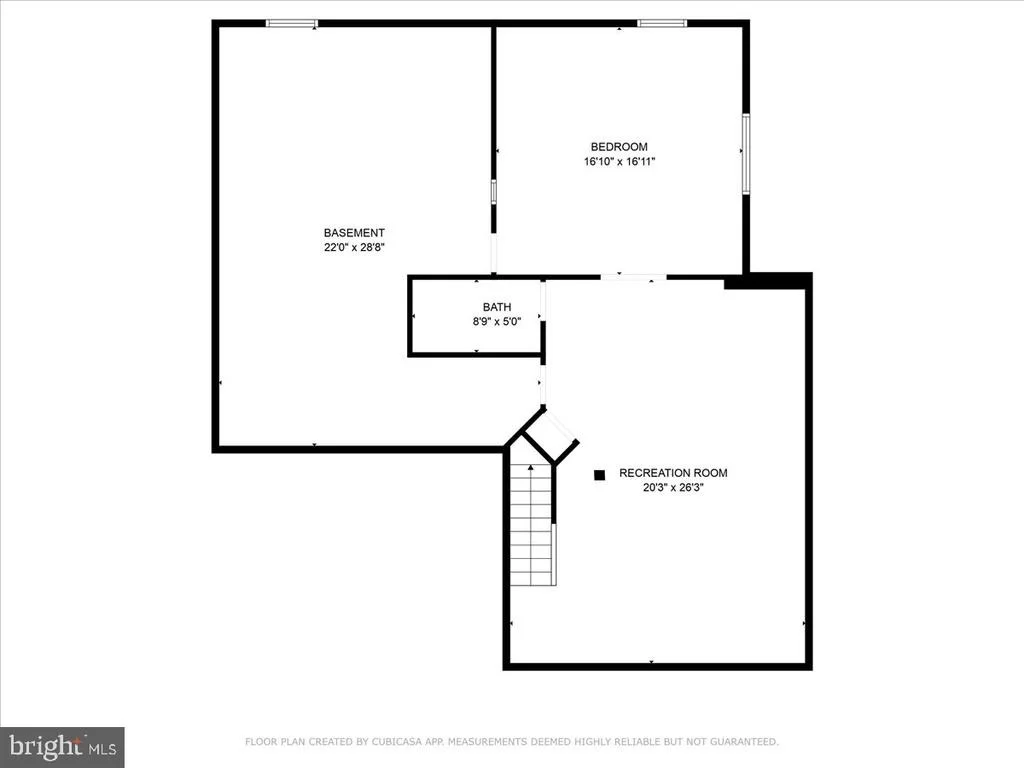
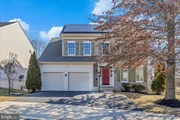
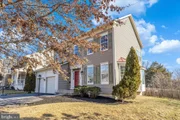
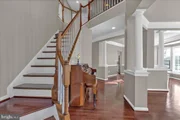
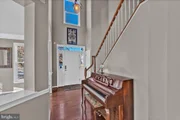
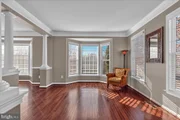
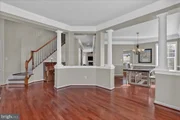
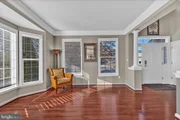
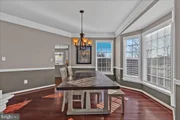
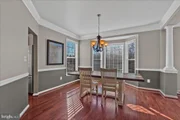
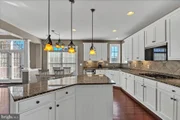
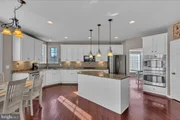
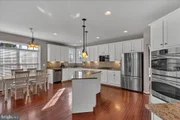
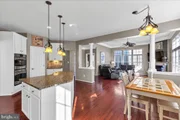
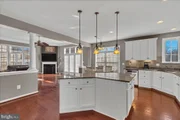
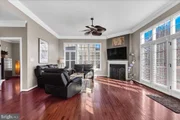
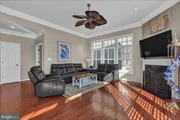
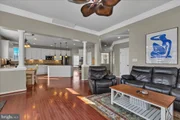
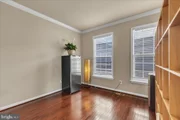
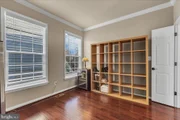
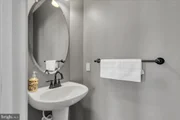
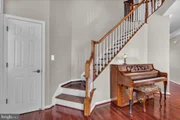
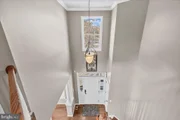
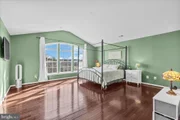
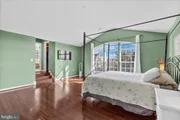
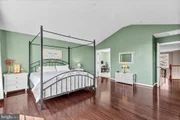
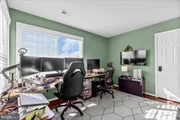
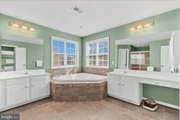
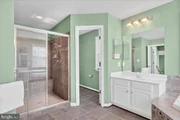
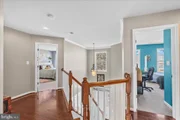
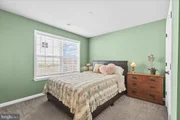
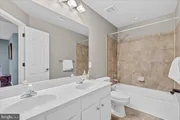
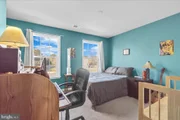
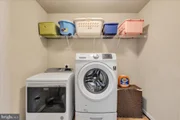
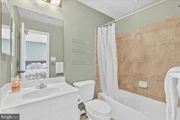
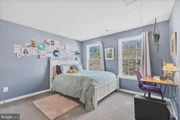
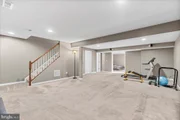
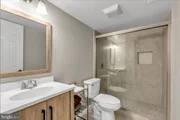
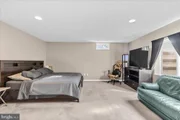
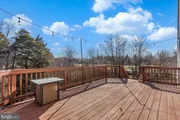
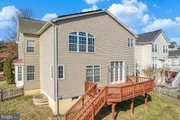
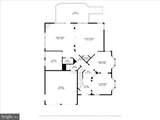
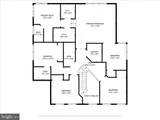
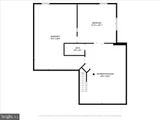
SUNDAY OPEN HOUSE CANCELLED! Wonderful cul-de-sac 5 bedroom (possibly 6) home surrounded by mature trees on 2-sides! Solar Panels installed for energy efficiency (paid off at closing) Open floorplan with moulding details galore! Formal living and dining room accented with bay windows. The gourmet kitchen is bright and welcoming featuring crisp white cabinetry, granite counters, newer stainless steel appliances (microwave/dishwasher 2024, refrigerator 2023), wall oven and gas cooktop, large island with pendant lighting and ample table space. The adjoining open concept family room is accented with a gas fireplace, plantation shutters and opens to the spacious deck overlooking the private backyard. Back inside, a home office is tucked away behind French doors. A half bath and access to the 2-car garage (with EV/Tesla charger) completes this level. The upper level boasts 4 bedrooms and possible additional bedroom (currently used as enclosed large sitting area that original builder's floorplan showed as alternate bedroom option.) The primary bedroom is spacious with hardwood floors, vaulted ceiling, two walk-in closets and large spa bath with dual vanities. French doors connect from the primary bedroom to sitting area (currently used as an office) - the builder showed this as an optional bedroom with the addition of a door to the hallway. Three additional bedrooms, two additional full baths and a convenient laundry room complete this level. The lower level of this home offers the perfect spot for movie nights with a large recreation room. A legal bedroom with egress and full bath, as well as a very large storage area completes this level. Welcome home! (NOTE: seller is replacing a broken bedroom window and replacing glass in a couple of fogged up windows - as luck would have it, the windows are coming in next week and will be installed then for the new buyer's enjoyment)
| |||
| Oct 1, 2009 | Sold | ||
| Sold | |||
Property Highlights
Building Info
Comparables
Status
Price/ft²
Listed On
Sold On
About Linton Hall
Similar Homes for Sale
Currently no similar homes aroundNearby Rentals
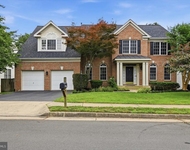
$3,400 /mo
- 4 Beds
- 2 Baths
- 2,420 ft²
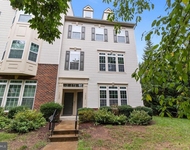
$3,700 /mo
- 4 Beds
- 2 Baths
- 3,266 ft²

RE/MAX Gateway, LLC
Last Updated: 6 hours ago
Data Source: Bright MLS , MLS# VAPW2088040


 Your Privacy Choices
Phone: 425-283-2930
Address: 335 Madison Avenue, New York, NY 10017