by Global Lifestyle Properties

See Home Value
$740,000
● House - Off Market

14100 BASSINGTHORPE DRIVE

SPRING HILL, FL 34609
bedrooms
5 Beds
bathrooms
5 Baths
square feet
3,802 Ft²
$5,039
Est. Monthly
$563
HOA / Fees

About This Property

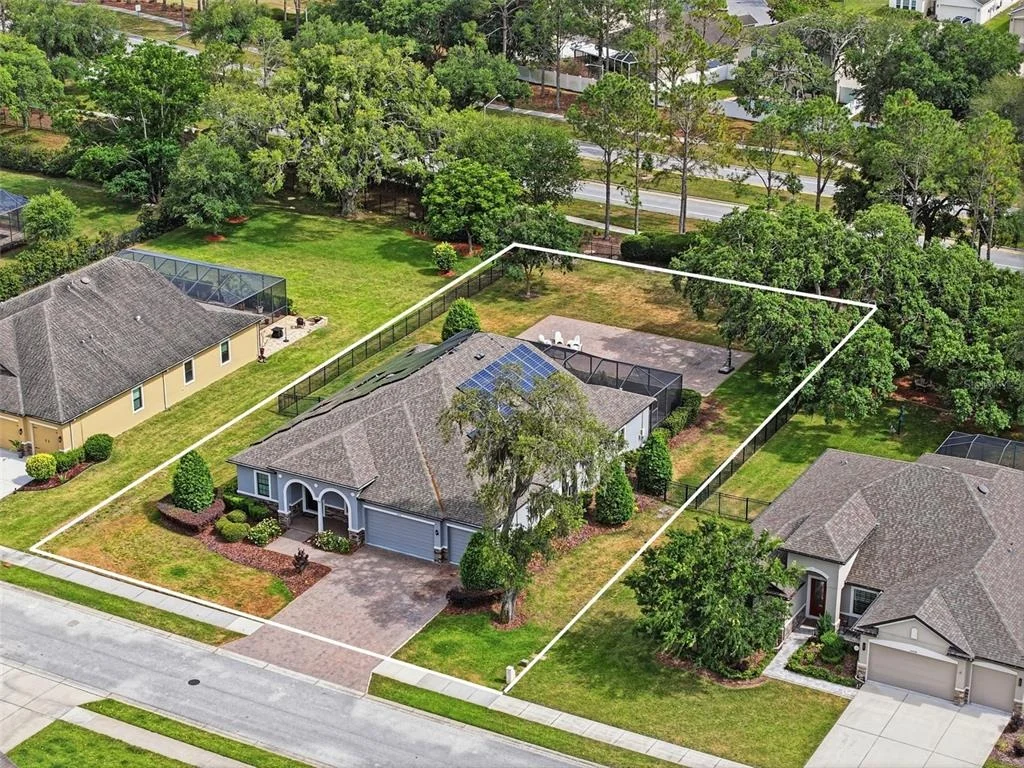
Virtually Staged. STUNNING GROTTO POOL HOME - FORMER MODEL HOME in the gated Carlisle section of Avalon!! This one has it all!! Move-In Ready! 5 Bedrooms + Office + 5 full bathrooms + 3-car garage + fireplace + incredible outdoor living space with private GROTTO WATERFALL pool with swim-up seating + large covered lanai + large brick paver pool deck with screen enclosure + completely fenced backyard + large brick paver outdoor area for outdoor seating/basketball area...the ultimate home for entertaining family and friends!! A must-see!! SOLAR PANELS (2020) -- THESE ARE PAID OFF and under warranty AND act as a generator!! No electric bill except the minimum monthly meter charge or $30. This is a LARGE IMPRESSIVE HOME with 3,802 living space; 4,866 total sq footage! Two BRAND NEW AC UNITS with UV Lights ($37,000) with warranty!! Roof 2017. NO CDD Fee!! Low HOA fee of only $343.11 per quarter total. Community pool + clubhouse + fitness center!!

Brick paver driveway with 3-car width for extra parking! OPEN FLOOR PLAN with large glass sliders and windows make this home feel light, bright, and spacious!!  The new splash park at Anderson Snow Park is minutes away! Just minutes from the Suncoast parkway for quick and easy access to Tampa!! GREAT LOCATION!!

STUNNING DREAM KITCHEN with extra large breakfast bar with curved radius so everyone can see each other!! Real wood cabinets and impressive granite countertops, cooktop, stainless steel appliances...everything is just stunning!! Formal dining room + breakfast nook!! Upstairs bonus room as full bathroom...can be a bedroom with ensuite bathroom, or theater room/man cave, or extra living room for the family!! The office downstairs has an ensuite bathroom with is also a pool bathroom; this can also be used as a bedroom if you need a 6th bedroom!!

The downstairs master bedroom has a large ensuite bathroom with granite countertops, dual sinks, real wood cabinets, large walk-in ceramic tile shower, private toilet closet, and large walk-in closet with built-in closet organizers!! All 4 additional bathrooms have the matching upgraded granite countertops and finishes.

This was the model home, so it has ALL the extras and upgrades from tray ceilings, gorgeous wood plank flooring, crown molding, wall accents, stone fireplace, designer lighting, extra cabinets in the laundry room...everything...it has all the extras!!

Close to everything!! Shoppes, restaurants, hospitals, schools...everything!! 20 minutes to kayaking, paddle-boarding, and swimming with the manatees in the clear Weeki Wachee River or enjoying a day at Buccaneer Bay Water Park!! 25 minutes to the sunsets at Pine Island, boating and fishing!! 35 minutes to Tampa International Airport and to all the fun that Tampa Bay has to offer!! 1 hour + to TOP US BEACHES!! 1.5 hours to Disney World and Universal Studios and all the theme parks!!
Unit Size
3,802 Ft²
Days on Market
52 days
Land Size
0.50 acres
Price per sqft
$197
Property Type
House
Property Taxes
$794
HOA Dues
$563
Year Built
2017

Payment Calculator

Cap Rate Calculator

Last updated: 4 months ago (Stellar MLS #W7885174)

Price History

Date / Event Date Event Price
Jun 26, 2026 Sold
Sold
May 22, 2026 In contract -
In contract
May 5, 2026 Listed by HOME LAND REAL ESTATE INC $749,900
Listed by HOME LAND REAL ESTATE INC
Jul 26, 2018 Sold
Sold
Nov 15, 2016 Sold
Sold

Property Highlights

Garage
Air Conditioning
Fireplace

Building Info

Overview

    General

  • Year Built: 2017
  • Effective Year Built: 2017
  • Building Count: 1
  • Total Rooms: 9
  • Bedroom Count: 4
  • Bathroom Count: 5
  • Full Bathrooms: 5
  • Partial Bathrooms: 5
  • Bathroom Plumbing Fixtures: 16
  • Building Condition: 6
  • Building Quality: 0
  • Construction Type: 4
  • Building Style: 0
  • Exterior Walls Type: 23
  • Interior Walls Type: 3
  • Roof Shape Type: 7
  • Roof Cover Type: 3
  • Floor Count: 100
  • Floor Cover: 16
  • Basement Type: 0
  • Basement Area: 0
  • Garage Type: 1
  • Garage Square Area: 599
  • Parking Space Count: 2
  • Patio Type: 11
  • Porch Type: 102
  • Pool Type: 8

    Dimensions

  • Lot Size Square Feet: 21,840
  • Total Building Area: 4,866
  • Gross Building Area: 4,866
  • Building Area: 3,802
  • Building Area Measurement: L

    Heating and Cooling

  • Air Conditioning: 13
  • Heating: 24
  • Heated Square Feet: 3,802
  • Heating Fuel Type: 0

    Utilities

  • Sewer System: 0
  • Water Service: 0

Building

  • Building Type: 0
  • Property Class: R
  • Subdivision: VILLAGES AT AVALON PH 1
  • Land Acres: 0000000501
  • Standard Land Use Code: 1001
  • County Land Use Code: 01
  • State Land Use Code: 01
  • Legal Description 1: VILLAGES AT AVALON PHASE 1 BLK 33 LOT 4

Neighborhood

  • School District Name: Hernando County School District
  • School Tax School District: 1,36,99
  • Census Tract: 040906

Geography

  • Assessors Map Reference: MAP: 54D
  • Account Number: 01593813
  • Parcel: R34-223-18-3749-0330-0040
  • Block: 33
  • Lot: 4
  • Meridian: SEC 34 TWN 23S RNG 18E
  • Municipality: HILLSBOROUGH BASIN EMS
  • Latitude: 28.4436
  • Longitude: -82.4877

    Address

  • Full Address: 14100 Bassingthorpe Dr
  • Address - House Number: 14100
  • Address - Street Name: Bassingthorpe
  • Address - Suffix Type: Dr
  • State: FL
  • City Name: Spring Hill
  • Carrier Code: R163
  • 4-Digit Zip Code: 2168
  • Zip Code: 34609

Valuation

    Tax

  • Tax Year: 2022
  • Tax Amount: $863,726
  • Tax Rate Code Area: CW-ES

    Appraisal Valuation

  • Standard Deviation: 0.1817
  • Valuation Date: Jan 03, 2024
  • Confidence Score: 76
  • Final Value: 737,357
  • High Value: 871,342
  • Low Value: 603,373

    Market Valuation

  • Market Total Value: $649,392
  • Market Land Value: $85,613
  • Market Improvement Value: $563,779

    Assessments Valuation

  • Assessed Year: 2023
  • Assessed Total Value: $509,903

    Sales

  • Current Sale Contract Date: Jul 26, 2018
  • Current Sale Recording Date: Jul 26, 2018
  • Current Sale Price:
  • Current Sale Document Type: 68
  • Current Sale Input Document Number: 2018045600
  • Previous Sale Recording Date: Nov 15, 2016
  • Previous Sale Contract Date: Nov 14, 2016
  • Previous Sale Amount: $90,000
  • Previous Sale Document Type: 68
Data used for valuation calculations is provided by RealtyHop, and other third party sources

Comparables

Unit
Status
Type
Beds
Baths
ft²
Price/ft²
Asking Price
Listed On
Closing Price
Sold On
HOA + Taxes

About Spring Hill


Similar Homes for Sale

Currently no similar homes around

Nearby Rentals

Unit for rent at 2202 Godfrey Avenue, SPRING HILL, FL, 34609

$2,000 /mo

  • 3 Beds
  • 2 Baths
  • 1,114 ft²
2202 Godfrey Avenue, SPRING HILL, FL, 34609 Listing by Timothy Gamble
Unit for rent at 15734 Stone House Drive, BROOKSVILLE, FL, 34604

$2,198 /mo

  • 3 Beds
  • 2 Baths
  • 1,462 ft²
15734 Stone House Drive, BROOKSVILLE, FL, 34604 Listing by Joan Cristinzio
Unit for rent at 759 Sugar Camp Way, BROOKSVILLE, FL, 34604

$2,000 /mo

  • 3 Beds
  • 2 Baths
  • 1,700 ft²
759 Sugar Camp Way, BROOKSVILLE, FL, 34604 Listing by Maria Perez


Frequently Asked Questions

When was property at 14100 Bassingthorpe Drive built and last sold?
The property at 14100 Bassingthorpe Drive was built in 2017 and last sold on Jul 26, 2018 for $479,900.
How much is this home worth?
The estimated value of the home located at 14100 Bassingthorpe Drive is $0.
What are some comparable homes to 14100 Bassingthorpe Drive?
There are currently no comparable homes to 14100 Bassingthorpe Drive.