See Home Value
Algonquin 60102
1410 Wynnfield Drive
$417,500
● House - Off Market

1410 Wynnfield Drive

Algonquin, IL 60102
bedrooms
4 Beds
bathrooms
3 Baths
square feet
2,608 Ft²
$412,193
RealtyHop Estimate
3.05%
Since Apr 1, 2023
National-US
Primary Model

About This Property

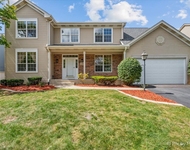
Discover opulent living at its finest in this stunning 2-story, 2,608 Sq. Ft. (above grade) contemporary home located near the heart of thriving downtown Algonquin. Located in the desirable and sought-after Willoughby Farms Subdivision,  this beautiful 4-bedroom (PLUS separate 1st floor office/In-Law/bonus room), 3-full bath home features a spacious family room with a wood-burning fireplace for gathering.  Step into your newly updated kitchen featuring timeless quartz counters with beautiful gray veining, a modern subway tile backsplash to pair and a farmhouse workstation sink with a cutting board and more.  This modern drop sink also features a commercial-grade faucet that lights the water red for hot and blue for cold, adding a touch of unique style and elegance to this functional space. You will LOVE cooking and entertaining in the hub of the home which also includes high-end stainless steel appliances such as an LG Inverter Linear Refrigerator and an LG Inverter Direct Drive Dishwasher, an abundance of cabinetry and counter space, including a center island for gathering.  Just off the kitchen through the sliding patio doors is your ample backyard space with concrete patio that you will enjoy entertaining in during the warm spring and summer months. After preparing and enjoying your dinner, move over into your spacious family room where you can snuggle up to the wood burning fireplace or relax while enjoying your favorite movies. As you enter the home, you'll be greeted by a majestic front entranceway with a stunning & cascading staircase, complete with beautiful wrought iron balusters and beautiful double built-in recessed nooks at the top of the landing complete with recessed lighting, perfect for displaying your favorite artwork or photos. On the first floor you will find your private office which is nestled away from the main stream of the home so it provides you a quiet retreat for work or study. This space can also be used as a 5th bedroom or in-law arrangement as it has a full bath adjacent to it. To the left of the staircase is your separate dining area with an impressive vaulted celling and windows that drench the space in natural light. Now lets make our way up the magnificent staircase to the 2nd floor, where you'll find 4-bedrooms including a spacious master suite with double entry doors, a sitting area, and a completely updated en-suite with a large walk-in closet. All the bedrooms have been updated with new carpeting, modern lighting and paint. The gleaming hardwood floors throughout the home add warmth and character, while the newer furnace and A/C, as well as the hot water heater, all installed in 2017, provide peace of mind. 1st floor laundry closet features newer GE washer and dryer with additional storage, hanging rod and folding table. In the partial unfinished basement, you will find a Culligan Reverse Osmosis water filtration system for the kitchen drinking water and a Culligan high end water softener system for the entire home which are both owned and included as well... plus ample storage space and a great work area with table, vise and cabinetry. The huge crawl space also offers massive storage as well. Located next to the vibrant downtown Algonquin area with its fantastic restaurants and shops, top rated award winning district 300 schools, the tranquil Fox River, Golf Club of Illinois (only a few blocks away), and easy access to the I-90 corridor. Don't miss out on the opportunity to make this magnificent property your own. Set up a showing today, and welcome home!!
Unit Size
2,608 Ft²
Days on Market
-
Land Size
0.26 acres
Price per sqft
$153
Property Type
House
Property Taxes
$689
HOA Dues
-
Year Built
1996

Payment Calculator

Cap Rate Calculator

Last updated: 3 years ago (MRED MLS #11719974)

Price History

Date / Event Date Event Price
Mar 3, 2023 Sold
Sold
Feb 15, 2023 Listed by eXp Realty, LLC $400,000
Listed by eXp Realty, LLC

Property Highlights

Air Conditioning

Building Info

Overview

    General

  • Year Built: 1996
  • Effective Year Built: 1996
  • Building Count: 1
  • Total Rooms: 9
  • Bedroom Count: 4
  • Building Condition: 0
  • Building Quality: 0
  • Construction Type: 0
  • Building Style: 21
  • Exterior Walls Type: 0
  • Interior Walls Type: 0
  • Roof Shape Type: 0
  • Roof Cover Type: 0
  • Floor Count: 200
  • Living Units: 1
  • Floor Cover: 0
  • Basement Type: 6
  • Basement Area: 696
  • Garage Type: 1
  • Garage Square Area: 440
  • Parking Space Count: 2
  • Patio Type: 0
  • Porch Type: 0
  • Pool Type: 0

    Dimensions

  • Lot Size Square Feet: 10,755
  • Total Building Area: 3,513
  • Gross Building Area: 3,513
  • Building Area: 2,377
  • Building Area Measurement: L

    Heating and Cooling

  • Fireplace Count: 1
  • Air Conditioning: 1
  • Heating: 0
  • Heated Square Feet: 2,377
  • Heating Fuel Type: 0

    Utilities

  • Sewer System: 0
  • Water Service: 2

Building

  • Building Type: 0
  • Property Class: R
  • Subdivision: WILLOUGHBY FARMS
  • Land Acres: 0000000247
  • Standard Land Use Code: 1001
  • County Land Use Code: 0040
  • State Land Use Code: 0040
  • Legal Description 1: LOT 509 WILLOUGHBY FARMS UNIT 20 SUBDIVISION: WILLOUGHBY FARMS RANGE CODE: 8 E TWSHP 42N

Neighborhood

  • School District Name: Community Unit School District 300
  • Census Tract: 850106

Geography

  • Parcel: 03-04-328-005
  • Lot: 509
  • Municipality: DUNDEE
  • Latitude: 42.1436
  • Longitude: -88.3153

    Address

  • Full Address: 1410 Wynnfield Dr
  • Legal Unit: 20
  • Address - House Number: 1410
  • Address - Street Name: Wynnfield
  • Address - Suffix Type: Dr
  • State: IL
  • City Name: Algonquin
  • Carrier Code: C012
  • 4-Digit Zip Code: 6033
  • Zip Code: 60102

Valuation

    Tax

  • Tax Year: 2022
  • Tax Amount: $853,124
  • Initial Tax Delinquent Year: 2022
  • Tax Rate Code Area: DU023

    Appraisal Valuation

  • Standard Deviation: 0.1487
  • Valuation Date: Nov 29, 2023
  • Confidence Score: 82
  • Final Value: 439,582
  • High Value: 504,957
  • Low Value: 374,207

    Market Valuation

  • Market Total Value: $328,818
  • Market Land Value: $69,481
  • Market Improvement Value: $259,337

    Assessments Valuation

  • Assessed Year: 2022
  • Assessed Total Value: $109,562
  • Assessed Land Value: $23,151
  • Assessed Improvements Value: $86,411

    Sales

  • Current Sale Contract Date: Mar 01, 2023
  • Current Sale Recording Date: Mar 06, 2023
  • Current Sale Price:
  • Current Sale Document Type: 71
  • Current Sale Input Document Number: 6853
  • Previous Sale Recording Date: Jun 18, 2008
  • Previous Sale Contract Date: Jun 10, 2008
  • Previous Sale Amount: $310,000
  • Previous Sale Document Type: 71
Data used for valuation calculations is provided by RealtyHop, and other third party sources

Comparables

Unit
Status
Type
Beds
Baths
ft²
Price/ft²
Asking Price
Listed On
Closing Price
Sold On
HOA + Taxes

About Algonquin


Similar Homes for Sale

Currently no similar homes around

Nearby Rentals

Unit for rent at 2240 Barrett Drive, Algonquin, IL, 60102

$3,700 /mo

  • 4 Beds
  • 3 Baths
  • 2,810 ft²
2240 Barrett Drive, Algonquin, IL, 60102 Listing by Jennifer Ambrose


Frequently Asked Questions

When was property at 1410 Wynnfield Drive built and last sold?
The property at 1410 Wynnfield Drive was built in 1996 and last sold on Mar 1, 2023 for $417,500.
How much is this home worth?
The estimated value of the home located at 1410 Wynnfield Drive is $409,197.
What are some comparable homes to 1410 Wynnfield Drive?
There are currently no comparable homes to 1410 Wynnfield Drive.