


1410 S Vaughn Cir


About This Property
Listed By
Payment Calculator
Your Estimated Monthly Payment
Cap Rate Calculator
What does this mean?
Based on our analysis, the cap rate of this property is 1.25%. A negative cap rate indicates that the property might not be feasible as an income-producing asset. The median cap rate for a near zip code 11238 is 4.23%.
How much can I actually make?
Actual monthly rental income may vary between $4,760 and $7,140 depending on unit-specific characteristics. You can change the amount using the slider to further explore.
How is cap rate calculated?
Cap Rate = Net Operating Income (NOI) / Property Asset Value.
When calculating the cap rate, we assume 100% occupancy. Leverage (mortgage) is not considered.
Cap Rate provided by RealtyHop and RentHop, learn more about cap rate here.
Price History
| Date / Event | Date | Event | Price |
|---|---|---|---|
| Sep 10, 2026 | Price Decreased |
$525,000
↓ $25K
(4.6%) | |
| Price Decreased | |||
| Aug 14, 2026 | Listed | $550,000 | |
| Listed | |||
| Aug 10, 2026 | No longer available | - | |
| No longer available | |||
| Jun 26, 2026 | Listed | $550,000 | |
| Listed | |||
   | |||
|
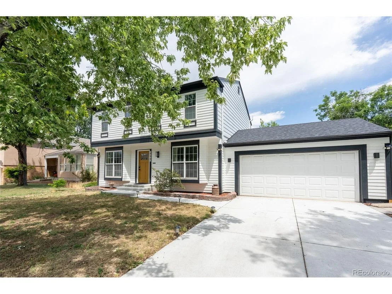
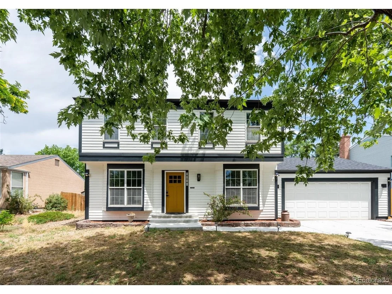
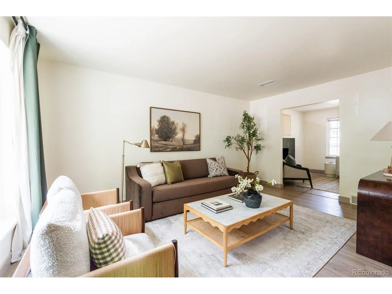
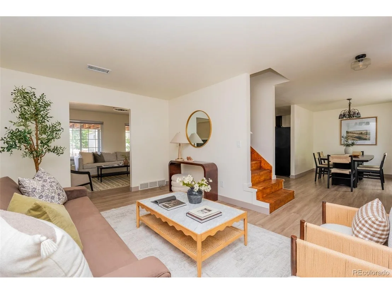
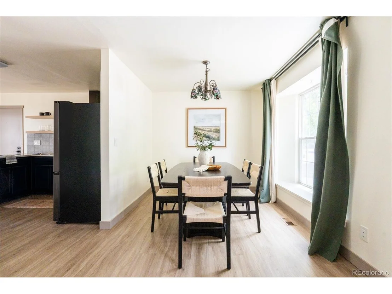
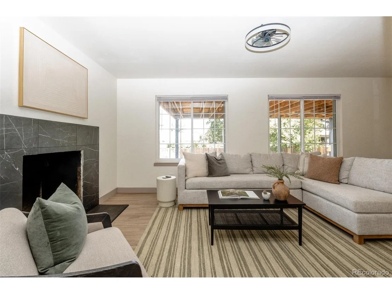
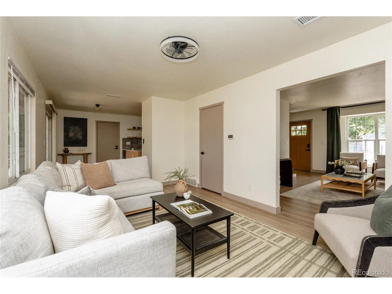
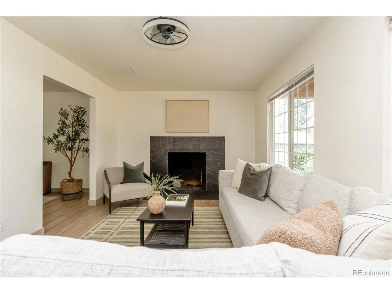
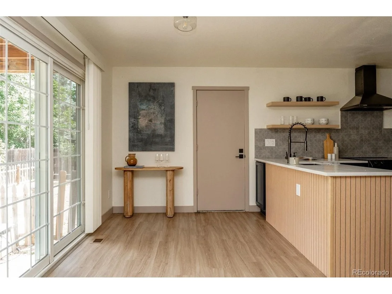
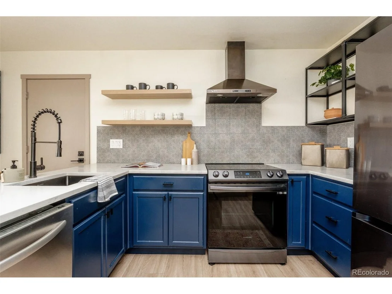
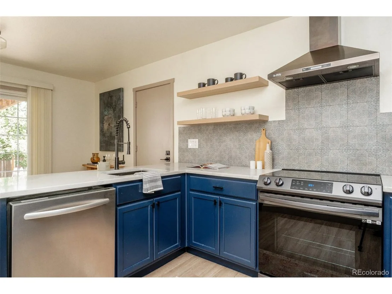
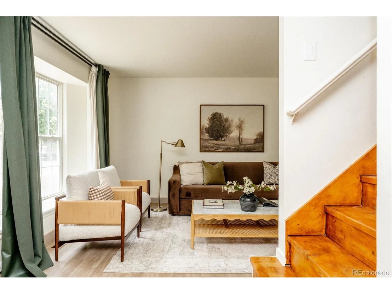
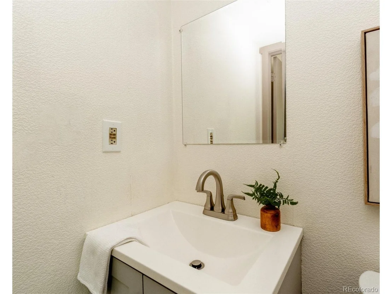
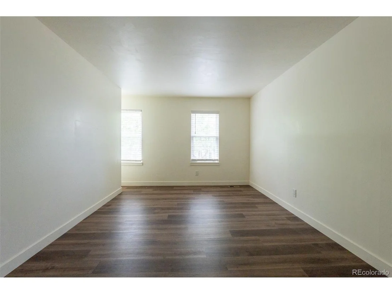
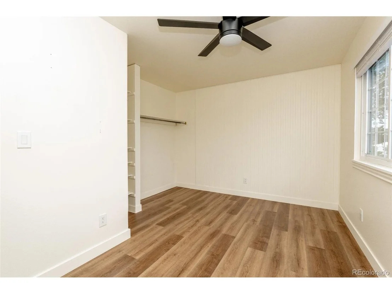
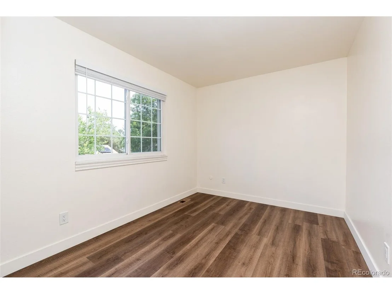
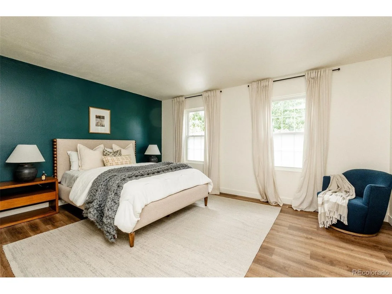
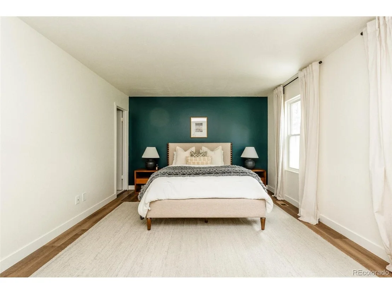
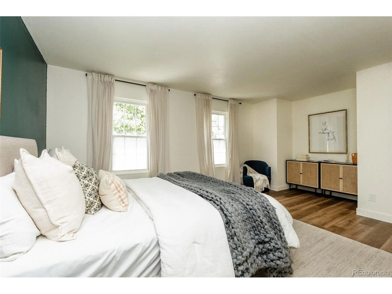
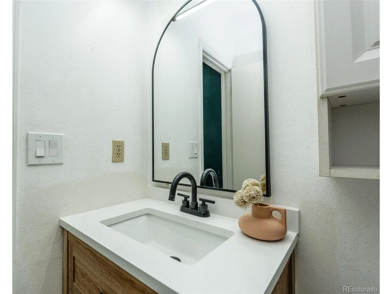
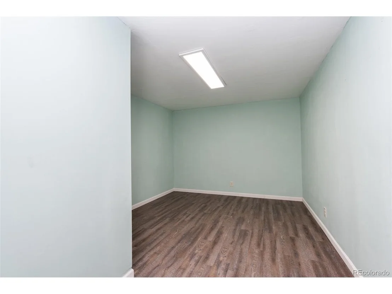
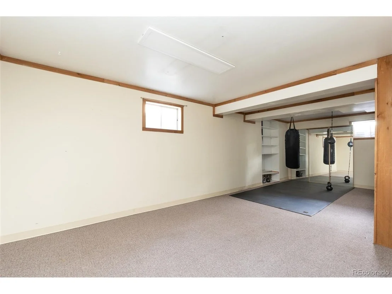
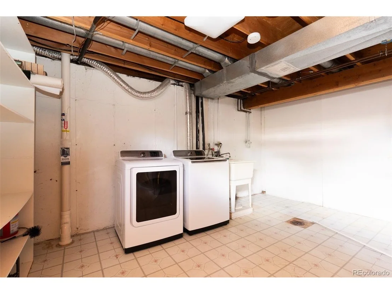
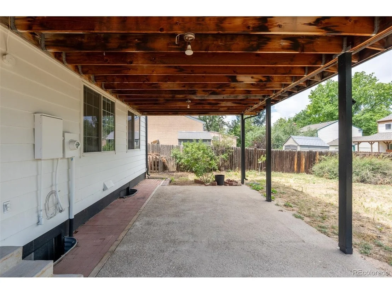
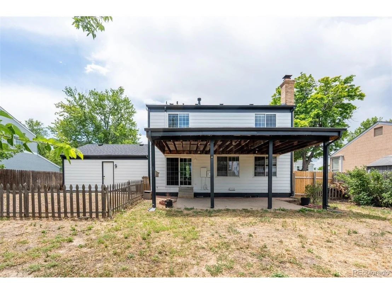
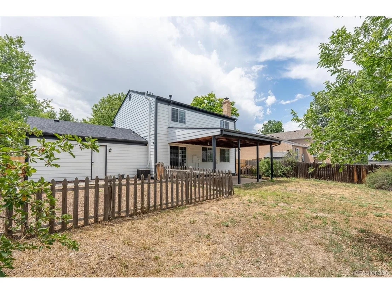
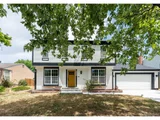
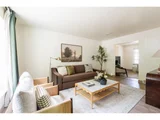
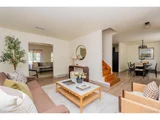
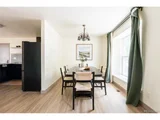
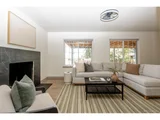
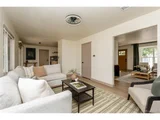
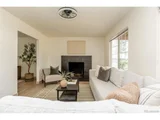
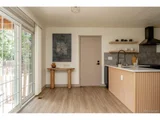
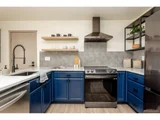
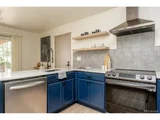
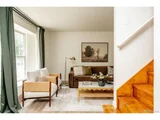
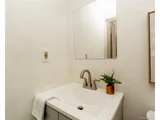
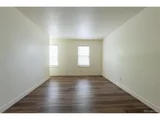
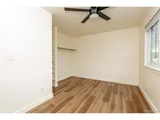
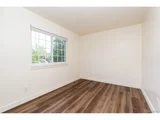
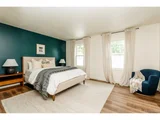
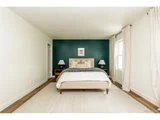
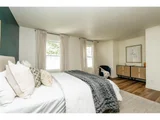
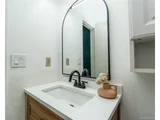
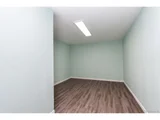
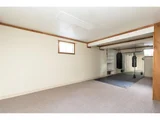
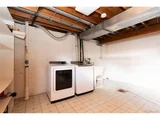
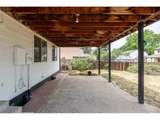
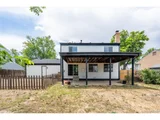
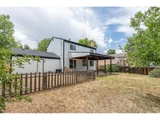
Fresh exterior paint, new concrete driveway & walkway, paver side path, updated mailbox, Class 4 impact-resistant roof, garden shed & mature landscaping enhanced by newly planted apple & plum trees. Inside, updated wide-plank flooring, fresh paint & new trim. Double-pane windows fill the home with natural light, while the functional layout offers multiple spaces for everyday living & entertaining. The living room is anchored by an updated fireplace & enhanced by a beautifully remodeled staircase & railing. Remodeled kitchen with quartz countertops, custom cabinetry, floating wood shelves, designer tile backsplash, modern vent hood, updated sink & newer stainless steel appliances including a refrigerator & stove. A formal dining room just off the entry. Upstairs, the primary suite serves as a private retreat with generous proportions, large windows & an updated ensuite bathroom. 3 additional bedrooms & a 2nd full bath provide flexibility for family, guests, or work-from-home needs. Updated toilets throughout the home add additional peace of mind. The finished basement significantly expands the living space with a large recreation room ideal for movie nights, game days, or a second family room. Built-in shelving provides added functionality, while a separate bonus room offers flexibility for a home office, gym, guest room, or creative space. The unfinished utility area provides even more storage. The oversized washer & dryer are included. Additional upgrades continue into the finished & painted garage featuring workshop LED lighting. Outside, a spacious covered patio overlooks the expansive fenced backyard, creating the perfect setting for entertaining, gardening, pets & play. Conveniently located near parks, schools, shopping, dining & major commuter routes, this move-in-ready home combines extensive recent updates, versatile living spaces, & exceptional outdoor amenities for comfortable Colorado living.
| |||
| Mar 29, 2023 | Sold | ||
| Sold | |||

Property Highlights
Building Info
Comparables
Status
Price/ft²
Listed On
Sold On
About Utah Park
Similar Homes for Sale
Currently no similar homes aroundNearby Rentals

Last Updated: 3 months ago
Data Source: REcolorado MLS, MLS# IRE7258646






 Your Privacy Choices
Phone: 425-283-2930
Address: 335 Madison Avenue, New York, NY 10017